 Overview
 HOA
 Available Units
 Unit Features
 Getting Around
 Nearby Buildings


 Street View
14400 Albrook Dr
14400 Albrook Dr, Denver, CO 80239
Rate 14400 Albrook Dr

Stories
-

Units
27

Available Units For Sale
1

Unit Types
2bd

Built Year
2003

HOA Fees
$170-290/mo
About
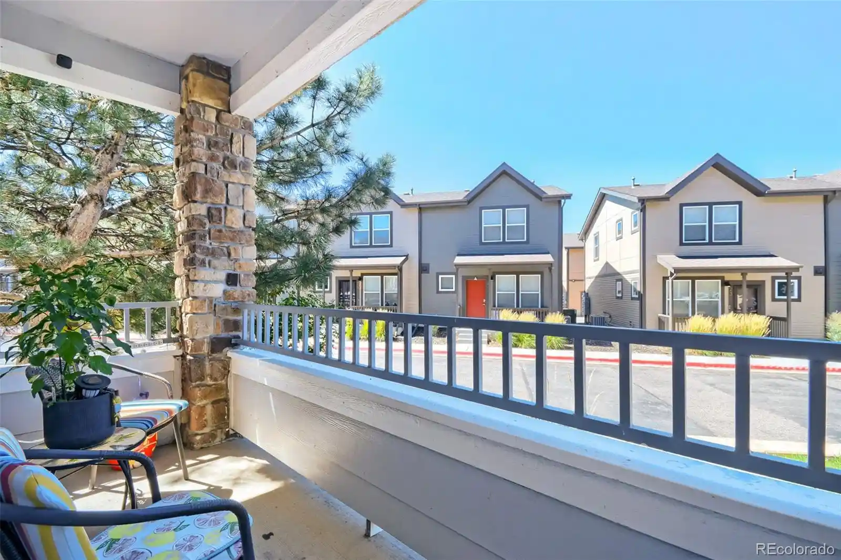
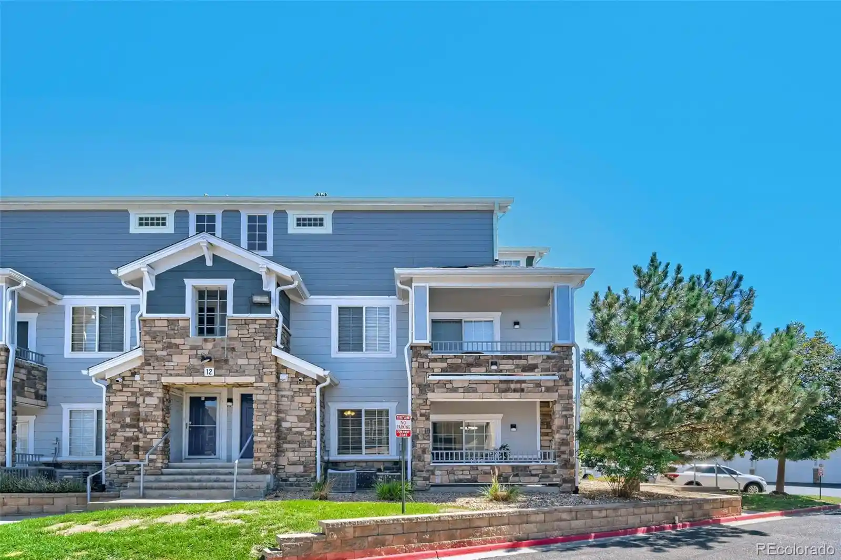
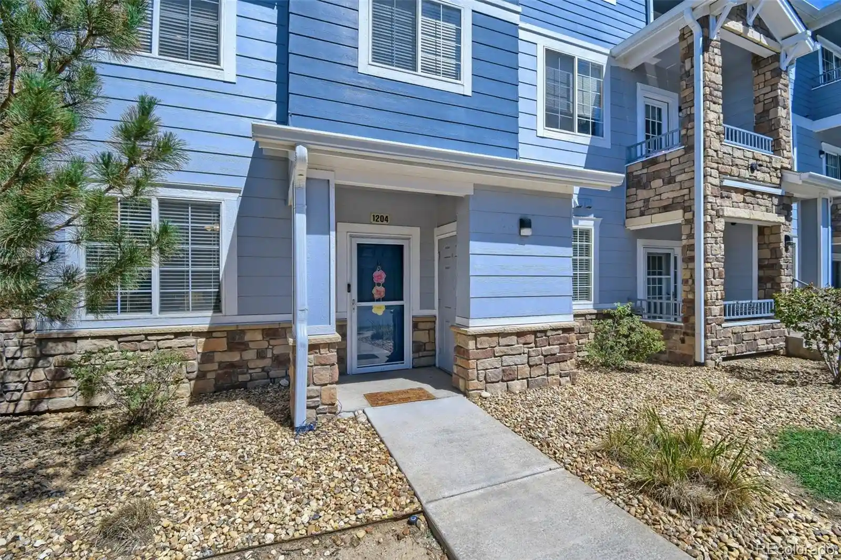
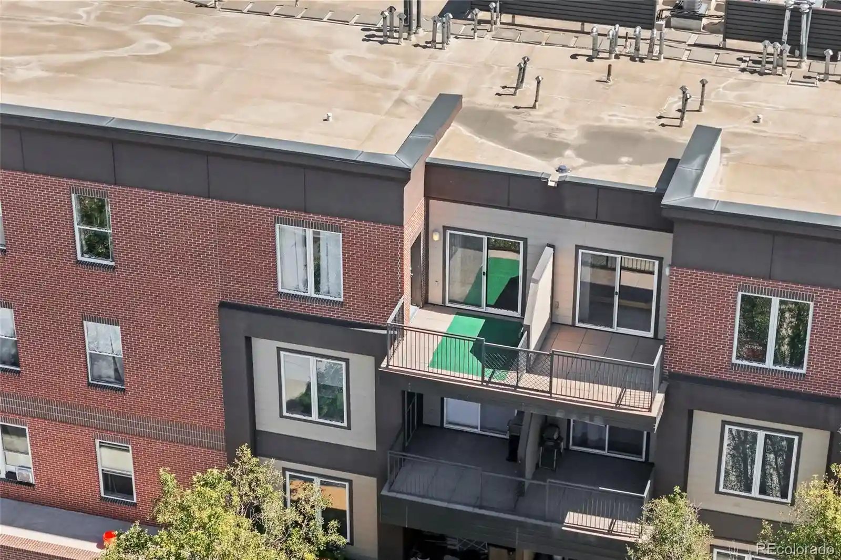
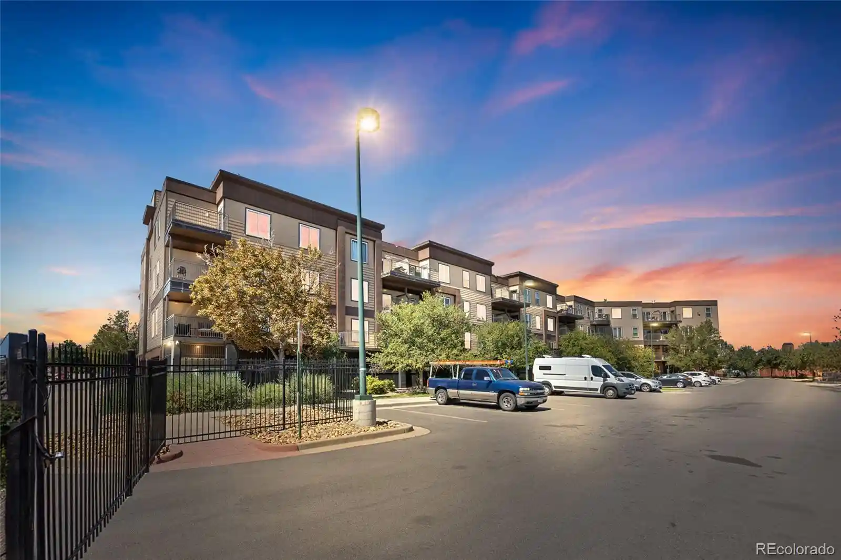
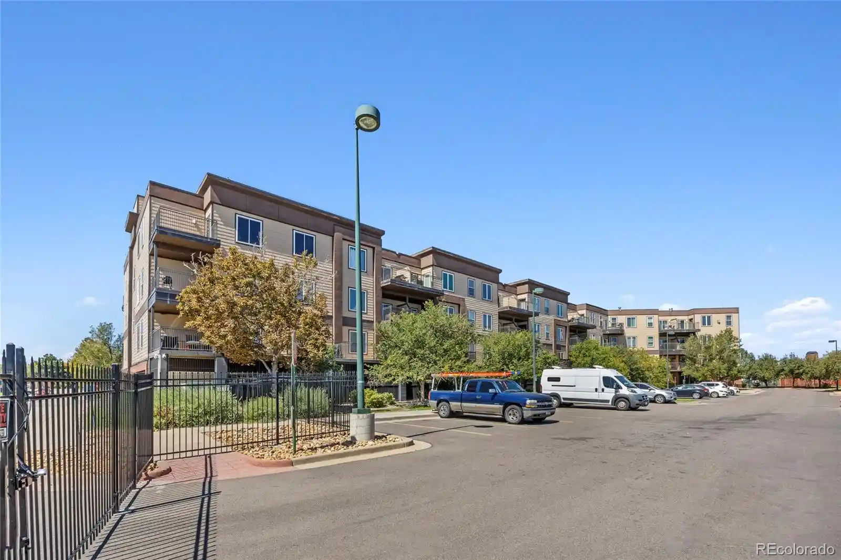
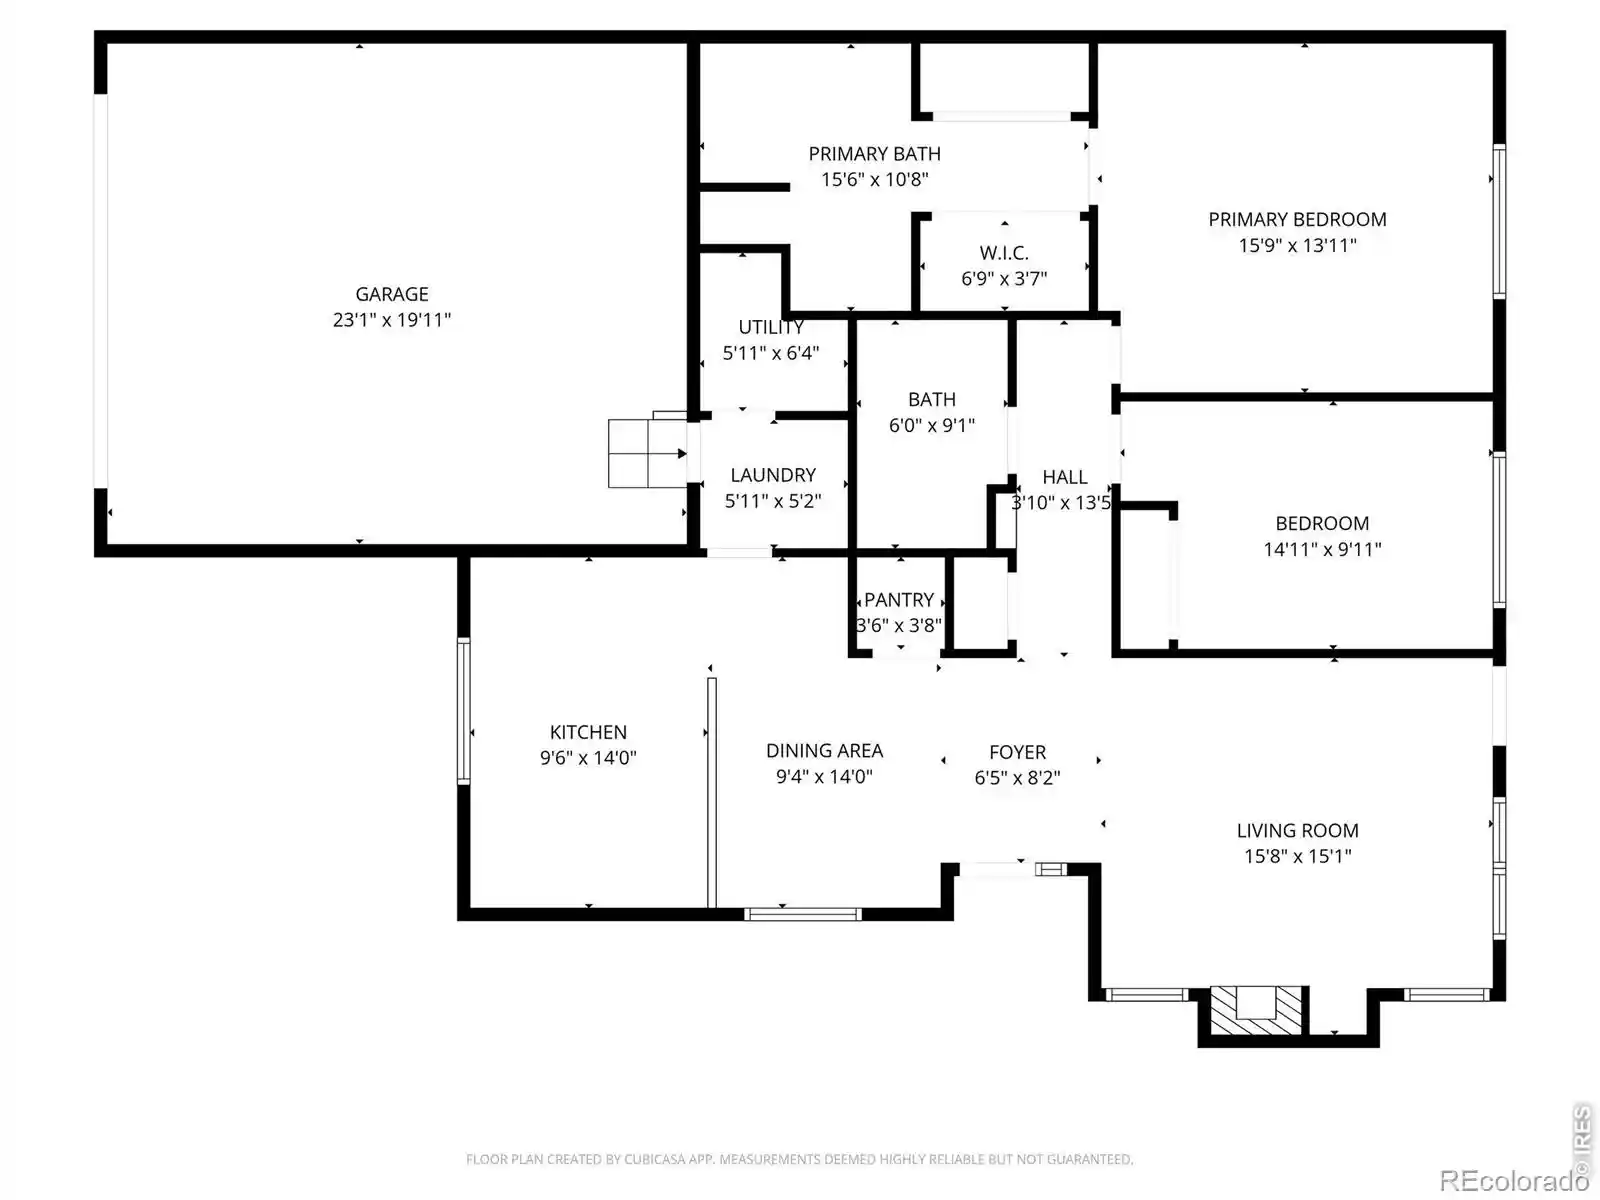
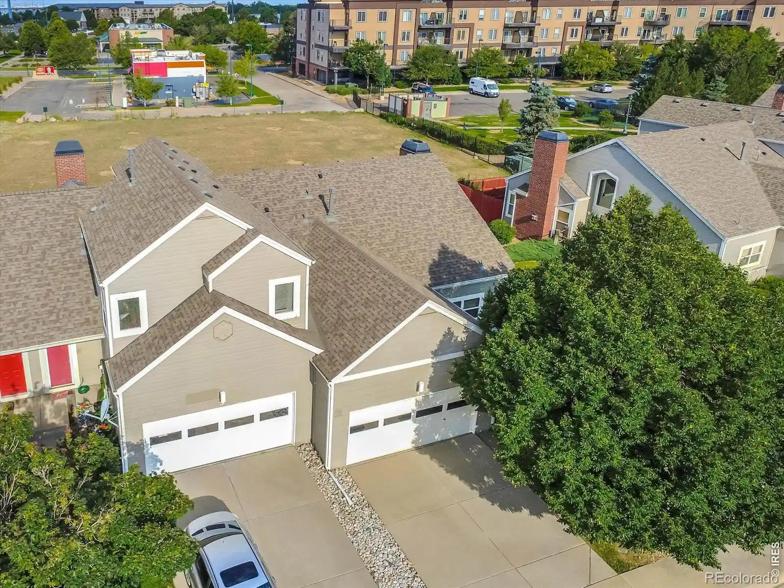
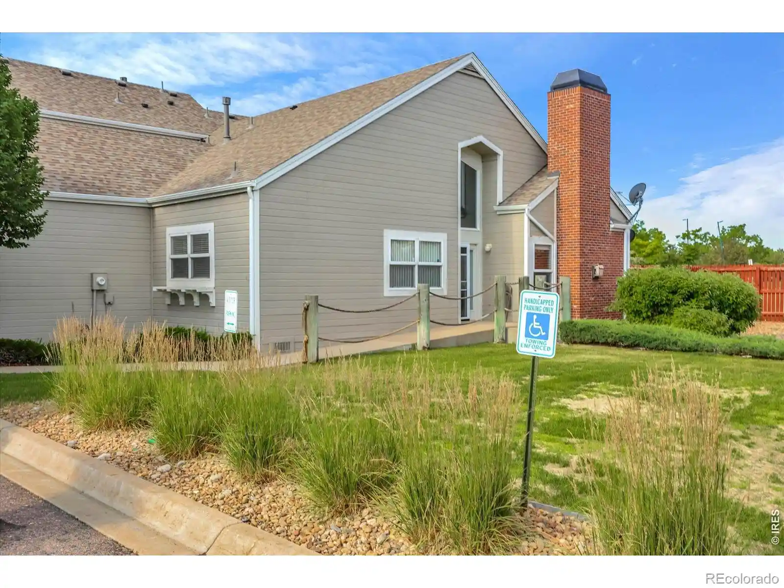
A mid-rise residential development completed in 2003, this community is composed primarily of two-bedroom townhome-style units with attached garages and private outdoor spaces. Buildings feature contemporary early-2000s architecture with maintenance-free exterior materials, multiple stories, and end-unit variations that increase light and yard space. Interiors commonly include open floorplans, vaulted or high ceilings, eat-in kitchens with islands or breakfast nooks, granite and quartz counters, pantry space, and built-in storage; many residences are wired for data and include smart thermostats and integrated audio/visual controls. Primary suites with walk-in closets and five-piece baths occur frequently, while other units emphasize flexible layouts—double-master arrangements and upstairs loft/office areas appear in listings. Shared property elements skew toward low-maintenance residential living: private patios or yards, balconies, community garden areas, playgrounds, dog run, and barbecue spaces. Parking is dominated by attached two-car garages plus guest parking nearby. Pet-friendly outdoor amenities and a small private spa/hot tub feature in some courtyards. The neighborhood context is suburban-urban fringe within Denver, offering proximity to parks, community centers, shopping, major highways, public transit, and DIA; the setting suits residents seeking accessible daily conveniences and outdoor recreation. Unit condition varies across resale and lender-owned inventory, with some homes marketed as move-in ready and others sold as-is.
HOA Management
4 Seasons Management Group
HOA Fees
$238/ Monthly
5280 Property Management
HOA Fees
$260/ Monthly
Amenities
 Amenities and services may be covered by one or multiple associations and service providers.
 Park
Disclaimer: Amenities are based on third-party information and may vary; buyers must independently verify all amenities, as information is deemed reliable but not guaranteed.
Available Units
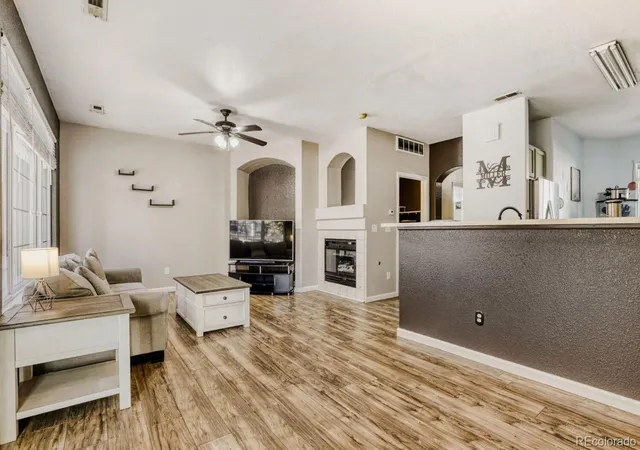

Building Features
Interior
Interior Features
Audio/video Controls
Block Counters
Breakfast Bar
Breakfast Nook
Built In Features
Butcher Counters
Ceiling Fan(s)
Eat In Kitchen
Entrance Foyer
Five Piece Bath
Granite Counters
High Ceilings
High Speed Internet
Hot Tub
Kitchen Island
Laminate Counters
No Stairs
Open Floorplan
Pantry
Primary Suite
Quartz Counters
Smart Light(s)
Smart Thermostat
Smoke Free
Tile Counters
Vaulted Ceiling(s)
Walk In Closet(s)
Wired For Data
Flooring
Carpet
Concrete
Laminate
Linoleum
Parquet
Tile
Vinyl
Wood
Heating
Floor Furnace
Forced Air
Hot Water
Natural Gas
Cooling
Air Conditioning Room
Attic Fan
Central Air
None
Appliances
Convection Oven
Cooktop
Dishwasher
Disposal
Dryer
Freezer
Gas Water Heater
Microwave
Oven
Range
Refrigerator
Self Cleaning Oven
Washer
Wine Cooler
Amenities & Parking
Other Features
Parking Features
220 Volts
Concrete
Dry Walled
Exterior Access Door
Floor Coating
Insulated Garage
Lighted
Oversized
Exterior Amenities
Barbecue
Dog Run
Garden
Lighting
Private Yard
Rain Gutters
Spa/hot Tub
Disclaimer: Unit Features may vary by unit; buyers must independently verify all features. Information is deemed reliable but not guaranteed
Nearby Buildings
- Home
- Homes For Sale
- Colorado
- Denver
- 14400 Albrook Dr
Frequently Asked Questions
How many units are for sale at 14400 Albrook Dr?

How much does a condo at 14400 Albrook Dr cost?
What are the HOA fees at 14400 Albrook Dr?
What bedroom options are available in 14400 Albrook Dr?