 Street View
15475 Andrews Dr
15475 Andrews Dr, Denver, CO 80239
Rate 15475 Andrews Dr

Stories
-

Units
60

Available Units For Sale
3

Unit Types
1bd, 2bd

Built Year
2001

HOA Fees
$129-646.55/mo
About
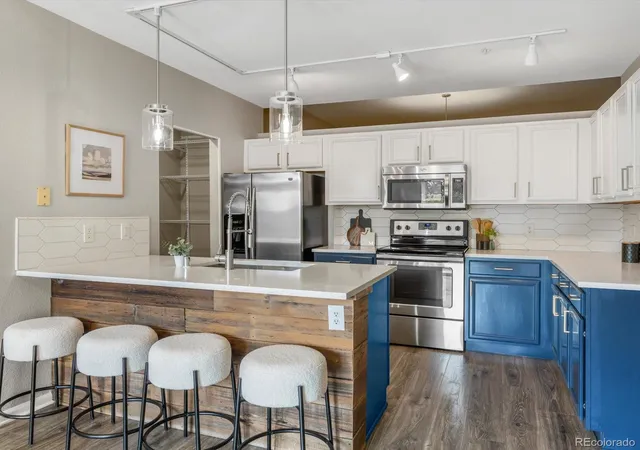
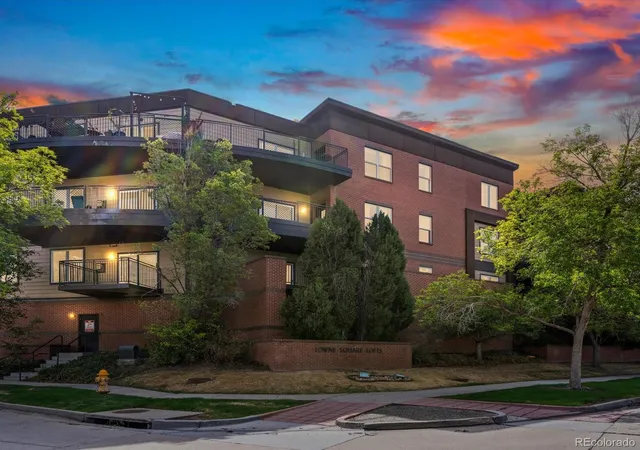
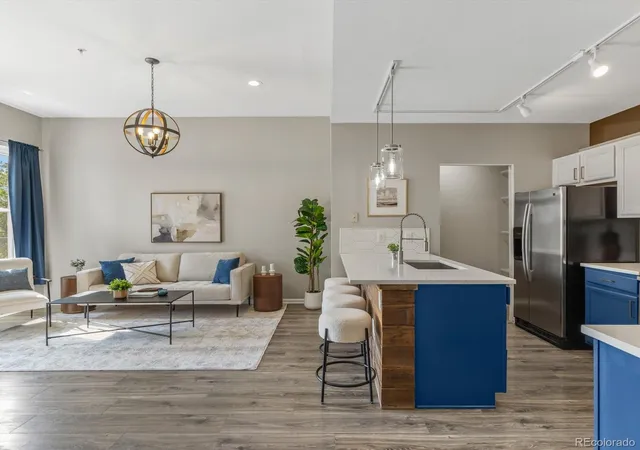
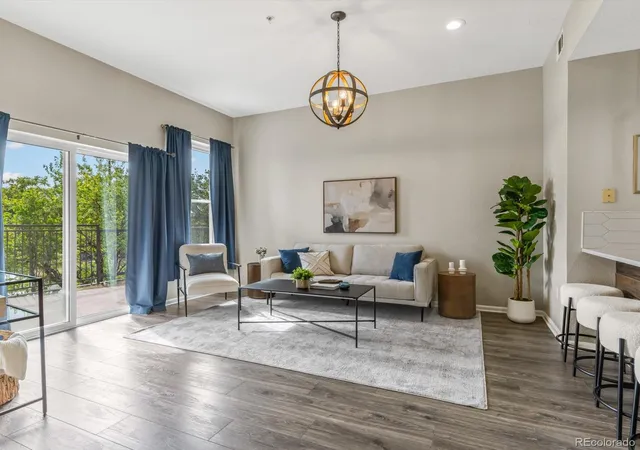
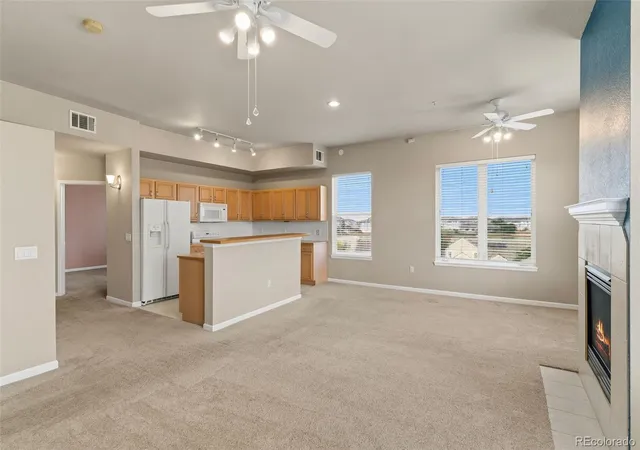
Towne Square Lofts is a low- to mid-rise condominium complex in Denver completed in 2001, composed primarily of one- and two-bedroom residences across elevator-served floors. Units favor open plans with high or vaulted ceilings, generous windows and private balconies that often overlook nearby ponds, parks and distant mountain ridgelines. Interiors commonly feature eat-in kitchens with islands or breakfast bars, mixed engineered hardwood and laminate floors, granite or quartz counters, in-unit laundry hook-ups, walk-in closets and primary suites with en suite baths. Common-area infrastructure includes secure, gated garage parking with deeded spaces, large service elevators, keyed building entry and wired data access. The exterior environment emphasizes low-maintenance materials, on-site playground areas, outdoor grilling gas connections, and seasonal spa/hot tub facilities. HOA services typically cover heat, water, trash and exterior maintenance; building systems use energy-efficient gas hydronic heating and centralized hot water. Located with rapid connections to I-70, E-470 and Denver International Airport, the property sits near light rail, bus routes, trails, lakes and public parks, offering a suburban-urban edge for residents who want easy airport and highway access while retaining neighborhood green space.
HOA Management
ACCORD HOA
HOA Fees
$472.9/ Monthly
Accord
HOA Fees
$339/ Monthly
Amenities
 Amenities and services may be covered by one or multiple associations and service providers.
 Bike Storage
 Storage
 Elevator(s)
Garden Area
Gated
Park
Parking
Security
Spa/Hot Tub
Trail(s)
Disclaimer: Amenities are based on third-party information and may vary; buyers must independently verify all amenities, as information is deemed reliable but not guaranteed.


Building Features
Interior
Interior Features
Breakfast Bar
Breakfast Nook
Ceiling Fan(s)
Corian Counters
Eat In Kitchen
Elevator
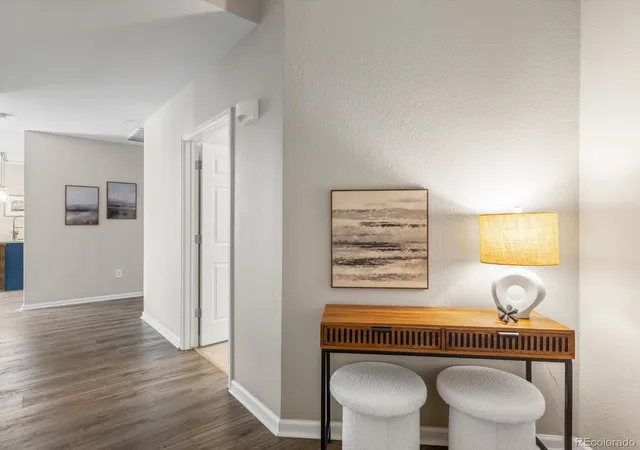
Entrance Foyer
Granite Counters
High Ceilings
High Speed Internet
Jack & Jill Bathroom
Kitchen Island
Laminate Counters
No Stairs
Open Floorplan
Pantry
Primary Suite
Quartz Counters
Smart Thermostat
Smoke Free
Vaulted Ceiling(s)
Walk In Closet(s)
Wired For Data
Flooring
Carpet
Concrete
Laminate
Linoleum
Stone
Tile
Vinyl
Wood
Heating
Baseboard
Electric
Forced Air
Heat Pump
Hot Water
Natural Gas
Cooling
Central Air
None
Appliances
Convection Oven
Cooktop
Dishwasher
Disposal
Dryer
Electric Water Heater
Freezer
Gas Water Heater
Microwave
Oven
Range
Range Hood
Refrigerator
Self Cleaning Oven
Washer
Washer/dryer
Amenities & Parking
Other Features
Parking Features
Assigned
Community Structure
Concrete
Dry Walled
Exterior Access Door
Finished Garage
Garage
Guest
Insulated Garage
Lighted
Off Street
Oversized Door
Parking Lot
Storage
Underground
Exterior Amenities
Balcony
Elevator
Gas Grill
Gas Valve
Lighting
Maintenance Free Exterior
Playground
Rain Gutters
Spa/hot Tub
Disclaimer: Unit Features may vary by unit; buyers must independently verify all features. Information is deemed reliable but not guaranteed
- Home
- Homes For Sale
- Colorado
- Denver
- 15475 Andrews Dr
Frequently Asked Questions
How many units are for sale at 15475 Andrews Dr?

How much does a condo at 15475 Andrews Dr cost?
What are the HOA fees at 15475 Andrews Dr?
What bedroom options are available in 15475 Andrews Dr?