 Overview
 HOA
 Available Units
 Unit Features
 Getting Around
 Nearby Buildings


 Street View
14700 E Kentucky Dr
14700 E Kentucky Dr, Aurora, CO 80012
Rate 14700 E Kentucky Dr

Stories
-

Units
27

Available Units For Sale
1

Unit Types
1bd

Built Year
1980

HOA Fees
$175-400/mo
About
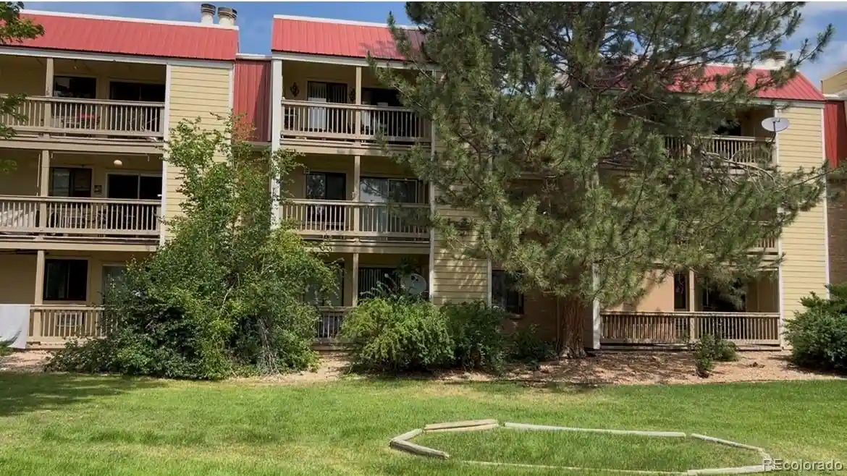
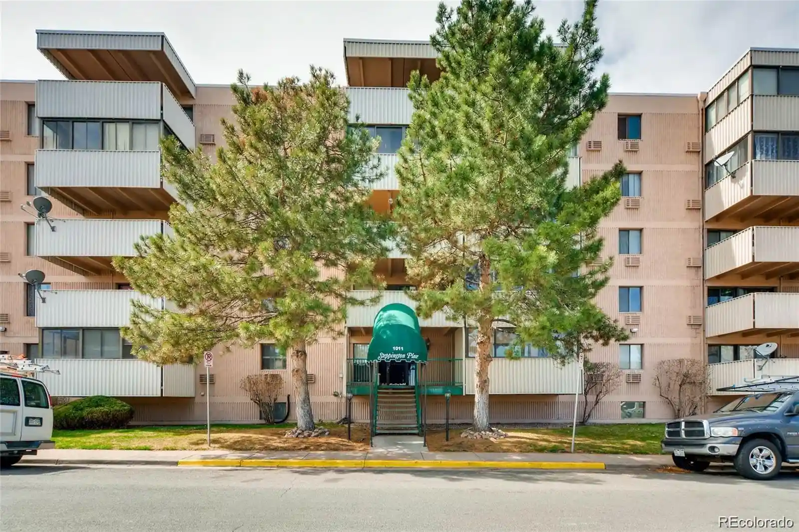
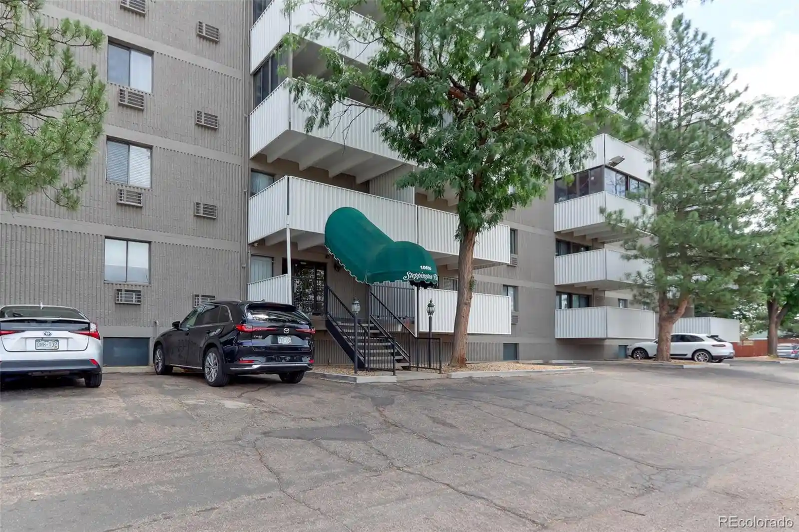
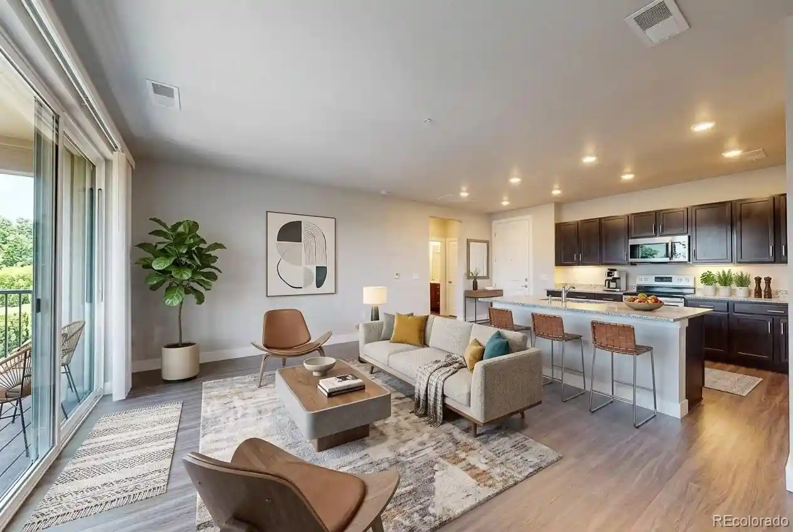
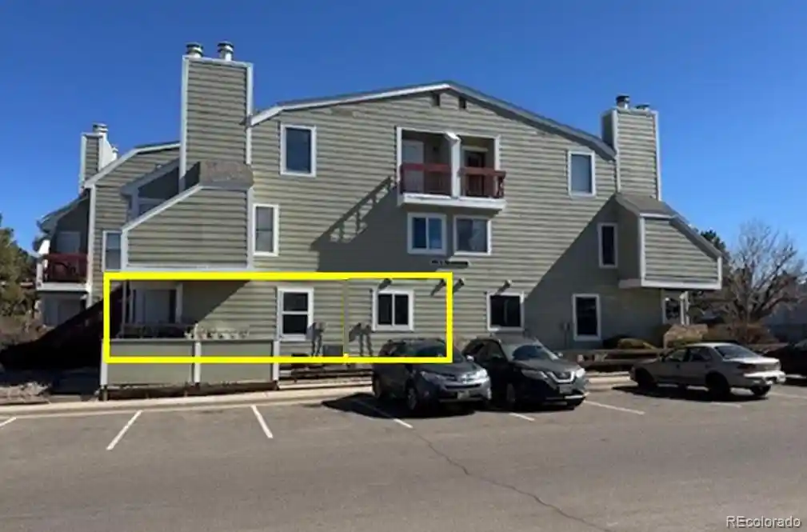
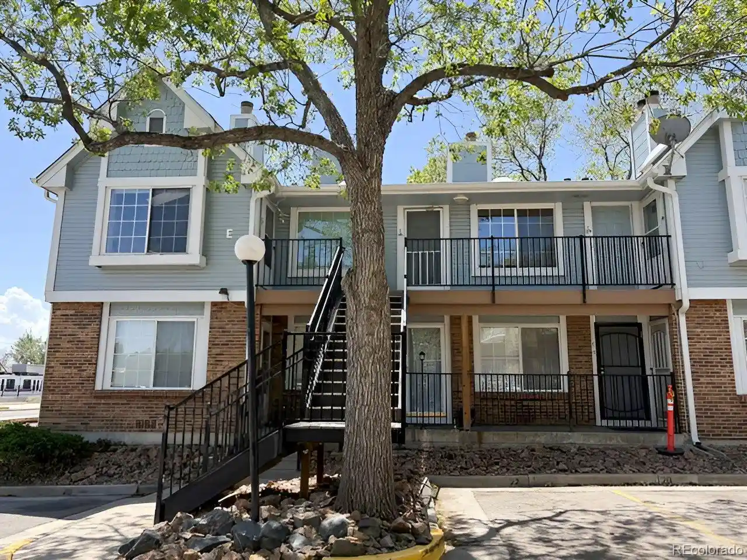
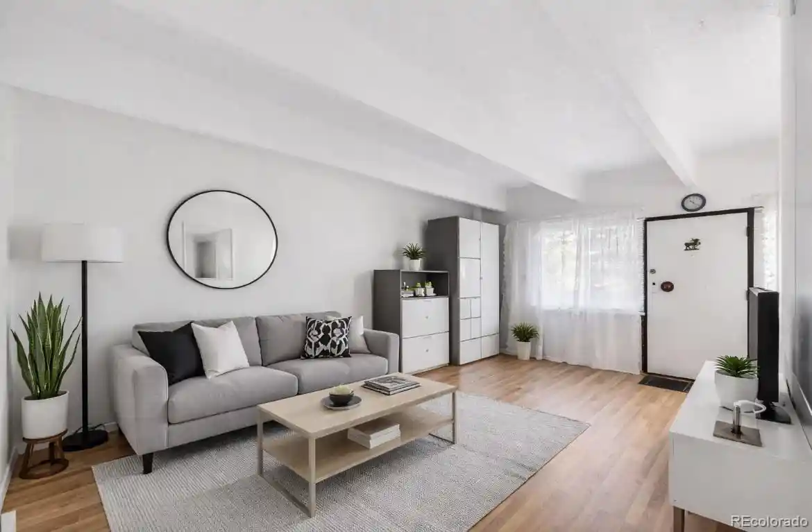
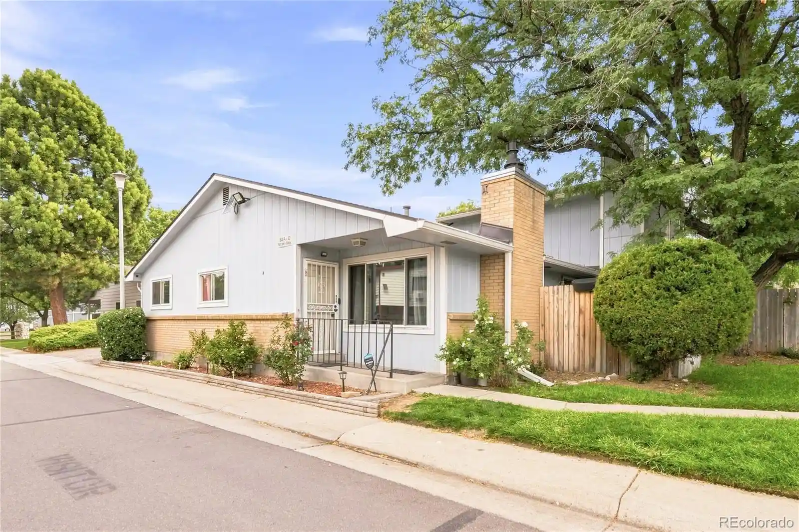
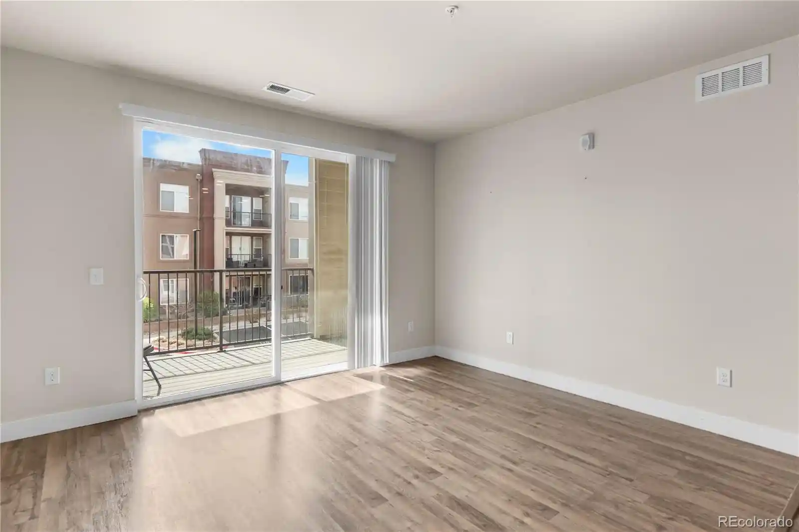
Sable Landing is a low-rise condominium complex from 1980 composed primarily of one-bedroom residences with occasional two-bedroom layouts and garden-level units. The exterior presents maintenance-free siding, modest landscaping with garden areas, and shared open spaces that include a fenced dog run and seasonal pool. Units offer practical, modest interiors: eat-in kitchens with laminate or marble counters and built-in cabinetry, breakfast nooks or small dining areas, walk-in closets in primary suites, and features such as fireplaces, balconies or private patios with extra storage. Accessible design elements include elevators and no-stair entries to some units. The community is managed with typical HOA services and provides on-site laundry hookups or stacked washer/dryer setups in many units; parking is surface-level. Located in central Aurora, the complex sits near I-225, shopping corridors, and transit links including future light rail access, making it a commuter-friendly suburban pocket with a mix of move-in-ready and investor-focused offerings.
HOA Management
ALLEN & ASSOC.
HOA Fees
$175/ Monthly
ALLEN & ASSOCIATES
HOA Fees
$175/ Monthly
Amenities
 Amenities and services may be covered by one or multiple associations and service providers.
 Clubhouse & Club Rooms
 Elevator
 Picnic & Parks
 Standard Parking
Playground
 Pool
 Security & Guard
 Storage
 Trails & Walking Paths
Disclaimer: Amenities are based on third-party information and may vary; buyers must independently verify all amenities, as information is deemed reliable but not guaranteed.
Available Units


Building Features
Interior
Interior Features
Breakfast Nook
Built In Features
Ceiling Fan(s)
Eat In Kitchen
Elevator
Entrance Foyer
Laminate Counters
Marble Counters
No Stairs
Open Floorplan
Pantry
Primary Suite
Smoke Free
Walk In Closet(s)
Wired For Data
Flooring
Carpet
Laminate
Linoleum
Tile
Vinyl
Wood
Heating
Baseboard
Coal
Electric
Natural Gas
Cooling
Air Conditioning Room
Central Air
Evaporative Cooling
None
Appliances
Cooktop
Dishwasher
Disposal
Down Draft
Dryer
Freezer
Microwave
Oven
Range
Range Hood
Refrigerator
Self Cleaning Oven
Washer
Washer/dryer
Amenities & Parking
Other Features
Parking Features
Asphalt
Concrete
Off Street
Parking Lot
Exterior Amenities
Balcony
Dog Run
Elevator
Garden
Maintenance Free Exterior
Rain Gutters
Disclaimer: Unit Features may vary by unit; buyers must independently verify all features. Information is deemed reliable but not guaranteed
Nearby Buildings
- Home
- Homes For Sale
- Colorado
- Aurora
- 14700 E Kentucky Dr
Frequently Asked Questions
How many units are for sale at 14700 E Kentucky Dr?

How much does a condo at 14700 E Kentucky Dr cost?
What are the HOA fees at 14700 E Kentucky Dr?
What bedroom options are available in 14700 E Kentucky Dr?