 Street View
1481 E Old Settlers Blvd
1481 E Old Settlers Blvd, Round Rock, TX 78664
Rate 1481 E Old Settlers Blvd

Stories
-

Units
28

Available Units For Sale
1

Unit Types
2bd

Built Year
2003

HOA Fees
$200-330/mo
About
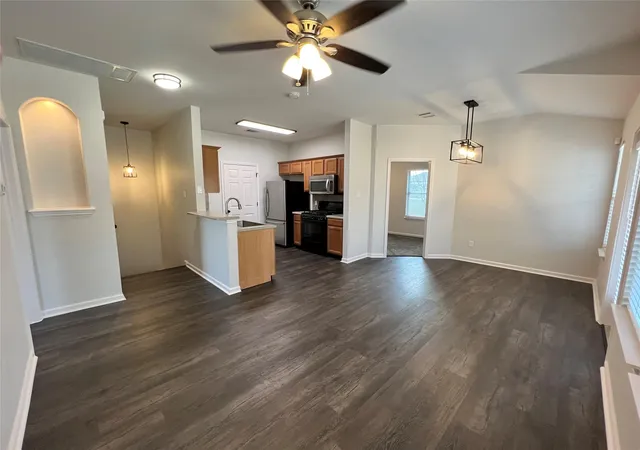
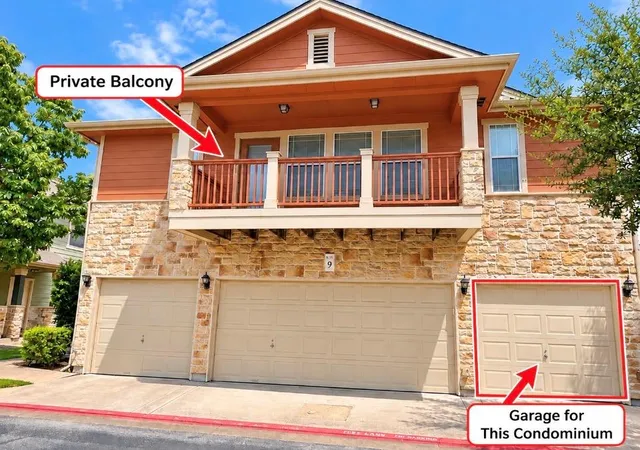
A small, low-rise condominium complex built in 2003, composed primarily of two-bedroom, two-bath stacked units with attached single-car garages. Units typically occupy two levels with living areas and a kitchen on the main level and both bedrooms upstairs; many layouts feature vaulted or cathedral ceilings, open-plan living/kitchen arrangements, and multiple primary suites. Interiors commonly include granite counters, laminate or tile flooring, recessed lighting, walk-in closets, pantries, and smart thermostat wiring; some homes retain original fixtures while others show recent updates such as tankless water heaters, new carpeting, or refreshed cabinetry. Exteriors present a gated-community feel with private patios or oversized covered balconies, exterior lighting, gutters, and modest landscaping; several buildings back to greenspace so certain units enjoy no immediate rear neighbors. Common elements are low-maintenance: HOA dues generally cover water, sewer, trash, landscaping, and portions of exterior/roof insurance. Parking mixes one-car attached garages with guest and surface parking; gated entry and keypad-equipped garage doors are frequent. The community offers small shared outdoor features like a gazebo, barbecue area, and greenspace and enforces typical condo restrictions. Located in Round Rock with quick access to I-35, Old Settlers Boulevard, major employers (Samsung, Dell), retail outlets, and regional attractions, the complex targets buyers seeking convenience, modest upkeep, and suburban proximity to Austin-area employment and shopping.
HOA Management
Chandler Creek
HOA Fees
$200/ Monthly
Chandler Creek Condo
HOA Fees
$330/ Monthly
Disclaimer: Amenities are based on third-party information and may vary; buyers must independently verify all amenities, as information is deemed reliable but not guaranteed.
Available Units

Building Features
Interior
Interior Features
All Bedrooms Up
Bidet
Breakfast Bar
Breakfast Bar
Cathedral Ceiling(s)
Ceiling Fan(s)
Ceiling Fans
Chandelier
Crown Molding
Eat In Kitchen
Eat In Kitchen
Electric Dryer Hookup
Entrance Foyer
Gas Dryer Hookup
Granite Counters
Granite Counters
High Ceilings
High Speed Internet
High Ceilings
In Law Floorplan
Interior Steps
Kitchen Dining Combo
Kitchen Family Room Combo
Laminate Counters
Multiple Living Areas
Open Floorplan
Pantry
Primary Bedroom On Main
Pull Down Attic Stairs
Recessed Lighting
See Remarks
See Remarks
Smart Thermostat
Smart Thermostat
Soaking Tub
Storage
Tub Shower
Two Primary Baths
Two Primary Suties
Upper Level Primary
Vanity
Vaulted Ceiling(s)
Walk In Closet(s)
Walk In Closets
Washer Hookup
Window Treatments
Wired For Data
Wired For Data
Flooring
Carpet
Laminate
Linoleum
Slate
Stone
Tile
Vinyl
Wood
Heating
Central
Electric
Fireplace(s)
Natural Gas
See Remarks
Cooling
Ceiling Fan(s)
Central Air
Central Air
Electric
See Remarks
Appliances
Dishwasher
Disposal
Dryer
Energy Star Qualified Appliances
Energy Star Qualified Dishwasher
Energy Star Qualified Dryer
Energy Star Qualified Refrigerator
Energy Star Qualified Washer
Energy Star Qualified Water Heater
Exhaust Fan
Exhaust Fan
Free Standing Gas Oven
Free Standing Gas Range
Free Standing Range
Free Standing Refrigerator
Gas Cooktop
Gas Oven
Gas Range
Gas Range
Microwave
Oven
Plumbed For Ice Maker
Plumbed For Ice Maker
Rnghd
Range
Range Hood
Refrigerator
See Remarks
See Remarks
Self Cleaning Oven
Some Gas Appliances
Stainless Steel Appliance(s)
Vented Exhaust Fan
Washer
Washer/dryer
Water Heater
Water Purifier Owned
Water Softener Owned
Amenities & Parking
Other Features
Parking Features
Additional Parking
Assigned
Attached
Common
Covered
Door Single
Driveway
Electric Gate
Garage
Garage Door Opener
Garage Faces Front
Garage Faces Side
Garage Door Opener
Garage Faces Side
Gated
Inside Entrance
None
Open
Parking Lot
Paved
Permit Required
Private
Reserved
Secured
See Remarks
Exterior Amenities
Balcony
Exterior Steps
Gutters Full
Gutters Partial
Lighting
No Exterior Steps
None
Porch
Private Entrance
Private Yard
Restricted Access
See Remarks
Disclaimer: Unit Features may vary by unit; buyers must independently verify all features. Information is deemed reliable but not guaranteed
- Home
- Homes For Sale
- Texas
- Round Rock
- 1481 E Old Settlers Blvd
Frequently Asked Questions
How many units are for sale at 1481 E Old Settlers Blvd?

How much does a condo at 1481 E Old Settlers Blvd cost?
What are the HOA fees at 1481 E Old Settlers Blvd?
What bedroom options are available in 1481 E Old Settlers Blvd?