 Overview
 HOA
 Available Units
 Unit Features
 Getting Around
 Nearby Buildings
 Street View
2880 Donnell Dr
2880 Donnell Dr, Round Rock, TX 78664
Rate 2880 Donnell Dr

Stories
-

Units
53

Available Units For Sale
3

Unit Types
3bd

Built Year
2017

HOA Fees
$185-290/mo
About
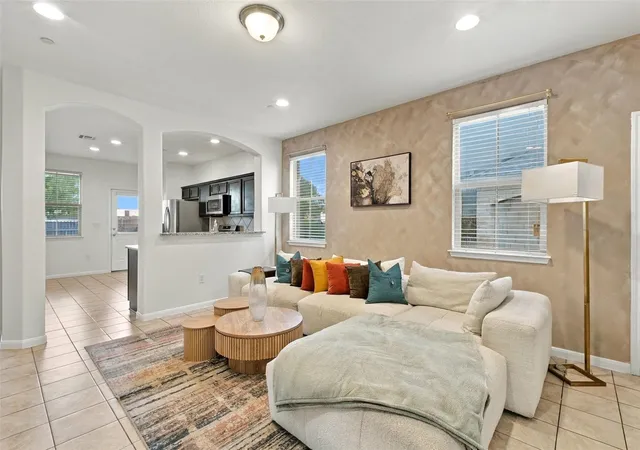
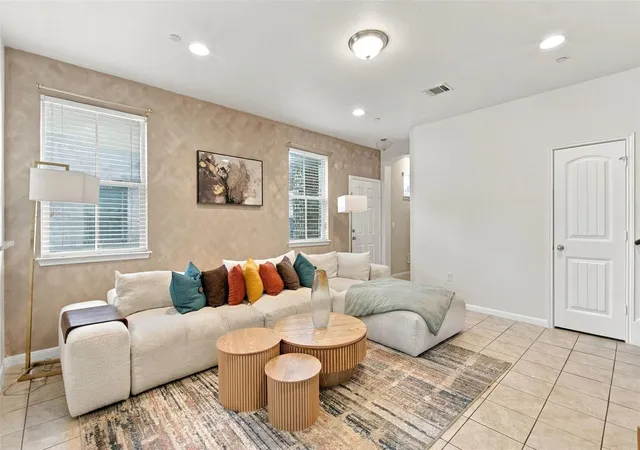
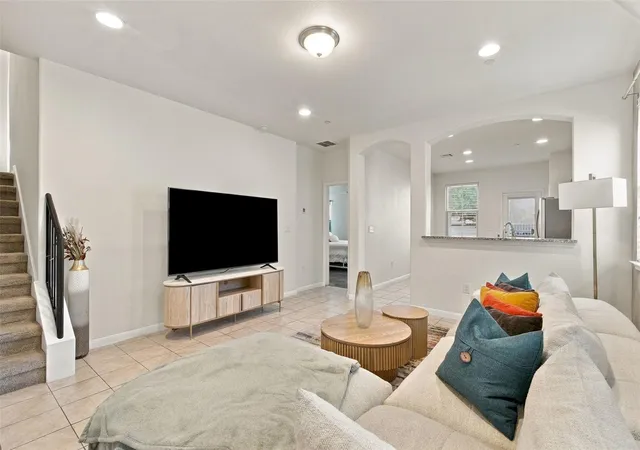
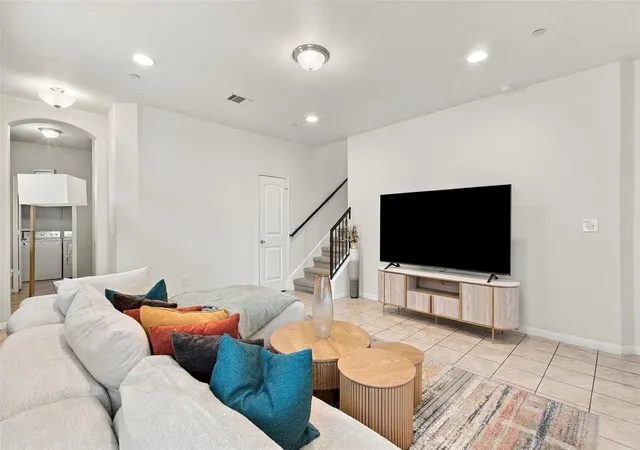
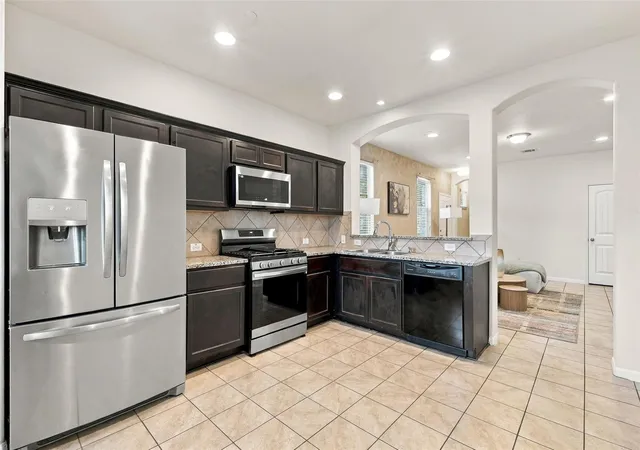
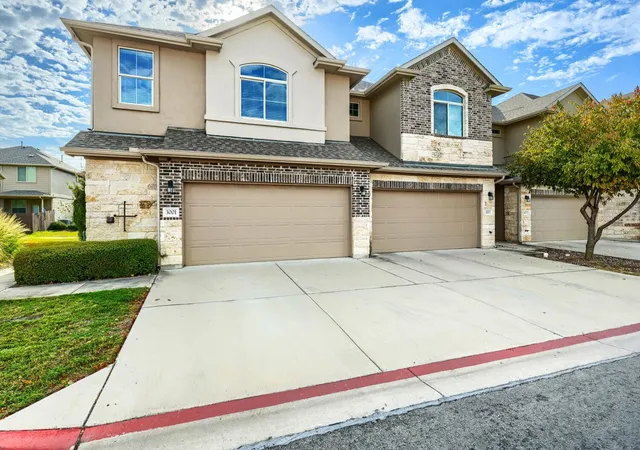
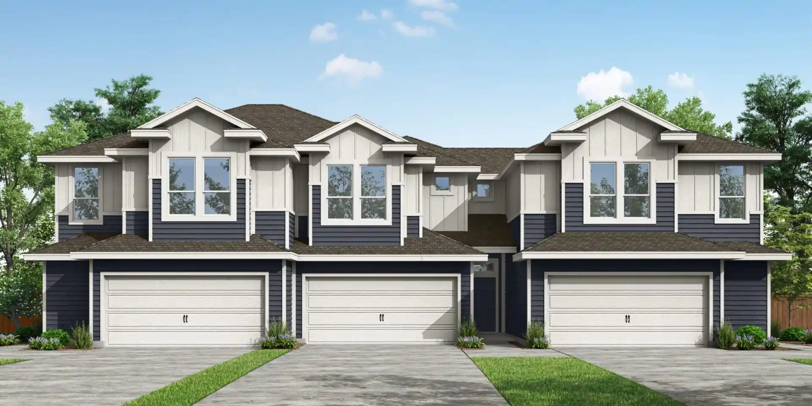
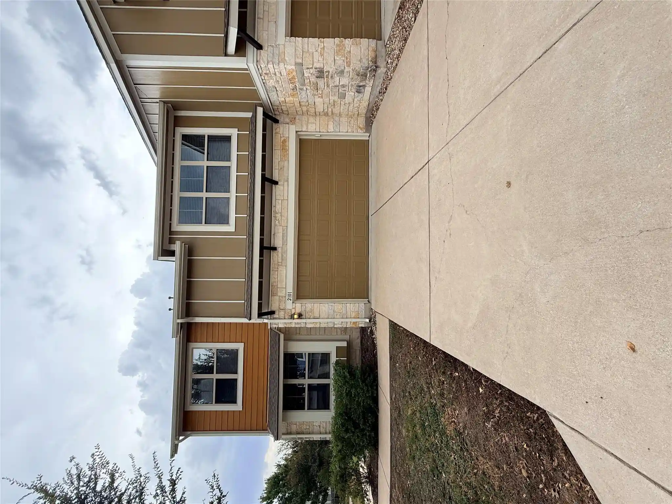
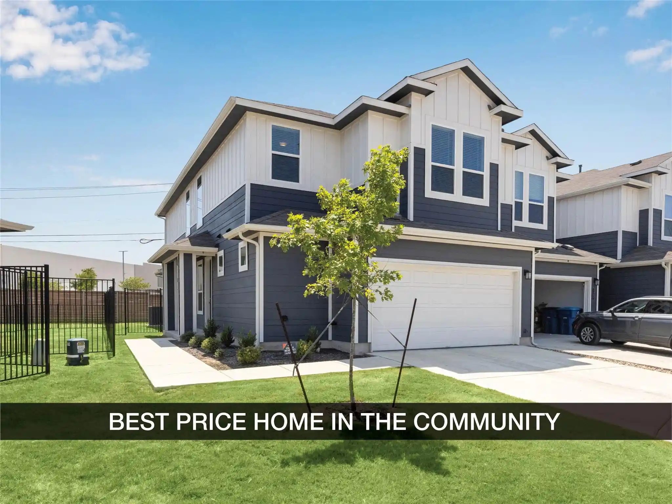
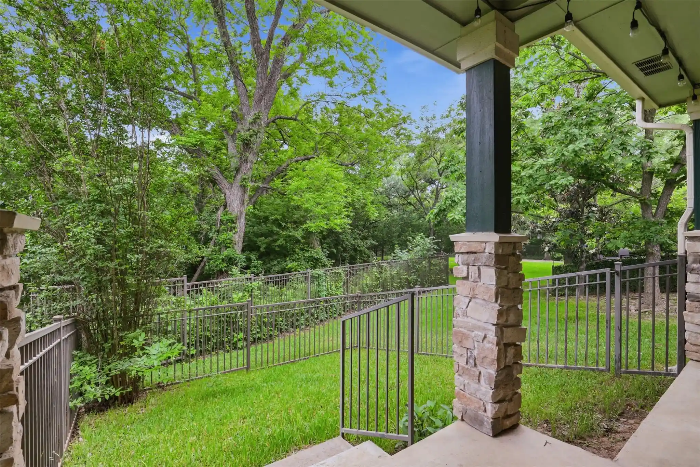
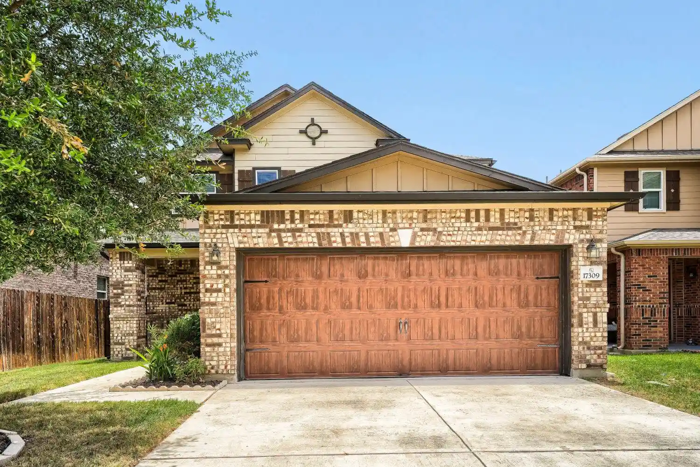
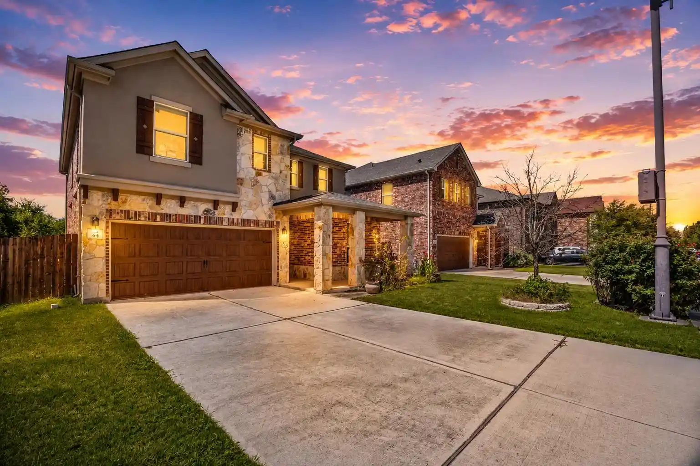
A collection of two-story condominium townhomes built in 2017, this community in Round Rock groups predominantly three-bedroom floorplans around small private yards and attached two-car garages. Units are configured with open main-level living—eat-in kitchens with large islands, granite or quartz counters, recessed lighting, and high ceilings—while sleeping areas and secondary living/loft spaces occupy the upper level. Many plans place the primary bedroom on the main floor in a single-level suite option, while other layouts offer a downstairs master with additional bedrooms and a loft above. Exterior features include covered patios, wood privacy fencing, limited landscaping maintained by the HOA, and yards that back to communal green space or sidewalks for separation between properties. Common-area responsibilities handled by the association typically cover irrigation/water for yards, exterior insurance, and maintenance of shared landscaping and parks. The feel is suburban and family-oriented: playgrounds, private entrances, and storage provisions make the homes suitable for households that want low-maintenance ownership with quick access to major toll roads and regional employment centers in the Austin-Round Rock corridor.
HOA Management
DONNELL PARKE CONDOS
HOA Fees
$185/ Monthly
Donnell Park
HOA Fees
$185/ Monthly
Disclaimer: Amenities are based on third-party information and may vary; buyers must independently verify all amenities, as information is deemed reliable but not guaranteed.
Available Units
Floor
(1 Unit)

Floor
(1 Unit)

Building Features
Interior
Interior Features
Breakfast Bar
Ceiling Fan(s)
Double Vanity
Eat In Kitchen
Electric Dryer Hookup
Entrance Foyer
Gas Dryer Hookup
Granite Counters
High Ceilings
High Speed Internet
In Law Floorplan
Interior Steps
Kitchen Island
Multiple Dining Areas
Multiple Living Areas
Open Floorplan
Pantry
Primary Bedroom On Main
Quartz Counters
Recessed Lighting
Storage
Two Primary Baths
Walk In Closet(s)
Washer Hookup
Flooring
Carpet
Laminate
See Remarks
Tile
Vinyl
Heating
Ceiling
Central
Forced Air
Hot Water
Natural Gas
Cooling
Ceiling Fan(s)
Central Air
Dual
Electric
Gas
Appliances
Convection Oven
Cooktop
Dishwasher
Disposal
Double Oven
Dryer
Electric Range
Electric Water Heater
Exhaust Fan
Free Standing Electric Range
Free Standing Gas Oven
Free Standing Gas Range
Free Standing Range
Gas Cooktop
Gas Oven
Gas Range
Ice Maker
Microwave
Oven
Range
Refrigerator
Self Cleaning Oven
Stainless Steel Appliance(s)
Washer
Washer/dryer
Water Heater
Water Softener Owned
Amenities & Parking
Other Features
Parking Features
Additional Parking
Asphalt
Attached
Concrete
Covered
Door Single
Driveway
Garage
Garage Door Opener
Garage Faces Front
Garage Faces Side
Guest
Inside Entrance
None
Paved
Private
Reserved
Secured
Exterior Amenities
Exterior Steps
Gutters Full
Gutters Partial
Lighting
No Exterior Steps
None
Playground
Private Entrance
Private Yard
See Remarks
Disclaimer: Unit Features may vary by unit; buyers must independently verify all features. Information is deemed reliable but not guaranteed
Nearby Buildings
- Home
- Homes For Sale
- Texas
- Round Rock
- 2880 Donnell Dr
Frequently Asked Questions
How many units are for sale at 2880 Donnell Dr?

How much does a condo at 2880 Donnell Dr cost?
What are the HOA fees at 2880 Donnell Dr?
What bedroom options are available in 2880 Donnell Dr?