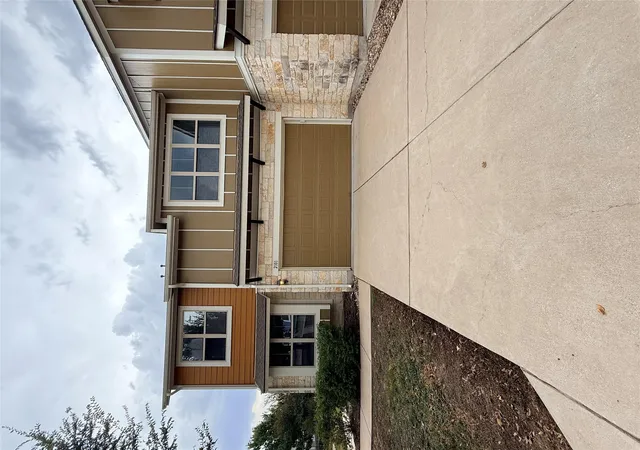
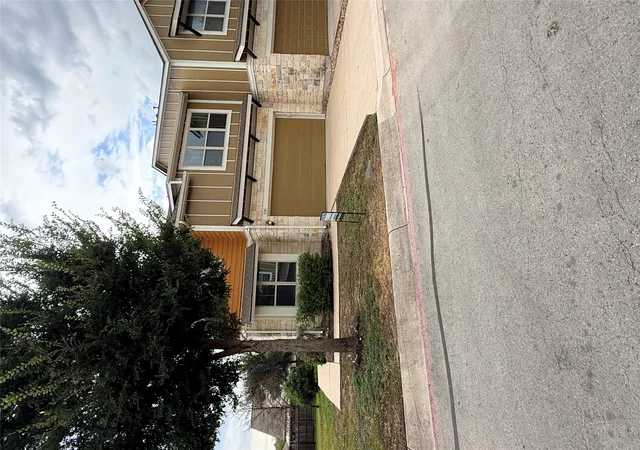
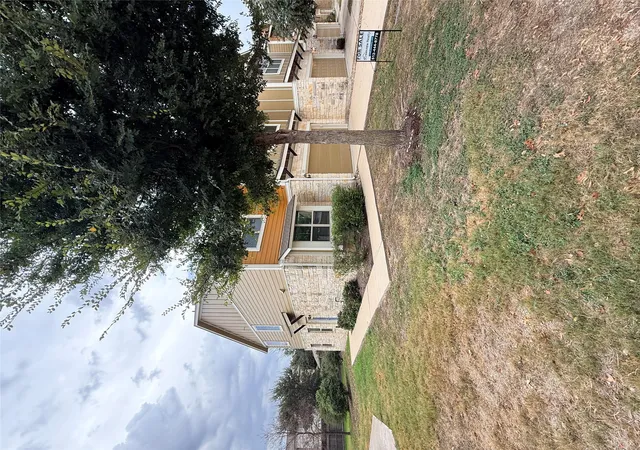
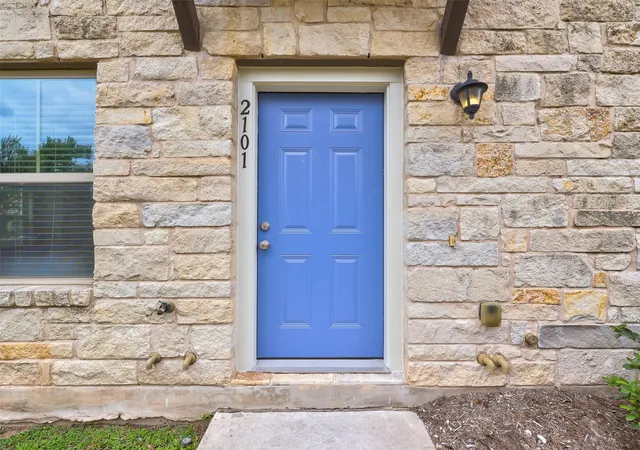
 Street View
1620 Bryant Dr
1620 Bryant Dr, Round Rock, TX 78664
Rate 1620 Bryant Dr

Stories
-

Units
49

Available Units For Sale
1

Unit Types
3bd

Built Year
2015

HOA Fees
$180-220/mo
About
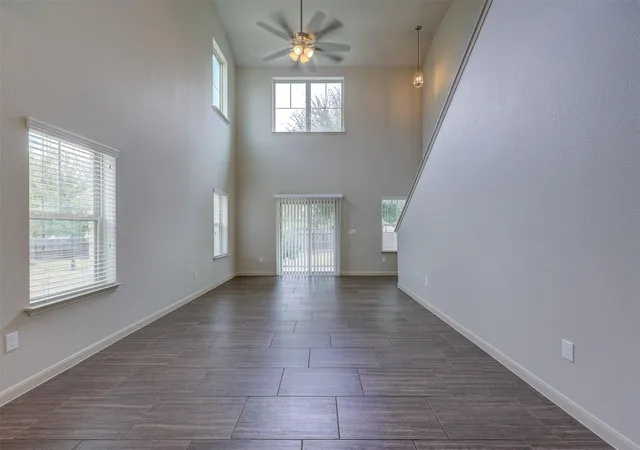
A modern low-rise condominium community completed in 2015, consisting primarily of townhouse-style 3-bedroom residences across two-story floorplans. Architecture favors clean contemporary lines, vaulted and high ceilings, large windows, and a mix of private entries and small planted yards or patios. Interiors emphasize open living — eat-in kitchens with islands or breakfast bars, granite counters, stainless appliances, recessed lighting, crown moulding and multiple living areas such as lofts or media rooms. Many homes are configured with a primary suite on the main level plus additional bedroom suites upstairs, multiple bathrooms with double vanities, walk-in closets, and practical storage and laundry hookups. Common components include gated or HOA-maintained grounds, a community pool, dog park, walking trail through preserved greenbelt and shared parking with attached two-car garages. Exterior features range from small private yards and patios to uncovered courtyards; landscaping and exterior maintenance are covered by the HOA. Located in Round Rock with convenient access to major highways and nearby employers, the property presents a low-maintenance suburban-urban hybrid lifestyle with family-friendly common spaces and commuter-friendly siting.
HOA Management
Alliance Association
HOA Fees
$180/ Monthly
CITYSIDE CONDOS
HOA Fees
$180/ Monthly
Disclaimer: Amenities are based on third-party information and may vary; buyers must independently verify all amenities, as information is deemed reliable but not guaranteed.
Available Units

Building Features
Interior
Interior Features
All Bedrooms Up
Breakfast Bar
Breakfast Area
Breakfast Bar
Built In Features
Ceiling Fan(s)
Ceiling Fans
Crown Molding
Double Vanity
Double Vanity
Eat In Kitchen
Eat In Kitchen
Electric Dryer Hookup
Entrance Foyer
French Doors
Garden Tub Roman Tub
Gas Dryer Hookup
Granite Counters
Granite Counters
High Ceilings
High Speed Internet
High Ceilings
In Law Floorplan
Interior Steps
Kitchen Island
Kitchen Dining Combo
Kitchen Family Room Combo
Main Level Primary
Multiple Living Areas
Multiple Primary Suites
Open Floorplan
Open Floorplan
Pantry
Primary Bedroom On Main
Primary Downstairs
Recessed Lighting
Recessed Lighting
See Remarks
See Remarks
Separate Shower
Shower Only
Soaking Tub
Split Bedrooms
Storage
Track Lighting
Tub Shower
Two Primary Baths
Two Primary Suties
Vaulted Ceiling(s)
Walk In Closet(s)
Walk In Closets
Washer Hookup
Water Sense Fixture(s)
Wired For Data
Flooring
Carpet
Laminate
Tile
Vinyl
Wood
Heating
Central
Electric
Forced Air
Hot Water
Natural Gas
Cooling
Ceiling Fan(s)
Central Air
Central Air
Dual
Electric
Zoned
Appliances
Convection Oven
Cooktop
Dishwasher
Disposal
Dryer
Energy Star Qualified Appliances
Exhaust Fan
Free Standing Freezer
Free Standing Gas Oven
Free Standing Gas Range
Free Standing Range
Free Standing Refrigerator
Gas Cooktop
Gas Oven
Gas Range
Gas Range
Gas Water Heater
Microwave
Oven
Rnghd
Range
Refrigerator
See Remarks
Self Cleaning Oven
Some Gas Appliances
Stainless Steel Appliance(s)
Vented Exhaust Fan
Washer
Washer/dryer
Water Heater
Water Softener
Water Softener Owned
Water Heater
Amenities & Parking
Other Features
Parking Features
Additional Parking
Attached
Carport
Concrete
Door Single
Driveway
Enclosed
Garage
Garage Door Opener
Garage Faces Front
Garage Door Opener
Garage Faces Front
Guest
Inside Entrance
Kitchen Level
Outside
Reserved
Side By Side
Exterior Amenities
Exterior Steps
Garden
Gutters Full
Gutters Partial
Lighting
No Exterior Steps
None
Patio
Private Yard
Rain Gutters
Rain Gutters
Satellite Dish
See Remarks
Uncovered Courtyard
Disclaimer: Unit Features may vary by unit; buyers must independently verify all features. Information is deemed reliable but not guaranteed
- Home
- Homes For Sale
- Texas
- Round Rock
- 1620 Bryant Dr
Frequently Asked Questions
How many units are for sale at 1620 Bryant Dr?

How much does a condo at 1620 Bryant Dr cost?
What are the HOA fees at 1620 Bryant Dr?
What bedroom options are available in 1620 Bryant Dr?