 Overview
 HOA
 Available Units
 Unit Features
 Getting Around
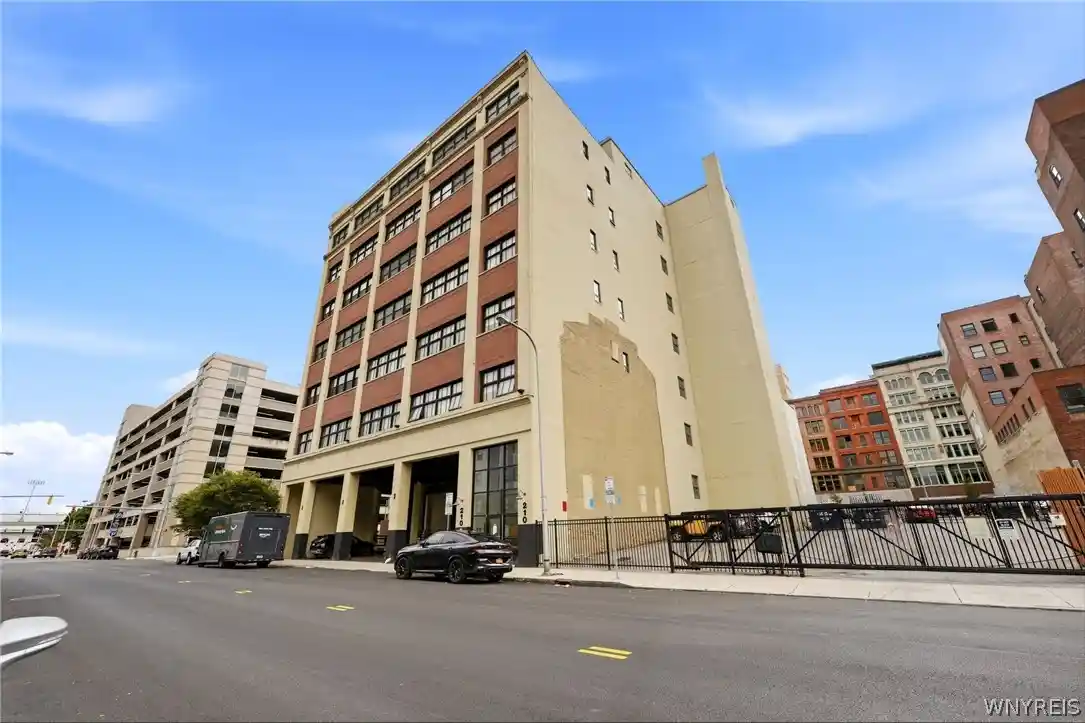
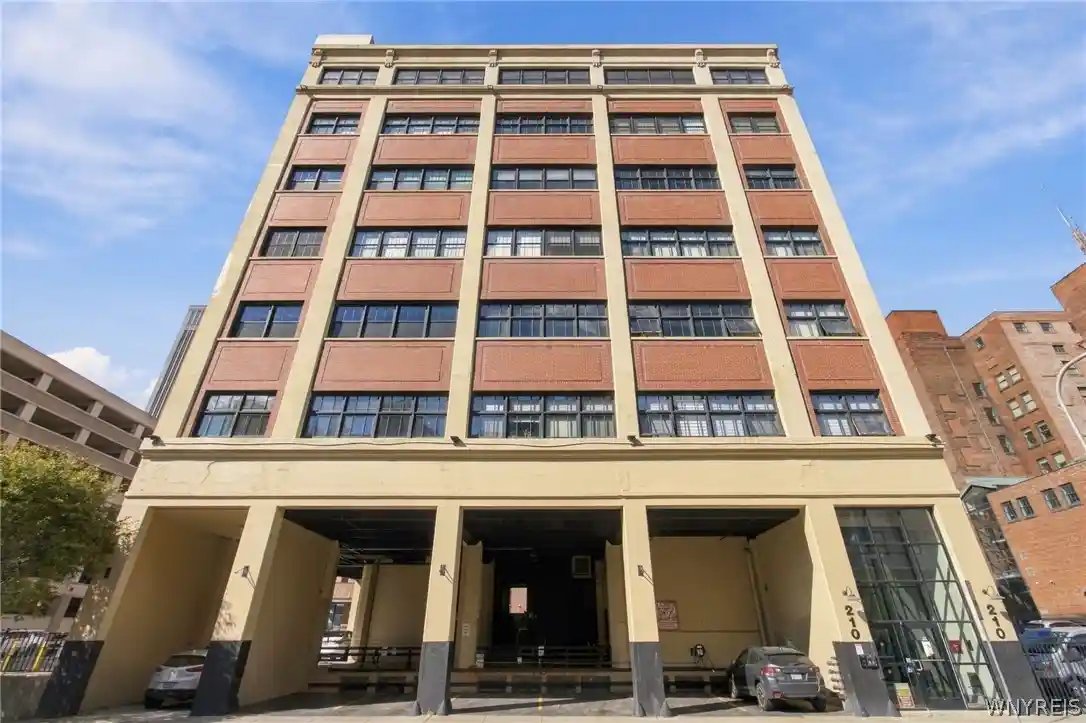
 Nearby Buildings


 Street View
149 Swan
149 Swan, Buffalo, NY 14203
Rate 149 Swan

Stories
1

Units
17

Available Units For Sale
5

Unit Types
1bd, 2bd

Built Year
1896

HOA Fees
$301/mo
About
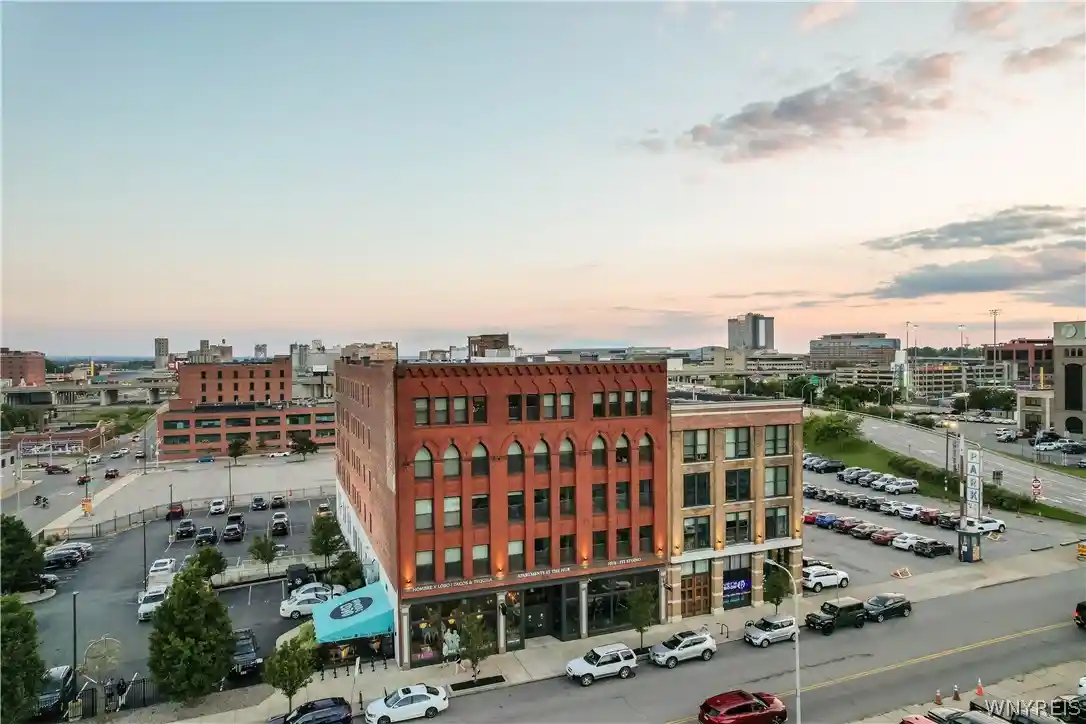
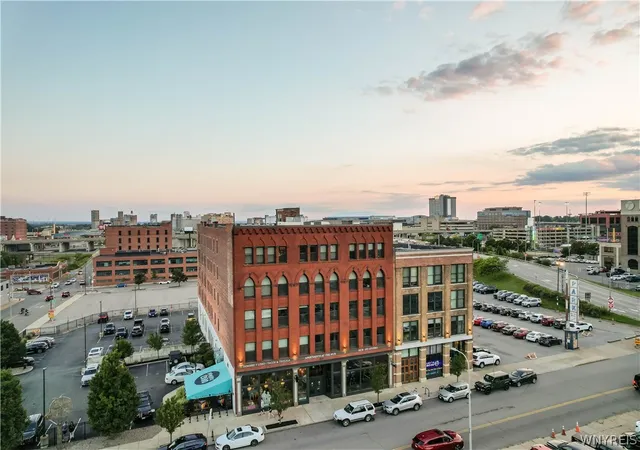
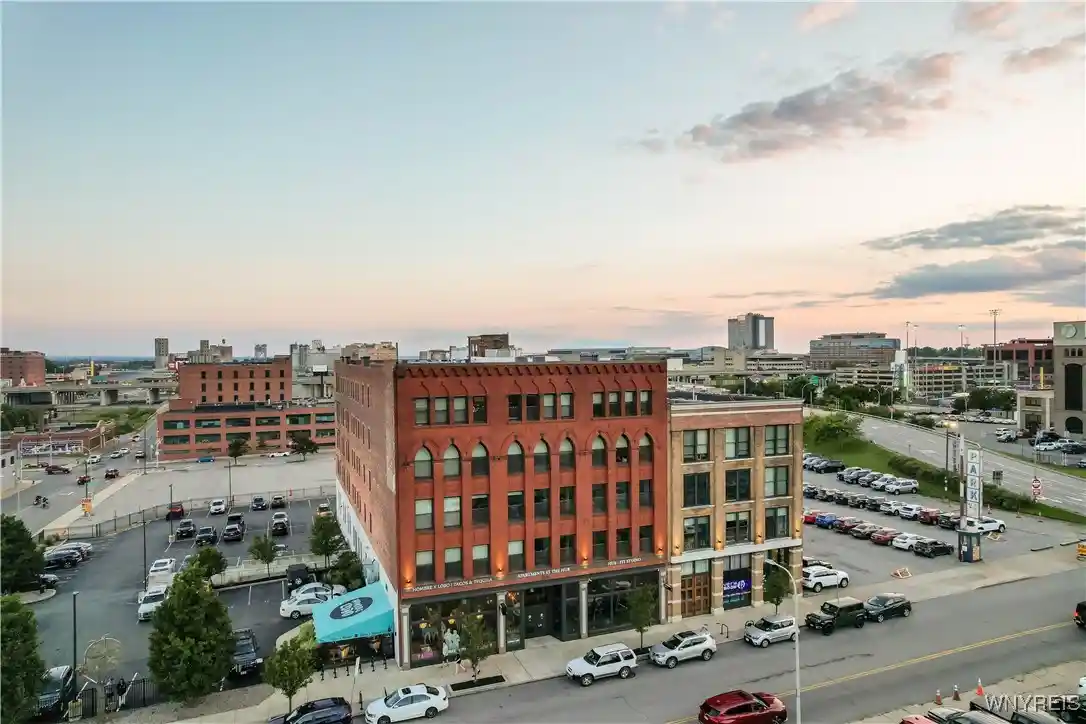
The Hub is a single-story converted urban condominium complex in downtown Buffalo, originally built in 1896 and fully renovated into residential use. The property contains about 50 updated 1- and 2-bedroom residences remodeled to combine modern finishes with historic character: vaulted or cathedral ceilings, primary suites on the main level, and open eat-in kitchen / family room layouts with quartz and solid-surface counters. Units typically include in-unit laundry, window treatments, storage lockers, and assigned parking (surface and some garage spaces). Exterior common features emphasize outdoor social space with private patios, decks, and a communal rooftop deck offering panoramic views of the city skyline. Shared amenities include a 24-hour accessible fitness room and secure gated parking; water service is covered by the HOA. Ground-floor commercial tenants — local eateries and wellness studios — provide neighborhood services and activate the street frontage. The building sits within easy walking distance of Sahlen Field, KeyBank Center, Canalside, and entertainment and dining districts, delivering a central-city lifestyle oriented to accessibility, storage convenience, and turn-key occupancy.
HOA Management
Schneider Property Mgmt
HOA Fees
$301/ Monthly
Schneider property mgmt
HOA Fees
$301/ Monthly
Amenities
 Amenities and services may be covered by one or multiple associations and service providers.
 Storage
 FitnessCenter
Disclaimer: Amenities are based on third-party information and may vary; buyers must independently verify all amenities, as information is deemed reliable but not guaranteed.

Building Features
Interior
Interior Features
Bath In Primary Bedroom
Bedroom On Main Level
Cathedral Ceilings
Ceiling Fans
Eat In Kitchen
Kitchen Family Room Combo
Living Dining Room
Main Level Primary
Pantry
Primary Suite
Quartz Counters
Solid Surface Counters
Storage
Walk In Pantry
Window Treatments
Flooring
Carpet
Hardwood
Tile
Varies
Heating
Forced Air
Gas
Cooling
Central Air
Appliances
Built In Oven
Built In Range
Dishwasher
Disposal
Dryer
Freezer
Gas Cooktop
Gas Oven
Gas Range
Gas Water Heater
Microwave
Refrigerator
Washer
Amenities & Parking
Other Features
Parking Features
Assigned
Attached
Covered
Garage
No Garage
One Space
Open
Two Spaces
Exterior Amenities
Deck
Patio
Disclaimer: Unit Features may vary by unit; buyers must independently verify all features. Information is deemed reliable but not guaranteed
Nearby Buildings
Frequently Asked Questions
How many units are for sale at 149 Swan?

How much does a condo at 149 Swan cost?
What are the HOA fees at 149 Swan?
What bedroom options are available in 149 Swan?