 Overview
 HOA
 Available Units
 Unit Features
 Getting Around
 Nearby Buildings
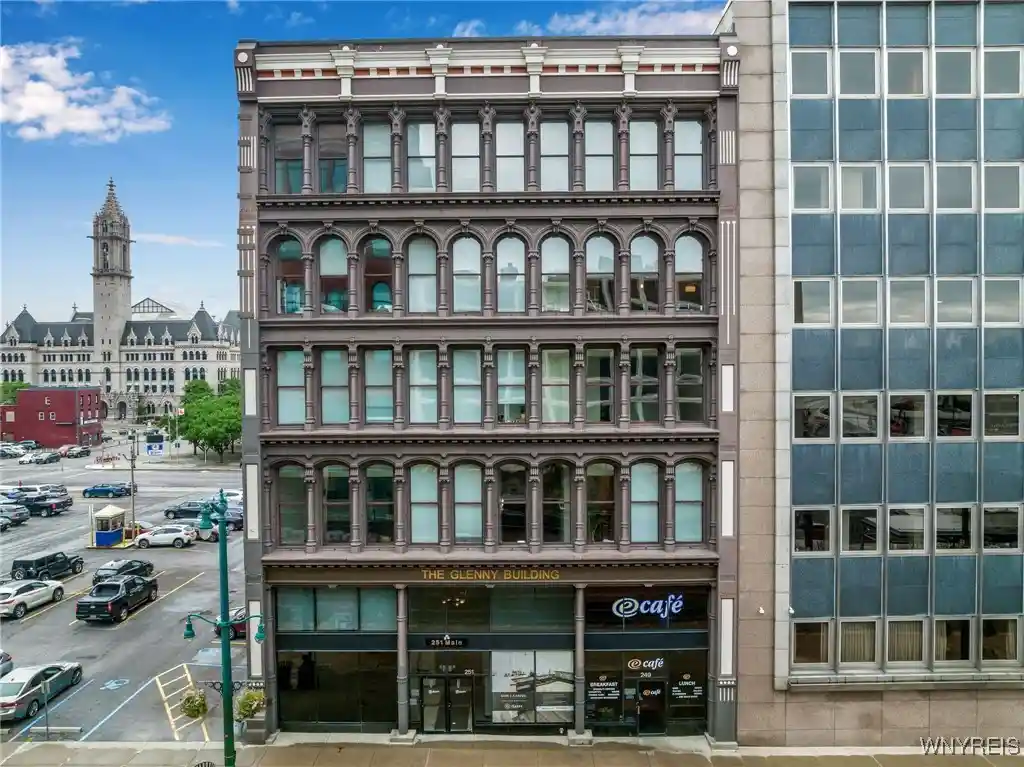


 Street View
251 Main St
251 Main St, Buffalo, NY 14203
Rate 251 Main St

Stories
1

Units
28

Available Units For Sale
10

Unit Types
1bd, 2bd

Built Year
1873

HOA Fees
$319-660/mo
About
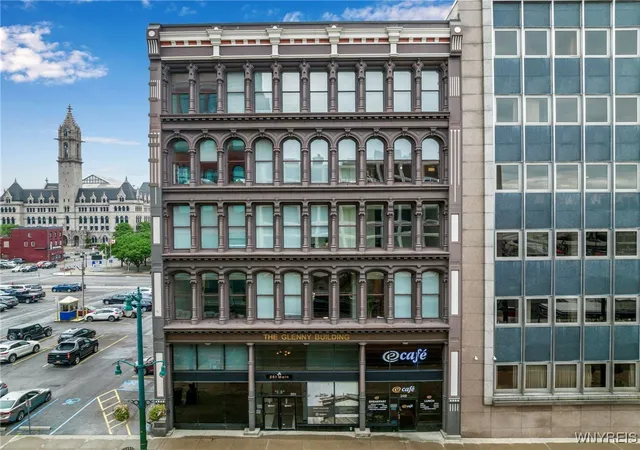
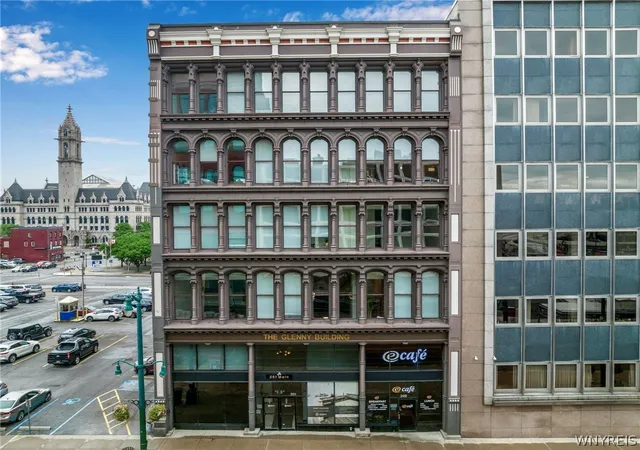
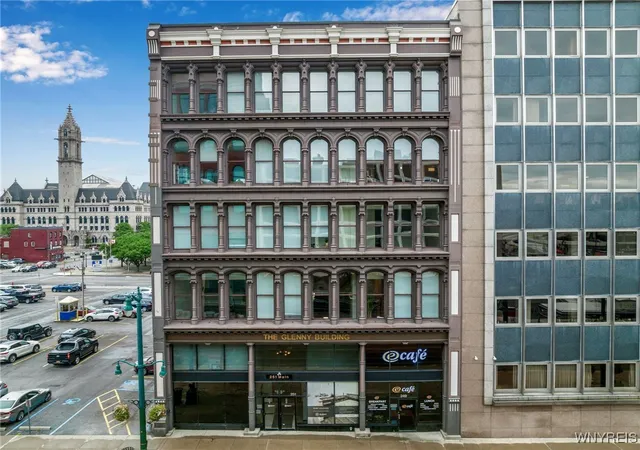
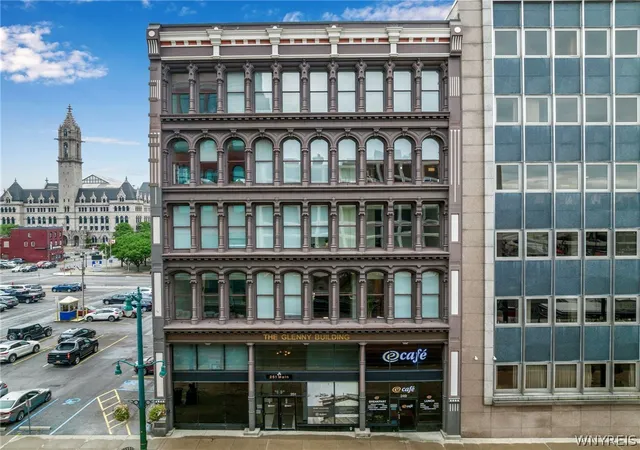
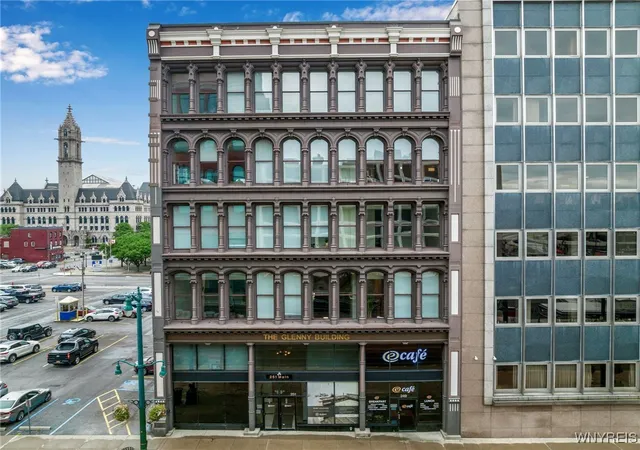
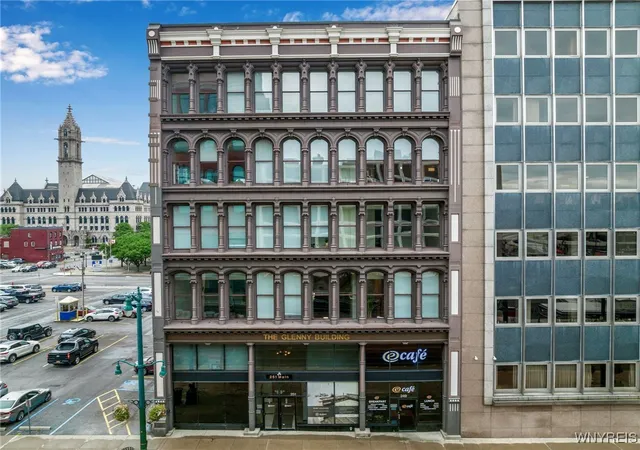
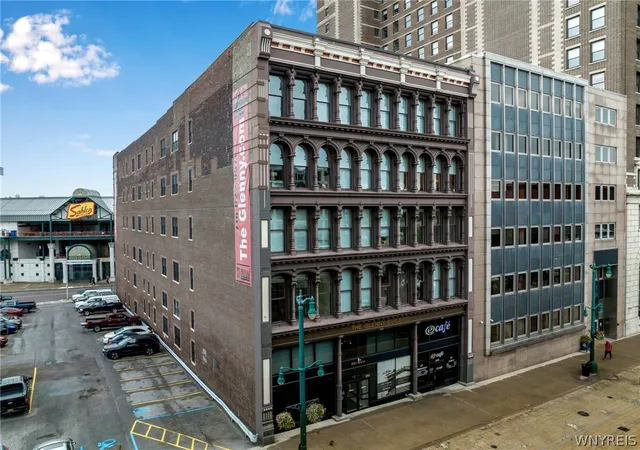
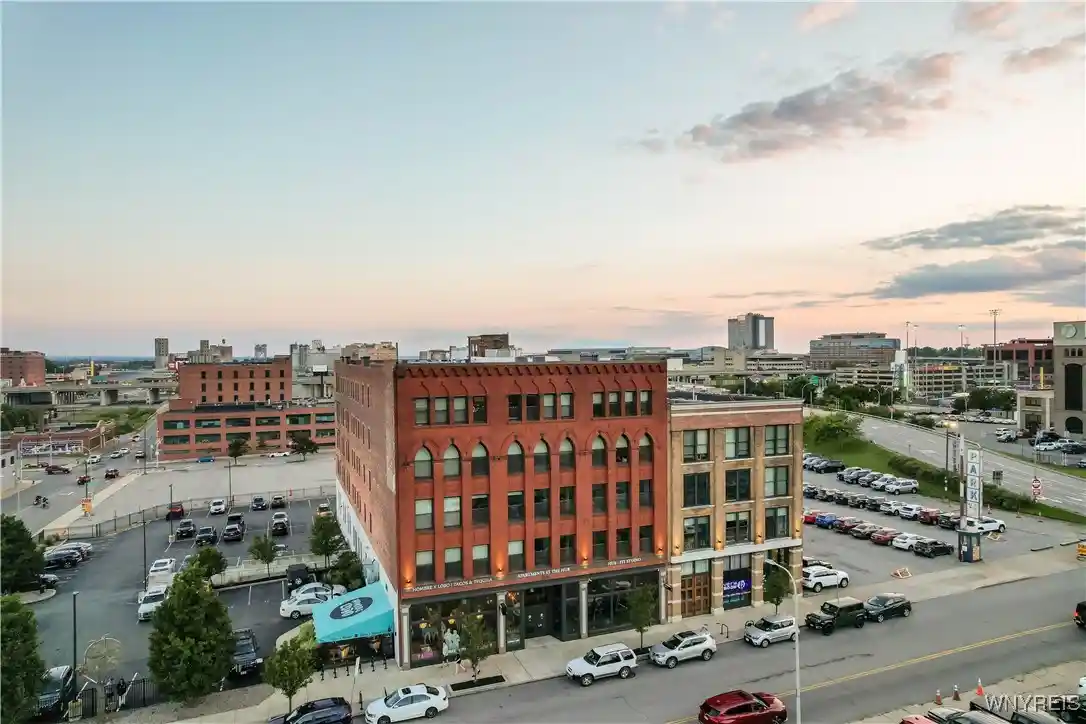
The Glenny is a single-story, historic commercial-to-residential conversion on Main Street in downtown Buffalo, constructed in 1873 and reconfigured into 36 condominium residences. Its restored, iconic façade and period detailing reflect late 19th-century masonry architecture while interiors have been modernized into one- and two-bedroom plans plus a variety of layouts including main-level primary suites, loft-style configurations, and traditional living/dining rooms. Units feature contemporary conveniences such as in-unit laundry, programmable thermostats, breakfast bars, and pantry space; some offer direct access arrangements and flexible footprints suited to owner-occupants or long-term tenants. Shared spaces include a fitness center and staffed 24-hour security; off-street garage parking is available for a monthly fee and multiple parking spaces can be acquired by residents. The building sits adjacent to the Seneca One campus and close to the Buffalo Niagara Medical Campus, I-190 access, the waterfront, and local venues like Sahlen Field, making it a transit- and amenity-oriented downtown property. Policies and tax assessments follow city procedures; condominium measurements are per architect plans. Entrance is located on Main Street.
HOA Management
MSBP 251 LLC
HOA Fees
$319/ Monthly
MSBP 251, LLC
HOA Fees
$322/ Monthly
Amenities
 Amenities and services may be covered by one or multiple associations and service providers.
 FitnessCenter
Disclaimer: Amenities are based on third-party information and may vary; buyers must independently verify all amenities, as information is deemed reliable but not guaranteed.
Available Units
Floor
(1 Unit)

Floor
(1 Unit)
Floor
(3 Units)
Floor
(3 Units)
Building Features
Interior
Interior Features
Bath In Primary Bedroom
Bedroom On Main Level
Breakfast Bar
Eat In Kitchen
Living Dining Room
Loft
Main Level Primary
Pantry
Programmable Thermostat
Separate Formal Living Room
Flooring
Hardwood
Laminate
Varies
Vinyl
Heating
Forced Air
Gas
Cooling
Central Air
Appliances
Dishwasher
Dryer
Electric Cooktop
Electric Oven
Electric Range
Gas Oven
Gas Range
Gas Water Heater
Microwave
Refrigerator
Tankless Water Heater
Washer
Amenities & Parking
Other Features
Parking Features
Detached
Garage
No Garage
None
See Remarks
Exterior Amenities
Disclaimer: Unit Features may vary by unit; buyers must independently verify all features. Information is deemed reliable but not guaranteed
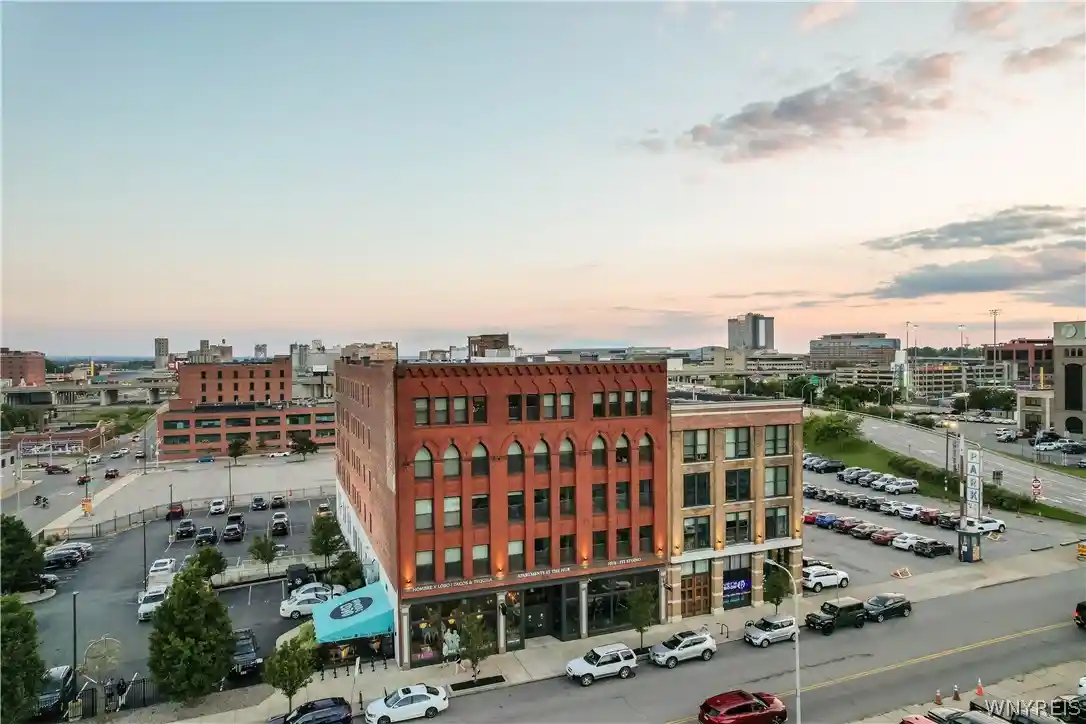
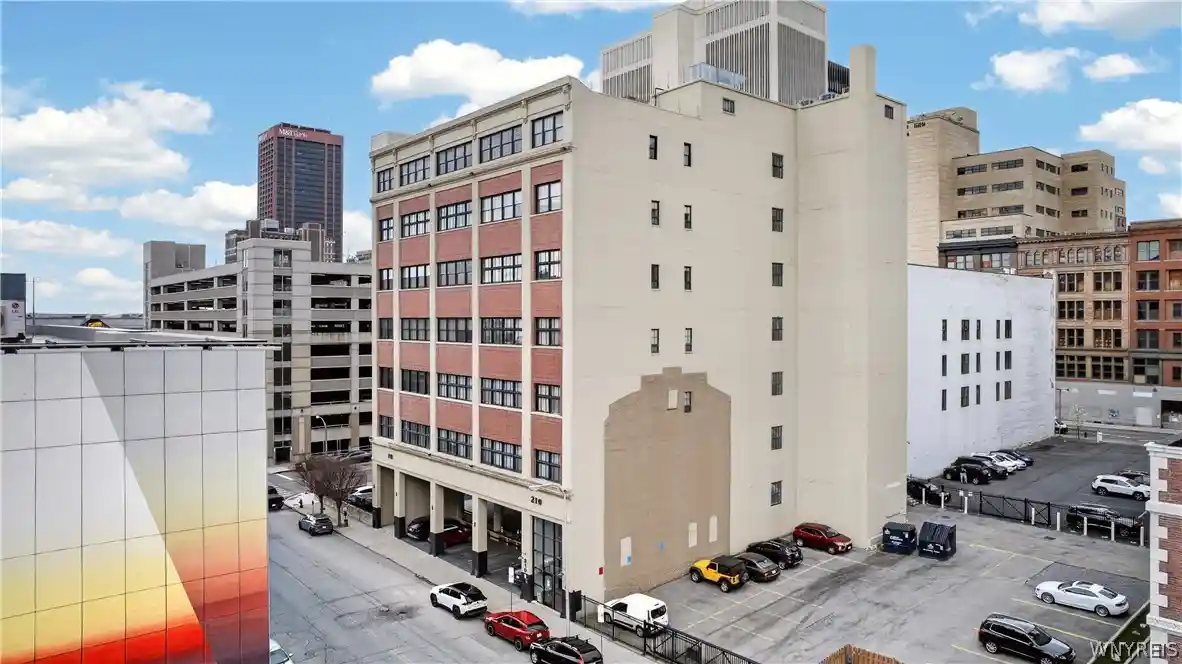
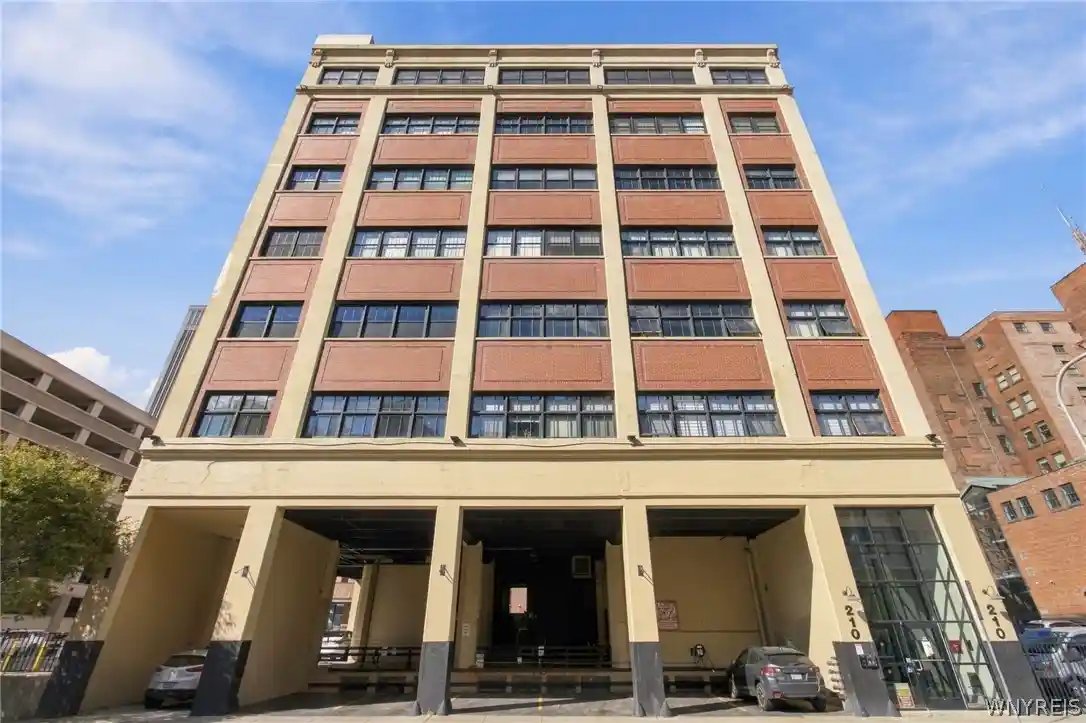
Nearby Buildings
- Home
- Homes For Sale
- New York
- Buffalo
- 251 Main St
Frequently Asked Questions
How many units are for sale at 251 Main St?

How much does a condo at 251 Main St cost?
What are the HOA fees at 251 Main St?
What bedroom options are available in 251 Main St?