 Overview
 HOA
 Available Units
 Unit Features
 Getting Around
 Nearby Buildings
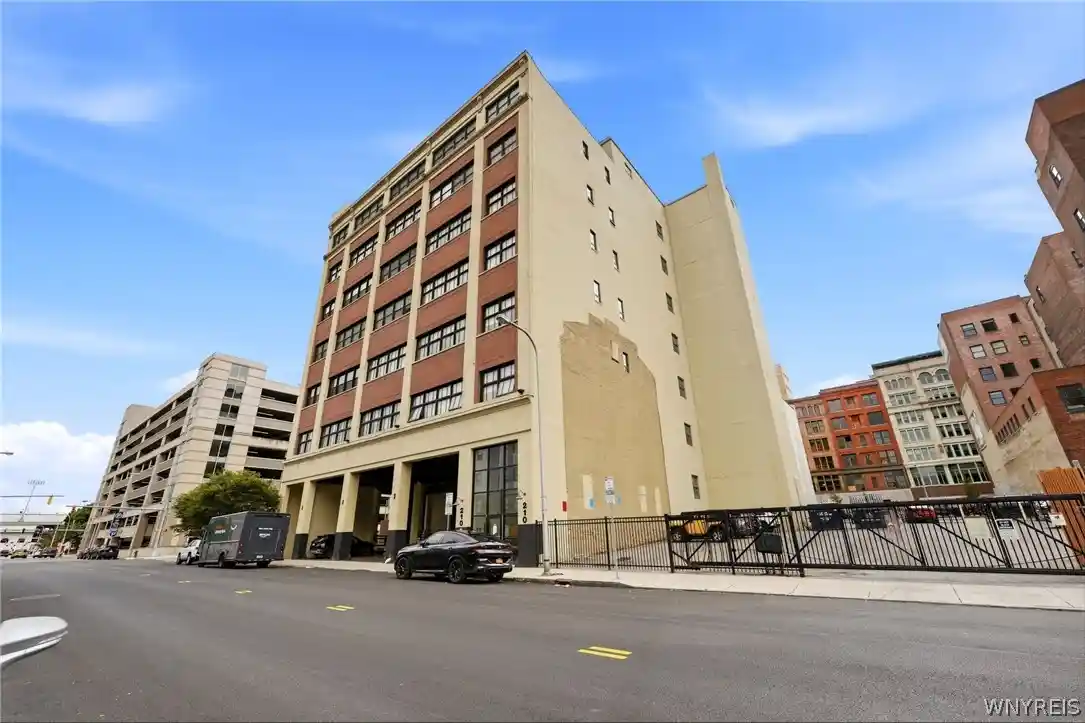


 Street View
210 Ellicott St
210 Ellicott St, Buffalo, NY 14203
Rate 210 Ellicott St

Stories
1

Units
26

Available Units For Sale
2

Unit Types
1bd, 2bd

Built Year
1955

HOA Fees
$377-704/mo
About
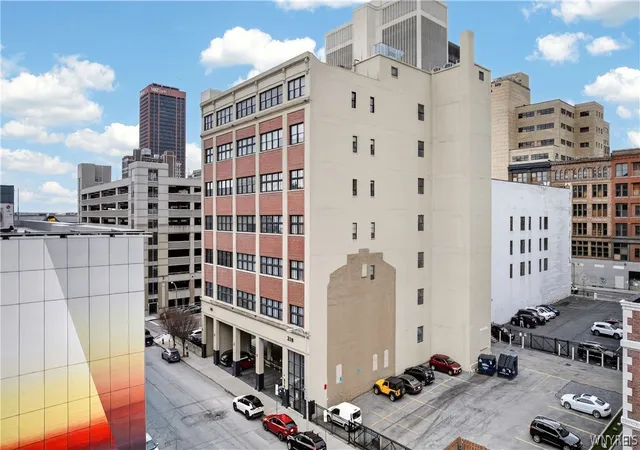
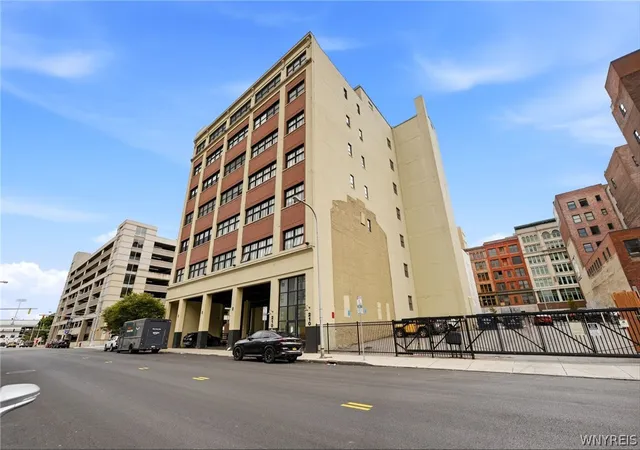
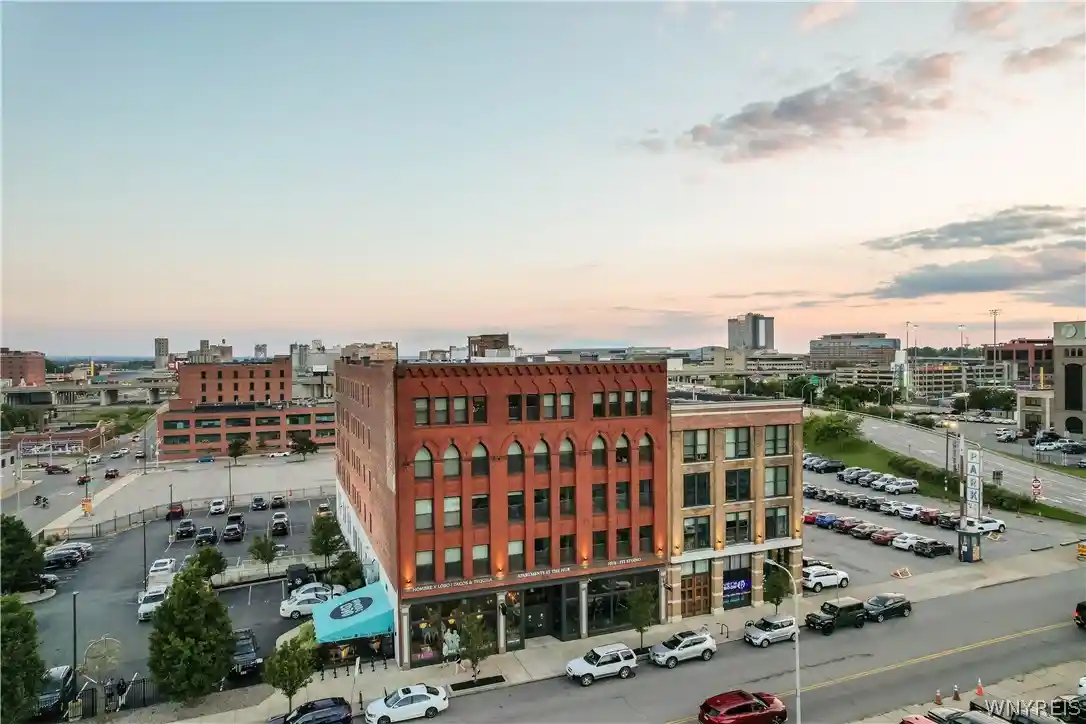
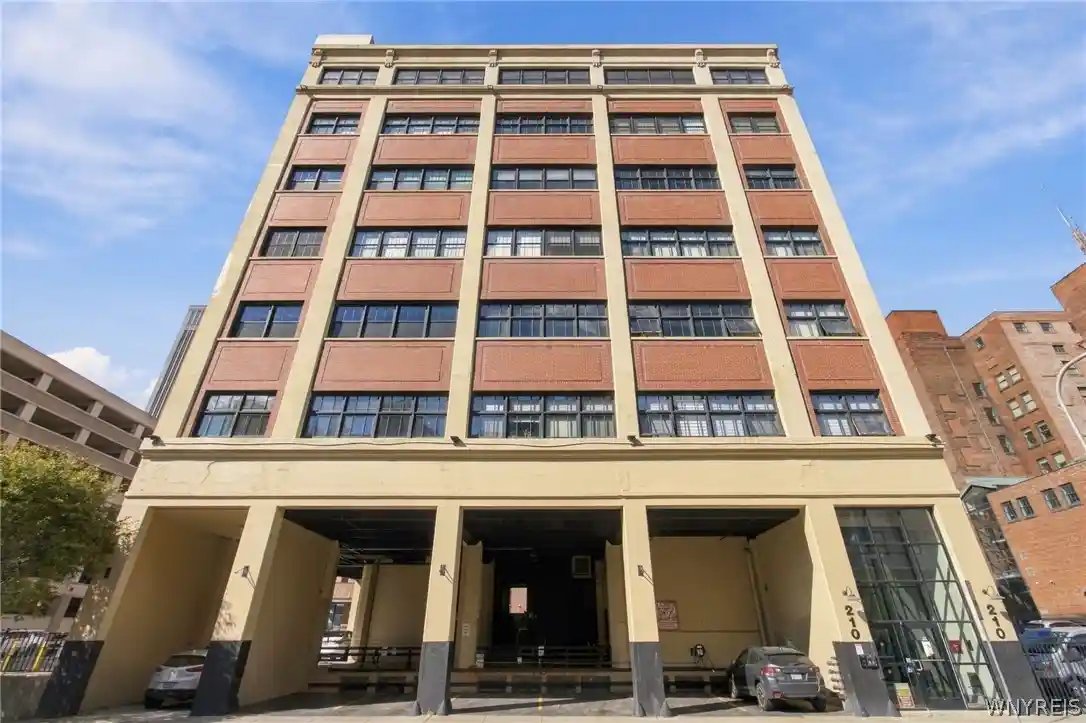
A single-story conversion of a mid‑20th century warehouse in downtown Buffalo, the property was originally constructed in 1955 and now functions as a low‑rise condominium community composed of loft-style residences. Units emphasize open-plan layouts with high ceilings, large industrial-style windows, and finishes that blend historic elements such as exposed structural details and natural woodwork with contemporary upgrades like quartz or granite counters and stainless appliances. Floorplans range from one- to two-bedroom lofts with features commonly including breakfast bars or kitchen islands, great rooms with gas fireplaces, en suite primary baths with soaking tubs and walk-in showers, in-unit laundry, and significant built-in storage or assigned basement storage rooms. Common building attributes include secure gated entry, assigned off-street or covered garage parking, bike and kayak storage, and a mix of private amenities tailored to urban living. The building’s location on the Ellicott Street corridor places residents within immediate walking distance of restaurants, entertainment venues, the waterfront, a growing retail/grocery presence, transit routes, and the medical and theater districts. Pet policies are permissive in many units; on-site management practices vary by condo association. Overall the property combines adaptive reuse character with modern condominium conveniences geared toward downtown Buffalo lifestyle.
HOA Management
Fairwood
HOA Fees
$544/ Monthly
Fairwood Management
HOA Fees
$490/ Monthly
Amenities
 Amenities and services may be covered by one or multiple associations and service providers.
 Storage
 None
Other
Security
SeeRemarks
Disclaimer: Amenities are based on third-party information and may vary; buyers must independently verify all amenities, as information is deemed reliable but not guaranteed.

Building Features
Interior
Interior Features
Bath In Primary Bedroom
Bedroom On Main Level
Breakfast Bar
Cathedral Ceilings
Ceiling Fans
Den
Dining Area
Eat In Kitchen
Entrance Foyer
Furnished
Granite Counters
Great Room
Intercom
Kitchen Family Room Combo
Kitchen Island
Living Dining Room
Loft
Main Level Primary
Natural Woodwork
Pantry
Primary Suite
Programmable Thermostat
Quartz Counters
See Remarks
Separate Formal Dining Room
Separate Formal Living Room
Solid Surface Counters
Storage
Walk In Pantry
Window Treatments
Flooring
Carpet
Ceramic Tile
Hardwood
Laminate
Luxury Vinyl
See Remarks
Tile
Varies
Vinyl
Heating
Electric
Forced Air
Gas
Natural Gas
Stove
Cooling
Central Air
Appliances
Appliances Negotiable
Built In Oven
Built In Range
Convection Oven
Dishwasher
Disposal
Dryer
Electric Cooktop
Electric Water Heater
Exhaust Fan
Free Standing Range
Freezer
Gas Cooktop
Gas Oven
Gas Range
Gas Water Heater
Microwave
Oven
Range Hood
Refrigerator
Washer
Water Purifier
Amenities & Parking
Other Features
Parking Features
Assigned
Attached
Carport
Covered
Garage
No Garage
One Space
Open
See Remarks
Two Spaces
Underground
Exterior Amenities
Disclaimer: Unit Features may vary by unit; buyers must independently verify all features. Information is deemed reliable but not guaranteed
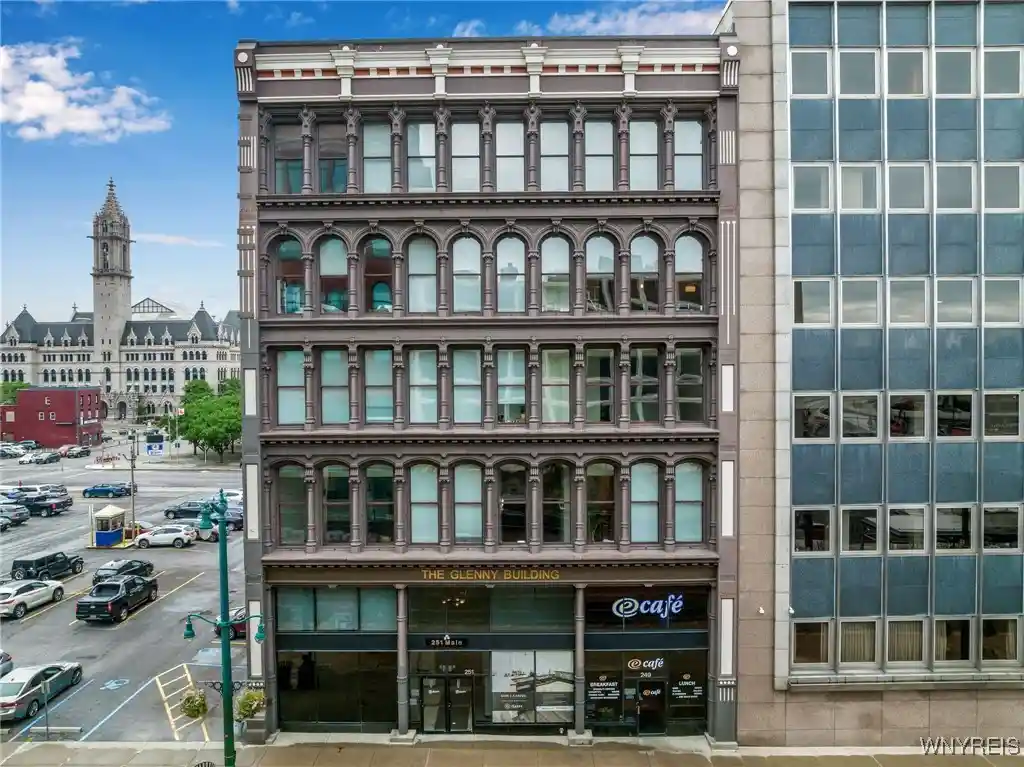
Nearby Buildings
- Home
- Homes For Sale
- New York
- Buffalo
- 210 Ellicott St
Frequently Asked Questions
How many units are for sale at 210 Ellicott St?

How much does a condo at 210 Ellicott St cost?
What are the HOA fees at 210 Ellicott St?
What bedroom options are available in 210 Ellicott St?