 Overview
 HOA
 Available Units
 Unit Features
 Getting Around
 Nearby Buildings
 Street View
1512 Bedford Forge Ct
1512 Bedford Forge Ct, Chesterfield, MO 63017
Rate 1512 Bedford Forge Ct

Stories
-

Units
14

Available Units For Sale
1

Unit Types
3bd

Built Year
1974

HOA Fees
$568-694/mo
About
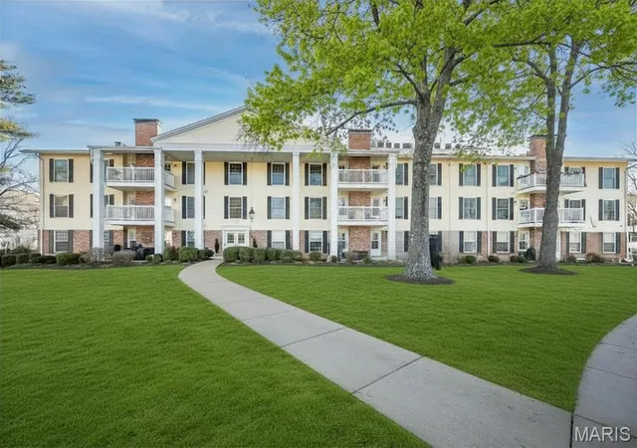
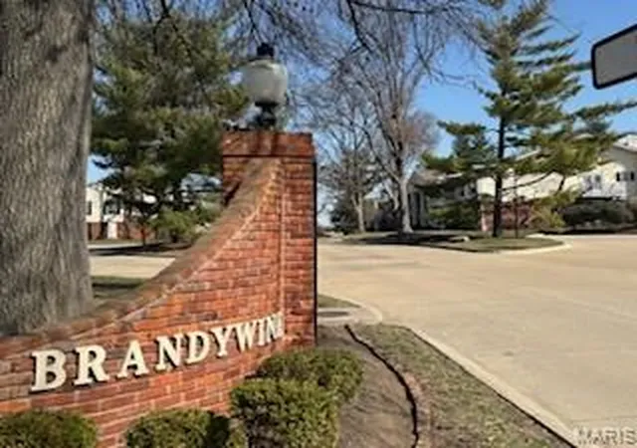
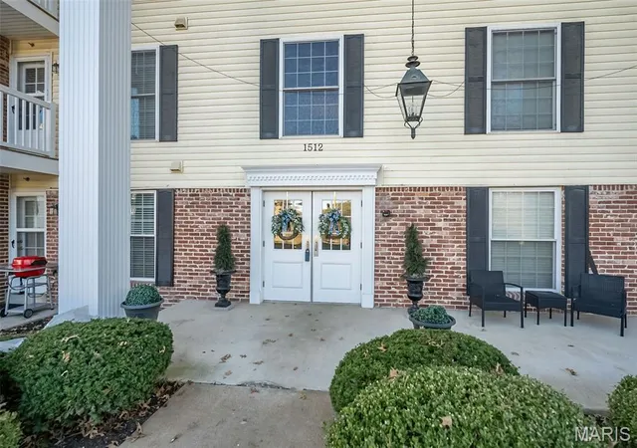
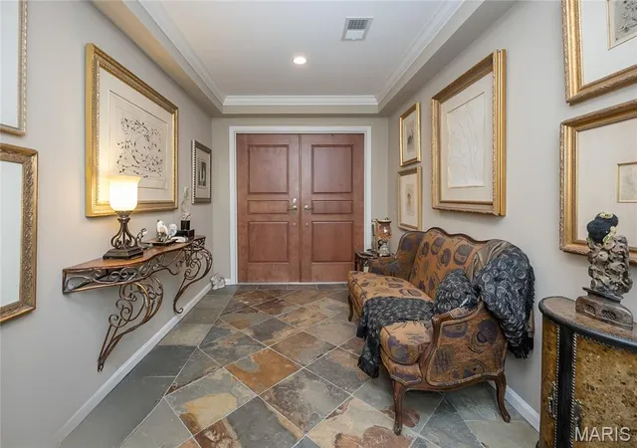
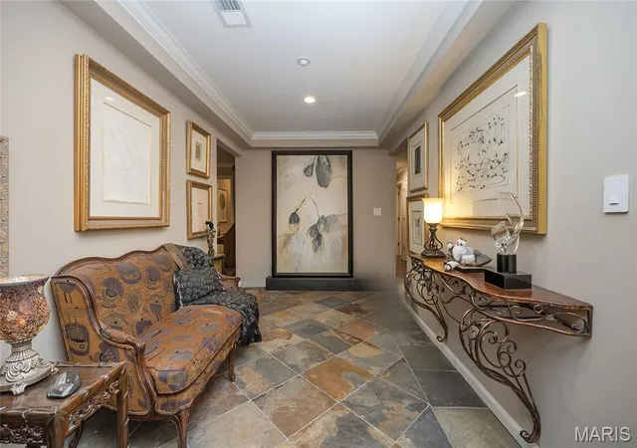
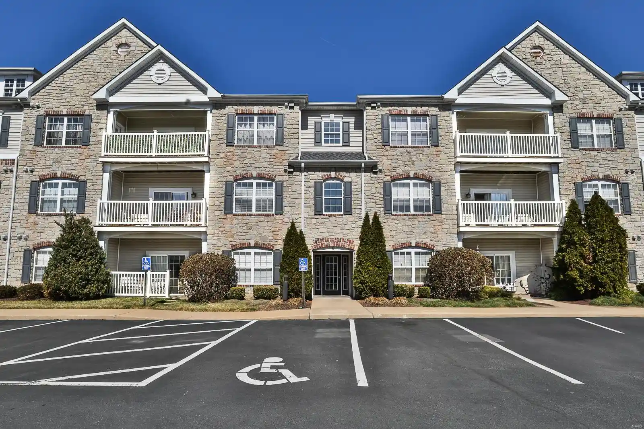
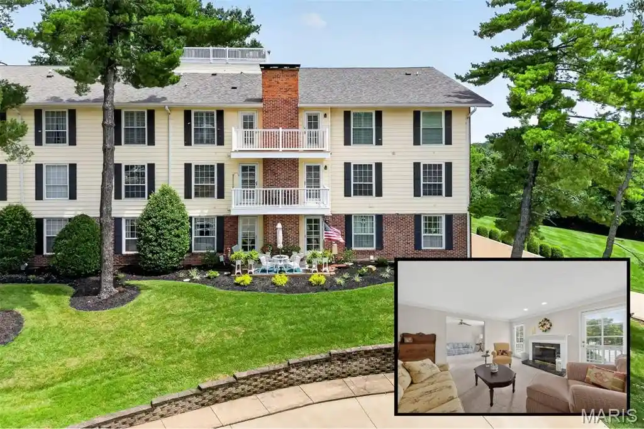
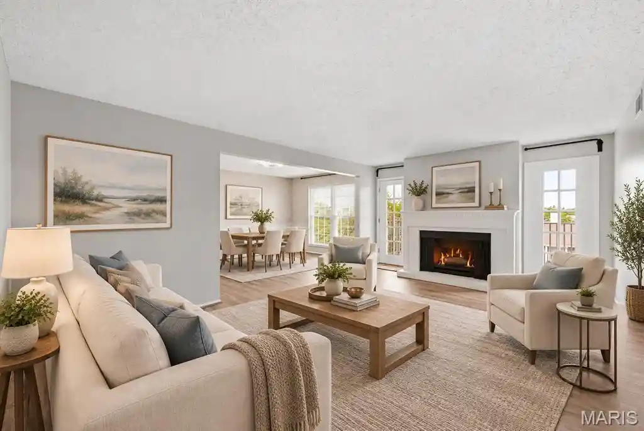
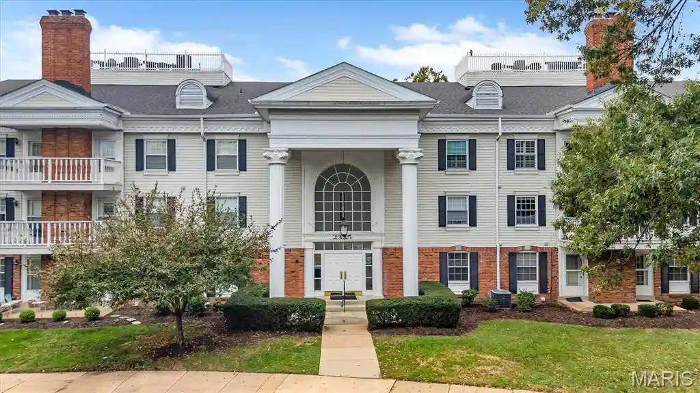
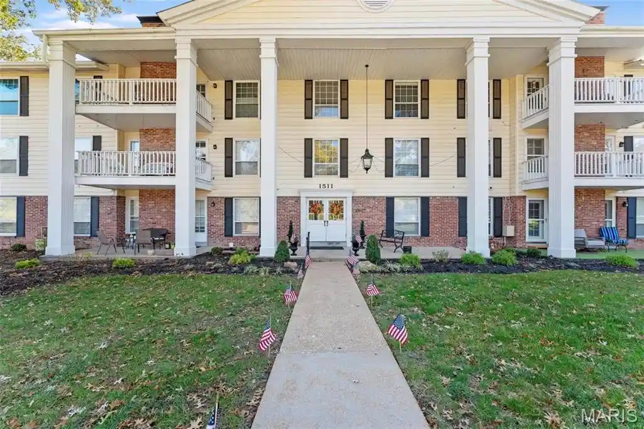
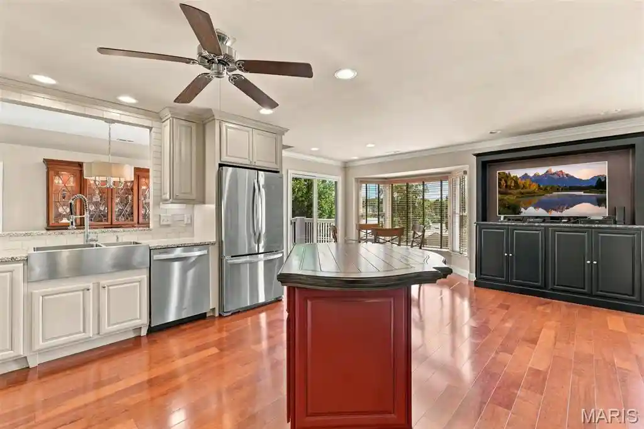
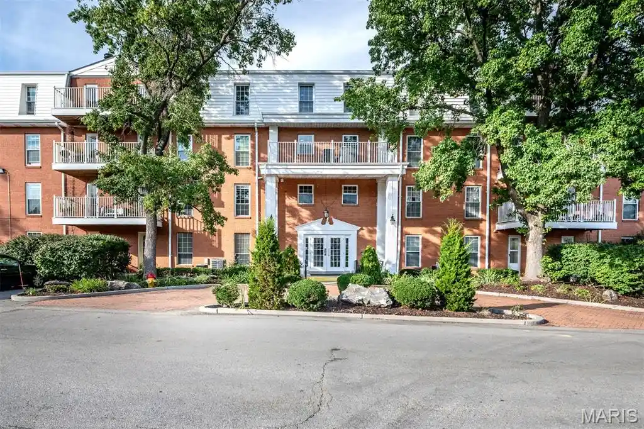
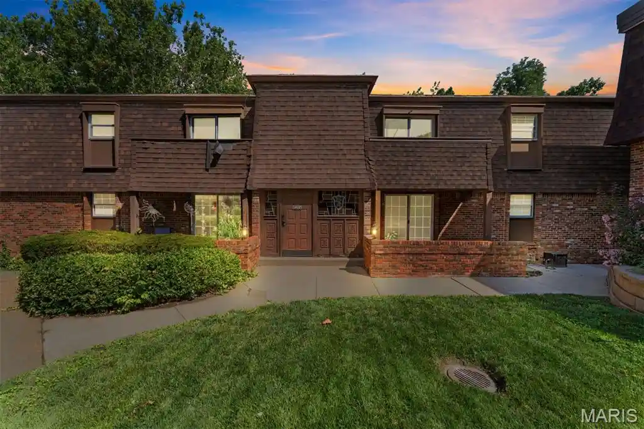
Brandywine Condominiums is a suburban low- to mid-rise condominium complex in Chesterfield built originally in 1974 with substantial reconstruction work completed in the mid-2000s. The development primarily offers multi-bedroom condominium units (commonly two- and three-bedroom floorplans) distributed across elevator-served buildings with secure coded entry and underground garage parking. Interiors commonly feature open layouts, engineered or hardwood flooring, crown molding, built-in millwork, fireplaces, granite or solid-surface counters, kitchen islands or breakfast bars, recessed lighting, and generous primary suites with walk-in closets and double vanities. Units often include private outdoor space — patios or balconies — plus in-unit laundry and extra storage closets on the floor. Common-area amenities emphasize social and recreational uses: a clubhouse, in-ground swimming pool, pond and landscaped grounds, a private card/wine room in one building, and shared gathering rooms. Accessible design elements and no-step entries are present, and the property supports covered parking with assigned spaces; some units have two underground spots. Pet policies vary by unit but some listings note allowance of a single pet. The complex occupies a walkable Chesterfield setting with close access to dining, retail, parks, and major roadways, offering low-maintenance condominium living with a mix of updated interiors and community-focused amenities.
HOA Management
Brandywine
HOA Fees
$694/ Monthly
Brandywine Condominium
HOA Fees
$593/ Monthly
Amenities
 Amenities and services may be covered by one or multiple associations and service providers.
 Party Room
 Pool
Recreation Facilities
 Storage
 Association Management
Clubhouse
Common Ground
Elevator(s)
Lake
Outside Management
Parking
Resident Management
Security
Service Elevator(s)
Trail(s)
Disclaimer: Amenities are based on third-party information and may vary; buyers must independently verify all amenities, as information is deemed reliable but not guaranteed.
Available Units

Building Features
Interior
Interior Features
Bar
Bookcases
Breakfast Bar
Built In Features
Ceiling Fan(s)
Chandelier
Crown Molding
Custom Cabinetry
Dining/living Room Combo
Double Vanity
Eat In Kitchen
Elevator
Entrance Foyer
Granite Counters
High Ceilings
High Speed Internet
In Law Floorplan
Kitchen Island
Kitchen/dining Room Combo
Lever Faucets
Open Floorplan
Pantry
Recessed Lighting
Sauna
Separate Dining
Separate Shower
Shower
Soaking Tub
Solid Surface Countertop(s)
Special Millwork
Stone Counters
Storage
Tub
Walk In Closet(s)
Wet Bar
Flooring
Carpet
Ceramic Tile
Hardwood
Laminate
Tile
Wood
Heating
Electric
Forced Air
Natural Gas
Zoned
Cooling
Ceiling Fan(s)
Central Air
Electric
Zoned
Appliances
Bar Fridge
Built In Electric Oven
Built In Electric Range
Dishwasher
Disposal
Double Oven
Dryer
Electric Cooktop
Electric Oven
Electric Range
Electric Water Heater
Exhaust Fan
Free Standing Electric Oven
Free Standing Refrigerator
Gas Water Heater
Humidifier
Ice Maker
Microwave
Plumbed For Ice Maker
Range Hood
Refrigerator
Stainless Steel Appliance(s)
Washer
Washer/dryer
Amenities & Parking
Other Features
Parking Features
Additional Parking
Assigned
Attached
Basement
Common
Community Structure
Concrete
Covered
Driveway
Garage
Garage Door Opener
Guest
Heated Garage
Lighted
Off Street
Parking Lot
Parking Pad
Rv Access/parking
Storage
Underground
Exterior Amenities
Balcony
No Step Entry
Disclaimer: Unit Features may vary by unit; buyers must independently verify all features. Information is deemed reliable but not guaranteed
Nearby Buildings
- Home
- Homes For Sale
- Missouri
- Chesterfield
- 1512 Bedford Forge Ct
Frequently Asked Questions
How many units are for sale at 1512 Bedford Forge Ct?

How much does a condo at 1512 Bedford Forge Ct cost?
What are the HOA fees at 1512 Bedford Forge Ct?
What bedroom options are available in 1512 Bedford Forge Ct?