 Overview
 HOA
 Available Units
 Unit Features
 Getting Around
 Nearby Buildings


 Street View
15215 Amberly Dr
15215 Amberly Dr, Tampa, FL 33647
Rate 15215 Amberly Dr

Stories
3

Units
24

Available Units For Sale
1

Unit Types
2bd

Built Year
1990

HOA Fees
$20-720/mo
About
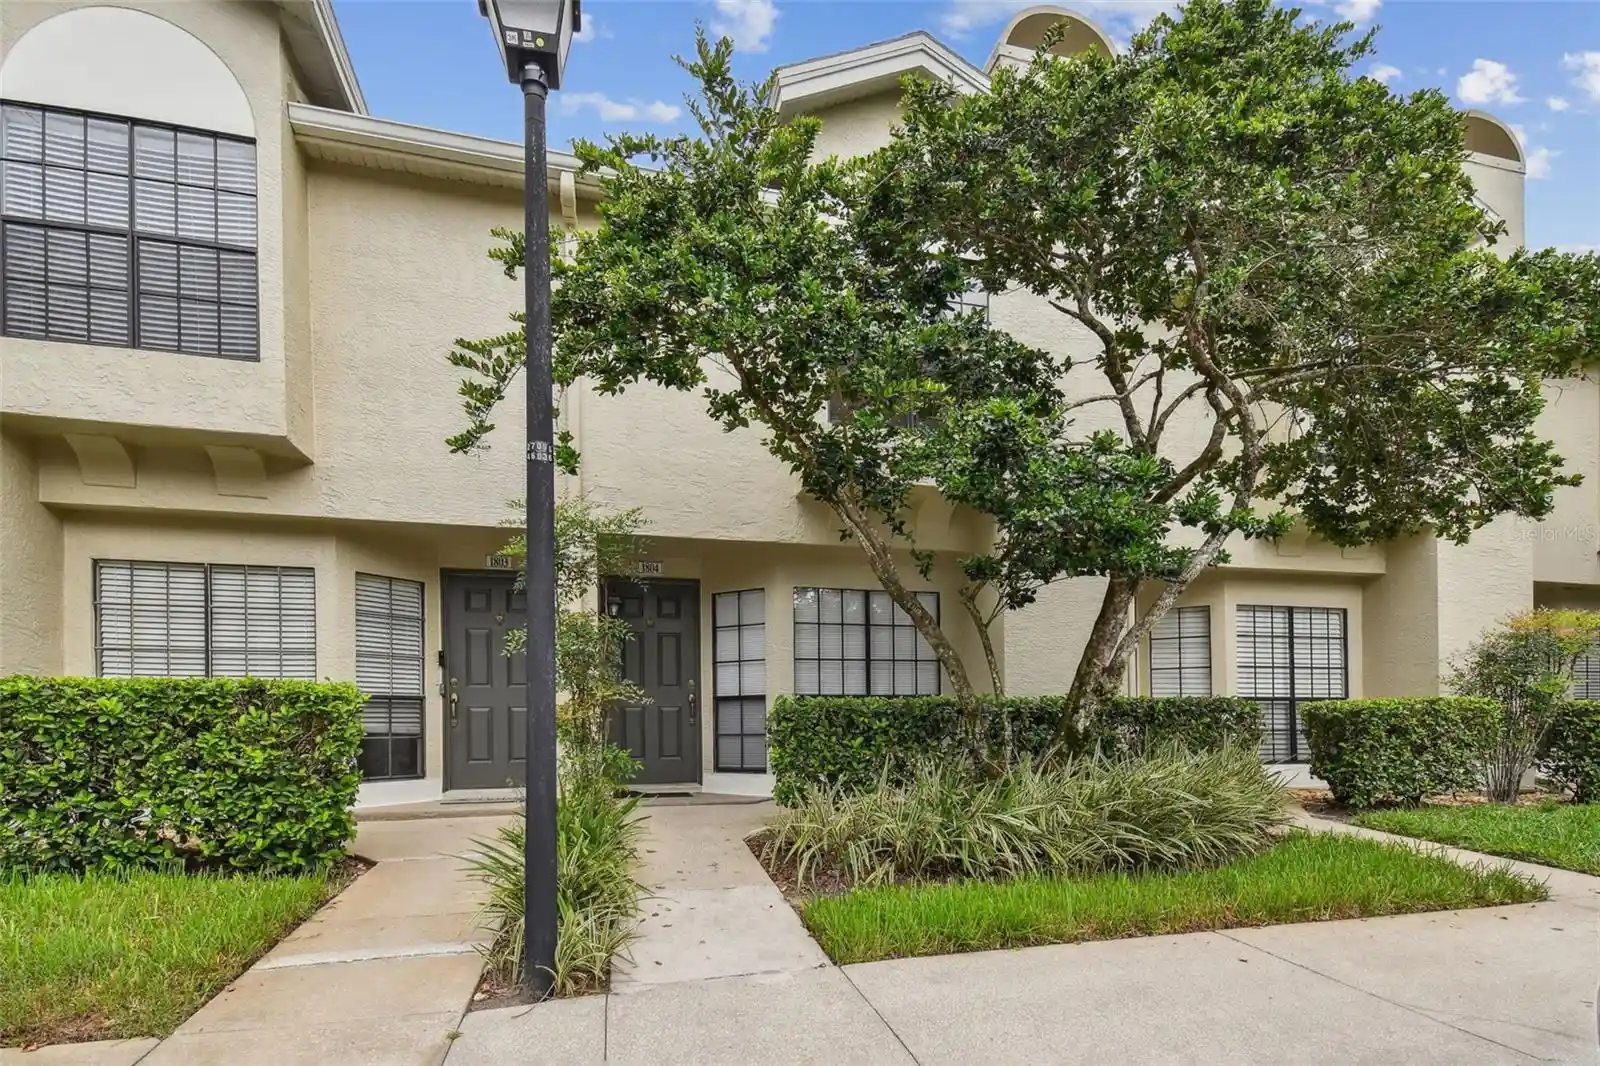
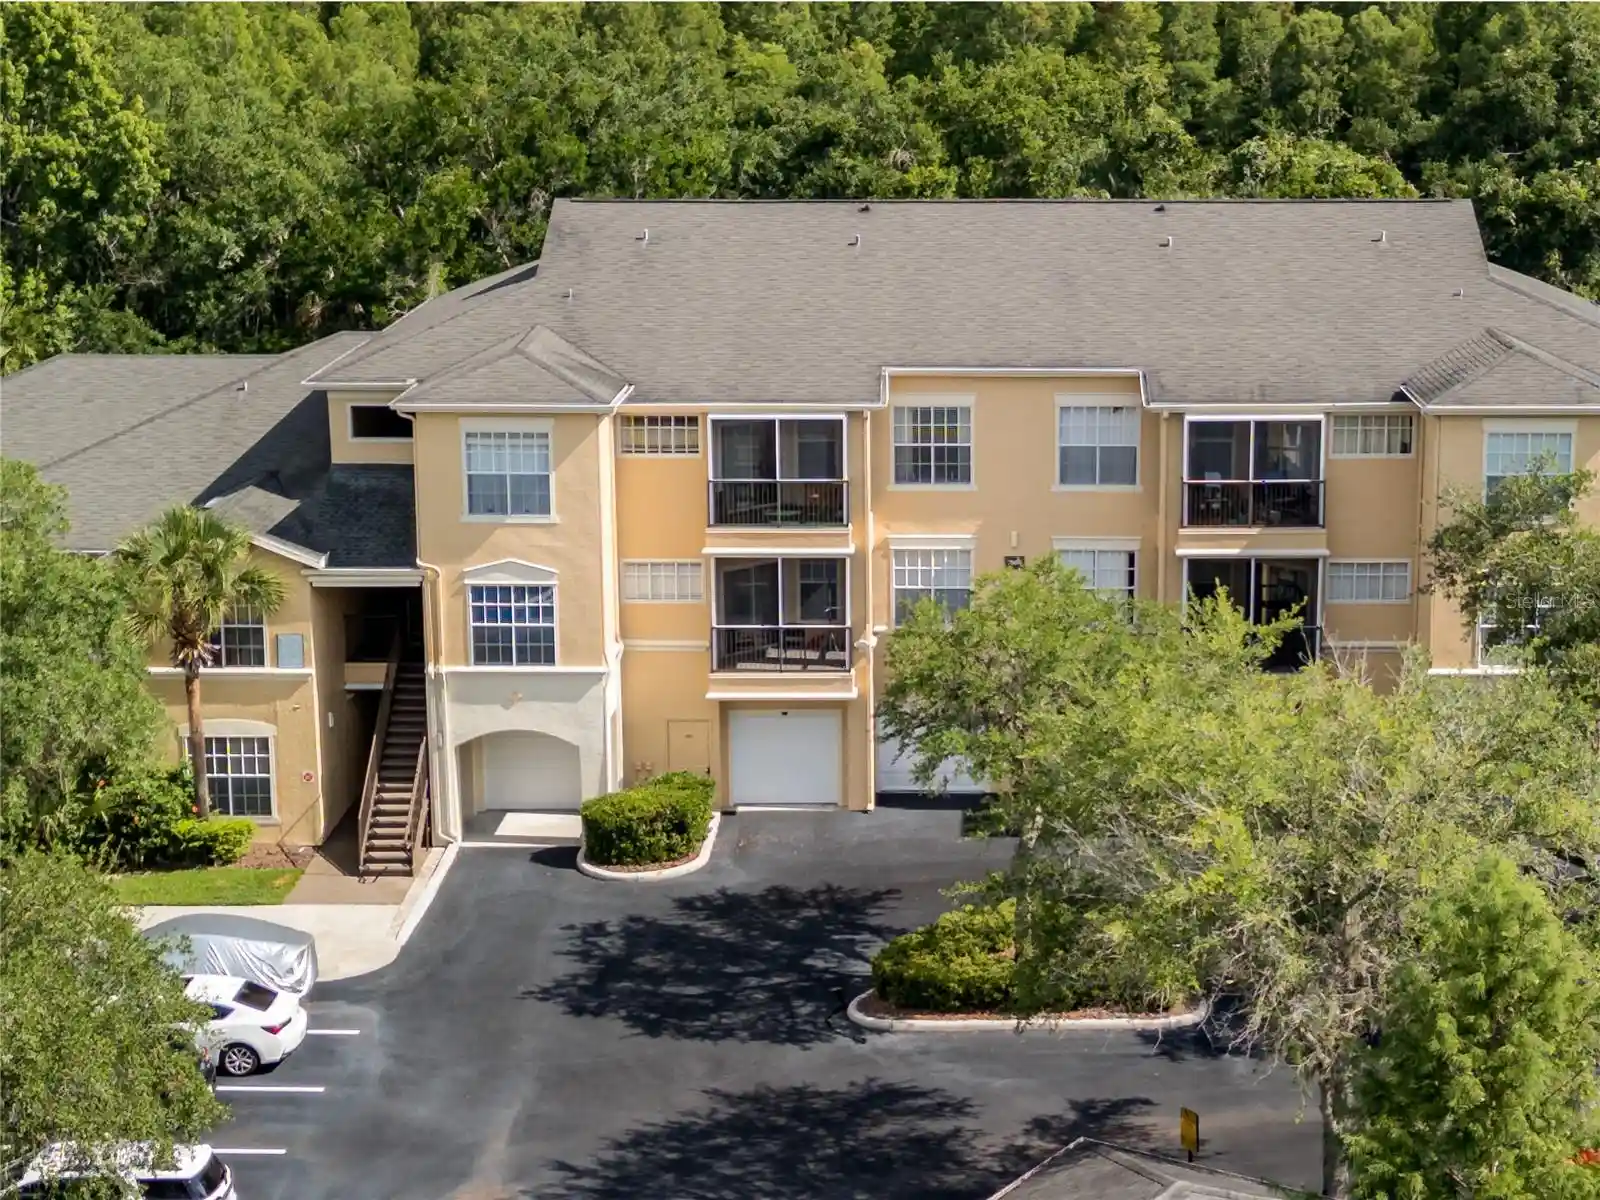
A low-rise, garden-style condominium community constructed in 1990 and organized around townhouse-scaled blocks and shared courtyards. The development is three stories tall and composed mostly of two-bedroom floorplans with open living areas, vaulted or cathedral ceilings, and combinations of tile and wood-look flooring. Individual units commonly include eat-in kitchens with solid wood cabinets and stone or solid-surface counters, master suites with walk-in closets, in-unit laundry connections, and screened or enclosed lanais that face landscaped conservation areas. Exterior character emphasizes private outdoor space — small balconies or patios, sliding or French doors, storage closets, and sidewalks linking buildings. Common facilities serve daily recreation and socializing: two community pools, a fitness center, a large clubhouse, tennis courts, and gated entry for added privacy. Parking is surface-level with some units historically paired with garages or assigned spaces; an irrigation system and exterior lighting maintain the grounds. The community enforces certain occupancy and leasing rules through condo documents (including a two-year rental restriction), and standard pet and homeowner association provisions apply. Located in the Tampa Palms master-planned neighborhood, the complex sits near major roads with convenient access to USF, medical centers, shopping, and regional attractions.
HOA Management
GWENDOLYN LANCASTER
HOA Fees
$25/ Annually
Gwendolyn Lancaster
HOA Fees
$24.58/ Annually
Amenities
 Amenities and services may be covered by one or multiple associations and service providers.
 Basketball
 Clubhouse & Club Rooms
 Boating & Dock
 Fence Restrictions
 Fitness Center
 Security & Guard
 Golf
 Common Area Maintenance
 Picnic & Parks
 Pickleball
Playground
 Pool
 Racquetball
Recreation Facilities
 Storage
 Tennis
 Trails & Walking Paths
Disclaimer: Amenities are based on third-party information and may vary; buyers must independently verify all amenities, as information is deemed reliable but not guaranteed.


Building Features
Interior
Interior Features
Built In Features
Cathedral Ceiling(s)
Ceiling Fans(s)
Eat In Kitchen
High Ceilings
Kitchen/family Room Combo
Living Room/dining Room Combo
Master Bedroom Main Floor
Open Floorplan
Solid Surface Counters
Solid Wood Cabinets
Split Bedroom
Stone Counters
Thermostat
Vaulted Ceiling(s)
Walk In Closet(s)
Window Treatments
Flooring
Carpet
Ceramic Tile
Laminate
Tile
Wood
Heating
Central
Electric
Cooling
Central Air
Appliances
Convection Oven
Cooktop
Dishwasher
Disposal
Dryer
Electric Water Heater
Exhaust Fan
Freezer
Microwave
Microwave Hood
Oven
Range
Refrigerator
Solar Hot Water
Trash Compactor
Washer
Amenities & Parking
Other Features
Parking Features
Assigned
Curb Parking
Driveway
Garage Door Opener
Guest
None
Open
Oversized
Reserved
Secured
Exterior Amenities
Balcony
French Doors
Irrigation System
Lighting
None
Private Mailbox
Sidewalk
Sliding Doors
Storage
Tennis Court(s)
Disclaimer: Unit Features may vary by unit; buyers must independently verify all features. Information is deemed reliable but not guaranteed
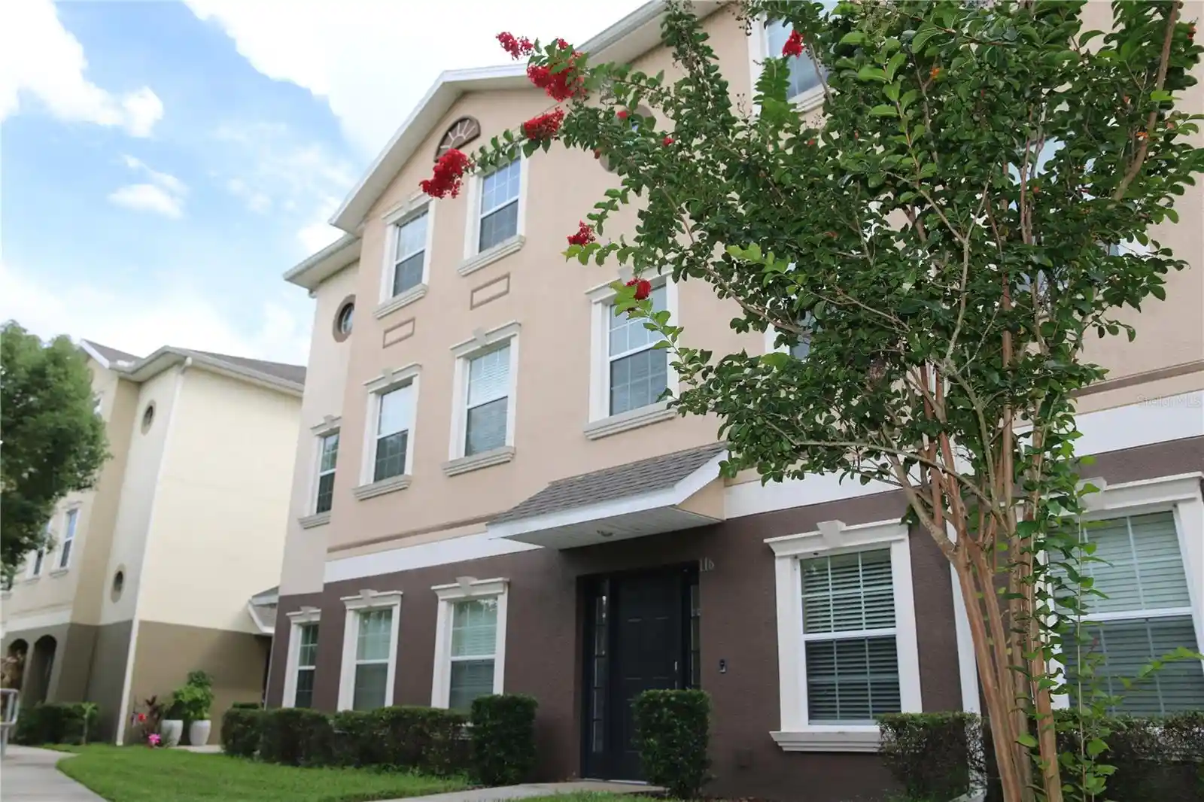
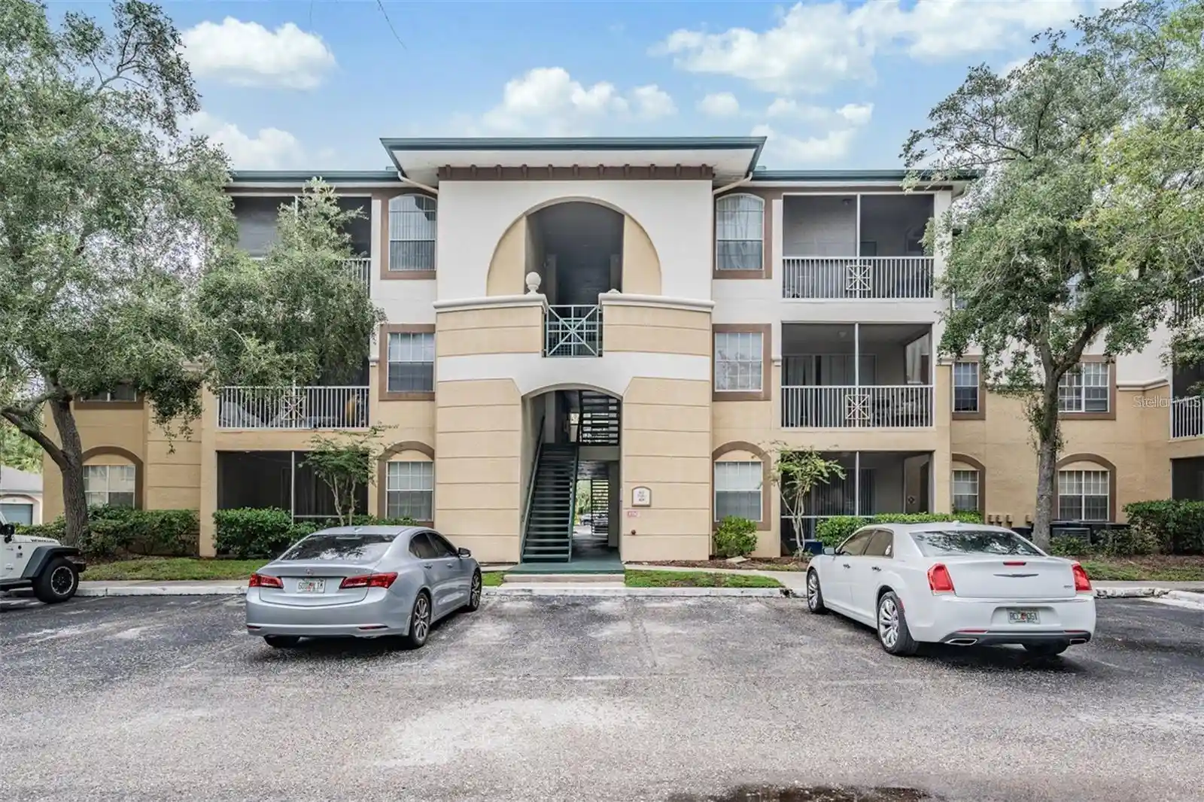
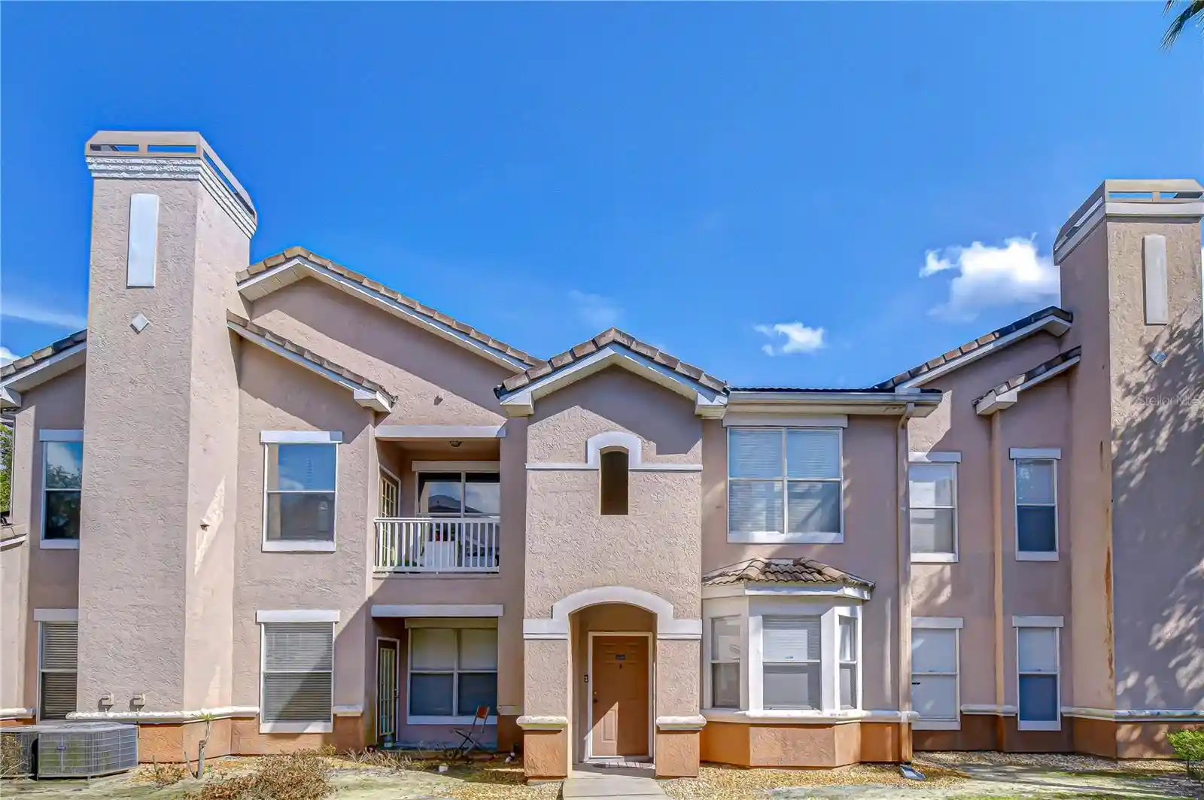
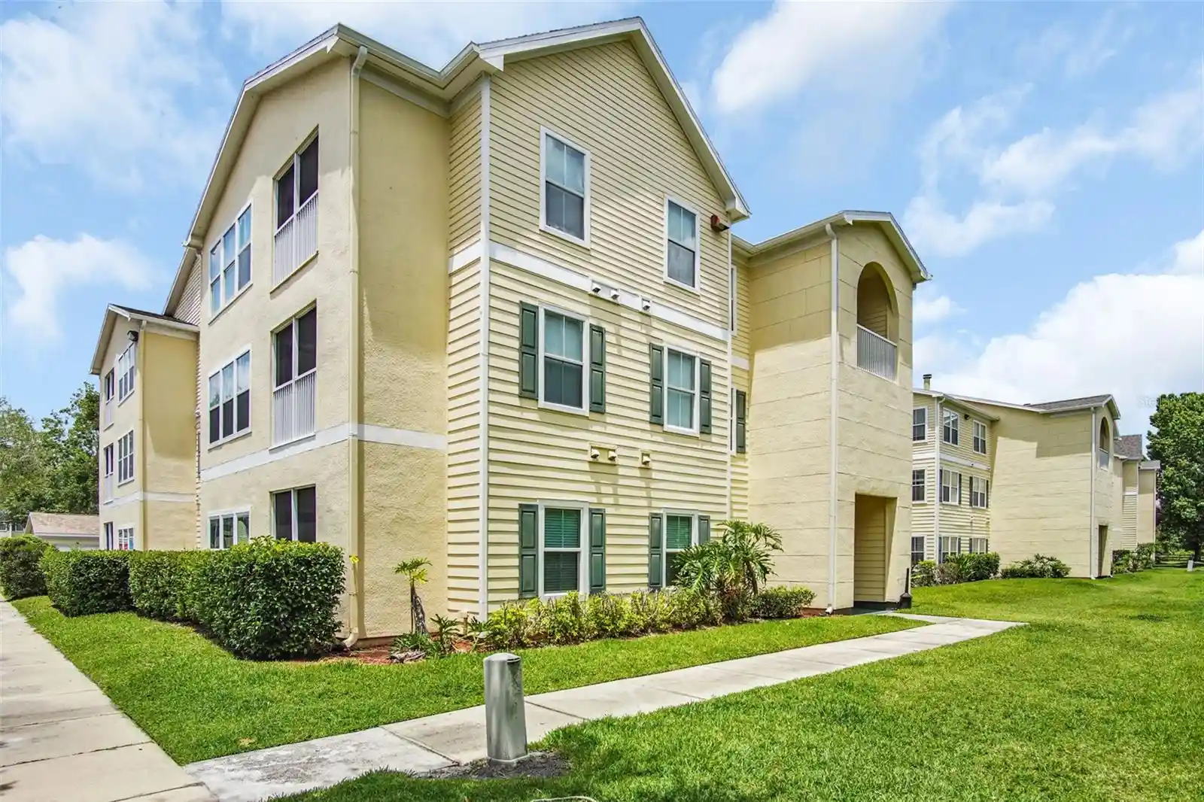
Nearby Buildings
- Home
- Homes For Sale
- Florida
- Tampa
- 15215 Amberly Dr
Frequently Asked Questions
How many units are for sale at 15215 Amberly Dr?

How much does a condo at 15215 Amberly Dr cost?
What are the HOA fees at 15215 Amberly Dr?
What bedroom options are available in 15215 Amberly Dr?