- Overview
- Description
- Property Details
- Location
- HOA Management
- Facts & Features
- Getting Around
- Nearby Homes




$187,900
Monthly Est:$935
 2 Beds
 2 Baths
2 full baths
 1,196sqft
15215 Amberly Dr #907, Tampa, FL 33647
$187,900
$935/moEst:
Get Pre-Approved
Condominium
Built in 1990
$27.08/mo HOA
2 sqft lot
$157/sq.ft
Description
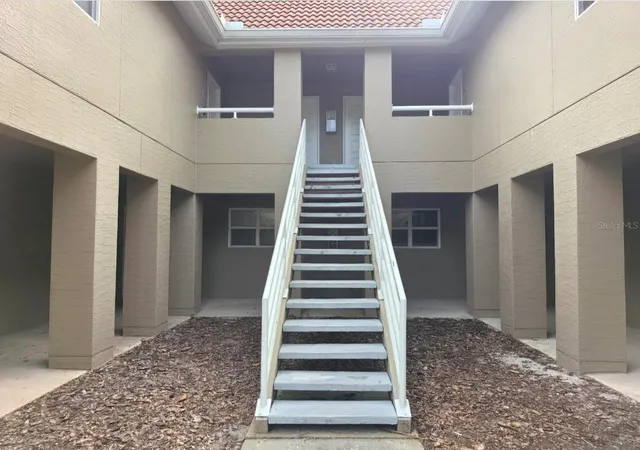
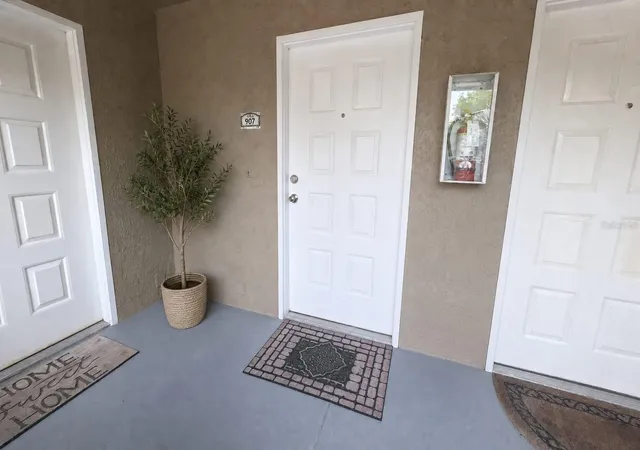
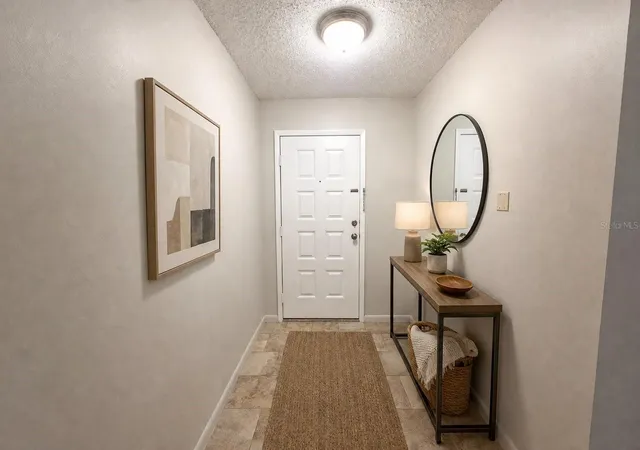
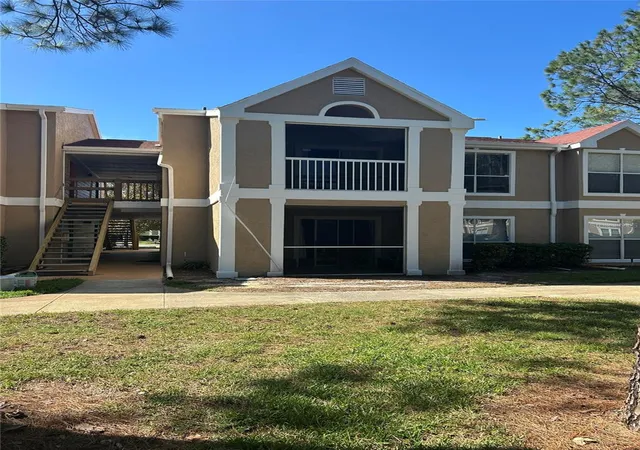
Virtually Staged. Great location! Welcome home to this beautifully updated 2-bedroom, 2-bath condo in the desirable gated community of Palma Vista, located in the heart of Tampa Palms! This second-floor unit offers comfort, convenience, and several recent upgrades that make it truly move-in ready. Step inside to find a freshly painted interior (2026), and an upgraded kitchen featuring beautiful white cabinetry and stainless steel appliances (2023), including a NEW microwave (2025). The spacious and bright living room/dining room combination is perfect for entertaining and everyday living. The primary suite features a large walk-in closet and a private en-suite bath. Additional improvements include a NEW washer and dryer (2026), NEW ceiling fans (2026), a NEW AC unit (2024), and professionally cleaned air ducts (2026) for added comfort and peace of mind. Laminate flooring runs throughout the main living areas, living room, foyer, and hallway, partial newer flooring (2026), with ceramic tile in the kitchen and both bathrooms. Enjoy relaxing on the enclosed Florida room, which also includes a convenient storage room. Palma Vista offers fantastic amenities including two community pools, a fitness center, and clubhouse, all conveniently located just across the street from the unit. Prime location close to dining, shopping, entertainment, Busch Gardens Tampa Bay, University of South Florida, Moffitt Cancer Center, James A. Haley Veterans' Hospital, and easy access to I-75 and I-275. Bring your offer!!
- Houzeo last checked: 12 minutes ago
- Listing updated: September 21, 2026 at 8:58 pm
- Listing Provided by: Moses Rivera (813) 819-4883 | REAL BROKER, LLC (855) 450-0442
- Source: Stellar MLS-FL as distributed by MLS GRID | MLS#: TB8509846

This condo is in:
 Pickleball Court
 Racquetball Court
 Basketball Court
 Fitness Center
 Recreation Facilities
 Resident Storage
 Playground
 Swimming Pool
 Clubhouse & Club Rooms
 Boating & Dock
Property Details
Status
Active
Type
Condominium
No. of Stories
2
County
City
Neighborhood
Year Built
1990
HOA Fees
$27.08/mo
Finished Area
1,196 sqft
Lot Size
2 sqft lot
Basement Area
- sqft
MLS Name
Stellar MLS
MLS Number
TB8509846
MLS Status
Active
Days on Market
166
Cumulative Days on Market
126

Continue Your Journey in App
Find your dream home, receive real-time updates, and many more!
Continue Your Journey in App
Find your dream home, receive real-time updates, and many more!
Location
HOA Management
Gwendolyn Lancaster
HOA Fees
$-/
Bonnie French
HOA Fees
$325/ Annually
Amenities
 Amenities and services may be covered by one or multiple associations and service providers.
 Water
 Pool
 Maintenance
 Sewer
 Trash Pickup
 Escrow Reserves Fund
Private Road
Recreational Facilities
Common Area Taxes
Disclaimer: Amenities are based on third-party information and may vary; buyers must independently verify all amenities, as information is deemed reliable but not guaranteed.
Facts & Features
Rooms
Bedrooms & bathrooms
Bedrooms: 2
Bathrooms: 2
Living Room
Level: First
Area: 169.00 Square Feet
Dimensions: 13x13
Dining Room
Level: First
Area: 198.00 Square Feet
Dimensions: 18x11
Kitchen
Level: First
Area: 182.00 Square Feet
Dimensions: 14x13
Foyer
Level: First
Area: 60.00 Square Feet
Dimensions: 6x10
Florida Room
Level: First
Area: 90.00 Square Feet
Dimensions: 9x10
Primary Bedroom
Level: First
Area: 144.00 Square Feet
Dimensions: 12x12
Primary Bathroom
Level: First
Area: 54.00 Square Feet
Dimensions: 6x9
Bedroom 2
Level: First
Area: 132.00 Square Feet
Dimensions: 12x11
Interior
Sewer
Public Sewer
Interior Features
Ceiling Fans(s), High Ceilings, Kitchen/family Room Combo, Open Floorplan, Thermostat, Vaulted Ceiling(s)
Flooring
Carpet, Laminate, Tile
Heating
Central
Appliances
Dishwasher, Dryer, Electric Water Heater, Microwave, Refrigerator, Solar Hot Water, Washer
Exterior Features
None
Cooling
Central Air
Construction
Year Built
Year Built: 1990
Home type
Condominium
Foundation Details
Slab
Construction Materials
Metal Frame, Stucco, Frame
Roof
Tile
Utilities & Energy
Utilities
Bb/hs Internet Available, Cable Connected, Electricity Available, Electricity Connected, Sewer Connected, Underground Utilities, Water Available, Water Connected
Water Source
Public
Association Amenities
Pool
Laundry Features
Laundry Closet
Other Features
Subdivision Name
Palmavista 1 A Condo
Community Features
Community Mailbox, Deed Restrictions, Fitness Center, Gated Community No Guard, Golf, Park, Playground, Pool, Racquetball, Street Lights
Price History
| Date | Event | Price |
|---|---|---|
05/18/2026 Source: | Listed for Sale | $187,900 -3.59% $157/sqft |
05/18/2026 Source: | Price Increased | $194,900 +18.12% $163/sqft |
01/12/2022 Source: | Price Decreased | $165,000 -3.23% $138/sqft |
01/12/2022 Source: | Price Increased | $170,500 +14726.09% $143/sqft |
01/14/2019 Source: | Price Decreased | $1,150 -98.35% $1/sqft |

Show more
Nearby Homes


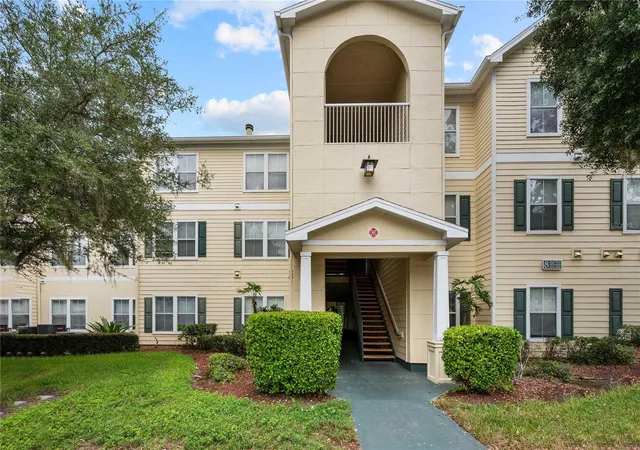
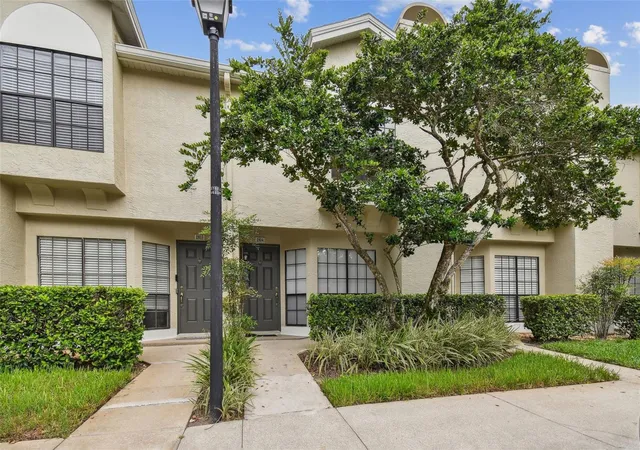
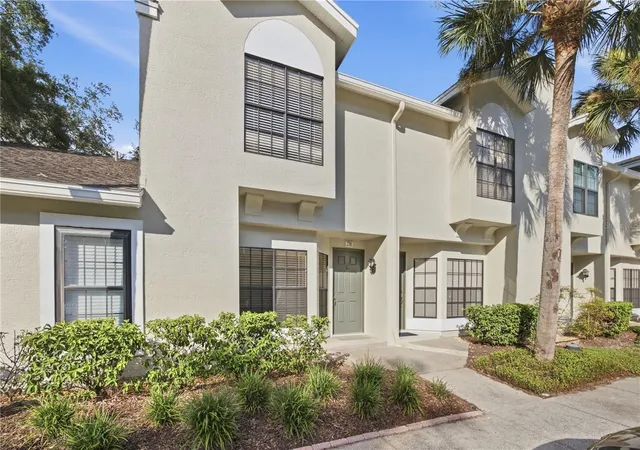
Find Homes by Property Features in Tampa, FL

Based on information from Stellar MLS® through Nov 01, 2026, 04:01AM as submitted to and distributed by MLS GRID. All data is obtained from various sources and may not have been verified by the broker or MLS GRID. Supplied Open House Information is subject to change without notice. All information should be independently reviewed and verified for accuracy. Properties may or may not be listed by the office/agent presenting the information. IDX information is provided exclusively for consumers’ personal non-commercial use. It may not be used for any purpose other than to identify prospective properties consumers may be interested in purchasing. The data is deemed reliable but is not guaranteed by MLS GRID. The use of the MLS GRID Data may be subject to an end-user license agreement prescribed by the Member Participant’s applicable MLS, if any, and as amended from time to time. © 2026 Stellar MLS. All Rights Reserved.
 Advertising Broker: Fred McGill | Simple Showing, Inc
