 Overview
 HOA
 Unit Features
 Getting Around
 Nearby Buildings
 Street View
1533 W Missouri Ave
1533 W Missouri Ave, Phoenix, AZ 85015
Rate 1533 W Missouri Ave

Stories
2

Units
17

Available Units For Sale
1

Unit Types
2bd

Built Year
1962

HOA Fees
$143-225/mo
About
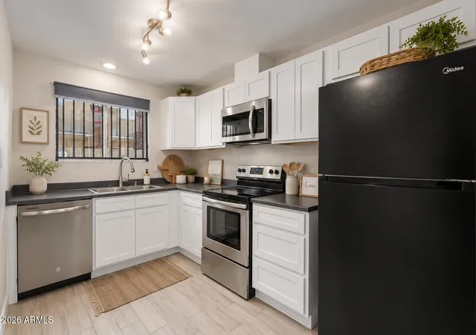
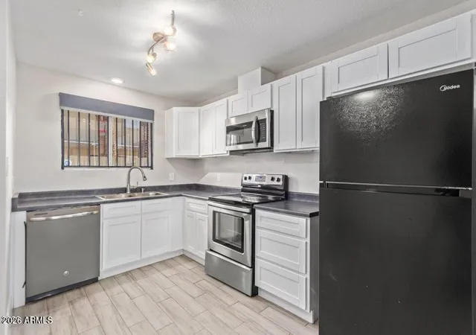
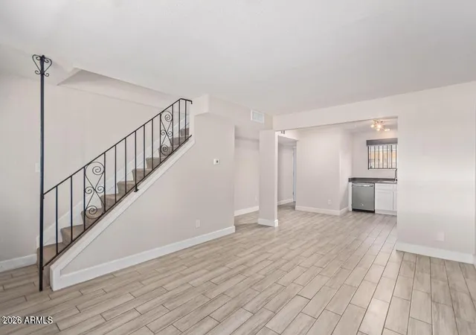
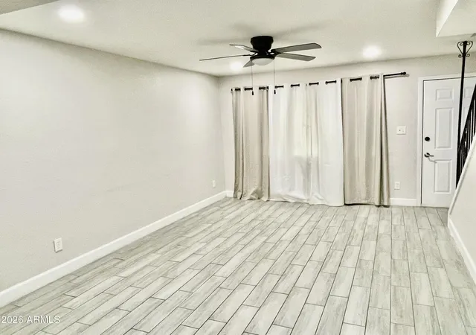
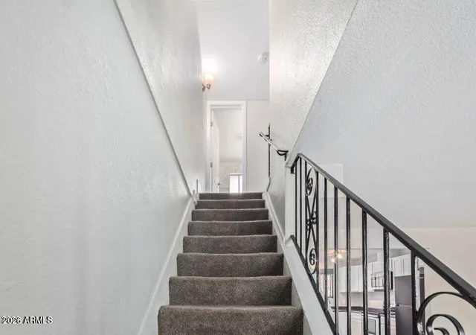
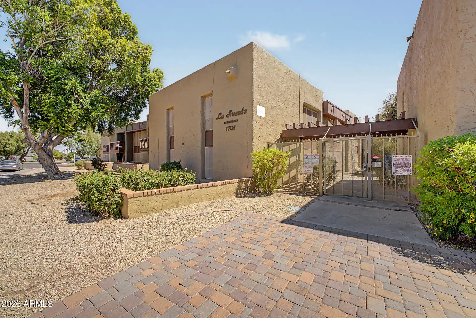
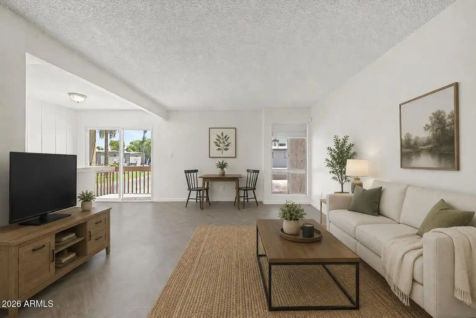
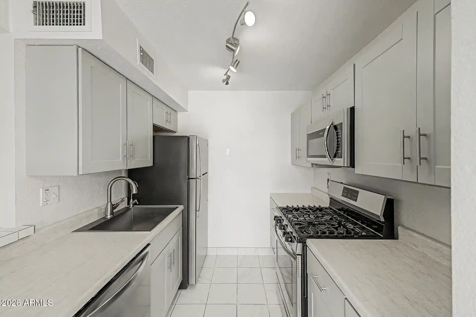
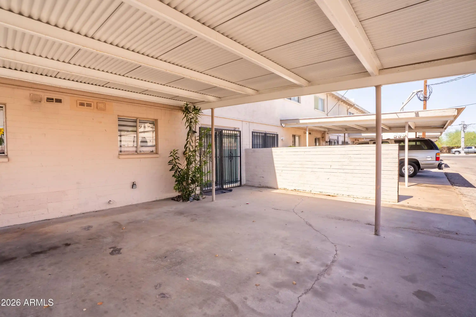
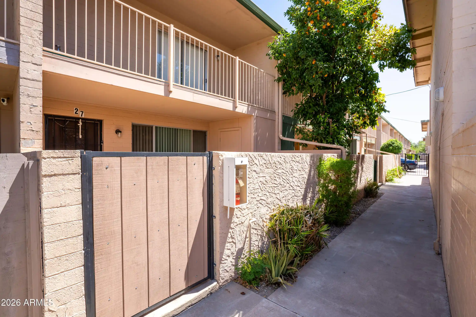
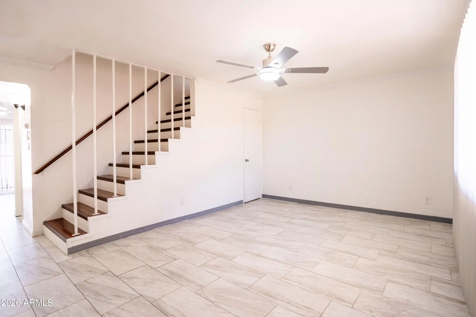
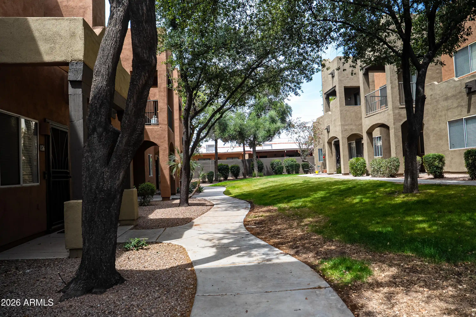
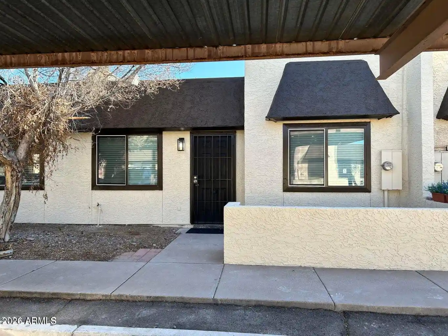
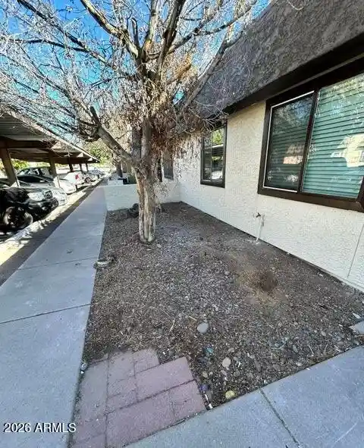
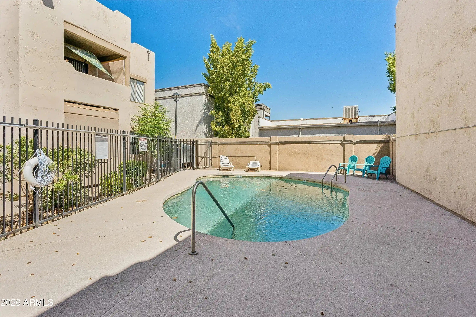
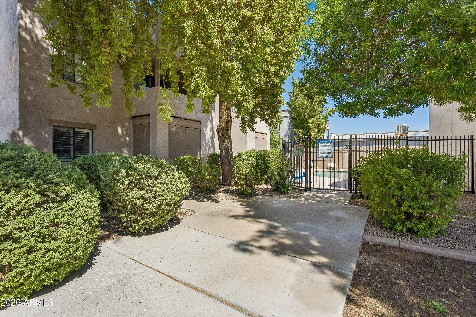
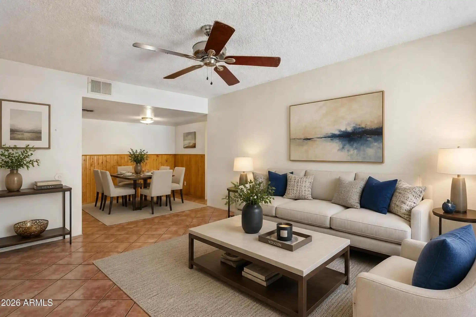
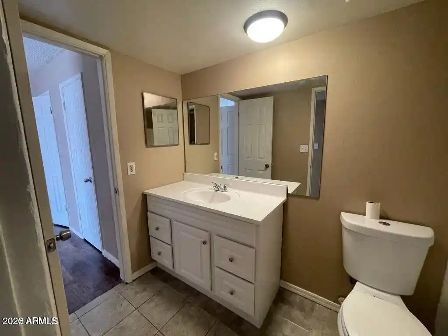
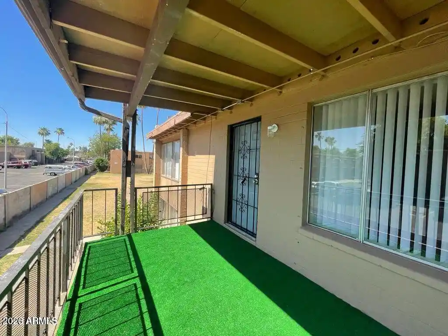
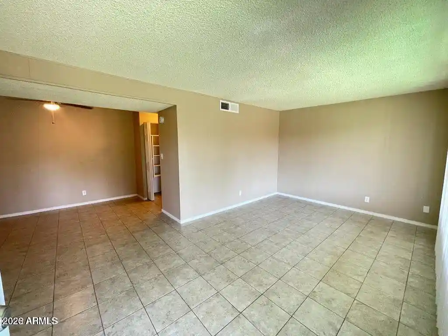
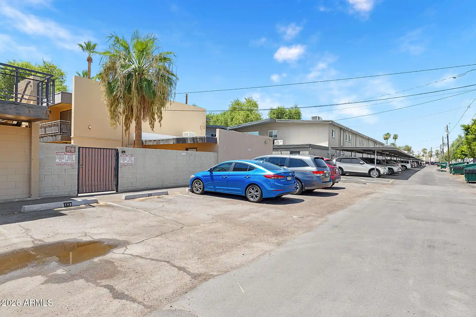
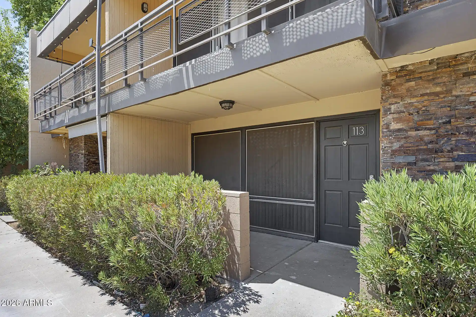
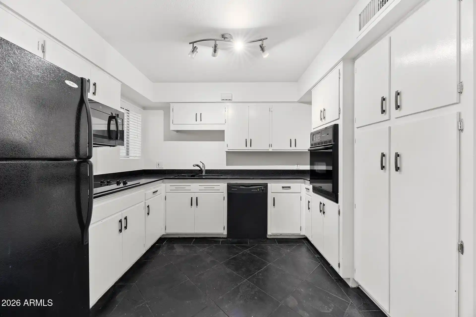
A low-rise, garden-style townhouse complex in central Phoenix, built in 1962 and composed primarily of two-story townhouse units. Typical residences offer downstairs living areas with an eat-in kitchen and half-bath, while both bedrooms and a full bathroom are located on the upper level; many units include a master with a 3/4 or full ensuite and walk-in closet. Interiors commonly feature laminate counters, kitchen islands or ample counter space, oak-style cabinets, newer finishes in many units (tile or vinyl on lower levels, carpet upstairs), ceiling fans, pantry storage, and provisions for high-speed internet. Exterior elements emphasize private outdoor space: small patios, private yards or courtyards, rear storage closets, and shared outdoor amenities such as a swimming pool set within landscaped common areas. Parking is typically covered carport-style with gated access and security doors noted in some units. HOA governance covers exterior maintenance and some utilities and has recently funded upgrades including roof work, pool renovation, new paint, and perimeter fencing. Located close to light rail, retail centers including a major mall, schools (notably an elementary directly across the street), and community services, the property functions both as owner-occupied housing and a frequently rented investment option. Pet rules vary by unit; some listings restrict dogs. Overall the complex offers modest, practical living with a mix of renovated units and those needing cosmetic updates, oriented toward convenience and community amenities rather than high-end luxury.
HOA Management
0
HOA Fees
$225/ Monthly
Chris Townhomes
HOA Fees
$180/ Monthly
Amenities
 Amenities and services may be covered by one or multiple associations and service providers.
 FHA Approved Prjct
Management
Spec Assmnt Pending
Disclaimer: Amenities are based on third-party information and may vary; buyers must independently verify all amenities, as information is deemed reliable but not guaranteed.
Building Features
Interior
Interior Features
3/4 Bath Master Bdrm
Eat In Kitchen
Full Bth Master Bdrm
High Speed Internet
Kitchen Island
Laminate Counters
Master Bedroom Walk In Closet
Pantry
Upstairs
Flooring
Carpet
Laminate
Linoleum
Tile
Wood
Heating
Electric
Cooling
Ceiling Fan(s)
Central Air
Refrigeration
Appliances
Electric Cooktop
Electric Hot Wtr Htr
Range/oven Elec
Amenities & Parking
Other Features
Parking Features
Assigned
Unassigned
Exterior Amenities
Covered Patio(s)
Patio
Private Yard
Storage
Disclaimer: Unit Features may vary by unit; buyers must independently verify all features. Information is deemed reliable but not guaranteed
Getting Around 1533 W Missouri Ave
Bike Score®

Bikeable
57/100
Walk Score®

Somewhat Walkable
64/100
Transit Score®

Good Transit
53/100
Data provided by Redfin
Nearby Buildings



- Home
- Homes For Sale
- Arizona
- Phoenix
- 1533 W Missouri Ave
Frequently Asked Questions
How many units are for sale at 1533 W Missouri Ave?

How much does a condo at 1533 W Missouri Ave cost?
What are the HOA fees at 1533 W Missouri Ave?
What bedroom options are available in 1533 W Missouri Ave?