 Street View
1701 W Tuckey Ln
1701 W Tuckey Ln, Phoenix, AZ 85015
Rate 1701 W Tuckey Ln

Stories
2

Units
51

Available Units For Sale
4

Unit Types
1bd

Built Year
1971

HOA Fees
$215-504.76/mo
About
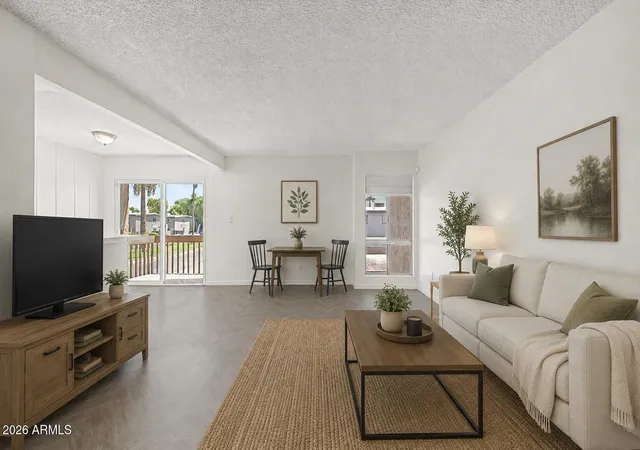
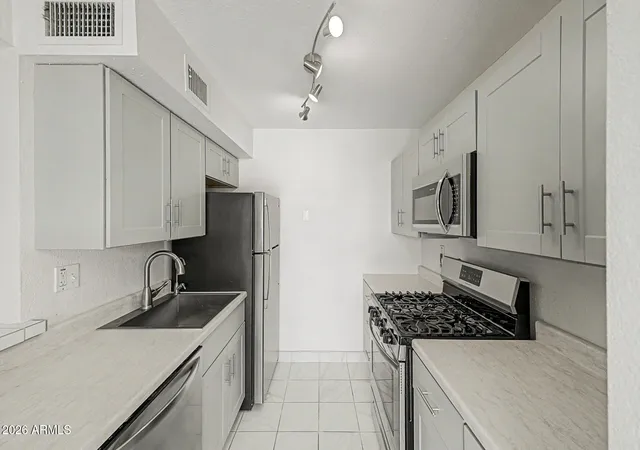
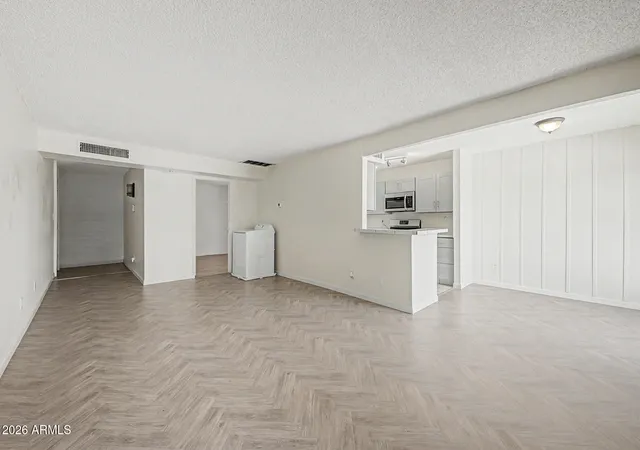
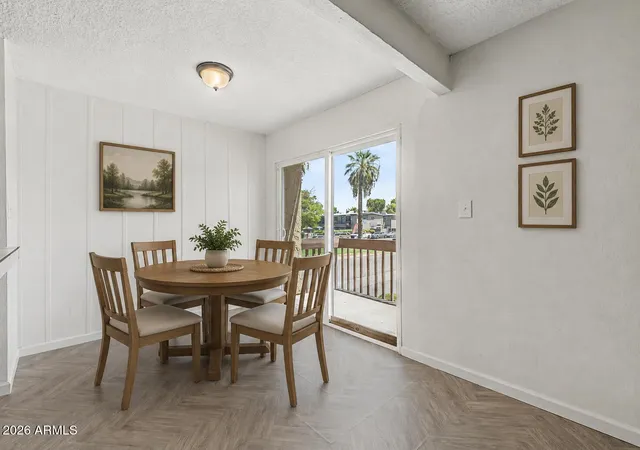
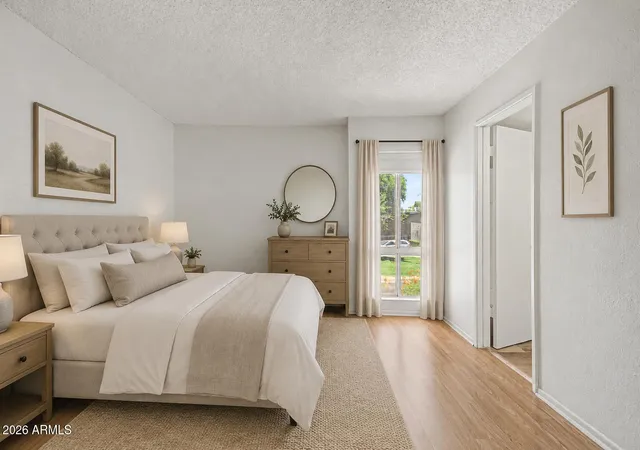
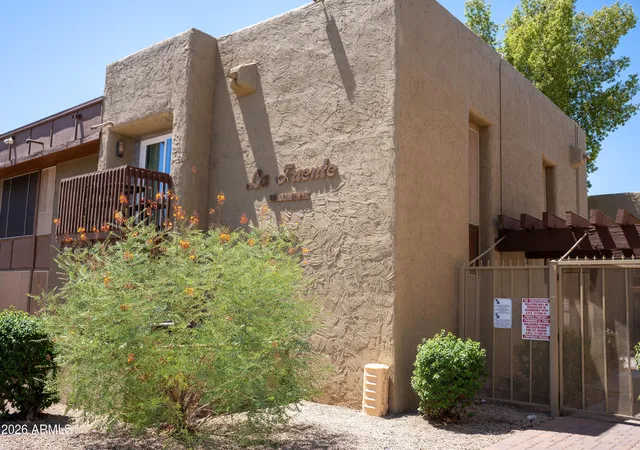
La Fuente is a low-rise, garden-style condominium complex built in 1971 and arranged across two stories with a mix of primarily one-bedroom floor plans and some multi-bedroom layouts in certain listings. The community’s architecture is typical of early 1970s suburban multifamily development: low-slung buildings clustered around internal courtyards and a central pool and spa. Units are single-level, many with patios or balconies and assigned covered parking nearby; several listings note end-unit locations and first-floor access. Interiors commonly feature mid-century-to-updated finishes including laminate or quartz/granite counters, eat-in kitchens with breakfast bars or pantries, walk-in master closets, flat ceilings above nine feet, and combinations of tub-and-shower or separate shower and tub configurations. The homeowners association is an operational centerpiece: low HOA fees frequently cover most utilities (electric, gas, water, heating/air), exterior maintenance, pool upkeep, roof repair, pest control and common-area maintenance, which simplifies ownership and budgeting. The gated site emphasizes managed, community-oriented living with on-site laundry, assigned/covered parking, and pet restrictions by weight. Located in Phoenix’s central corridor, units sit within walking distance of Metro Light Rail, retail, restaurants, and major freeways (I-17 and SR-51), positioning the complex for commuters and renters who want transit access and everyday neighborhood conveniences.
HOA Management
APM MANAGEMENT
HOA Fees
$300/ Monthly
Associa
HOA Fees
$488.6/ Monthly
Amenities
 Amenities and services may be covered by one or multiple associations and service providers.
 Management
Rental OK (See Rmks)
Disclaimer: Amenities are based on third-party information and may vary; buyers must independently verify all amenities, as information is deemed reliable but not guaranteed.
Available Units
Floor
(3 Units)



Building Features
Interior
Interior Features
2 Master Baths
3/4 Bath Master Bdrm
9+ Flat Ceilings
Breakfast Bar
Eat In Kitchen
Full Bth Master Bdrm
Furnished(see Rmrks)
Granite Counters
High Speed Internet
Laminate Counters
Master Bedroom Walk In Closet
No Interior Steps
Non Laminate Counter
Pantry
Quartz Countertops
See Remarks
Separate Shwr & Tub
Flooring
Carpet
Laminate
Linoleum
Tile
Vinyl
Wood
Heating
Ceiling
Electric
Heat Pump
Natural Gas
See Remarks
Cooling
Ceiling Fan(s)
Central Air
Heat Pump
Programmable Thmstat
Refrigeration
See Remarks
Appliances
Built In Microwave
Dishwasher
Disposal
Dryer
Electric Hot Wtr Htr
Gas Cooktop
Gas Oven
Gas Range
Microwave
Range/oven Elec
Refrigerator
Stacked Washer/dryer
Washer
Water Purifier
Amenities & Parking
Other Features
Parking Features
Assigned
Assigned Parking
Carport
Community Structure
Detached
Detached Carport
Unassigned
Exterior Amenities
Balcony
Patio
Disclaimer: Unit Features may vary by unit; buyers must independently verify all features. Information is deemed reliable but not guaranteed
Getting Around 1701 W Tuckey Ln
Bike Score®

Bikeable
60/100
Walk Score®

Somewhat Walkable
57/100
Transit Score®

Good Transit
52/100
Data provided by Redfin
- Home
- Homes For Sale
- Arizona
- Phoenix
- 1701 W Tuckey Ln
Frequently Asked Questions
How many units are for sale at 1701 W Tuckey Ln?

How much does a condo at 1701 W Tuckey Ln cost?
What are the HOA fees at 1701 W Tuckey Ln?
What bedroom options are available in 1701 W Tuckey Ln?