
 Street View
1535 Caraleigh Mills Ct
1535 Caraleigh Mills Ct, Raleigh, NC 27603
Rate 1535 Caraleigh Mills Ct

Stories
-

Units
46

Available Units For Sale
3

Unit Types
1bd, 2bd

Built Year
1892

HOA Fees
$484-532.4/mo
About
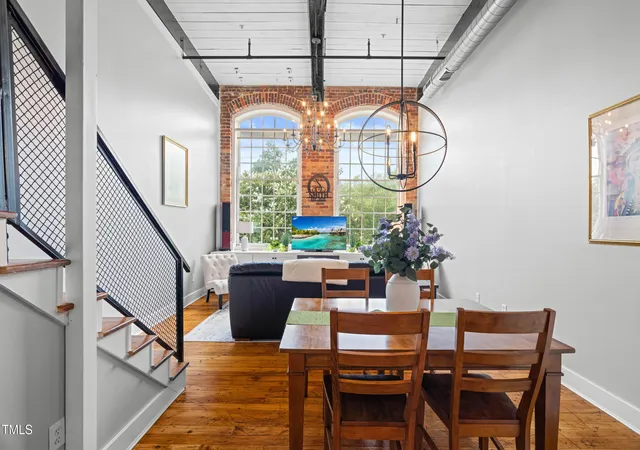
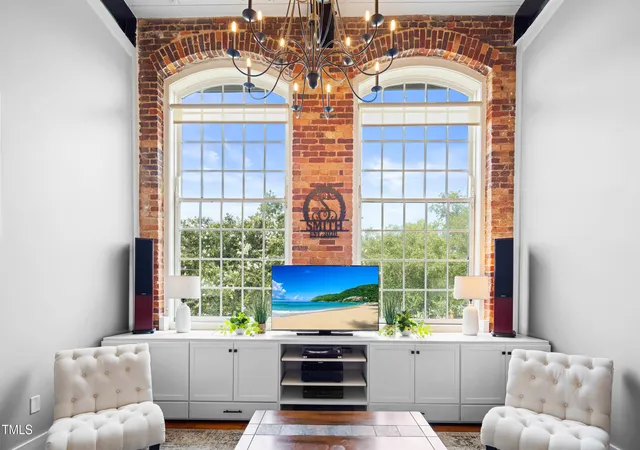
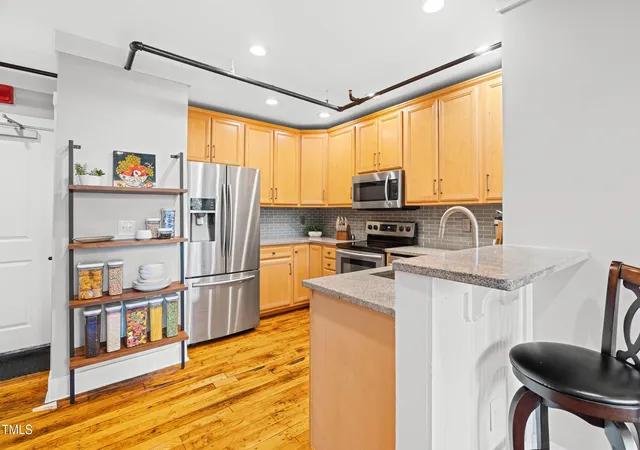
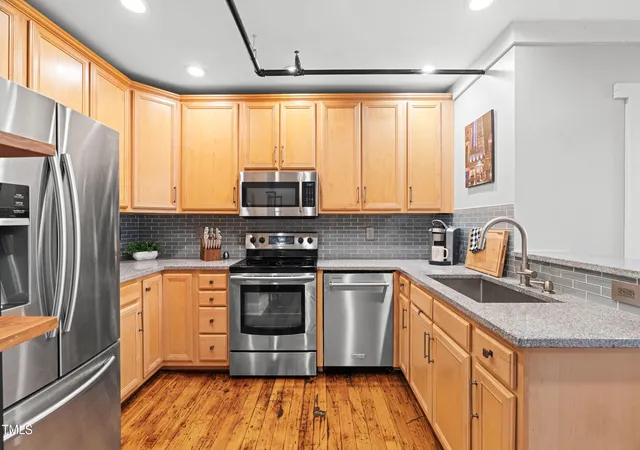
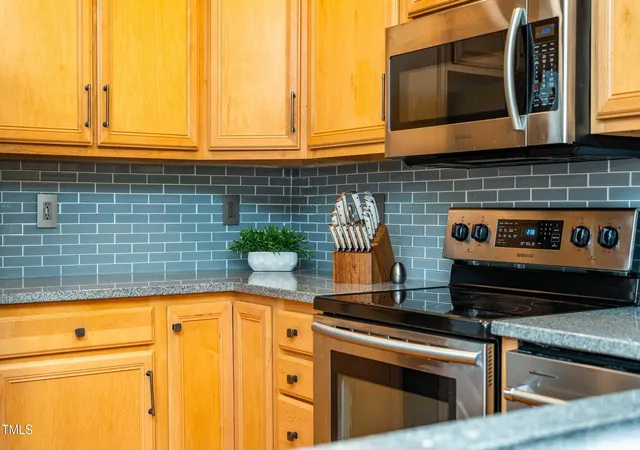
Caraleigh Mills is a renovated 1892 brick mill complex converted into low-rise residential condominiums and lofts set within gated, park-like grounds. Units are mostly one- and two-bedroom plans laid out like townhomes or industrial lofts with features that recall the site's manufacturing past — exposed brick, wide-plank hardwoods, oversized arched windows and 10–15 foot ceilings — alongside modern upgrades such as quartz or granite counters, stainless appliances, smart lighting and in-unit laundry. Interiors mix historic details (original doors, built-ins, beamed and vaulted ceilings, cedar closets) with contemporary finishes, storage rooms, and some duplex/loft configurations. Outdoor spaces include balconies, private entrances, a landscaped courtyard, grilling and fire-pit areas plus a playground. The community occupies roughly 14 acres and offers extensive shared amenities: pool, clubhouse with event and meeting spaces, fitness center, dog park, playground, volleyball and putting green, bike storage, EV charging and private storage units. Parking is abundant and largely unrestricted; the homeowners association provides fiber internet and handles grounds and common-area upkeep. Located minutes from Downtown Raleigh, Dorothea Dix Park and the State Farmers Market, the property blends historic character with a suburban-adjacent urban lifestyle within a secure, amenity-rich campus.
HOA Management
Caraleigh HOA managed by York Properties
HOA Fees
$532.4/ Monthly
Caraleigh MIlls HOA
HOA Fees
$484/ Monthly
Amenities
 Amenities and services may be covered by one or multiple associations and service providers.
 Fitness Center
 Landscaping
 Meeting Room
 Party Room
 Pool
Pool
 Recreation Room
 Storage
 Water
Water
 Barbecue
Billiard Room
Clubhouse
Dog Park
Elevator(s)
Gated
Maintenance Grounds
Maintenance Structure
Management
Park
Parking
Picnic Area
Trail(s)
Trash
Disclaimer: Amenities are based on third-party information and may vary; buyers must independently verify all amenities, as information is deemed reliable but not guaranteed.

Building Features
Interior
Interior Features
Apartment/suite
Bar
Bathtub Only
Bathtub/shower Combination
Beamed Ceilings
Bookcases
Built In Features
Cathedral Ceiling(s)
Cedar Closet(s)
Ceiling Fan(s)
Double Vanity
Eat In Kitchen
Entrance Foyer
Granite Counters
High Ceilings
High Speed Internet
Kitchen Island
Kitchen/dining Room Combination
Living/dining Room Combination
Master Downstairs
Natural Woodwork
Open Floorplan
Pantry
Primary Downstairs
Quartz Counters
Recessed Lighting
Separate Shower
Shower Only
Smart Light(s)
Smooth Ceilings
Soaking Tub
Storage
Vaulted Ceiling(s)
Walk In Closet(s)
Walk In Shower
Flooring
Carpet
Ceramic Tile
Combination
Concrete
Cork
Hardwood
Simulated Wood
Tile
Vinyl
Wood
Heating
Baseboard
Electric
Floor Furnace
Forced Air
Heat Pump
Zoned
Cooling
Attic Fan
Ceiling Fan(s)
Central Air
Electric
Heat Pump
Zoned
Appliances
Built In Range
Dishwasher
Disposal
Dryer
Electric Cooktop
Electric Oven
Electric Range
Electric Water Heater
Free Standing Range
Induction Cooktop
Microwave
Plumbed For Ice Maker
Range
Range Hood
Refrigerator
Self Cleaning Oven
Washer
Washer/dryer
Washer/dryer Stacked
Water Heater
Wine Refrigerator
Amenities & Parking
Other Features
Parking Features
Additional Parking
Asphalt
Assigned
Common
Electric Gate
Electric Vehicle Charging Station(s)
Garage Faces Front
Garage Faces Side
Gated
Lighted
None
Open
Outside
Parking Lot
Paved
Exterior Amenities
Balcony
Fire Pit
Gas Grill
Lighting
Playground
Private Entrance
Storage
Uncovered Courtyard
Disclaimer: Unit Features may vary by unit; buyers must independently verify all features. Information is deemed reliable but not guaranteed
- Home
- Homes For Sale
- North Carolina
- Raleigh
- 1535 Caraleigh Mills Ct
Frequently Asked Questions
How many units are for sale at 1535 Caraleigh Mills Ct?

How much does a condo at 1535 Caraleigh Mills Ct cost?
What are the HOA fees at 1535 Caraleigh Mills Ct?
What bedroom options are available in 1535 Caraleigh Mills Ct?