 Overview
 HOA
 Available Units
 Unit Features
 Getting Around
 Nearby Buildings
 Street View
1121 Consortium Dr
1121 Consortium Dr, Raleigh, NC 27603
Rate 1121 Consortium Dr

Stories
-

Units
12

Available Units For Sale
3

Unit Types
3bd

Built Year
2008

HOA Fees
$77-247.95/mo
About
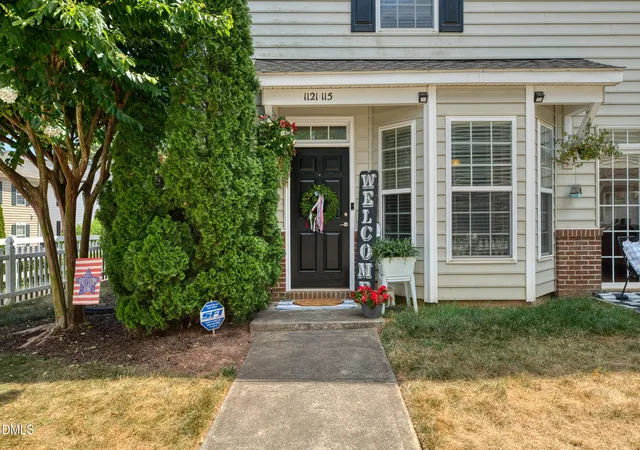
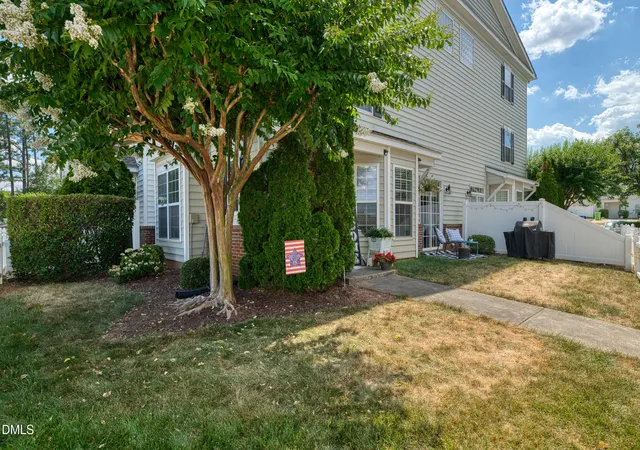
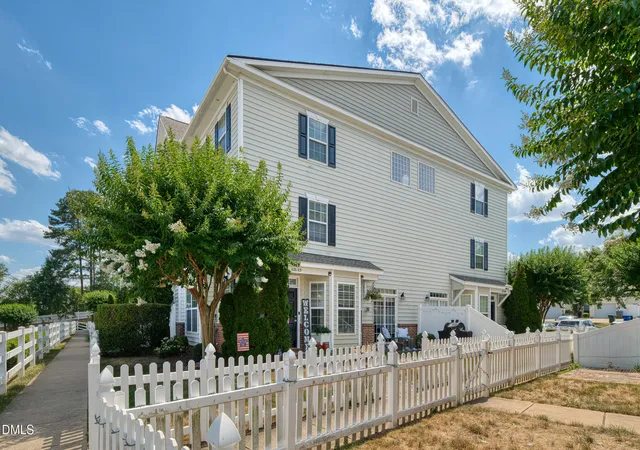
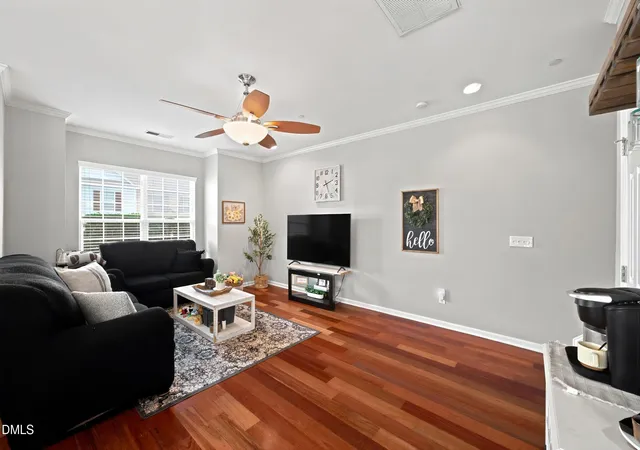
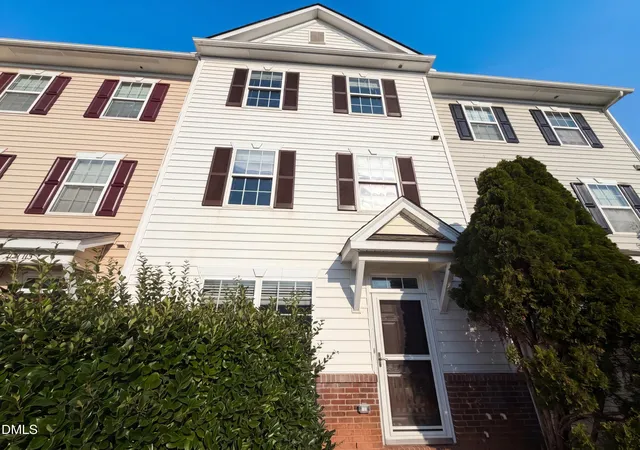
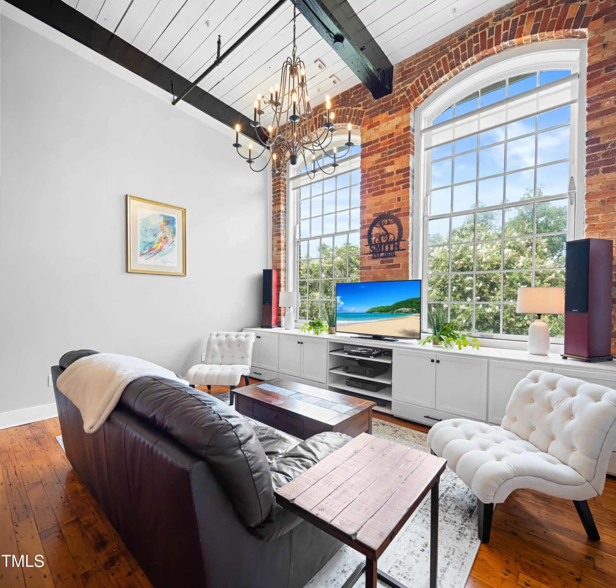
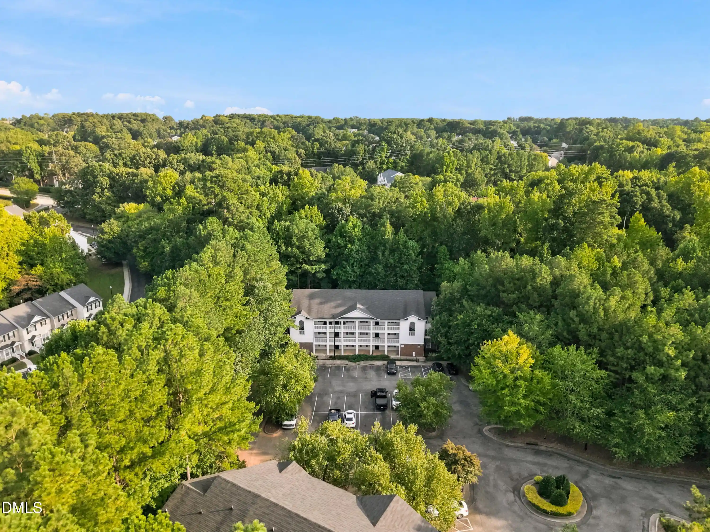
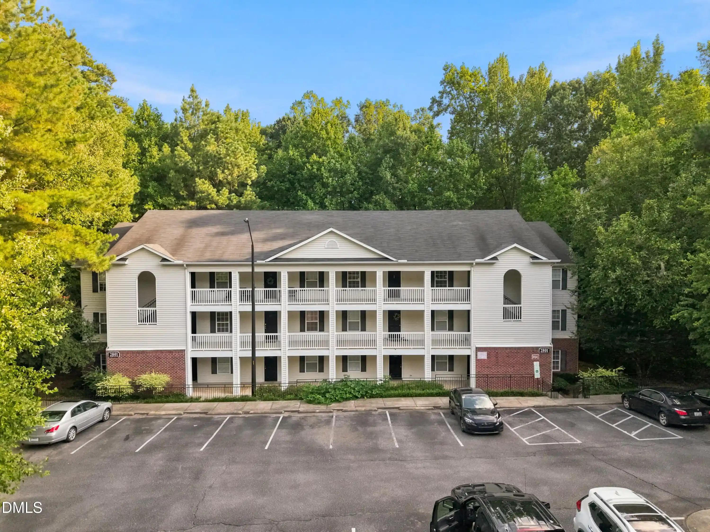
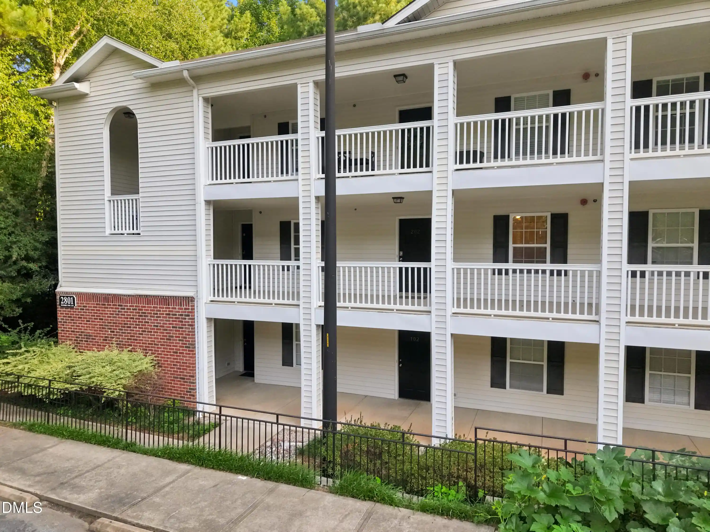
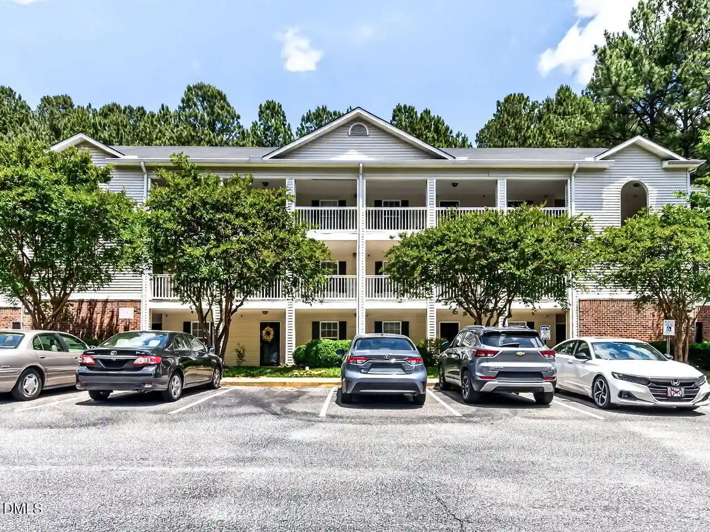
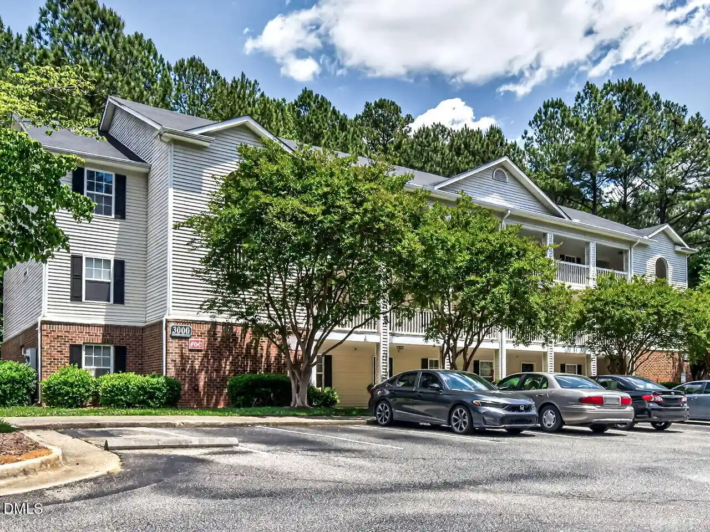
Renaissance Park is a planned townhouse community developed in the late 2000s, composed primarily of three-story attached townhomes built in 2008. Units typically feature open living/dining plans on the main level with hardwood floors, recessed lighting, and an eat-in kitchen with granite counters, pantry and abundant cabinetry. Upper floors allocate guest bedrooms and laundry, while the entire third floor often functions as an oversized owner’s retreat with vaulted or cathedral ceilings, dual vanities, soaking tub and separate walk-in shower, and large walk-in closets. Exterior characteristics across the community include fenced yards for many end units, lighting and rain gutters, and shared outdoor courts. Common facilities are extensive and community-focused: a clubhouse and large 7,000+ sq ft recreation center, a saltwater pool and Olympic-sized swimming option, lighted tennis and pickleball courts, sand volleyball, playgrounds, miles of sidewalks and landscaped common areas. The HOA covers water and organizes frequent events—seasonal celebrations, fitness classes, food trucks and neighborhood contests—creating a social, family-friendly atmosphere. Parking is surface-level with plentiful guest spaces; garages are not a dominant feature. Pet policies and on-site management vary by HOA rules. The neighborhood sits minutes from downtown Raleigh, with easy access to I-40, NC State, restaurants and shopping, blending suburban-scale living with quick urban connectivity.
HOA Management
HOA Renaissance Park
HOA Fees
$80/ Quarterly
PPM
HOA Fees
$224/ Monthly
Amenities
 Amenities and services may be covered by one or multiple associations and service providers.
 Fitness Center
 Landscaping
 Meeting Room
 Playground
 Pool
 Clubhouse
Jogging Path
Maintenance Grounds
Management
Parking
Picnic Area
Tennis Court(s)
Trail(s)
Disclaimer: Amenities are based on third-party information and may vary; buyers must independently verify all amenities, as information is deemed reliable but not guaranteed.
Available Units

Building Features
Interior
Interior Features
Bathtub Only
Bathtub/shower Combination
Bookcases
Cathedral Ceiling(s)
Ceiling Fan(s)
Chandelier
Double Vanity
Eat In Kitchen
Entrance Foyer
Granite Counters
High Ceilings
Kitchen/dining Room Combination
Living/dining Room Combination
Open Floorplan
Pantry
Radon Mitigation
Recessed Lighting
Separate Shower
Shower Only
Smooth Ceilings
Soaking Tub
Vaulted Ceiling(s)
Walk In Closet(s)
Walk In Shower
Flooring
Carpet
Hardwood
Laminate
See Remarks
Simulated Wood
Tile
Vinyl
Wood
Heating
Electric
Forced Air
Heat Pump
Natural Gas
Zoned
Cooling
Ceiling Fan(s)
Central Air
Dual
Electric
Heat Pump
Zoned
Appliances
Dishwasher
Disposal
Dryer
Electric Cooktop
Electric Range
Electric Water Heater
Free Standing Refrigerator
Gas Water Heater
Induction Cooktop
Microwave
Plumbed For Ice Maker
Range
Range Hood
Refrigerator
Self Cleaning Oven
Washer
Water Heater
Amenities & Parking
Other Features
Parking Features
Additional Parking
Assigned
None
Open
Parking Lot
Exterior Amenities
Fenced Yard
Lighting
Private Yard
Rain Gutters
Tennis Court(s)
Disclaimer: Unit Features may vary by unit; buyers must independently verify all features. Information is deemed reliable but not guaranteed
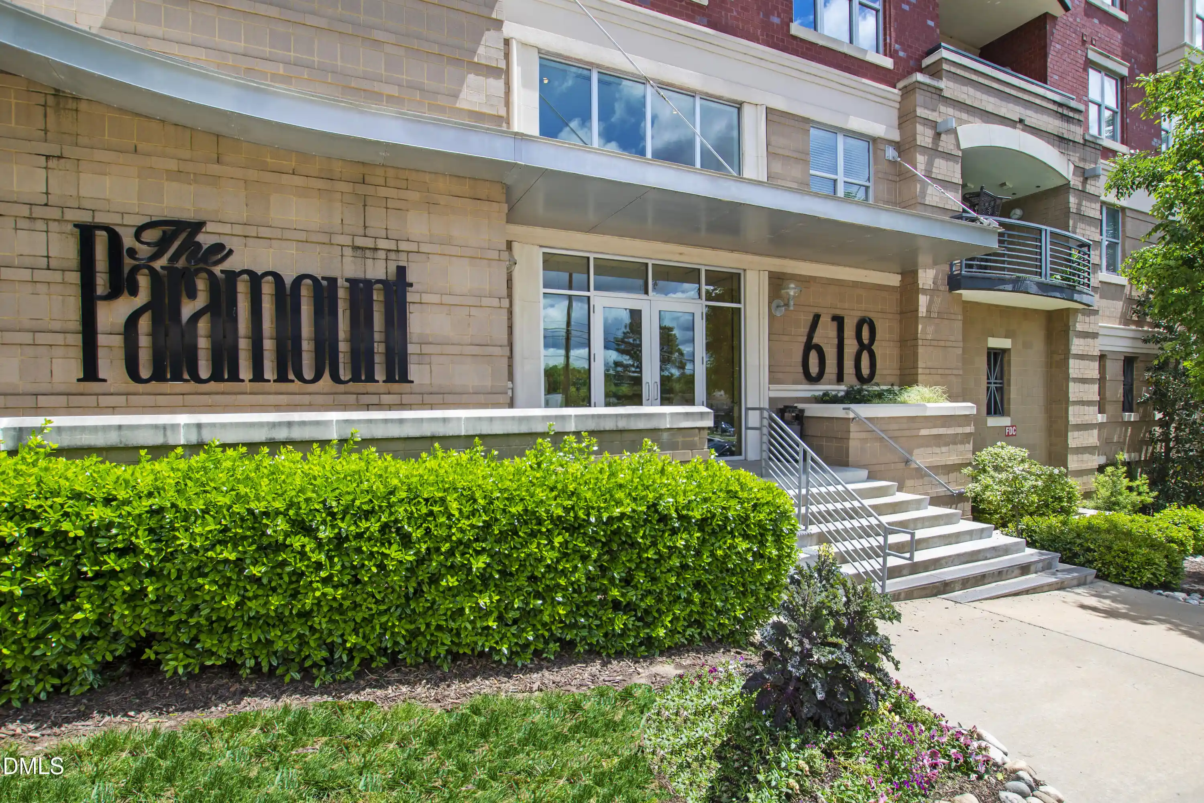
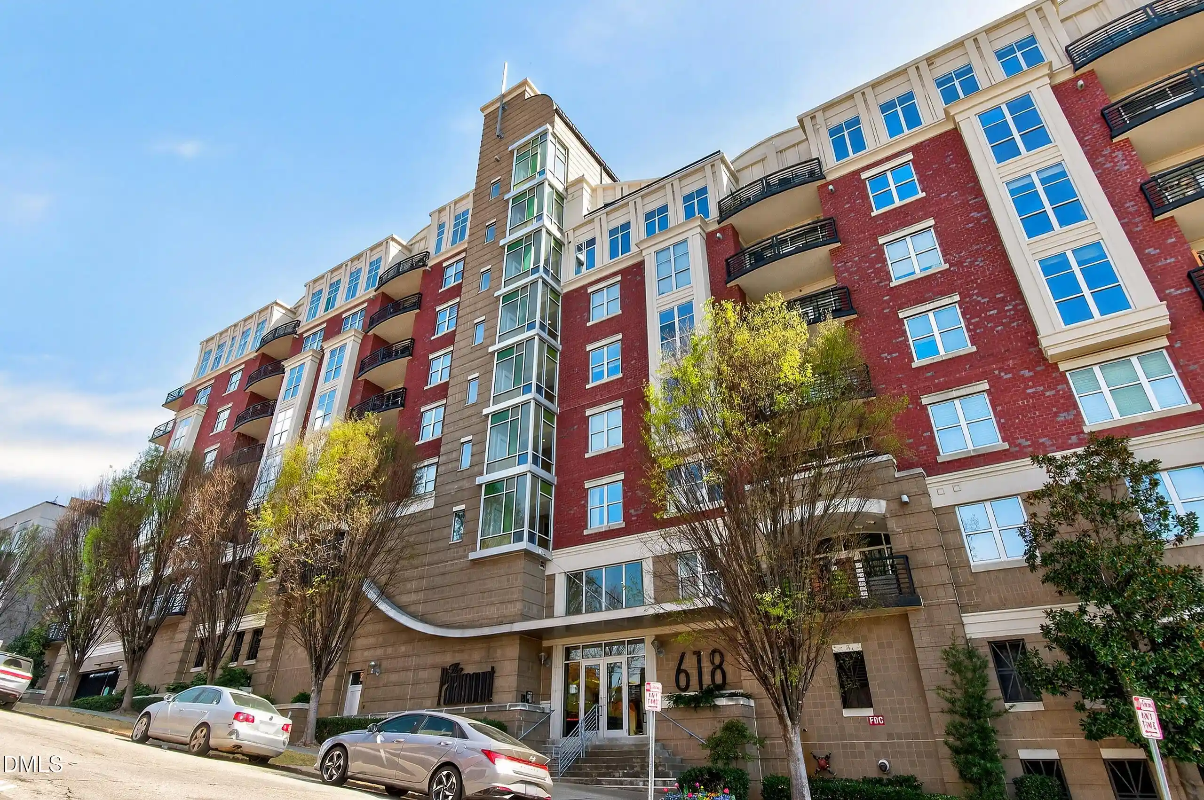
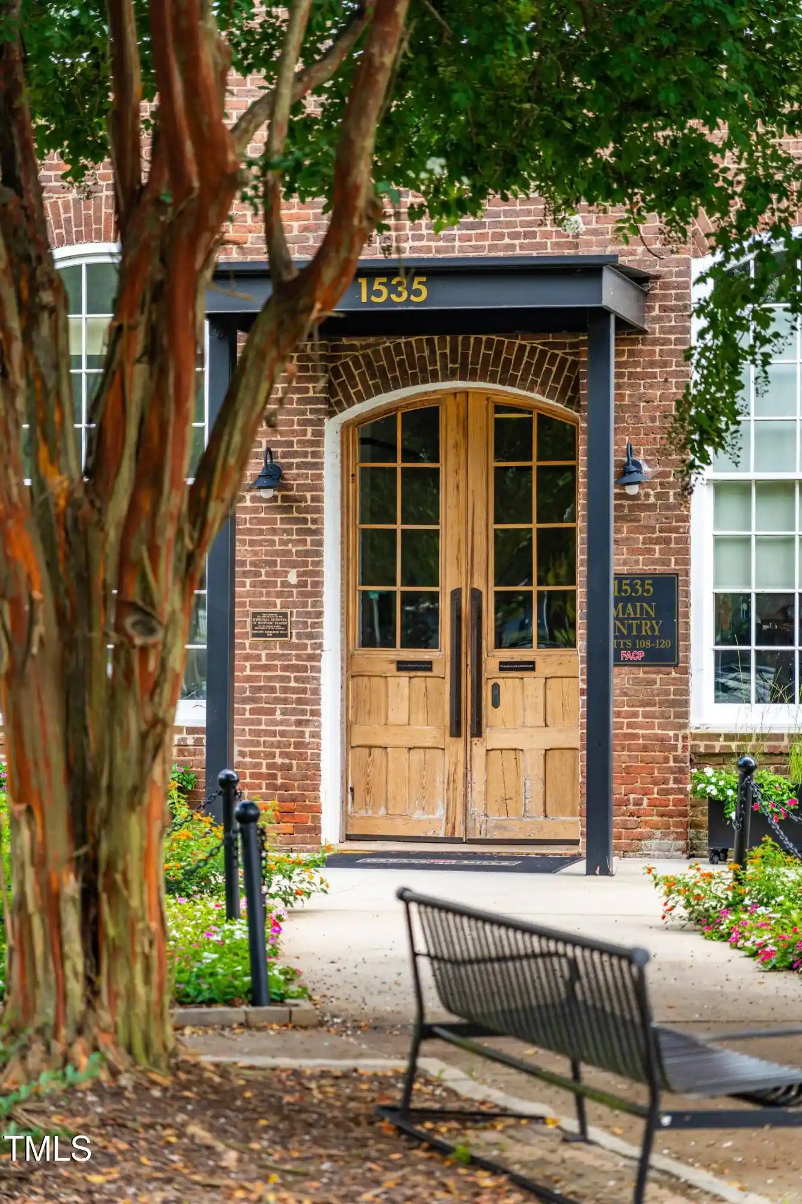
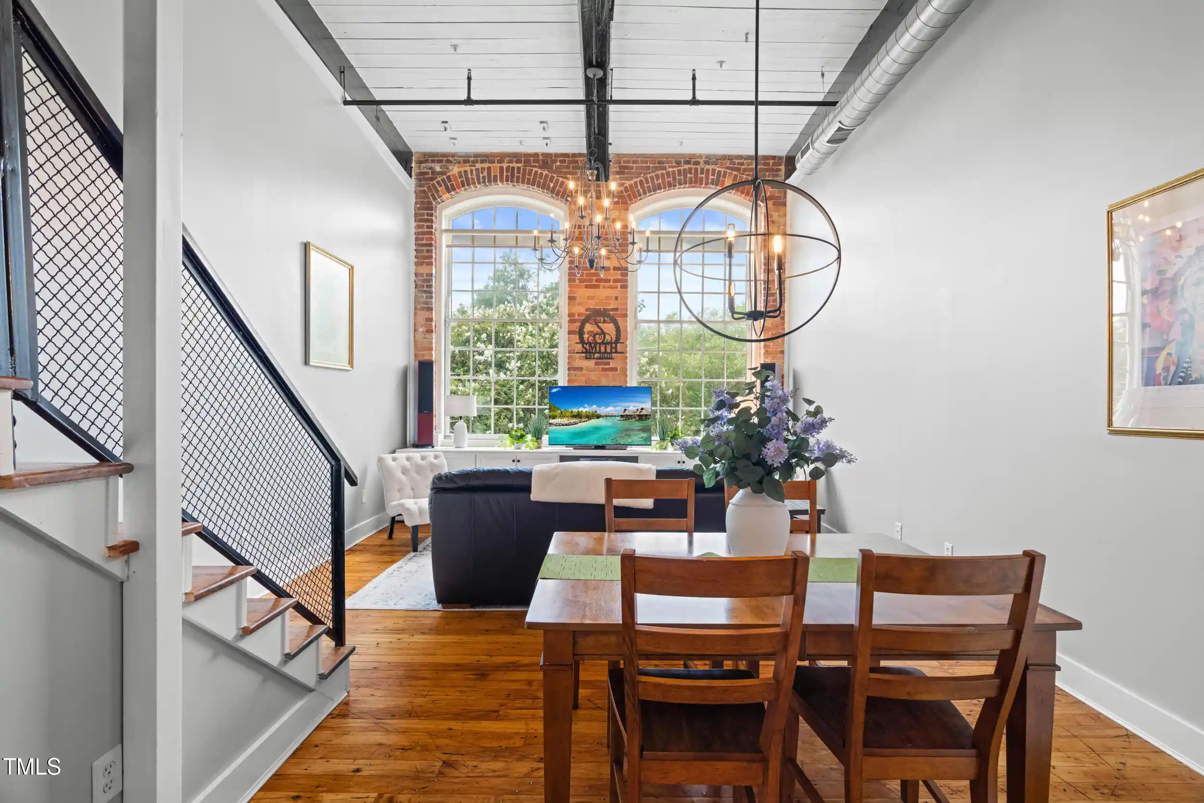
Nearby Buildings




- Home
- Homes For Sale
- North Carolina
- Raleigh
- 1121 Consortium Dr
Frequently Asked Questions
How many units are for sale at 1121 Consortium Dr?

How much does a condo at 1121 Consortium Dr cost?
What are the HOA fees at 1121 Consortium Dr?
What bedroom options are available in 1121 Consortium Dr?