 Overview
 HOA
 Unit Features
 Getting Around
 Nearby Buildings
 Street View
2801 Trailwood Pines Ln
2801 Trailwood Pines Ln, Raleigh, NC 27603
Rate 2801 Trailwood Pines Ln

Stories
-

Units
12

Available Units For Sale
1

Unit Types
3bd

Built Year
2002

HOA Fees
$256/mo
About
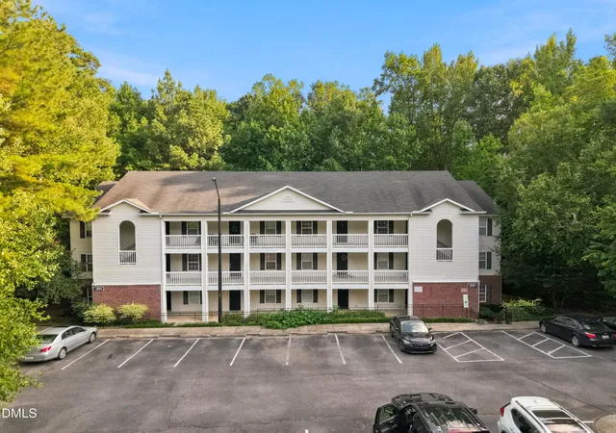
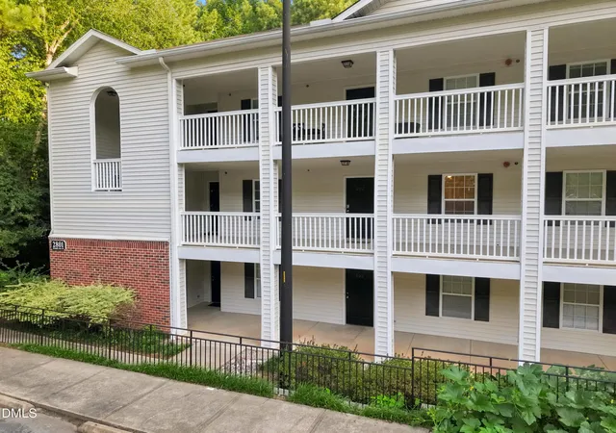
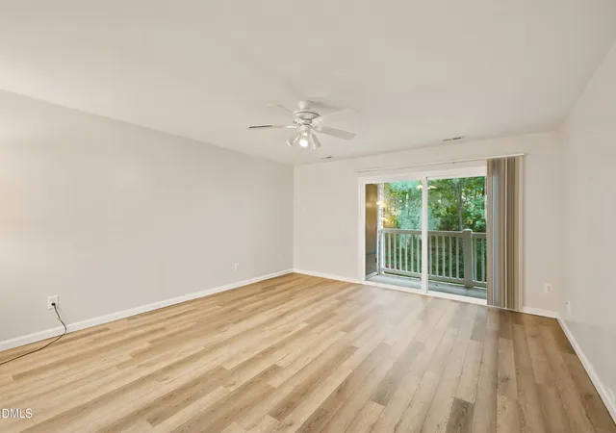
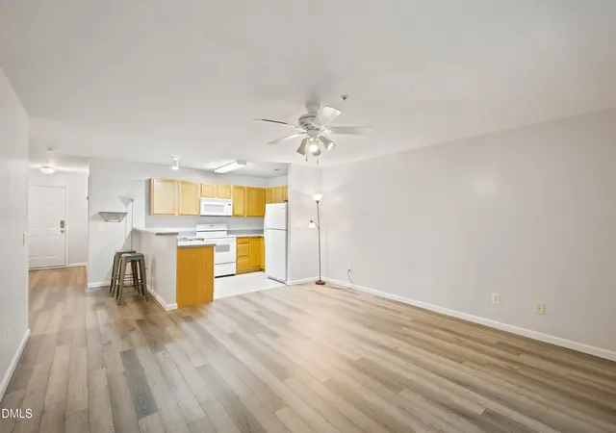
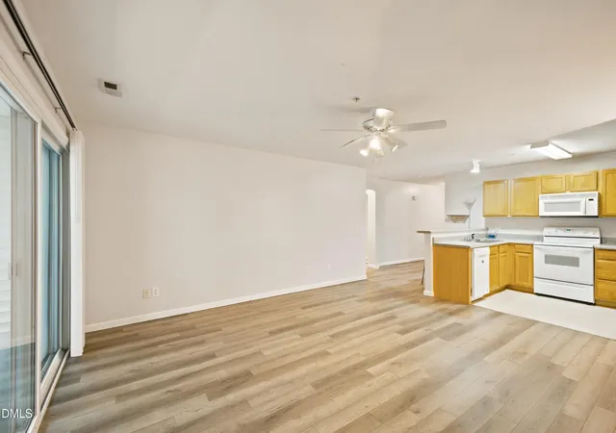
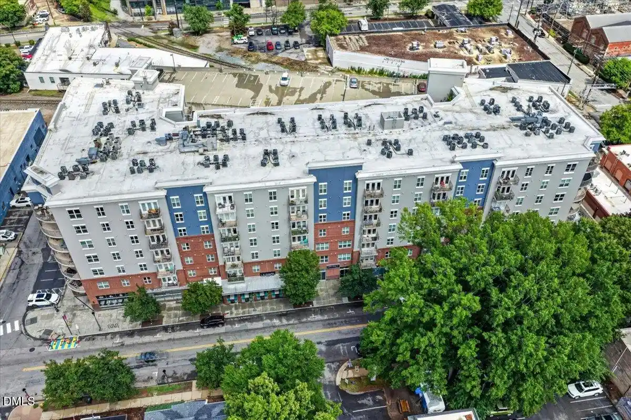
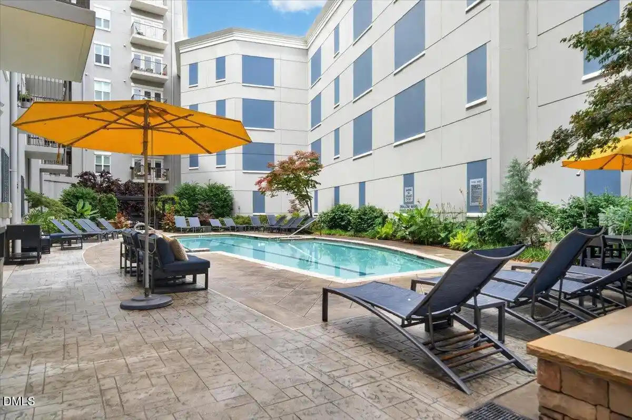
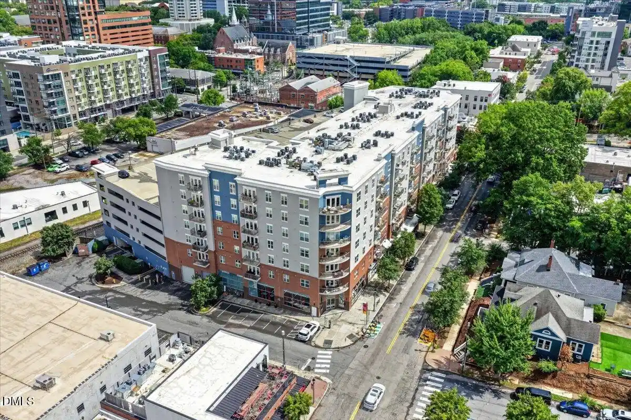
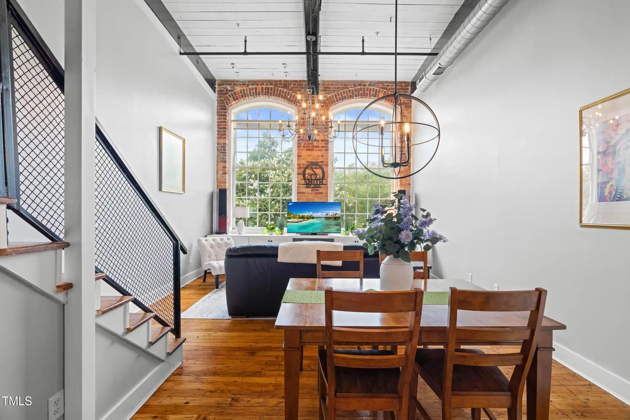
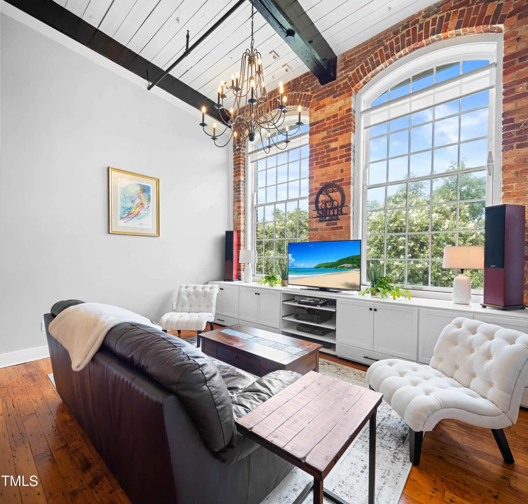
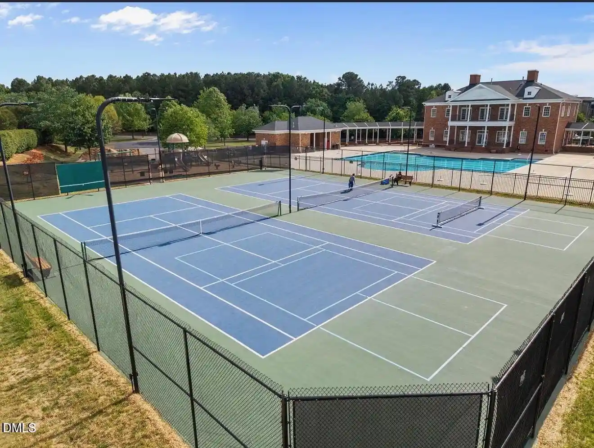
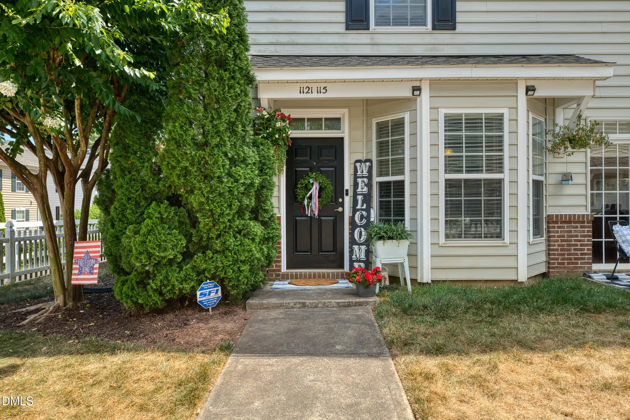
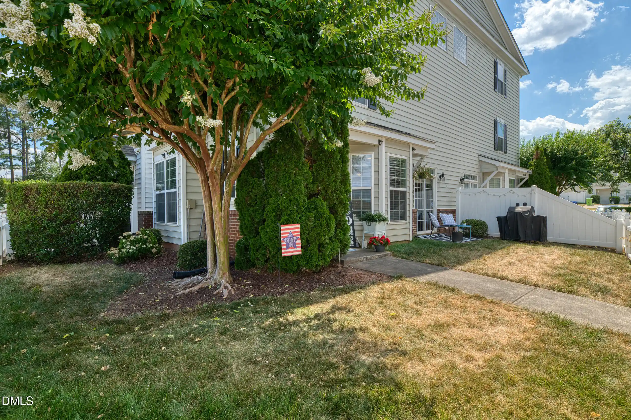
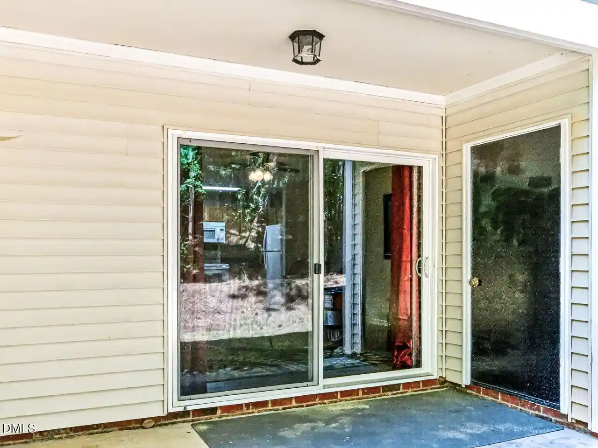
A low-rise condominium complex built in 2002, this community consists of garden-style buildings clustered around shared grounds and parking courts. Units range from two- to three-bedroom floorplans with open living/dining areas, eat-in kitchens, and vaulted or high ceilings in select residences. Interior finishes commonly include laminate or wood-look floors, carpeted bedrooms, tile counters, walk-in closets, paneled ceiling fans, and a mix of bathtub/shower and soaking tub layouts. Many units feature private outdoor spaces—covered porches or patios—overlooking mature wooded buffers that create a quieter, park-like setting. Shared amenities are practical and maintenance-focused: a community swimming pool, exterior maintenance covered by the HOA, and communal storage. Parking is surface-level with abundant spaces for residents and guests. The HOA also bundles utilities or services such as cable and internet in some listings. Pet policies and on-site management vary by building and unit; typical condo services include grounds upkeep and exterior repairs. Strategically sited near I-40, downtown Raleigh, NC State University and Research Triangle Park, the development offers quick highway access, short commutes to major employment centers, and proximity to grocery, dining and civic amenities. The overall character emphasizes value-oriented, commuter-friendly living with turnkey units that often appeal to investors, first-time buyers, and students seeking rental potential.
HOA Management
RealManage
HOA Fees
$256/ Monthly
Amenities
 Amenities and services may be covered by one or multiple associations and service providers.
 Landscaping
 Pool
 Clubhouse
Parking
Trash
Disclaimer: Amenities are based on third-party information and may vary; buyers must independently verify all amenities, as information is deemed reliable but not guaranteed.
Building Features
Interior
Interior Features
Bathtub Only
Bathtub/shower Combination
Ceiling Fan(s)
Eat In Kitchen
Entrance Foyer
High Ceilings
Living/dining Room Combination
Master Downstairs
Open Floorplan
Pantry
Primary Downstairs
Shower Only
Smooth Ceilings
Soaking Tub
Storage
Tile Counters
Vaulted Ceiling(s)
Walk In Closet(s)
Flooring
Carpet
Combination
Hardwood
Laminate
Luxury Vinyl
Vinyl
Wood
Heating
Central
Electric
Forced Air
Heat Pump
Natural Gas
Cooling
Ceiling Fan(s)
Central Air
Electric
Heat Pump
Appliances
Convection Oven
Dishwasher
Disposal
Dryer
Electric Cooktop
Electric Oven
Electric Range
Electric Water Heater
Microwave
Plumbed For Ice Maker
Range
Range Hood
Refrigerator
Washer
Amenities & Parking
Other Features
Parking Features
Additional Parking
Parking Lot
Paved
Unassigned
Exterior Amenities
Rain Gutters
Storage
Disclaimer: Unit Features may vary by unit; buyers must independently verify all features. Information is deemed reliable but not guaranteed
Nearby Buildings


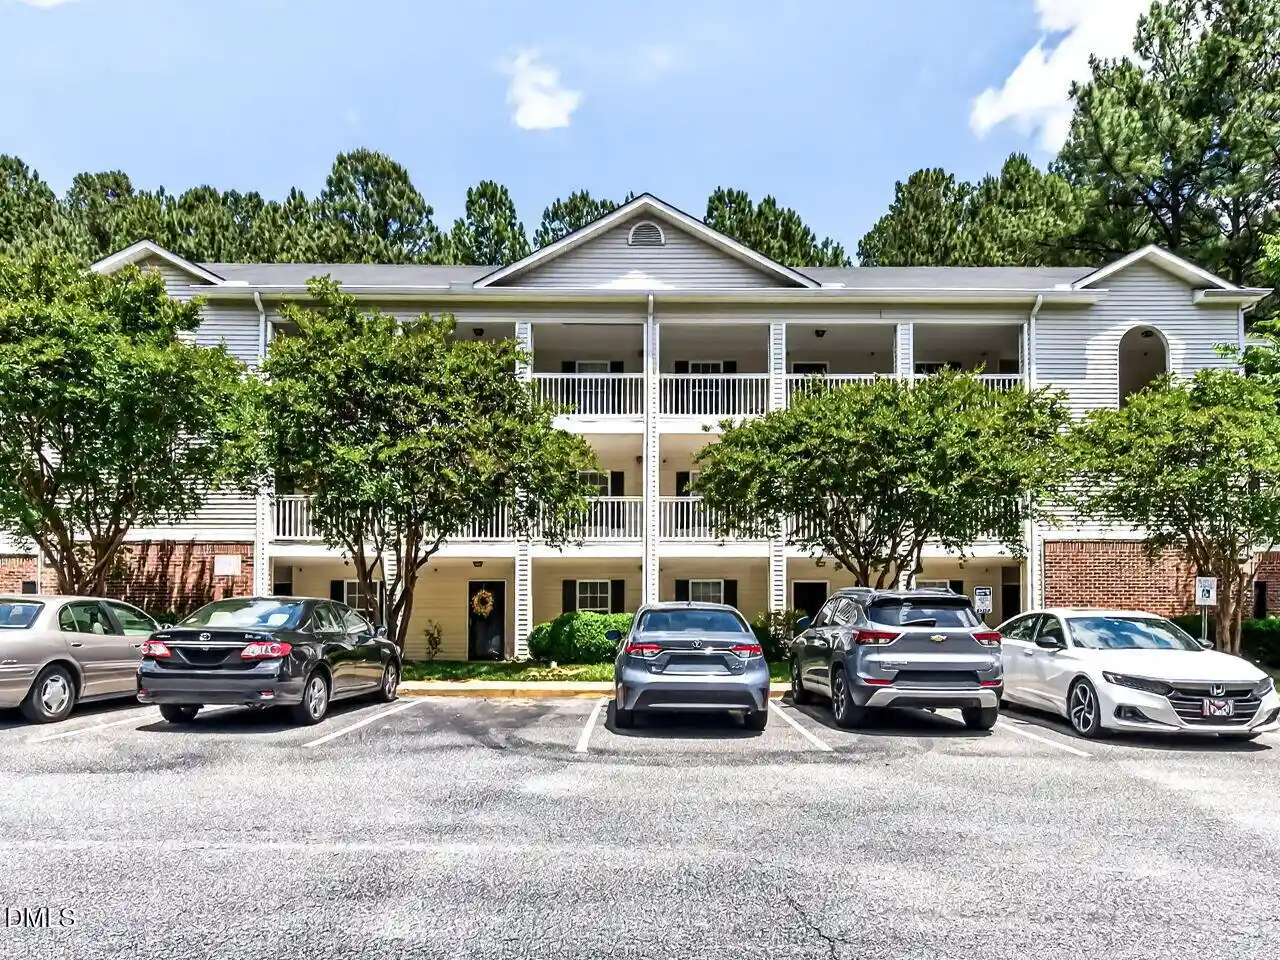
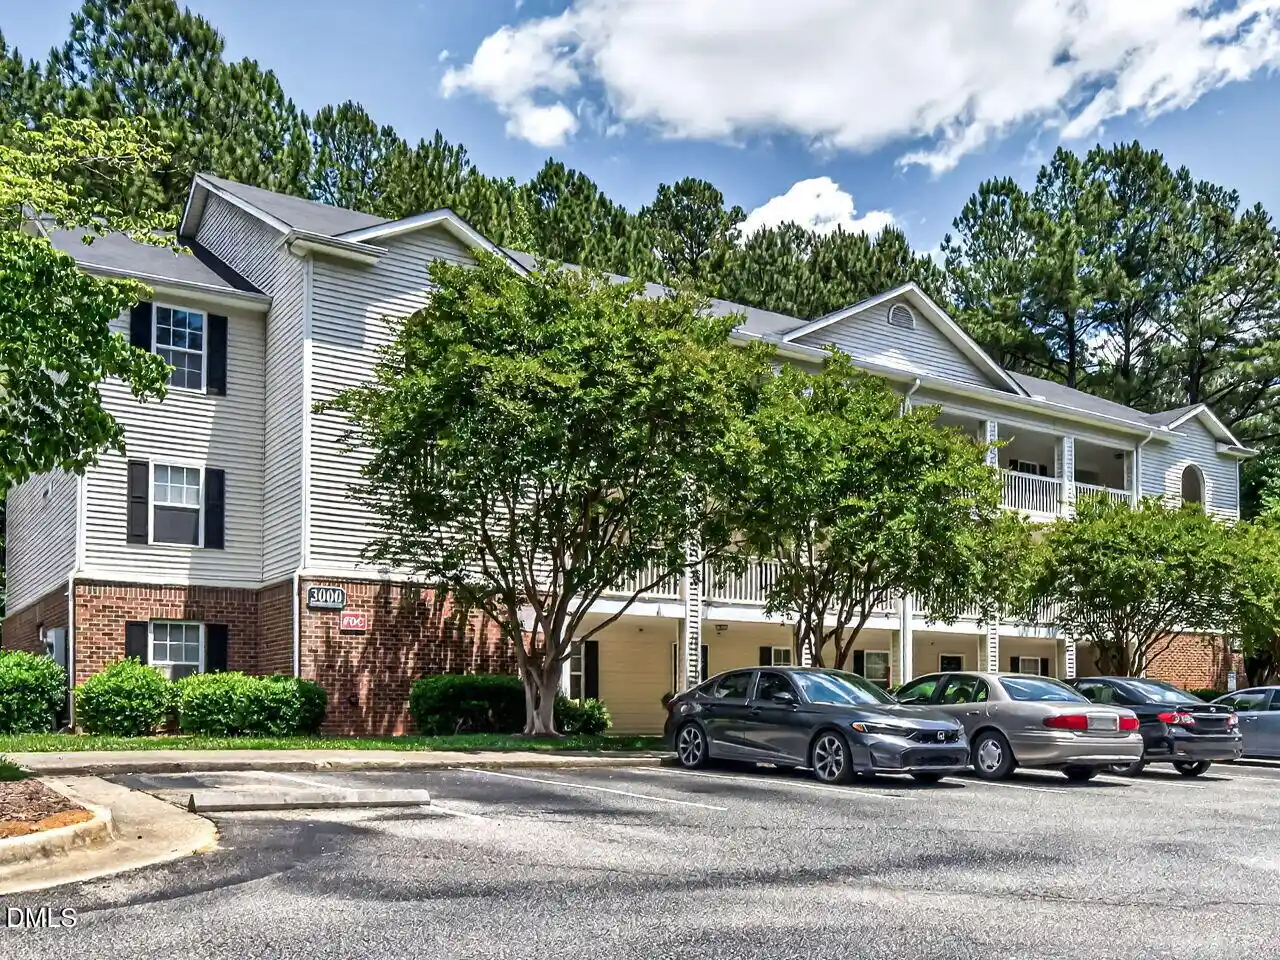
- Home
- Homes For Sale
- North Carolina
- Raleigh
- 2801 Trailwood Pines Ln
Frequently Asked Questions
How many units are for sale at 2801 Trailwood Pines Ln?

How much does a condo at 2801 Trailwood Pines Ln cost?
What are the HOA fees at 2801 Trailwood Pines Ln?
What bedroom options are available in 2801 Trailwood Pines Ln?