 Overview
 Available Units
 Unit Features
 Getting Around
 Nearby Buildings
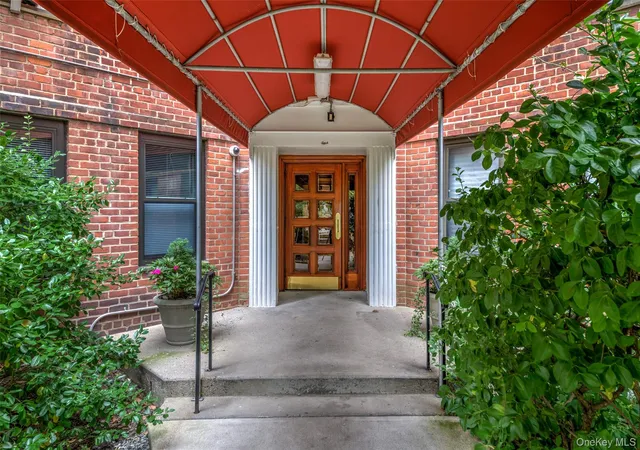
 Street View
154 Pearsall Dr
154 Pearsall Dr, Mount Vernon, NY 10550
Rate 154 Pearsall Dr

Stories
6

Units
22

Available Units For Sale
1

Unit Types
1bd

Built Year
1948

HOA Fees
N/A
About
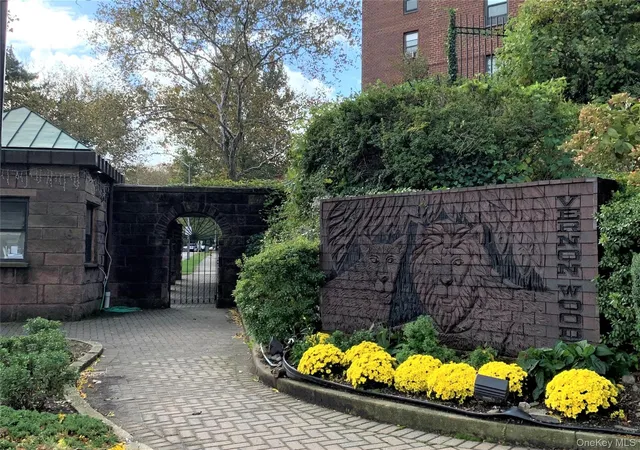
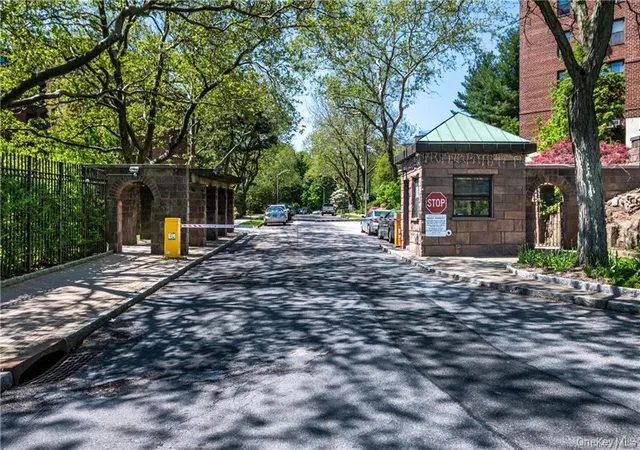
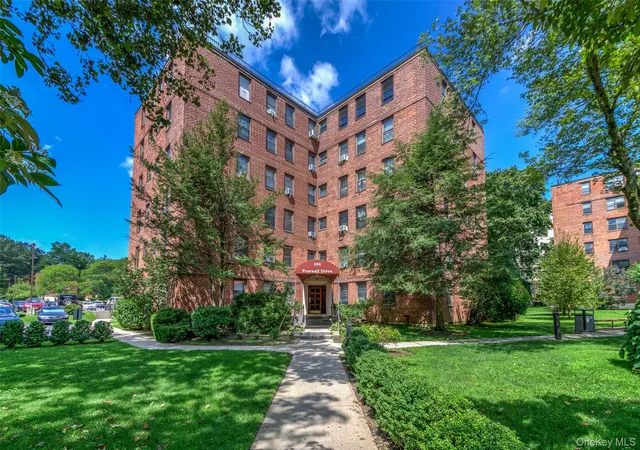
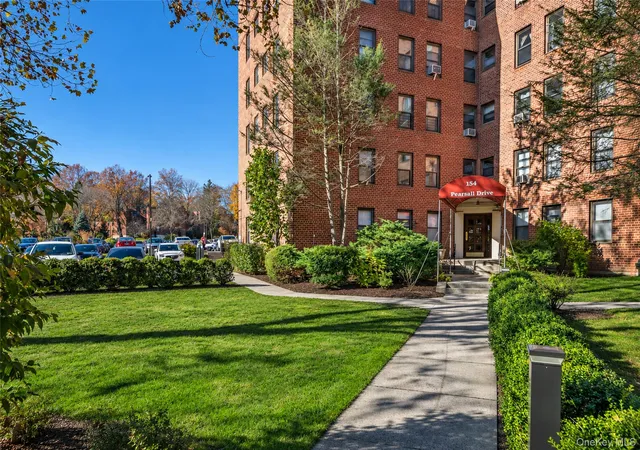
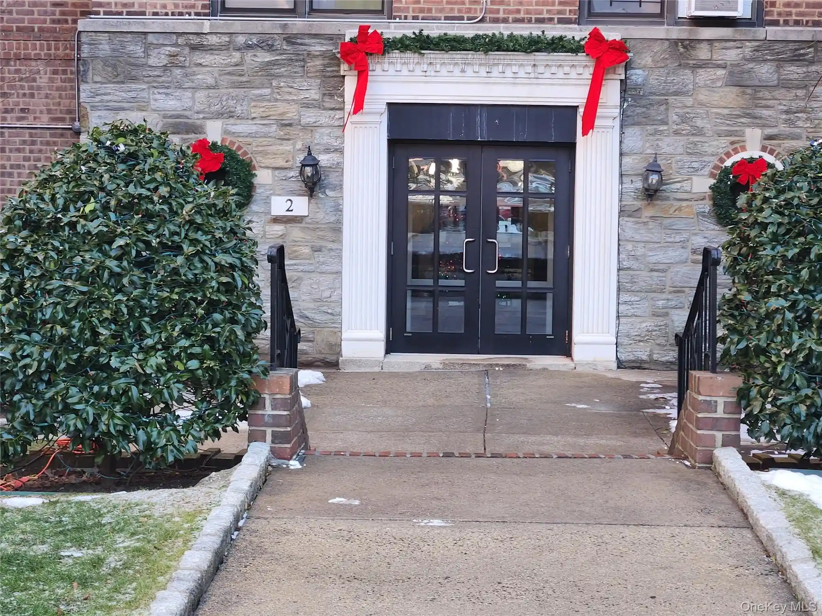
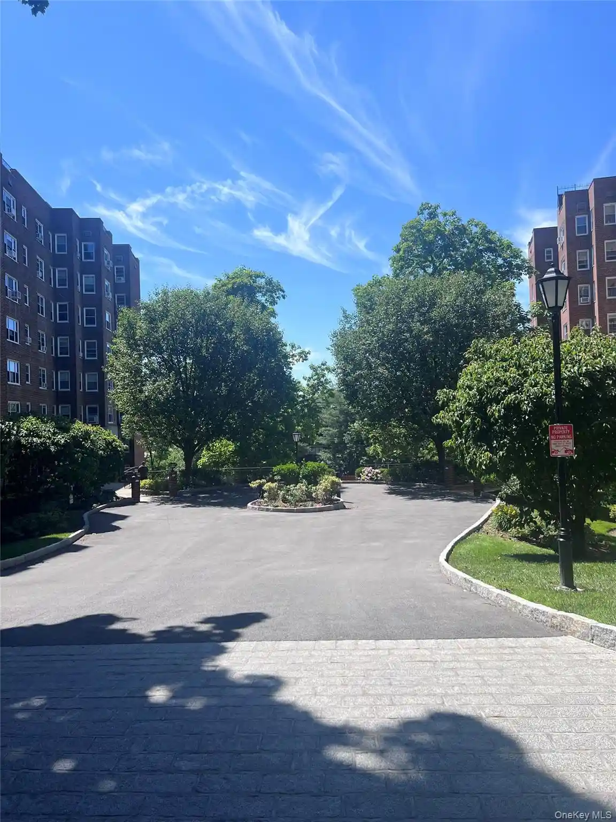
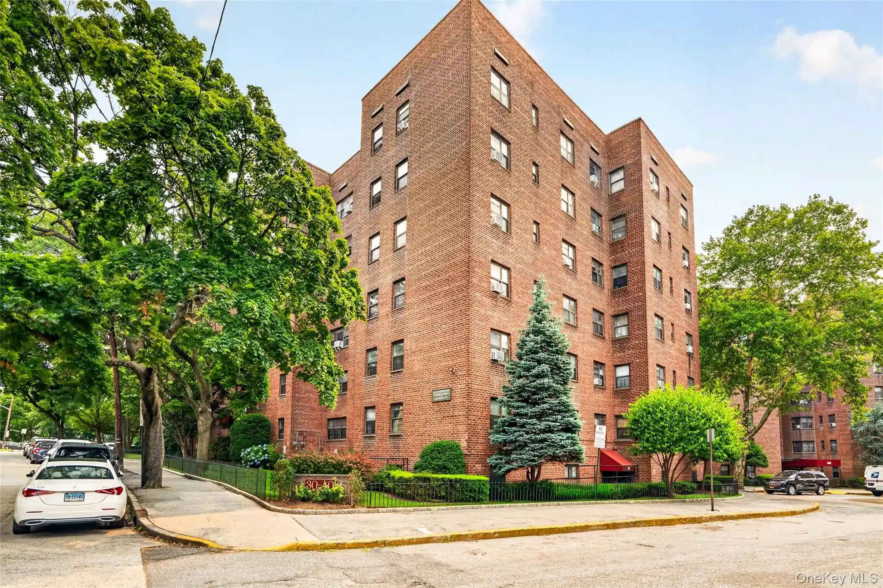
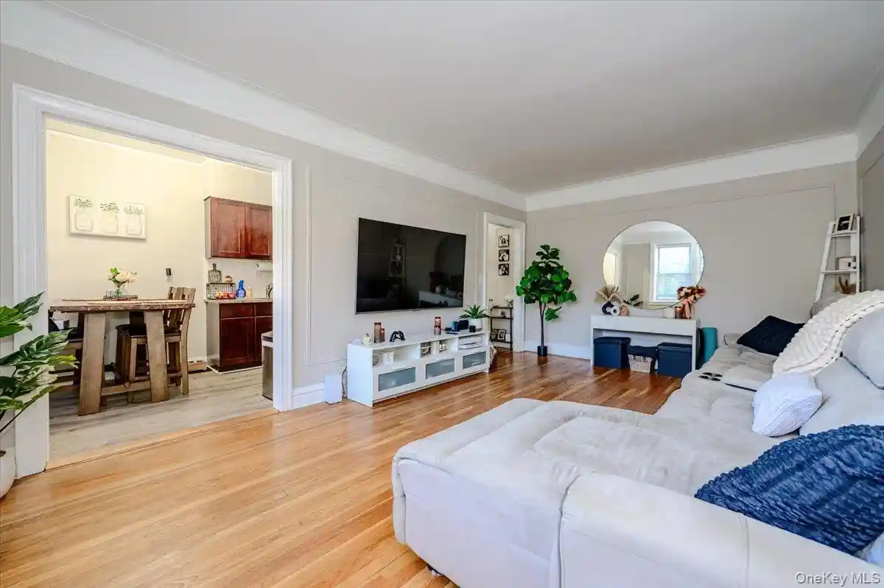
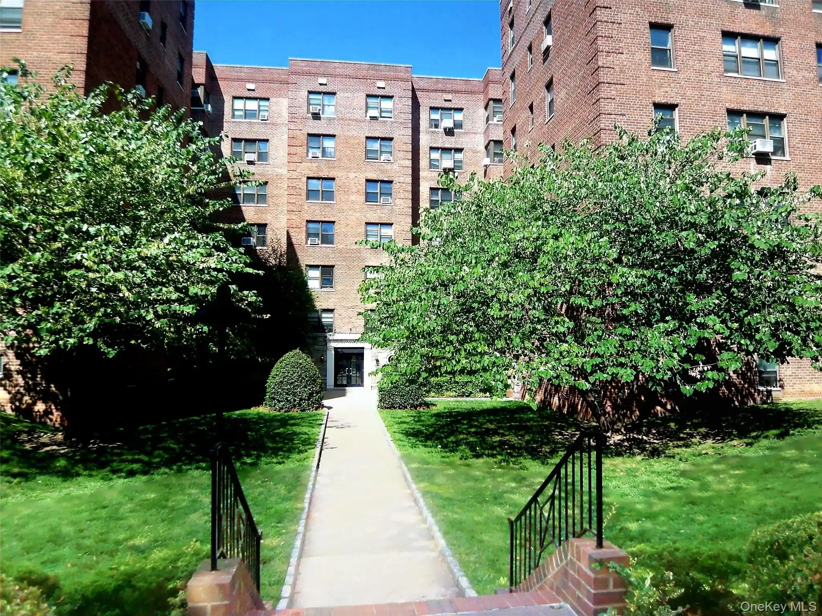
Vernon Woods is a midcentury, low-rise cooperative complex built in 1948 and organized as multiple six-story residential buildings set within gated, park-like grounds. Architectural character is straightforward and functional: brick façades, regular window rhythms, and modest common-entry foyers leading to elevator banks and shared hallways. Units range from studios and one-bedrooms to two-bedroom layouts; typical interior features include high ceilings, natural woodwork, eat-in and galley kitchens often with granite counters, walk-in closets, pantry space, and some first-floor/master-downstairs configurations. Common areas emphasize resident recreation and practical services — an on-site clubhouse, a large fitness center with equipment and an indoor track, racquet and tennis courts, basketball court, playground, picnic/BBQ areas, and communal laundry and storage. The development provides 24-hour gated security, free resident parking and a commuter shuttle to Pelham Metro-North during peak hours. Management and maintenance teams are on-site; co-op board approval, minimum income/credit and reserve requirements apply. Grounds are extensively landscaped with gardens and open green space, creating a suburban campus feel while keeping direct access to Hutchinson River Parkway and regional transit for approximately 25-minute rides into Manhattan.

Building Features
Interior
Interior Features
Ceiling Fan(s)
Energy Star Qualified Door(s)
Eat In Kitchen
Elevator
Entrance Foyer
Galley Type Kitchen
Granite Counters
High Ceilings
High Speed Internet
Master Downstairs
Natural Woodwork
Open Floorplan
Pantry
Tile Counters
Walk In Closet(s)
Flooring
Carpet
Hardwood
Wood
Heating
Baseboard
Hot Water
Natural Gas
Oil
Radiant
Steam
Cooling
None
Wall/window Unit(s)
Appliances
Convection Oven
Dishwasher
Freezer
Gas Cooktop
Gas Oven
Gas Range
Gas Water Heater
Microwave
Oil Water Heater
Oven
Range
Refrigerator
Stainless Steel Appliance(s)
Tankless Water Heater
Amenities & Parking
Other Features
Parking Features
Assigned
Attached
Common
Detached
Garage
Off Street
Parking Lot
Private
Unassigned
Waitlist
Exterior Amenities
Basketball Court
Garden
Mailbox
Tennis Court(s)
Disclaimer: Unit Features may vary by unit; buyers must independently verify all features. Information is deemed reliable but not guaranteed
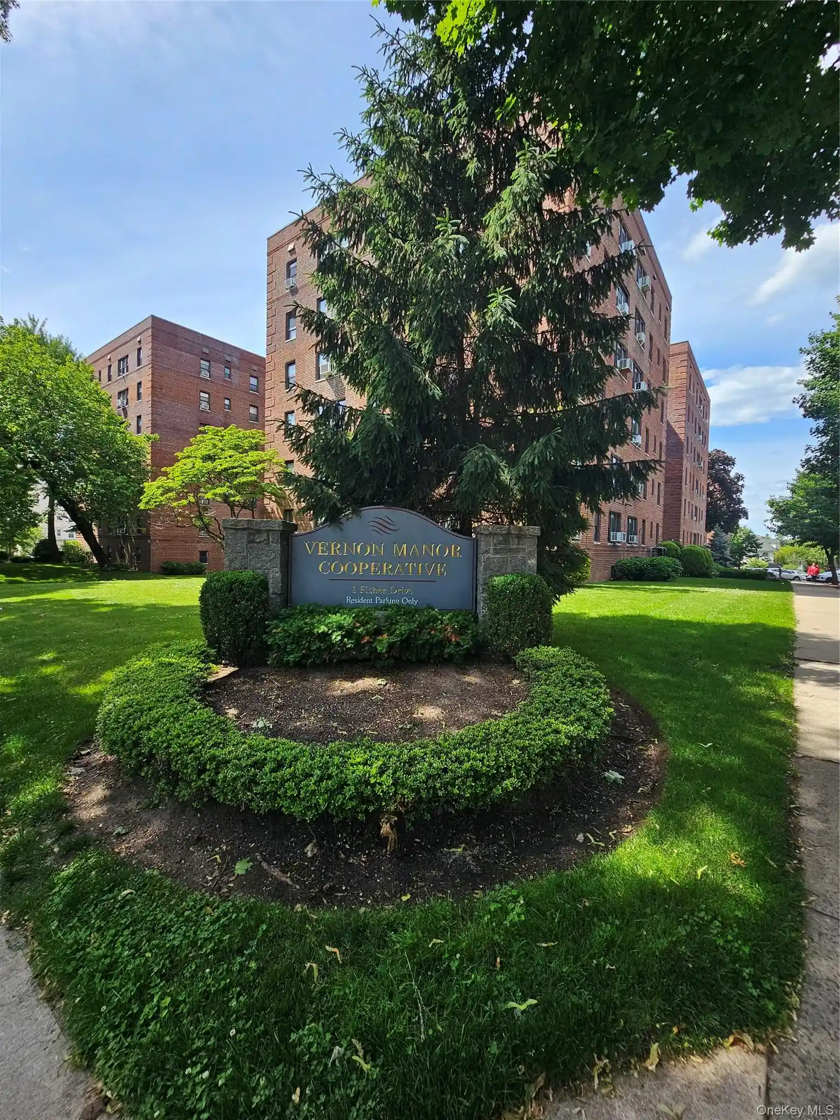
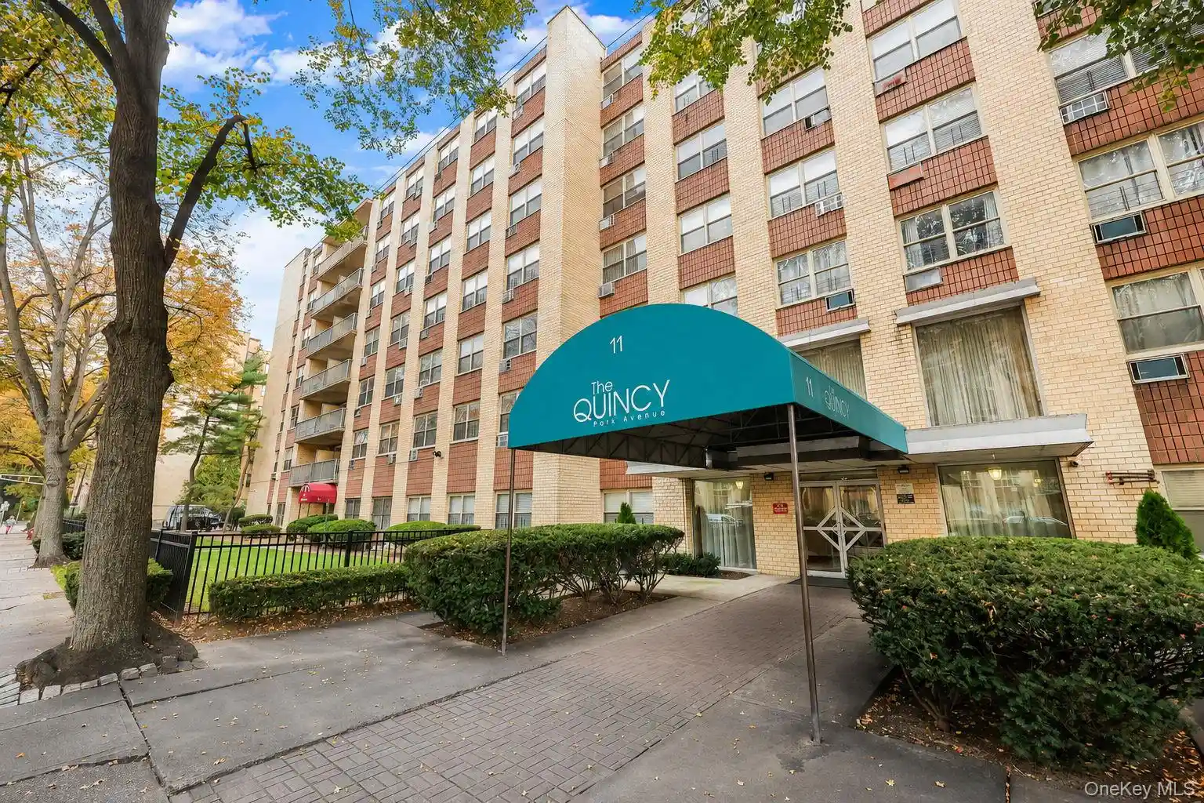
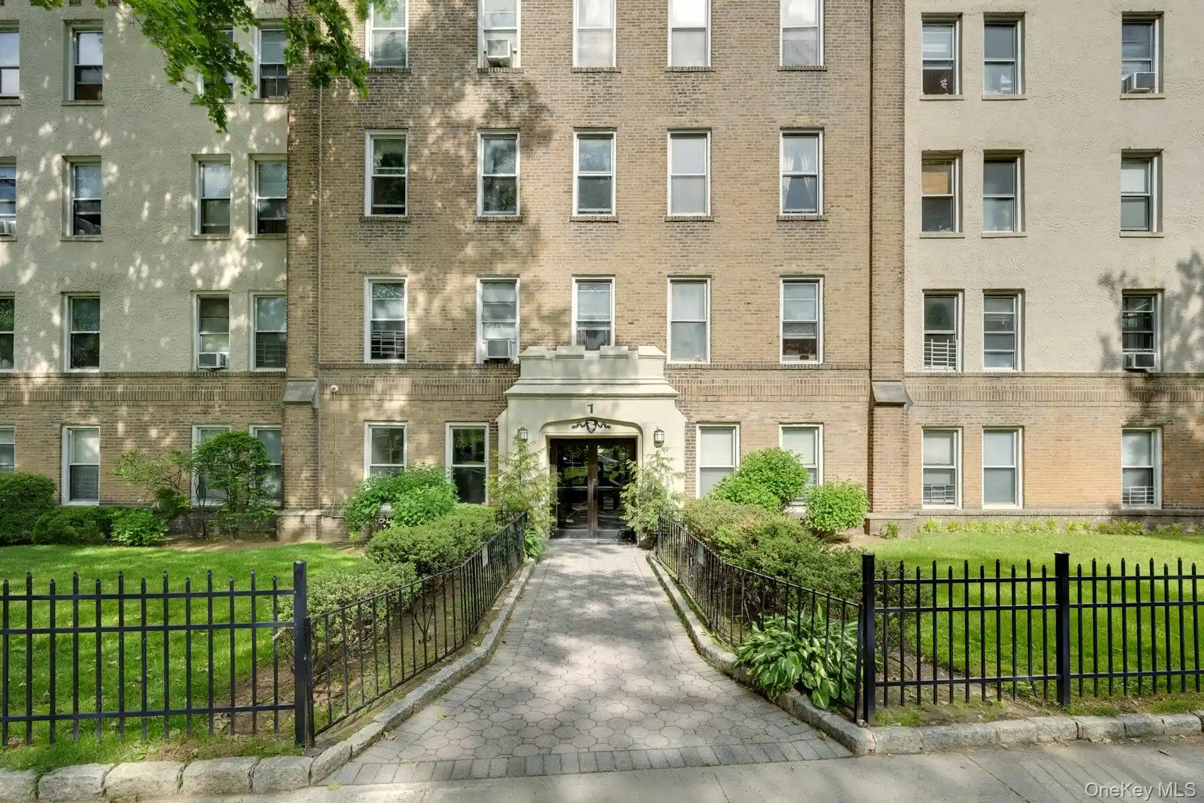
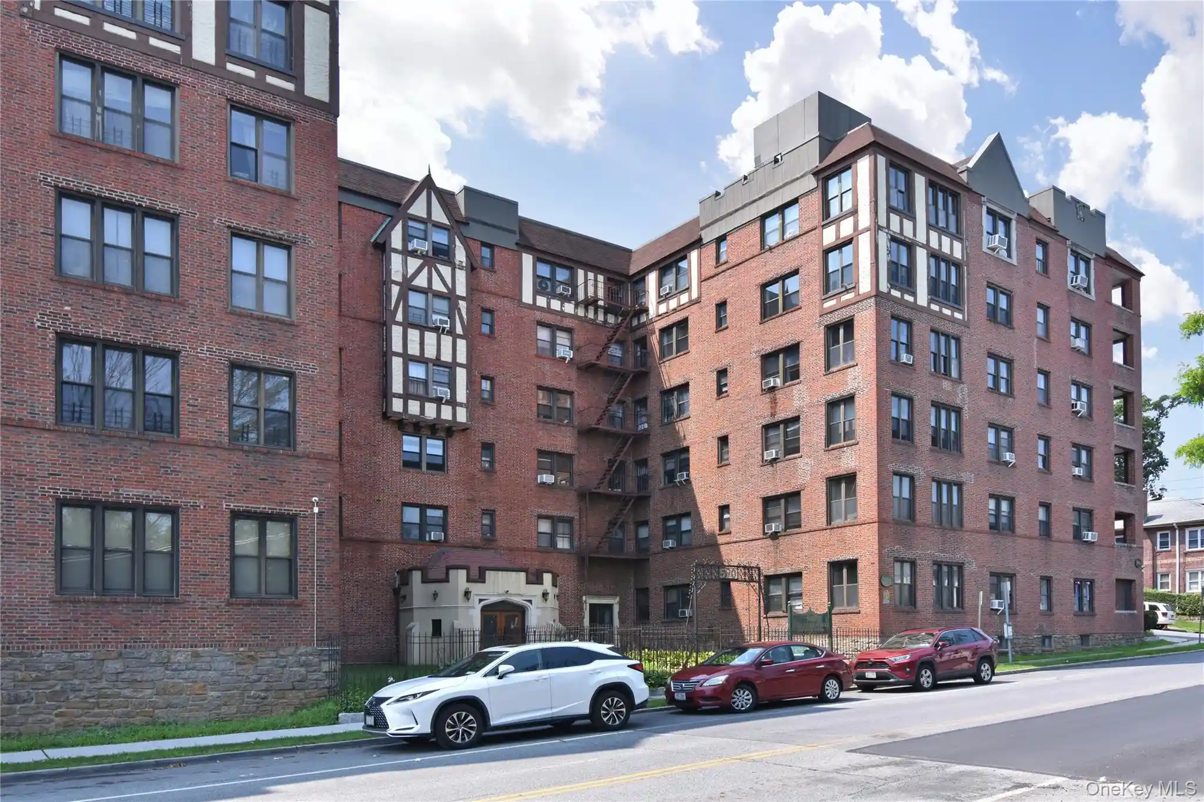
Nearby Buildings

- Home
- Homes For Sale
- New York
- Mount Vernon
- 154 Pearsall Dr
Frequently Asked Questions
How many units are for sale at 154 Pearsall Dr?

How much does a condo at 154 Pearsall Dr cost?
What bedroom options are available in 154 Pearsall Dr?