 Overview
 HOA
 Available Units
 Unit Features
 Getting Around
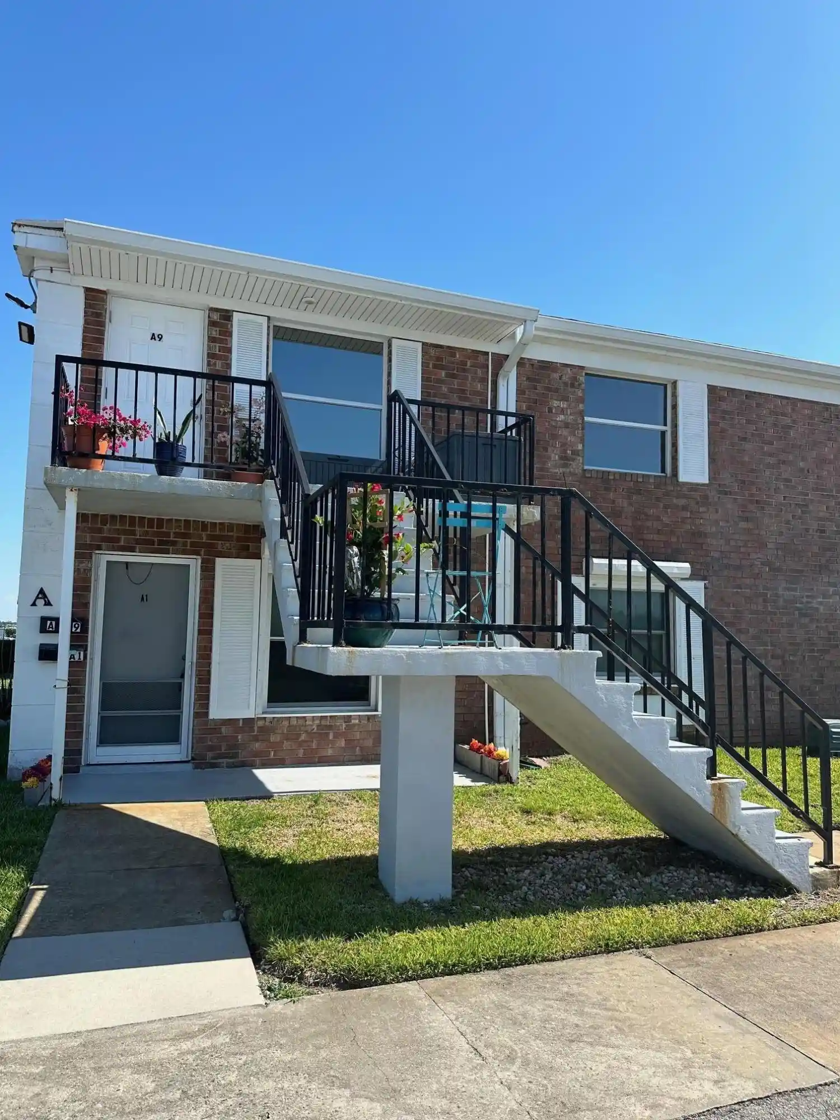
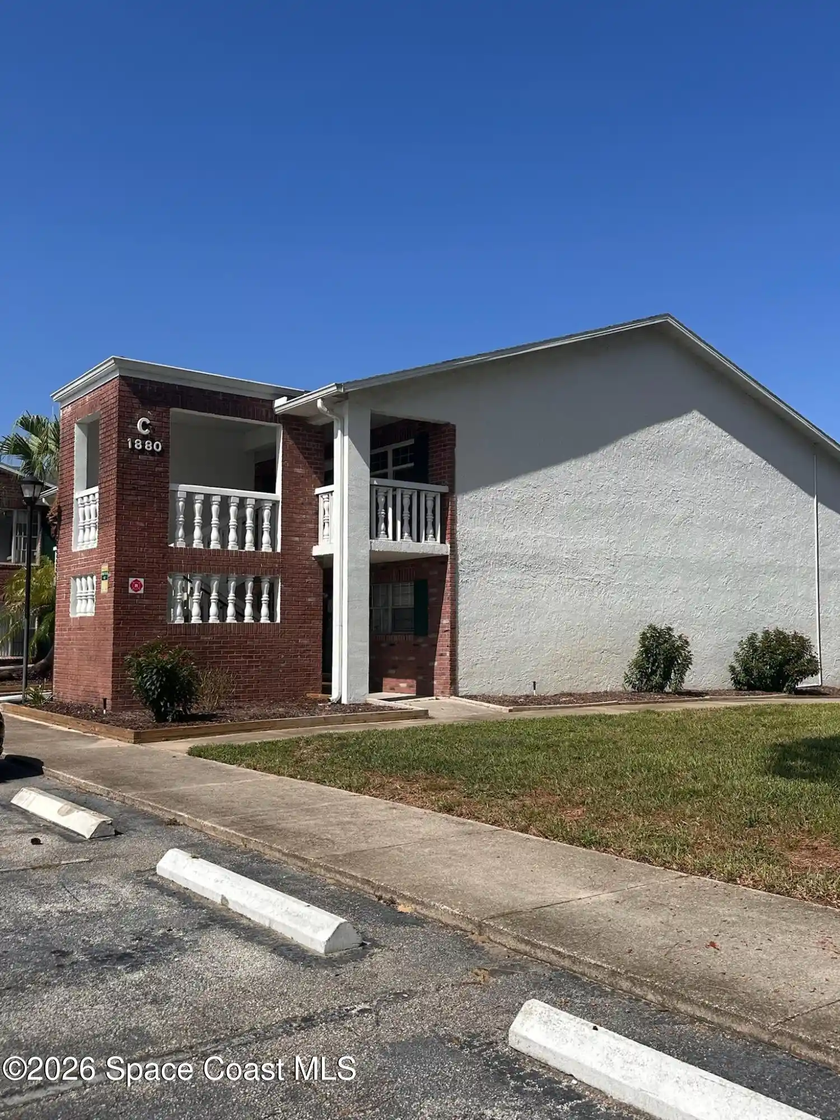
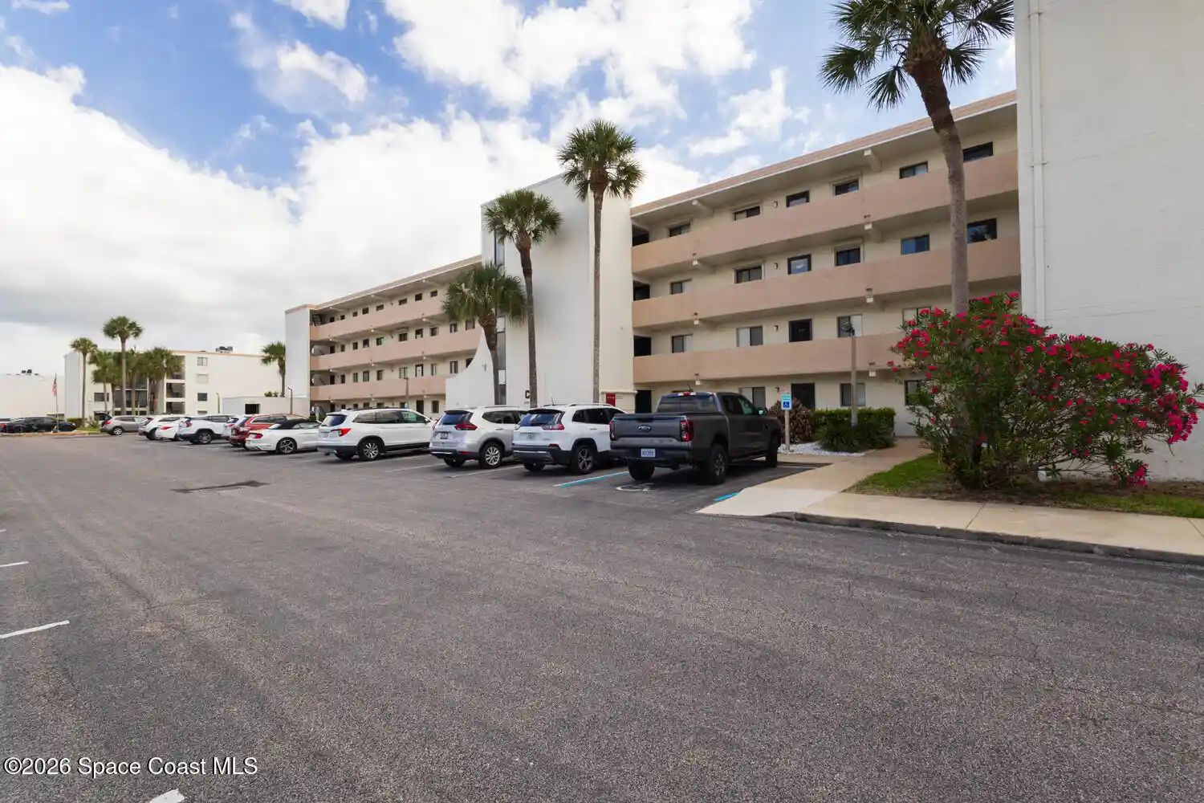
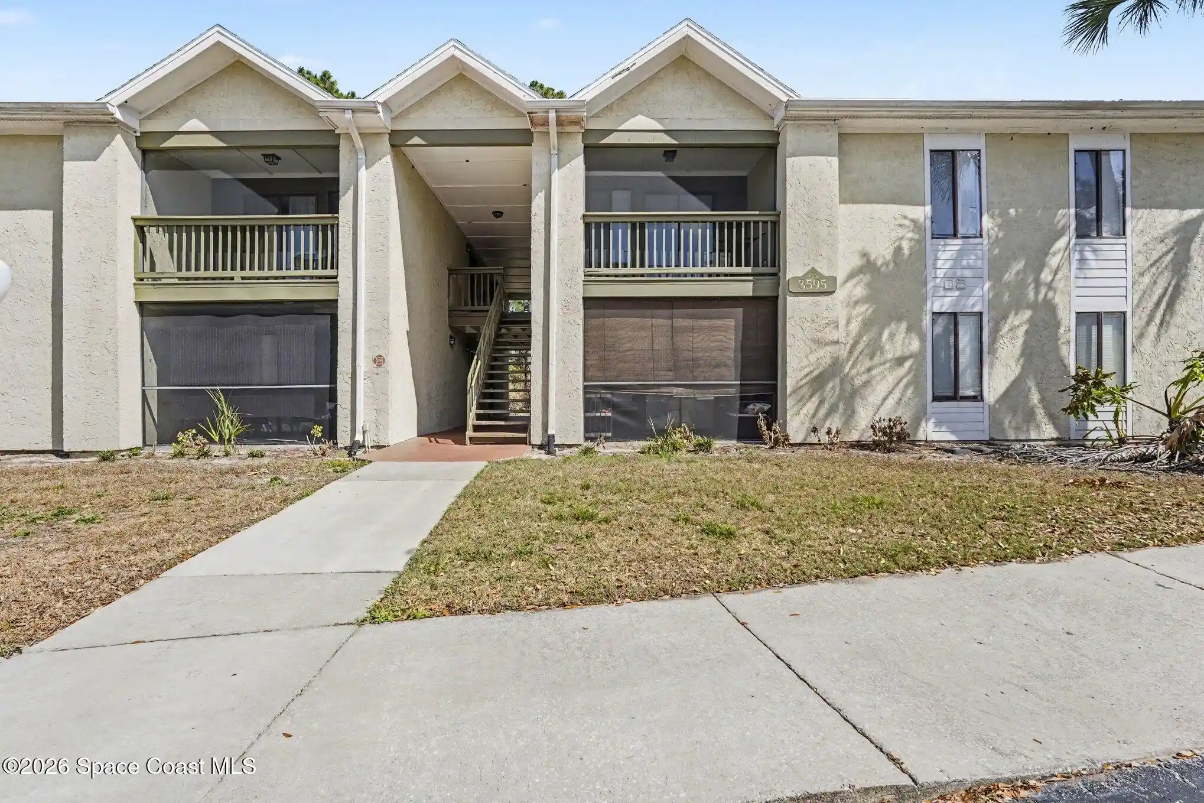
 Nearby Buildings


 Street View
1540 Riverside Dr
1540 Riverside Dr, Titusville, FL 32780
Rate 1540 Riverside Dr

Stories
5

Units
14

Available Units For Sale
2

Unit Types
2bd, 3bd

Built Year
1985

HOA Fees
$400-810/mo
About
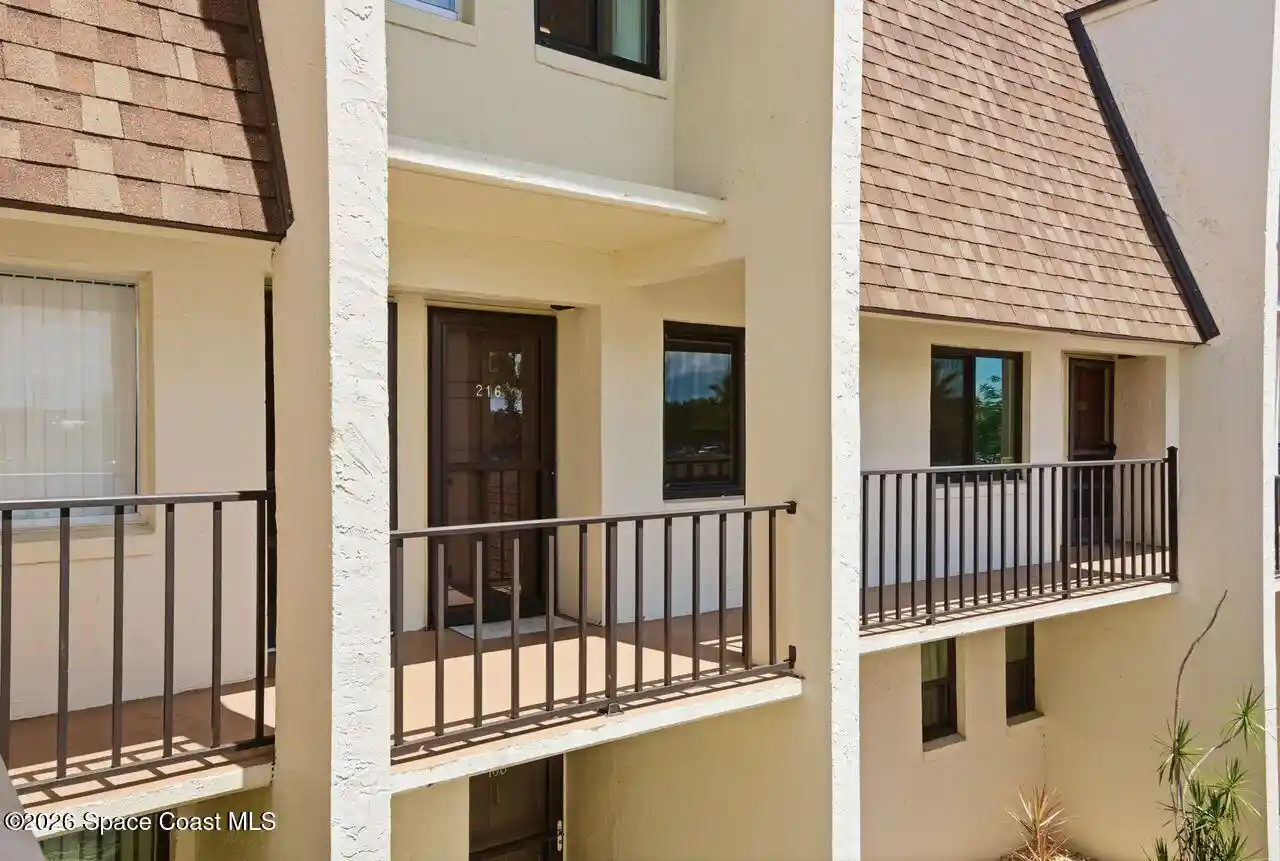
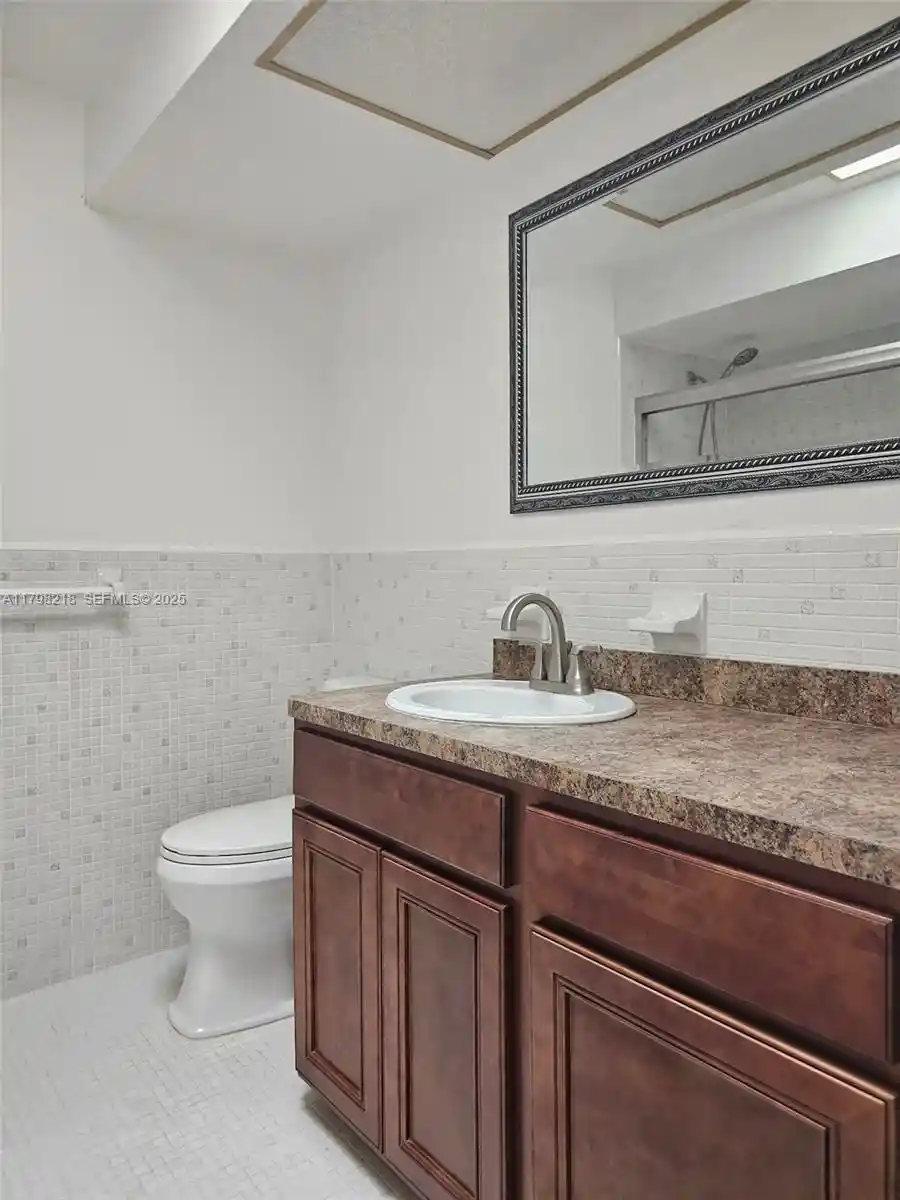
A low-rise waterfront condominium complex built in 1985, this five-story property offers exclusively two-bedroom floor plans across approximately 14 units in a compact, community-oriented setting. Architecture is straightforward mid-1980s coastal concrete block construction with stucco finishes, impact-rated windows, and screened balconies that face the Indian River Lagoon; several units are described as end units with extra glazing and southern exposure. Interiors commonly feature open living/dining configurations, built-in breakfast bars, practical pantries, in-unit laundry, walk-in closets and a mix of original and updated finishes including tile and wood-look flooring, modernized kitchens, and renovated bathrooms. Common elements emphasize low-maintenance living: elevator access, guest suite, private storage adjacent to balconies, and a small community dock providing direct water access. Exterior landscaping leans tropical, with immediate riverfront frontage and shared dock facilities that support boating and fishing. Parking is surface-level and unassigned; HOA coverage typically includes exterior maintenance, water and some utilities. Pet policy and exact parking rules vary by unit; the complex’s scale and services position it as a relaxed, amenity-focused community in close proximity to historic downtown Titusville and regional recreation along the Space Coast.
HOA Management
Al Luke
HOA Fees
$400/ Monthly
CASA DEL RIO CONDO
HOA Fees
$550/ Monthly
Amenities
 Amenities and services may be covered by one or multiple associations and service providers.
 Water
 Boat Dock
Cable TV
Elevator(s)
Maintenance Grounds
Maintenance Structure
Management - Full Time
Management - Off Site
Management- On Site
Other
Park
Service Elevator(s)
Trash
Disclaimer: Amenities are based on third-party information and may vary; buyers must independently verify all amenities, as information is deemed reliable but not guaranteed.


Building Features
Interior
Interior Features
Breakfast Bar
Built In Features
Ceiling Fan(s)
Ceiling Fans(s)
Elevator
Entrance Foyer
Guest Suite
Open Floorplan
Pantry
Primary Bathroom Shower No Tub
Primary Bathroom Tub With Shower
Split Bedrooms
Walk In Closet(s)
Flooring
Carpet
Ceramic Tile
Laminate
Tile
Vinyl
Heating
Central
Electric
Heat Pump
Cooling
Central Air
Electric
Appliances
Convection Oven
Dishwasher
Disposal
Dryer
Electric Cooktop
Electric Oven
Electric Range
Electric Water Heater
Ice Maker
Microwave
Plumbed For Ice Maker
Range
Refrigerator
Trash Compactor
Washer
Washer/dryer Stacked
Amenities & Parking
Other Features
Parking Features
Additional Parking
Assigned
Guest
Off Street
Parking Lot
Unassigned
Exterior Amenities
Balcony
Dock
Impact Windows
Disclaimer: Unit Features may vary by unit; buyers must independently verify all features. Information is deemed reliable but not guaranteed
Nearby Buildings



- Home
- Homes For Sale
- Florida
- Titusville
- 1540 Riverside Dr
Frequently Asked Questions
How many units are for sale at 1540 Riverside Dr?

How much does a condo at 1540 Riverside Dr cost?
What are the HOA fees at 1540 Riverside Dr?
What bedroom options are available in 1540 Riverside Dr?