 Overview
 HOA
 Available Units
 Unit Features
 Getting Around
 Nearby Buildings
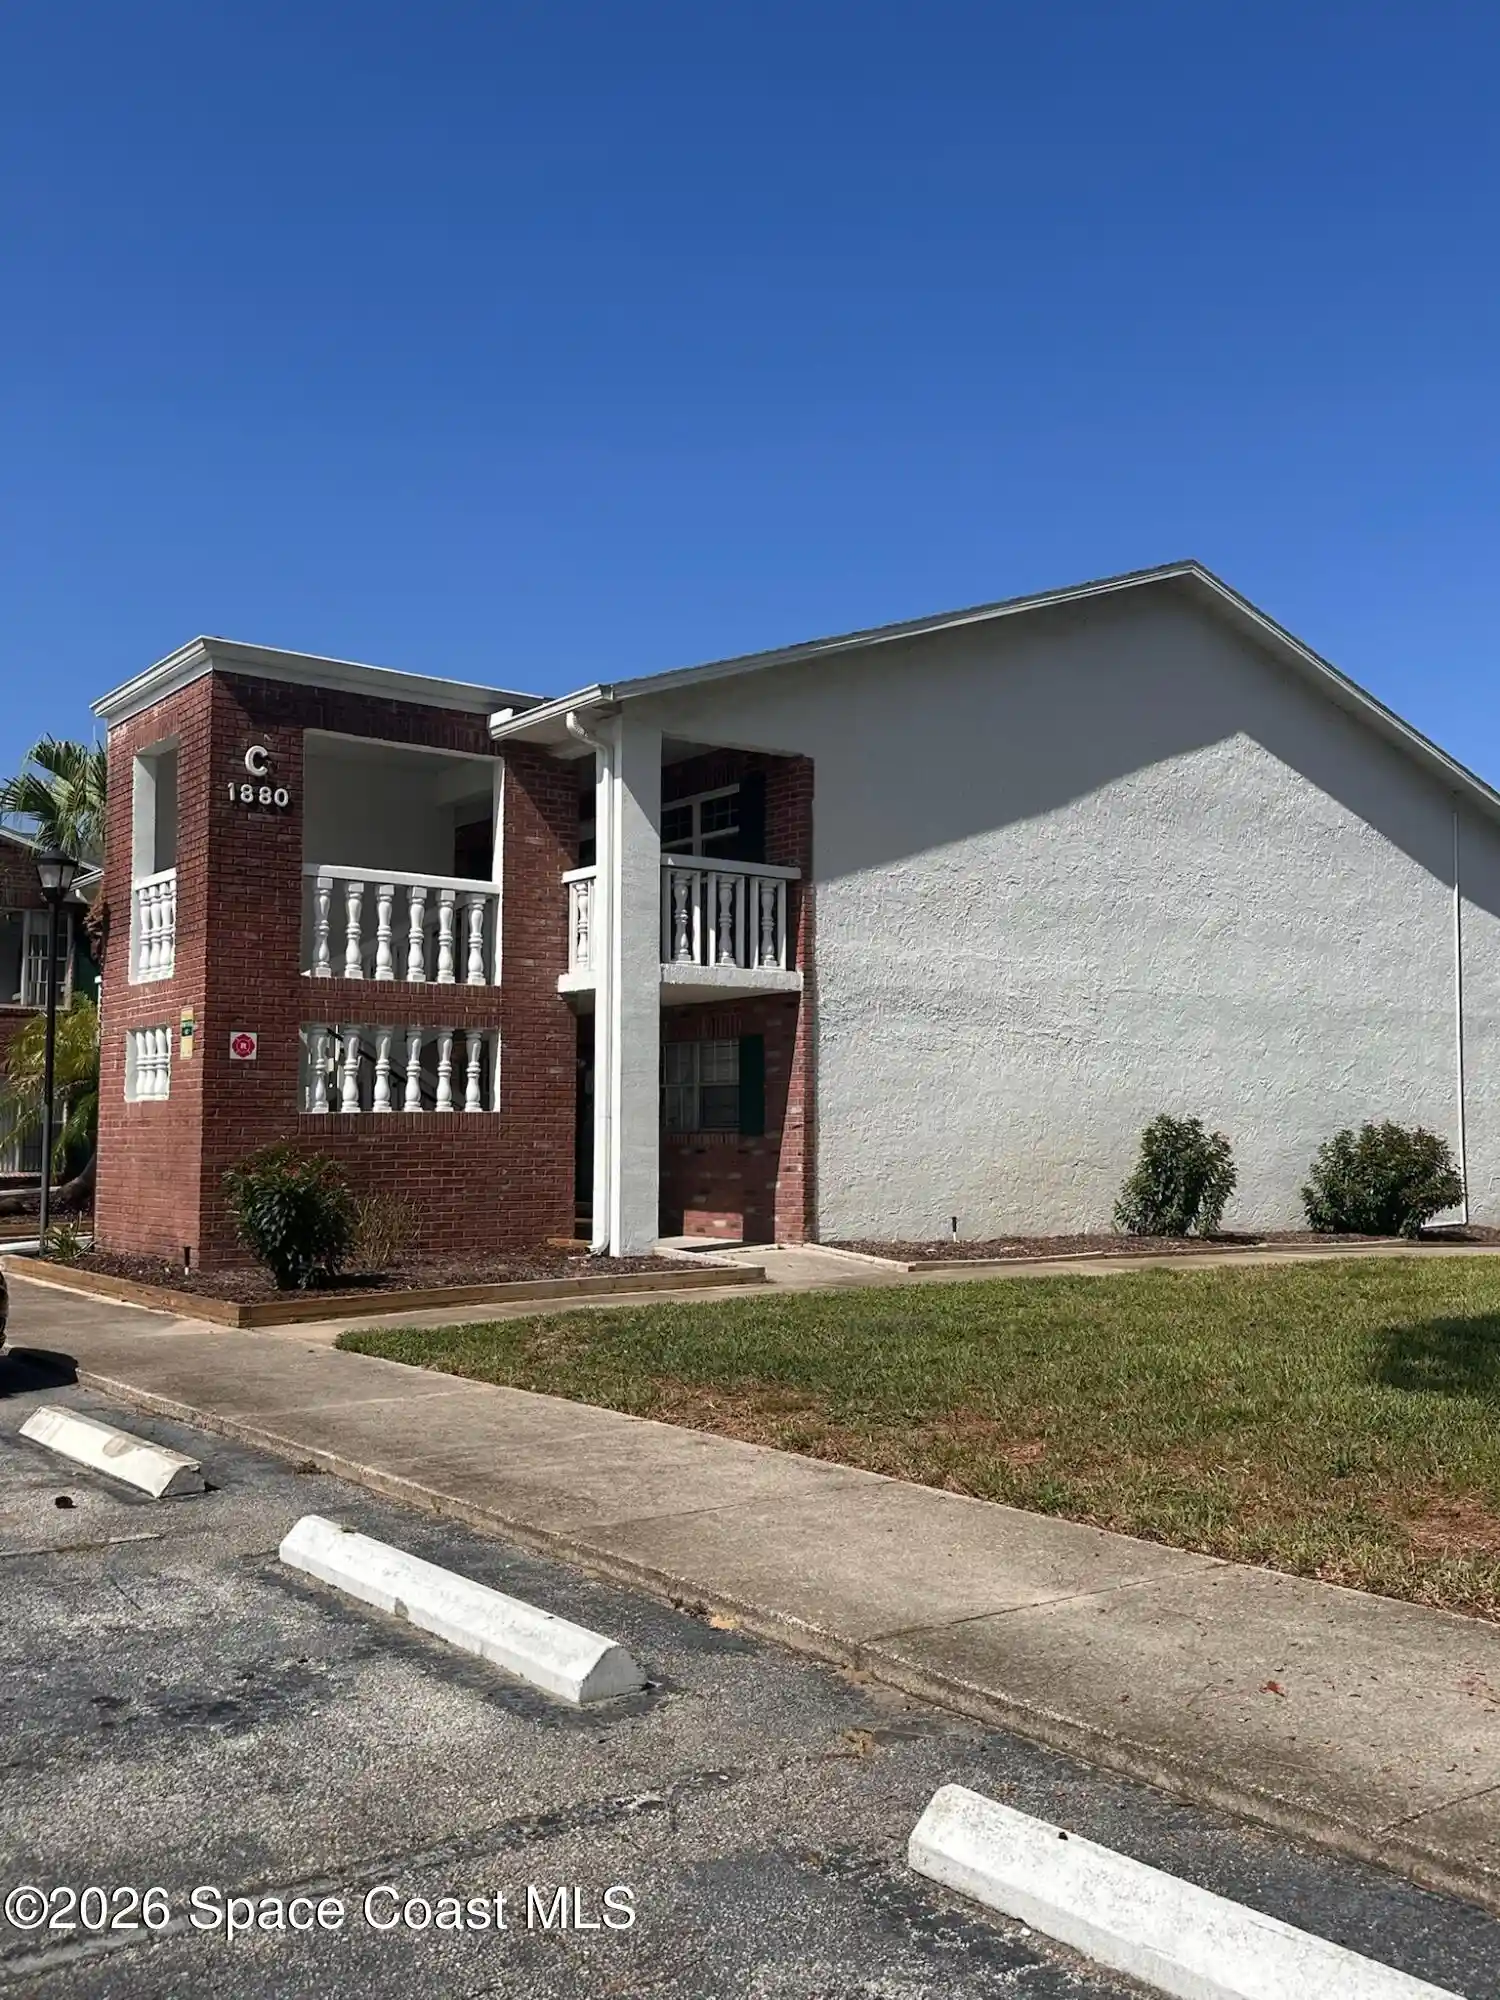


 Street View
1880 Knox Mcrae Dr
1880 Knox Mcrae Dr, Titusville, FL 32780
Rate 1880 Knox Mcrae Dr

Stories
2

Units
22

Available Units For Sale
4

Unit Types
2bd

Built Year
1981

HOA Fees
$247-436/mo
About
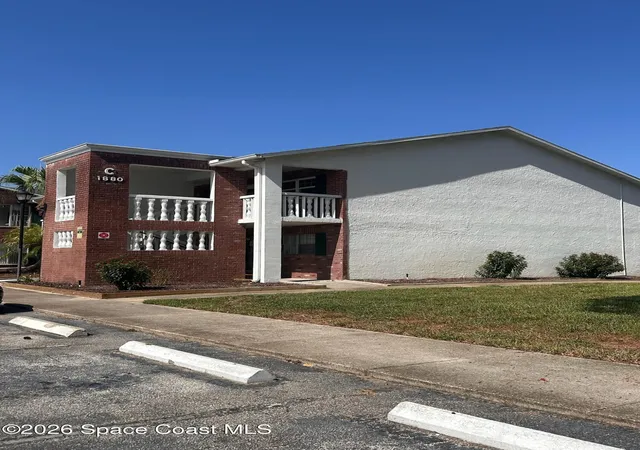
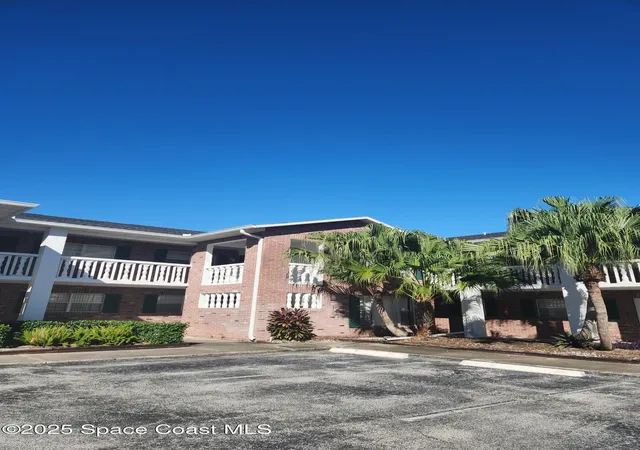
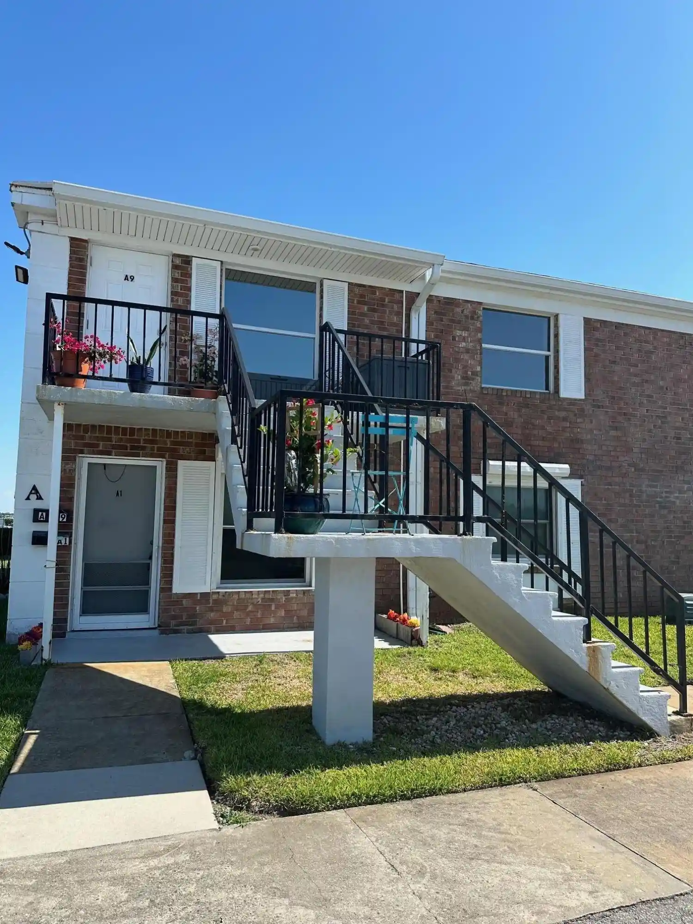
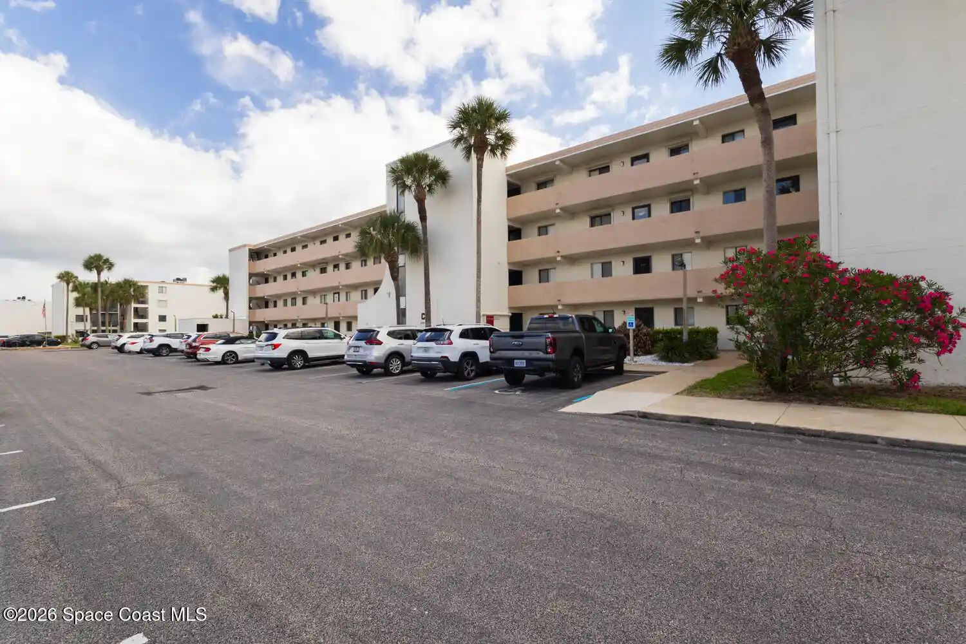
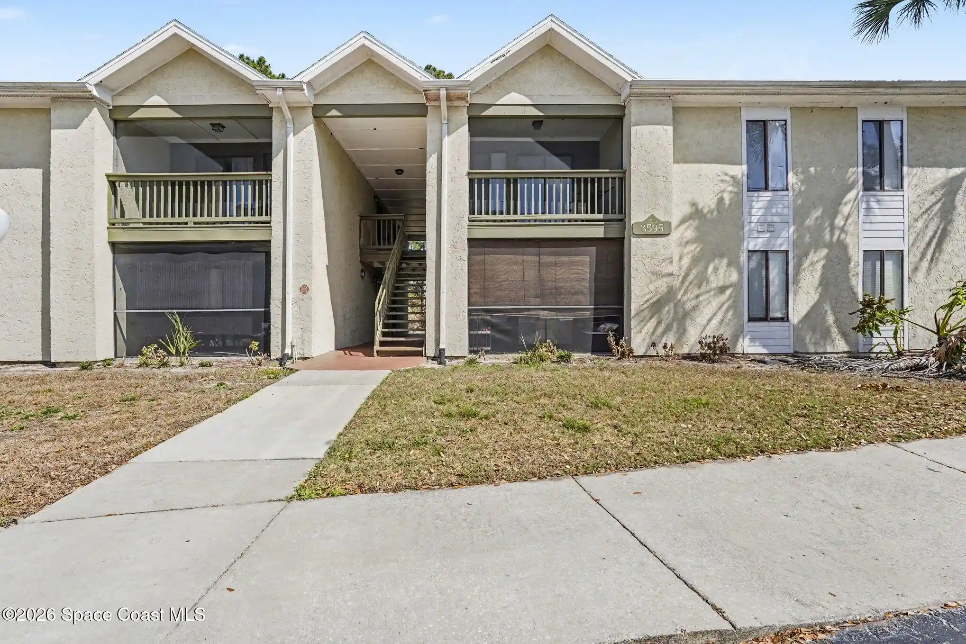
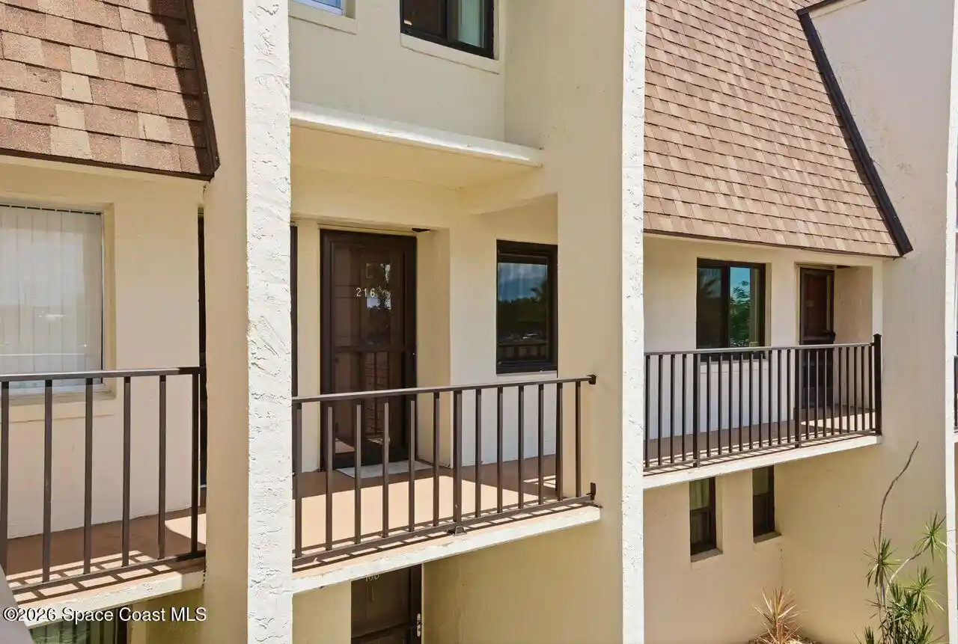
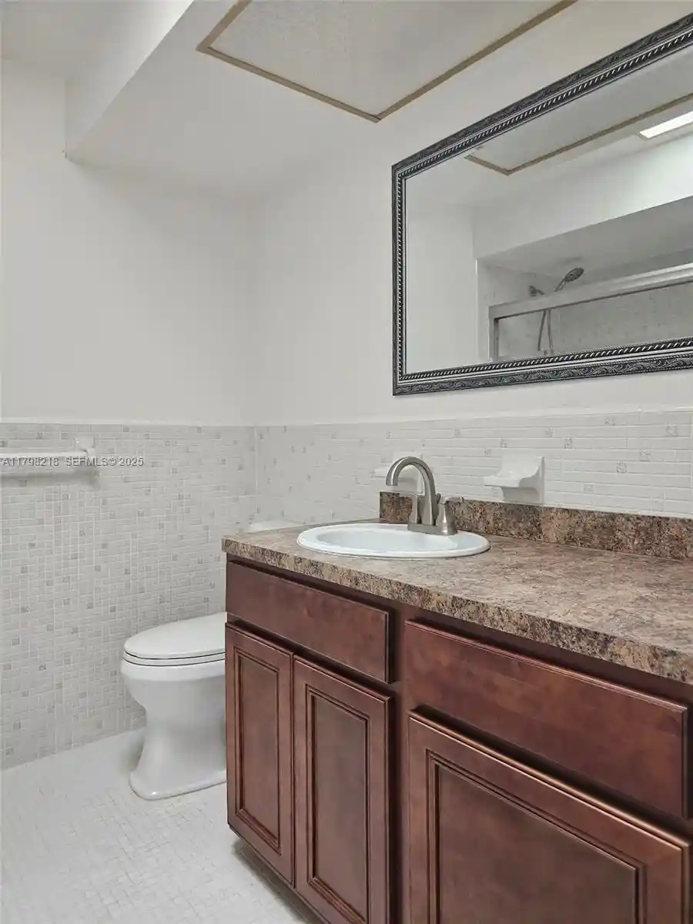
Fairways at Royal Oak is a low-rise, garden-style condominium community built in 1981 and organized into two-story buildings. Units are predominantly two-bedroom floorplans with open living/dining areas, breakfast bars, solid wood cabinetry, stone counters and split-bedroom arrangements; many homes include walk-in closets and a mix of shower and tub/shower primary bathrooms. Interiors commonly feature tile or wood-look flooring in main rooms, ceiling fans, dual-pane impact windows, sliding glass doors and screened balconies or patios that overlook ponds, green space or community grounds. Exterior character is modest and functional, with low-density landscaping, shared walkways, stair access to second-floor units and surface parking nearby. Shared amenities focus on maintenance-free, warm-weather living: a heated community pool, on-site laundry in some buildings, and routine exterior services covered by HOA such as water, sewer, trash, cable and pest control. Pet policies are generally accommodating (small breed limits noted in some listings). The complex’s location in Titusville offers quick access to US-1, Hwy 50 and I-95, putting beaches, Orlando attractions and the Kennedy Space Center within easy drive time; the neighborhood reads as suburban-resort with convenient shopping and services steps away.
HOA Management
Advance Property Management Kurt Ference
HOA Fees
$350/ Monthly
Advanced Property Management dmooreapmfla.com
HOA Fees
$274/ Monthly
Amenities
 Amenities and services may be covered by one or multiple associations and service providers.
 Laundry
 Pool
 Water
 Cable TV
Maintenance Grounds
Maintenance Structure
Management - Full Time
Management - Off Site
Trash
Disclaimer: Amenities are based on third-party information and may vary; buyers must independently verify all amenities, as information is deemed reliable but not guaranteed.
Available Units
Floor
(2 Units)


Building Features
Interior
Interior Features
Breakfast Bar
Ceiling Fan(s)
Elevator
Living Room/dining Room Combo
Open Floorplan
Pantry
Primary Bathroom Shower No Tub
Primary Bathroom Tub With Shower
Primary Bathroom Tub With Separate Shower
Primary Downstairs
Solid Wood Cabinets
Split Bedrooms
Stone Counters
Thermostat
Walk In Closet(s)
Window Treatments
Flooring
Carpet
Ceramic Tile
Laminate
Tile
Vinyl
Heating
Central
Electric
Cooling
Central Air
Electric
Appliances
Convection Oven
Dishwasher
Disposal
Dryer
Electric Oven
Electric Range
Electric Water Heater
Ice Maker
Microwave
Range
Range Hood
Refrigerator
Washer
Washer/dryer Stacked
Amenities & Parking
Other Features
Parking Features
Additional Parking
Assigned
Guest
Off Street
Parking Lot
Unassigned
Exterior Amenities
Balcony
Impact Windows
Sliding Doors
Disclaimer: Unit Features may vary by unit; buyers must independently verify all features. Information is deemed reliable but not guaranteed
Nearby Buildings




- Home
- Homes For Sale
- Florida
- Titusville
- 1880 Knox Mcrae Dr
Frequently Asked Questions
How many units are for sale at 1880 Knox Mcrae Dr?

How much does a condo at 1880 Knox Mcrae Dr cost?
What are the HOA fees at 1880 Knox Mcrae Dr?
What bedroom options are available in 1880 Knox Mcrae Dr?