 Overview
 HOA
 Available Units
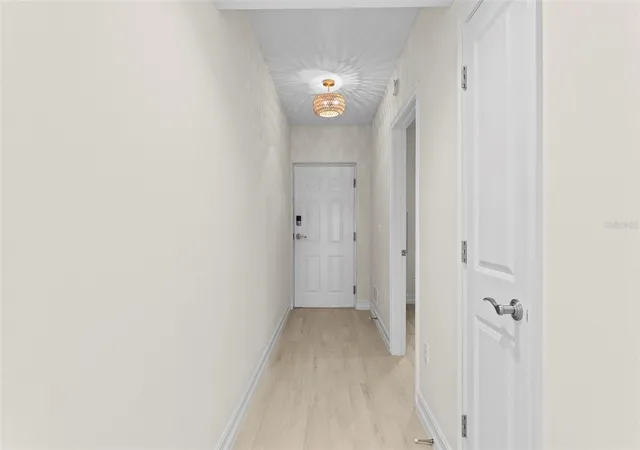
 Unit Features
 Getting Around
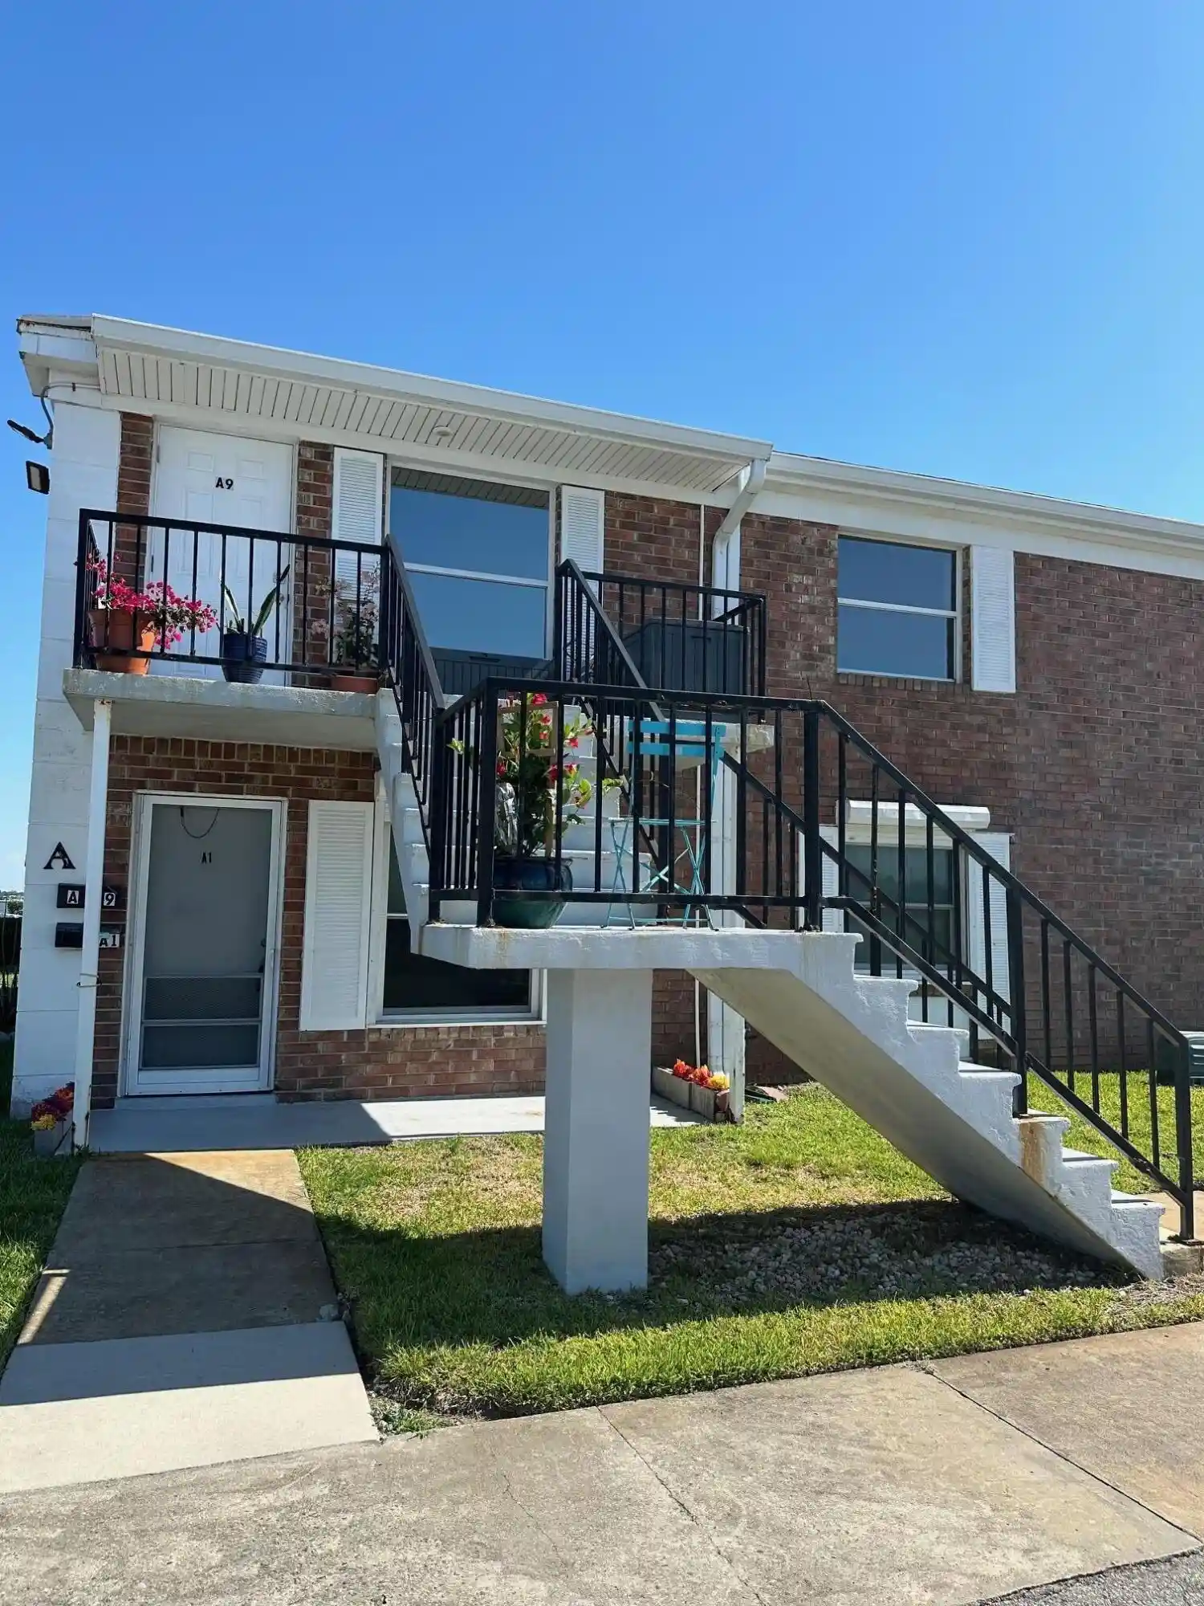
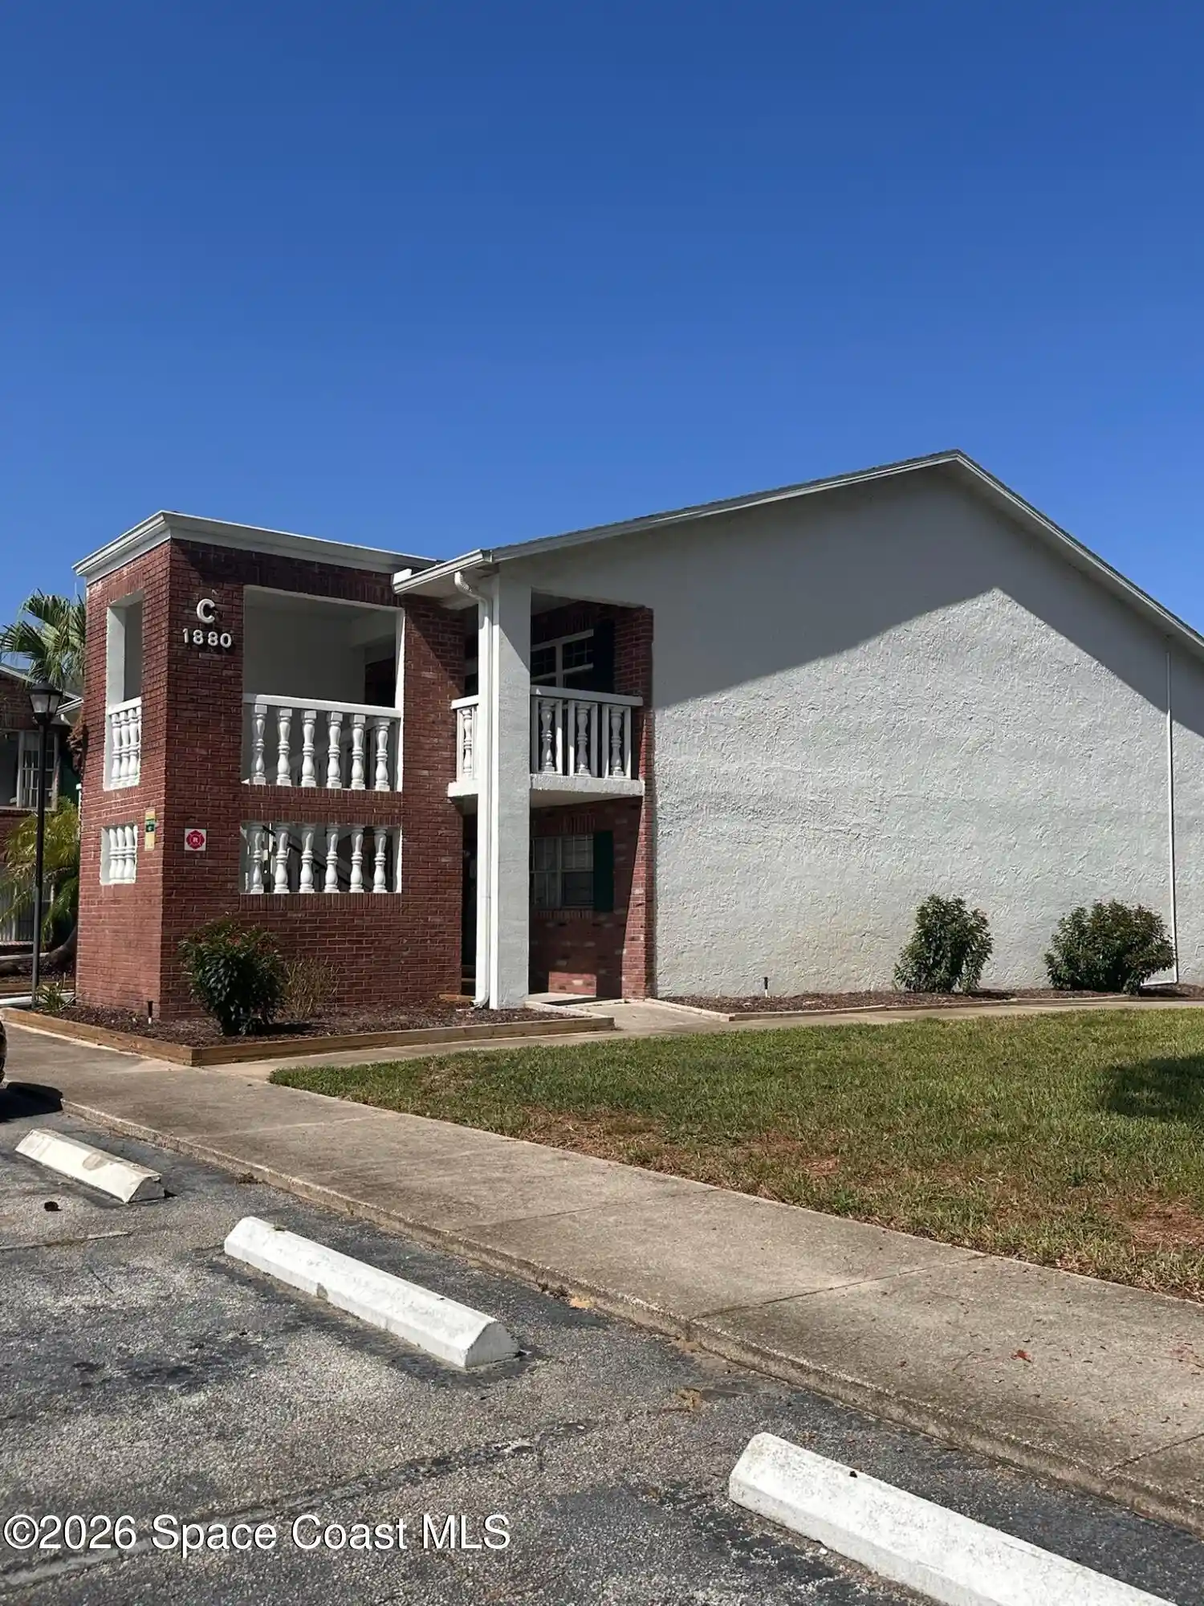
 Nearby Buildings
 Street View
1805 Riverside Dr
1805 Riverside Dr, Titusville, FL 32780
Rate 1805 Riverside Dr

Stories
6

Units
74

Available Units For Sale
4

Unit Types
2bd, 3bd

Built Year
2021

HOA Fees
$350-747/mo
About
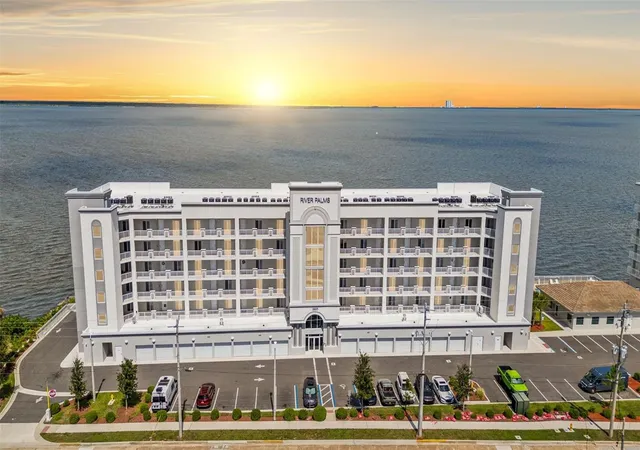
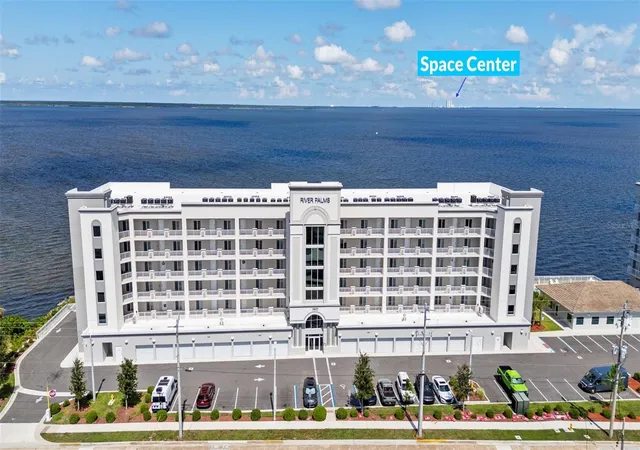
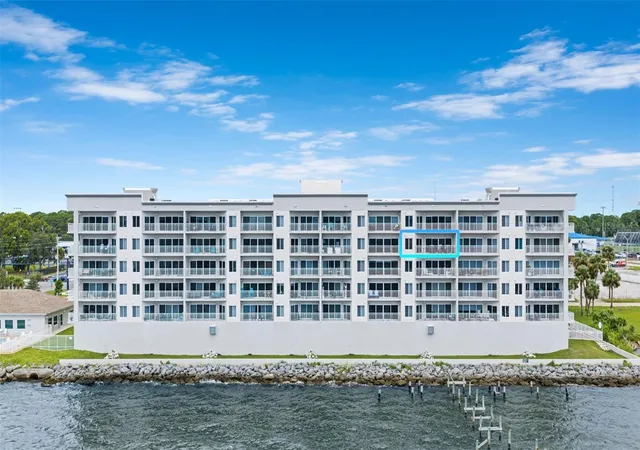
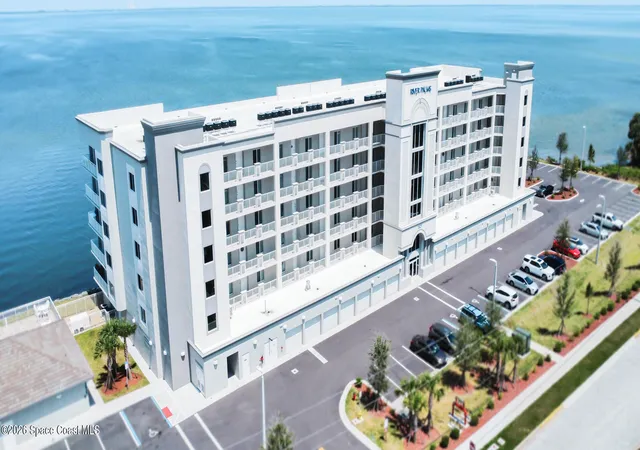
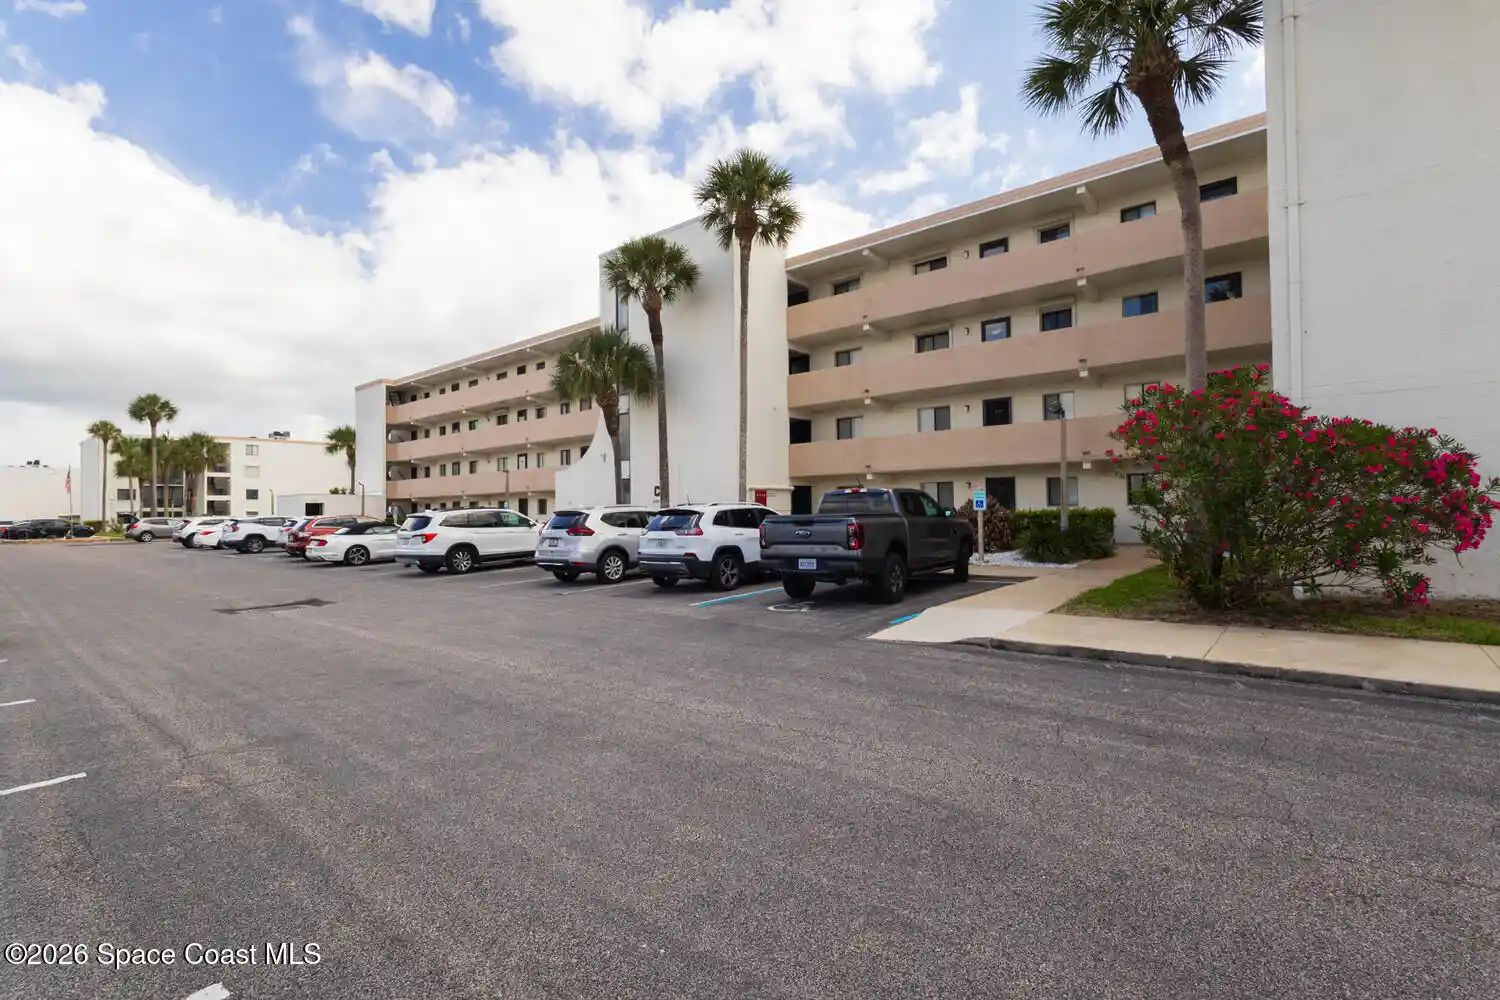
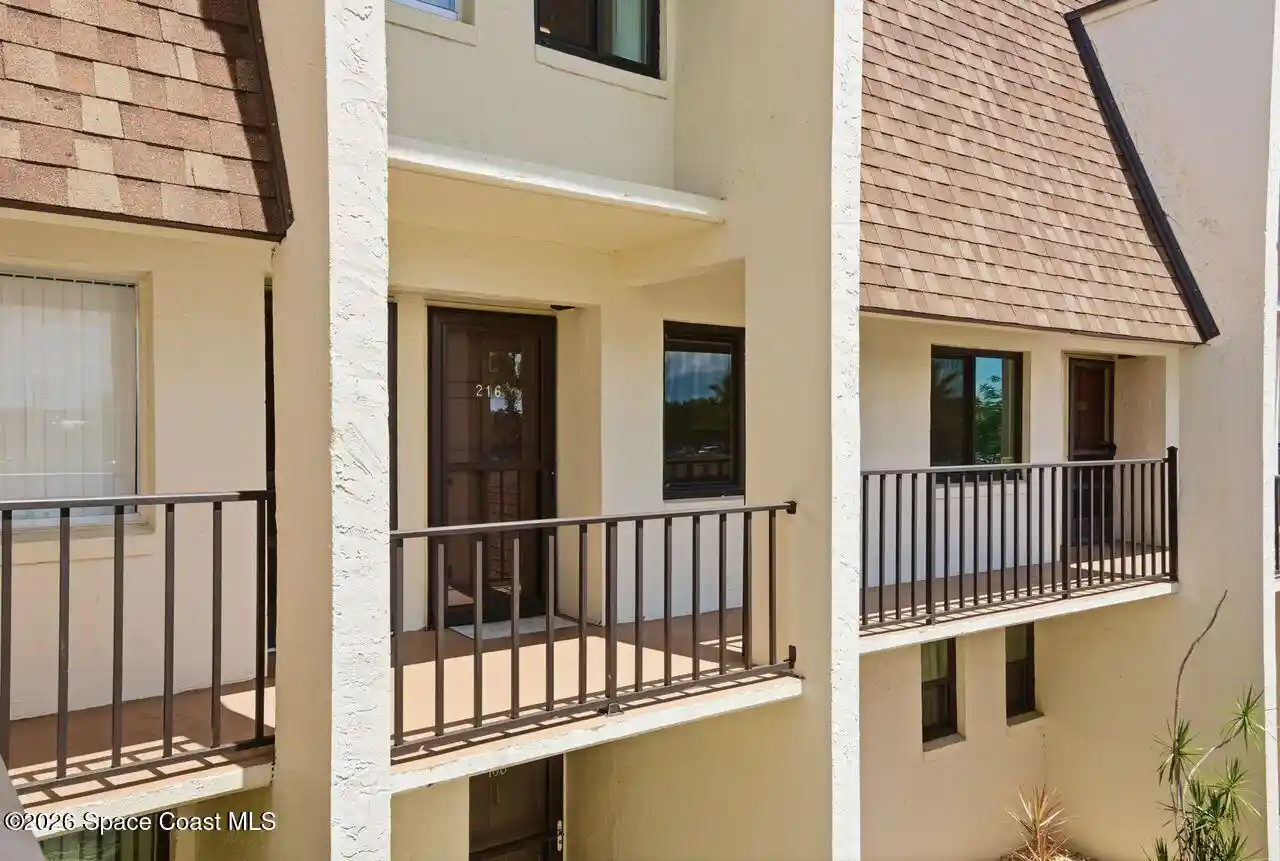
River Palms Riverfront is a low-rise condominium completed in 2021 and organized across six stories with two- and three-bedroom residences. The development emphasizes contemporary coastal construction: impact-rated windows, private balconies or wrap-around terraces for many corner homes, and masonry and glass exterior detailing that frames long river views. Interiors favor open plans and modern finishes — stone counters, kitchen islands or large breakfast bars, upgraded cabinetry, stainless appliances, tiled living areas and elevated trim such as four-inch baseboards. Units include smart thermostats, elevator access to residential floors, dedicated storage and thoughtful bedroom separation with primary suites offering walk-in closets and en-suite baths. Shared facilities are oriented to waterfront living and leisure: a heated pool overlooking the river, community room, dock access for small craft, and on-site parking. The building’s setting in Titusville places it directly on the Indian River with views toward the Kennedy Space Center; the neighborhood mixes quiet coastal residential streets with nearby dining, light retail, nature preserves and recreational trails. The overall program targets relaxed, low-maintenance riverfront living with design touches that prioritize natural light and outdoor viewing.
HOA Management
Artemis Tim Sunderland 407-705-2190 x447
HOA Fees
$660/ Monthly
Developer
HOA Fees
$350/ Monthly
Amenities
 Amenities and services may be covered by one or multiple associations and service providers.
 Fitness Center
 Pool
 Recreation Facilities
 Vehicle Restrictions
 Water
 Cable TV
Car Wash Area
Clubhouse
Elevator(s)
Elevators
Lobby Key Required
Maintenance
Maintenance Grounds
Maintenance Structure
Management - Developer
Management - Full Time
Management - Off Site
Security
Spa/Hot Tub
Trash
Disclaimer: Amenities are based on third-party information and may vary; buyers must independently verify all amenities, as information is deemed reliable but not guaranteed.

Building Features
Interior
Interior Features
Breakfast Bar
Breakfast Nook
Built In Features
Ceiling Fan(s)
Ceiling Fans(s)
Crown Molding
Eat In Kitchen
Elevator
Entrance Foyer
Guest Suite
High Ceilings
His And Hers Closets
Kitchen Island
Living Room/dining Room Combo
Open Floorplan
Pantry
Primary Bathroom Shower No Tub
Primary Bathroom Tub With Shower
Primary Bedroom Main Floor
Smart Thermostat
Split Bedroom
Split Bedrooms
Stone Counters
Thermostat
Walk In Closet(s)
Window Treatments
Flooring
Carpet
Ceramic Tile
Marble
Tile
Heating
Central
Electric
Hot Water
Cooling
Central Air
Electric
Appliances
Convection Oven
Dishwasher
Disposal
Dryer
Electric Cooktop
Electric Oven
Electric Range
Electric Water Heater
Freezer
Ice Maker
Microwave
Range
Refrigerator
Washer
Amenities & Parking
Other Features
Parking Features
Additional Parking
Assigned
Attached
Basement
Common
Covered
Deeded
Detached
Garage
Garage Door Opener
Garage Faces Side
Ground Level
Guest
Off Street
Open
Parking Lot
Reserved
Secured
Underground
Exterior Amenities
Balcony
Dock
Impact Windows
Storage
Disclaimer: Unit Features may vary by unit; buyers must independently verify all features. Information is deemed reliable but not guaranteed
Nearby Buildings



- Home
- Homes For Sale
- Florida
- Titusville
- 1805 Riverside Dr
Frequently Asked Questions
How many units are for sale at 1805 Riverside Dr?

How much does a condo at 1805 Riverside Dr cost?
What are the HOA fees at 1805 Riverside Dr?
What bedroom options are available in 1805 Riverside Dr?