 Overview
 HOA
 Available Units
 Unit Features
 Getting Around
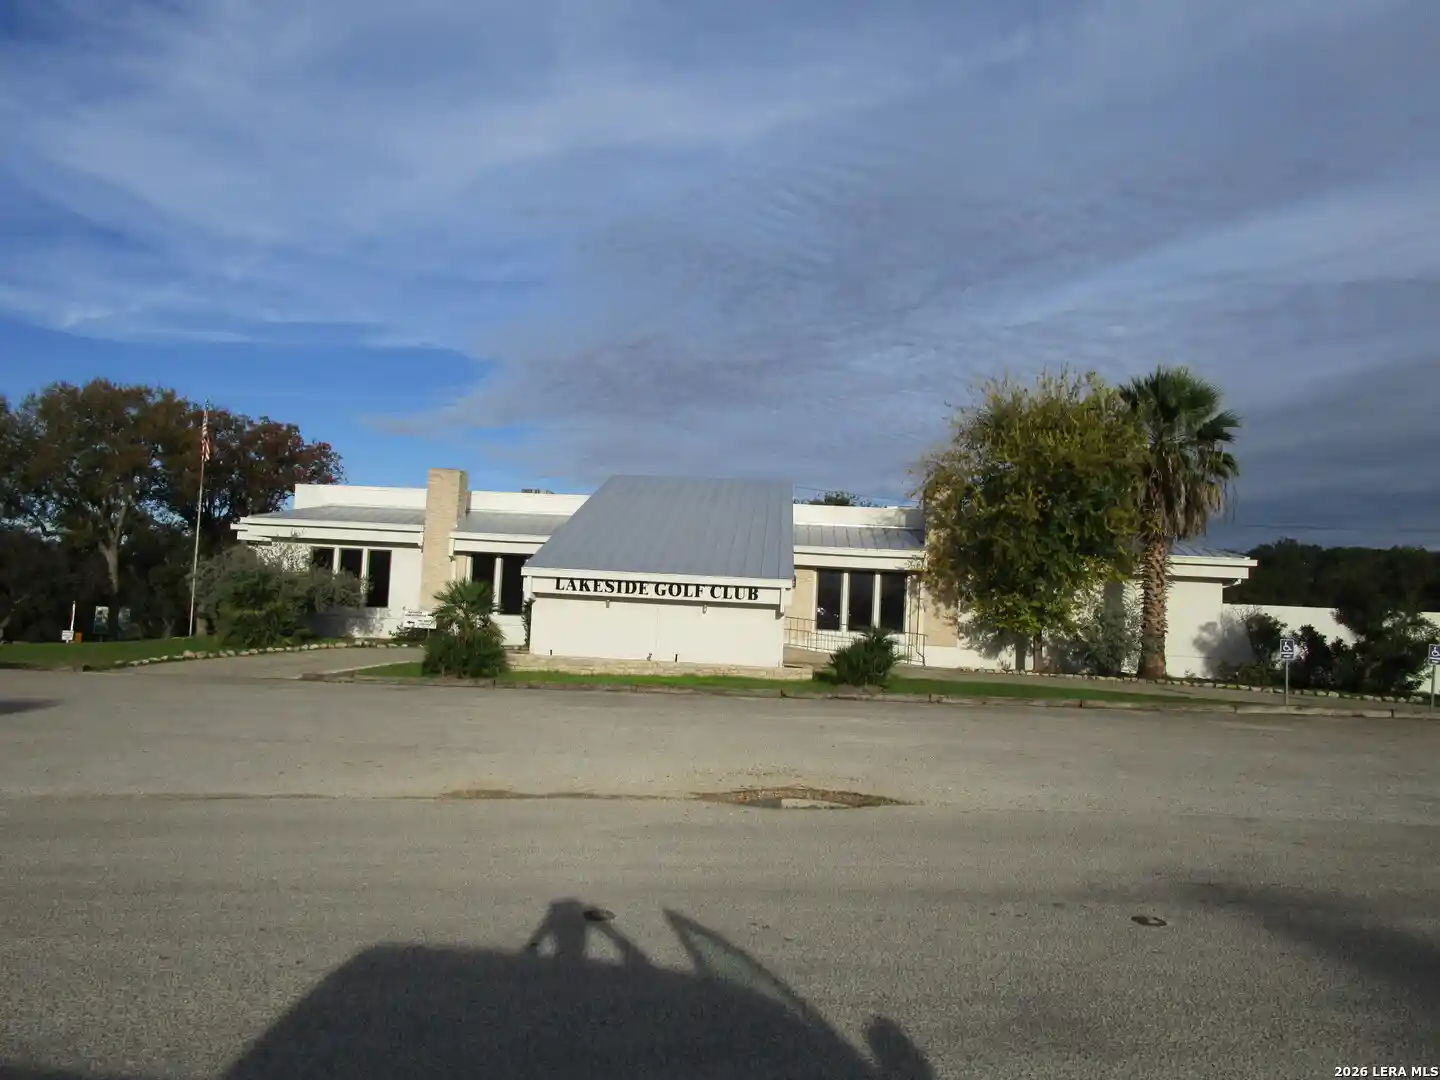
 Nearby Buildings
 Street View
1559 Parkview Dr
1559 Parkview Dr, Canyon Lake, TX 78133
Rate 1559 Parkview Dr

Stories
2

Units
13

Available Units For Sale
0

Unit Types

Built Year
1984

HOA Fees
$150-275/mo
About
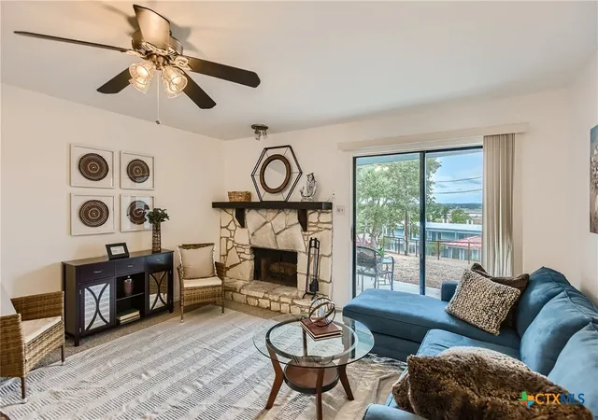
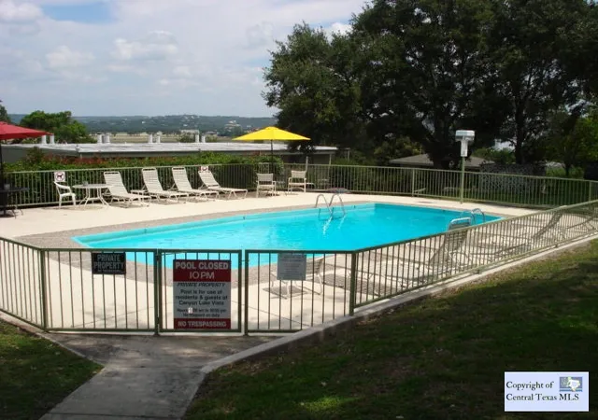
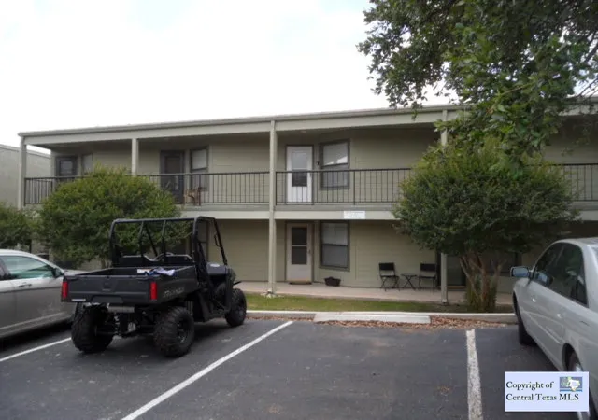
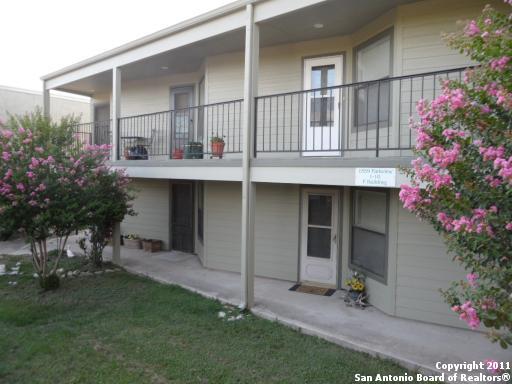
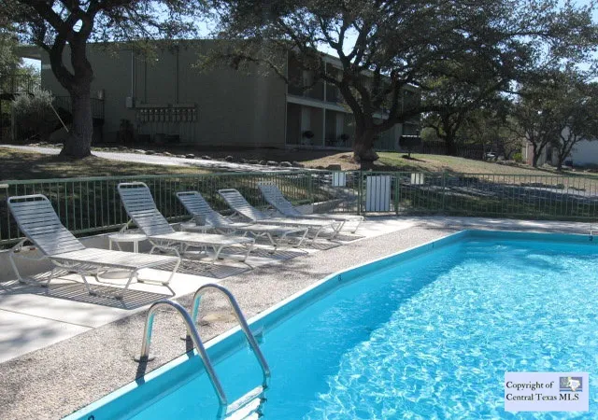
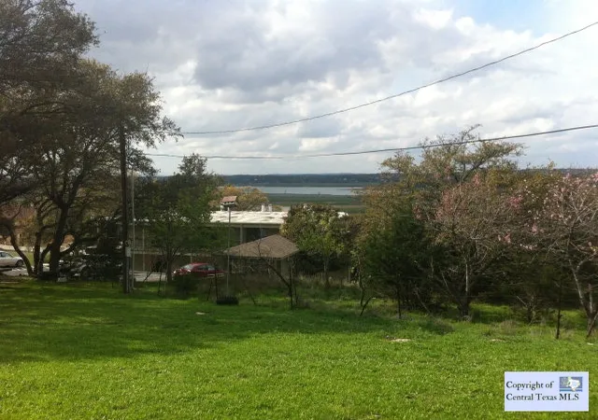
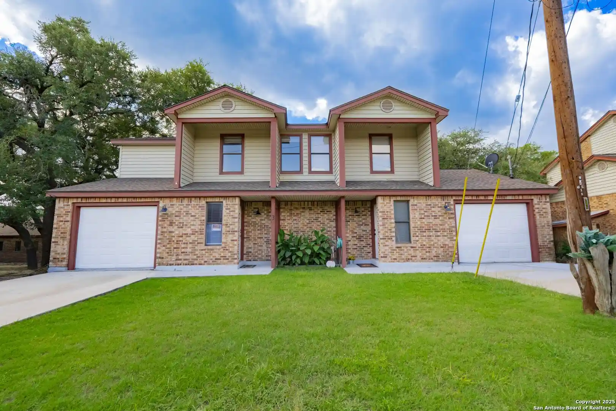
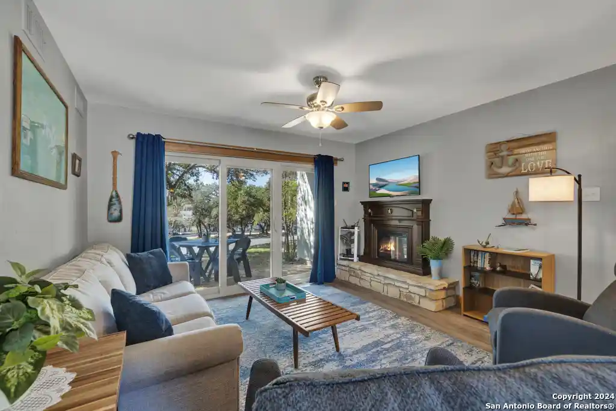
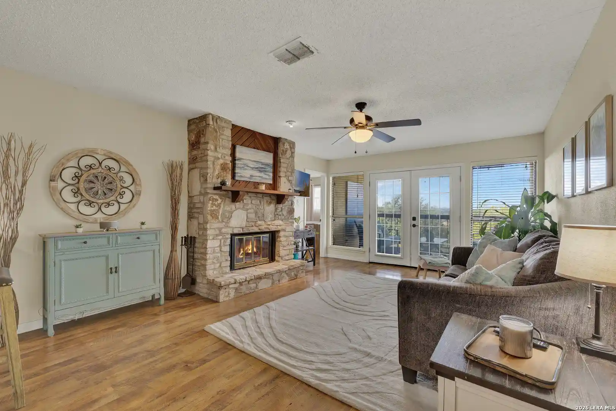
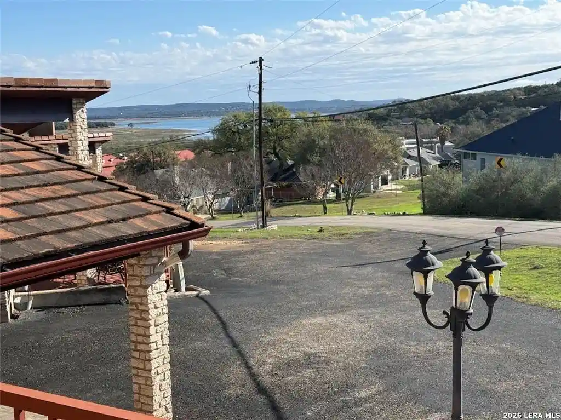
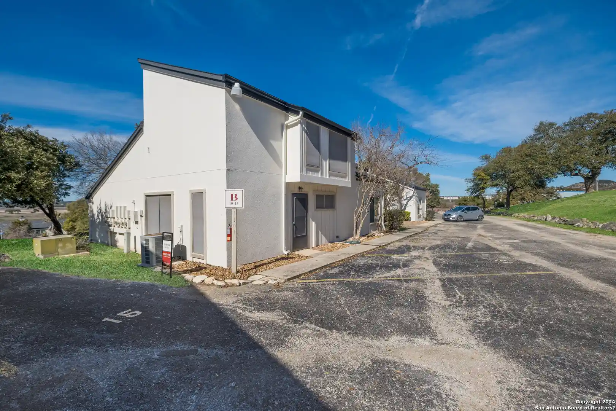
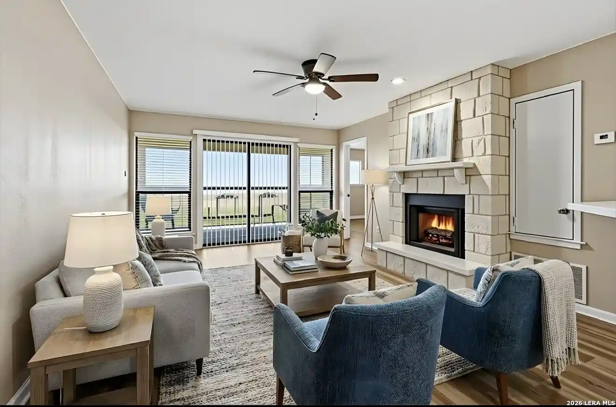
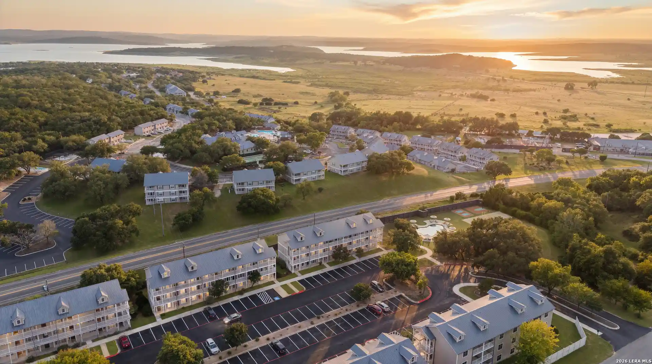
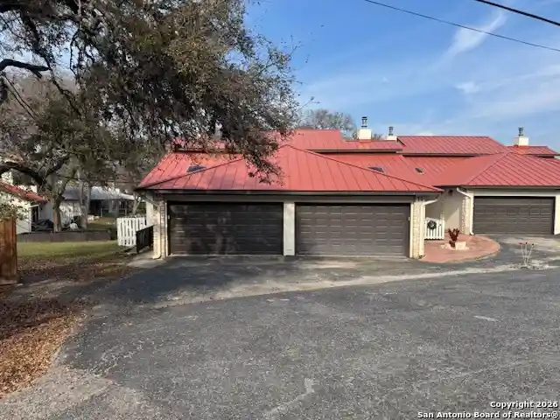
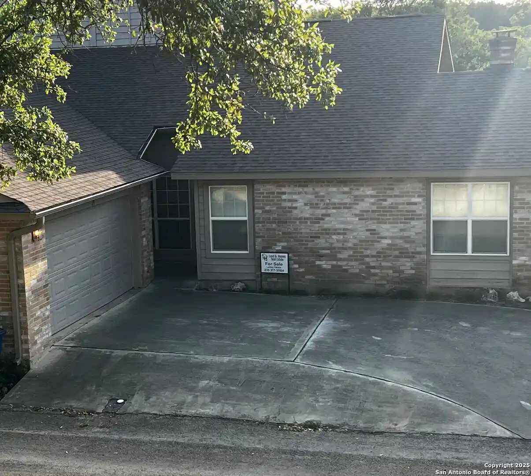
This is a low-rise, two-story condominium complex built in 1984 and organized as roughly 40–50 units clustered around shared green spaces and a central pool. Unit types are primarily one- and two-bedroom ground-floor and upstairs condos with open living plans, eat-in kitchens or breakfast areas, and main-level master layouts; many units include covered patios or balconies that look toward the common grounds and the nearby lake. Exterior character is mature Hill Country landscaping with large oaks, picnic/BBQ areas and walkways; recent exterior maintenance work noted in listings includes updated siding and a maintained roof. Common indoor features across units include ceiling fans, walk-in closets in some units, window treatments, and a mix of laminate and vinyl flooring where renovated. Building services and utilities are largely handled by an HOA: exterior maintenance, groundskeeping, roof and siding upkeep, community pool maintenance, water, sewer, trash service, and basic cable. Shared facilities on site include a community swimming pool, picnic and shaded BBQ areas, and a communal laundry room; short-term boat parking is available in the neighborhood. Parking is surface-level with many ground-floor units allowing door-side access; the property is pet-policy variable per HOA rules. The complex lies close to Canyon Lake and Canyon Park Marina, providing easy access to boating, swimming, and regional day-trip destinations across the Texas Hill Country.
HOA Management
CANYON VISTAS
HOA Fees
$235/ Monthly
CANYON VISTAS HOME OWNERS ASSOCIATION
HOA Fees
$275/ Monthly
Disclaimer: Amenities are based on third-party information and may vary; buyers must independently verify all amenities, as information is deemed reliable but not guaranteed.
Available Units
Floor
(2 Units)


Floor
(11 Units)


Building Features
Interior
Interior Features
Brkfs
Breakfast Area
Breakfast Bar
Cable
Cmnut
Ceiling Fans
Eatin
Eatin Kitchen
Kitchen Family Room Combo
Kitchen Island
Ldcmb
Main Level Master
Master Downstairs
Multiple Dining Areas
Opnfl
See Remarks
Separate Formal Dining Room
Solid Surface Counters
Tub Shower
Vanity
Walk In Closets
Window Treatments
1fllv
1lvar
Flooring
Carpet
Ceramic Tile
Concrete
Laminate
Tile
Vinyl
Heating
Central
Electric
Fireplaces
Heat Pump
Cooling
Central Air
Electric
Heat Pump
Item1unit
One Unit
Appliances
Dishwasher
Electric Range
Electric Water Heater
Ice Maker
Microwave
Range
Range Hood
Refrigerator
Some Electric Appliances
Amenities & Parking
Other Features
Parking Features
Carport
No Garage
Rv Access Parking
See Remarks
Exterior Amenities
Balcony
Lighting
Patio
Porch
See Remarks
Storage
Disclaimer: Unit Features may vary by unit; buyers must independently verify all features. Information is deemed reliable but not guaranteed
Nearby Buildings
- Home
- Homes For Sale
- Texas
- Canyon Lake
- 1559 Parkview Dr
Frequently Asked Questions
How many units are for sale at 1559 Parkview Dr?

How much does a condo at 1559 Parkview Dr cost?
What are the HOA fees at 1559 Parkview Dr?
What bedroom options are available in 1559 Parkview Dr?