 Overview
 HOA
 Available Units
 Unit Features
 Getting Around
 Nearby Buildings
 Street View
15631 Hedgeford Ct
15631 Hedgeford Ct, Chesterfield, MO 63017
Rate 15631 Hedgeford Ct

Stories
-

Units
19

Available Units For Sale
1

Unit Types
2bd

Built Year
1974

HOA Fees
$568-601/mo
About
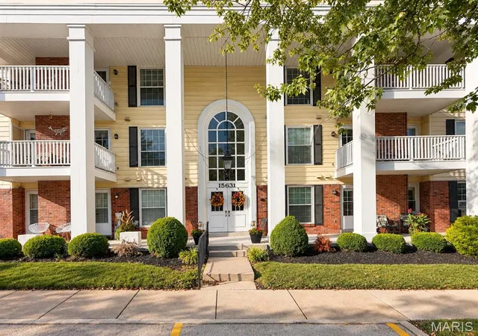
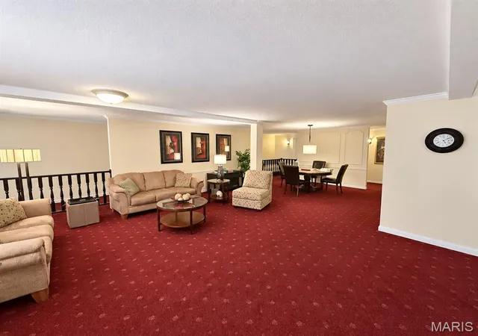
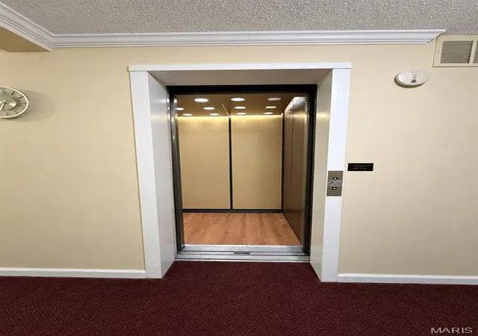
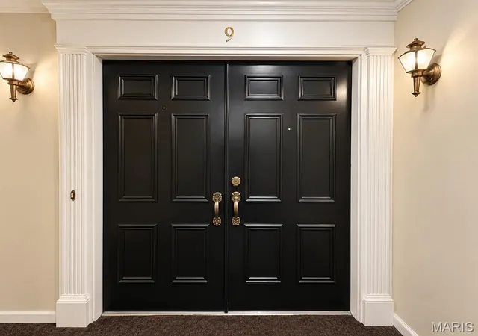
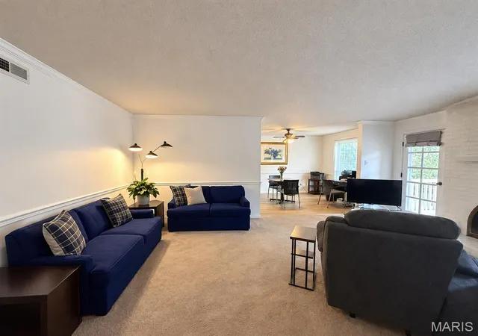
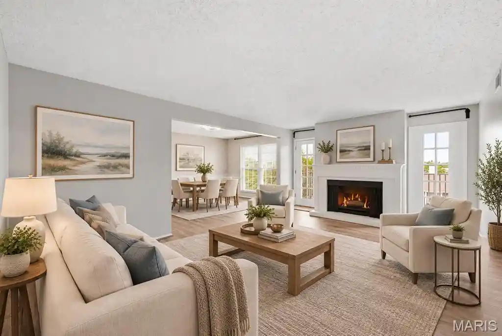
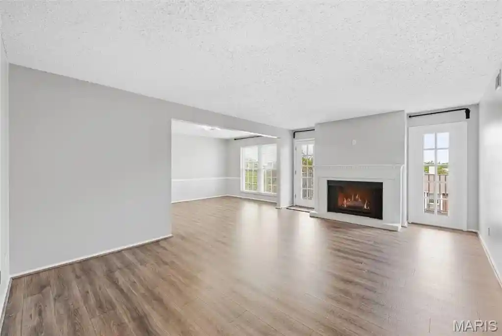
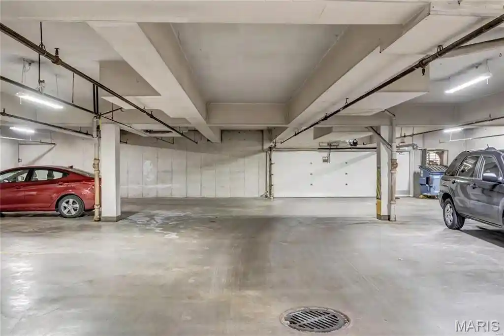
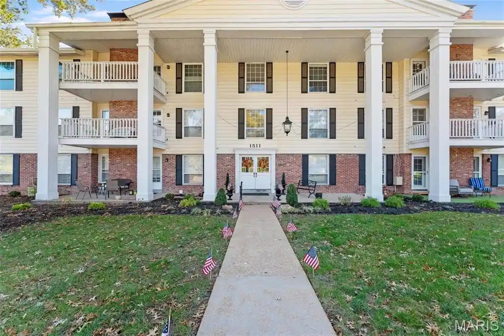
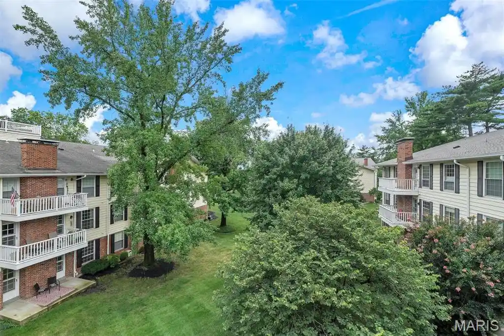
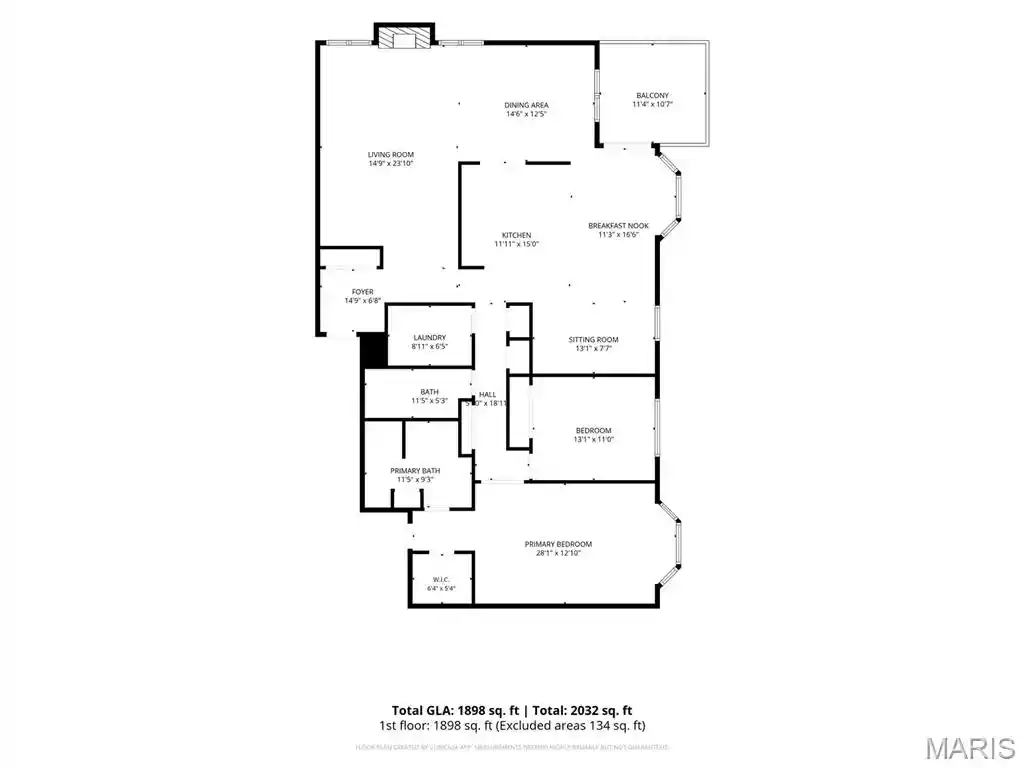
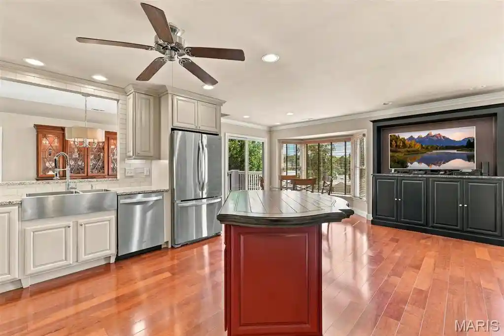
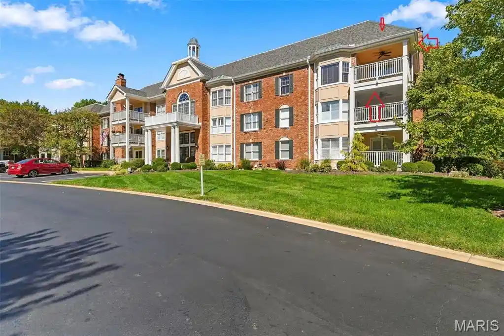
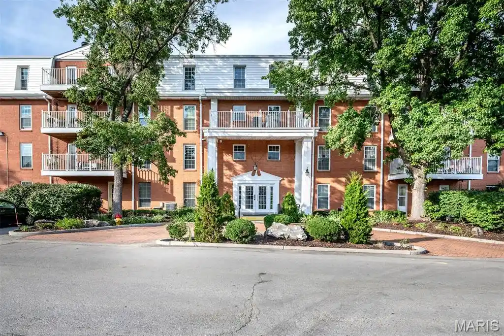
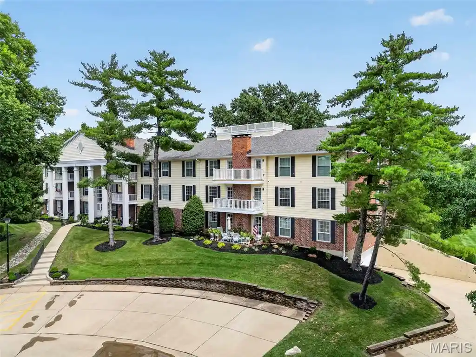
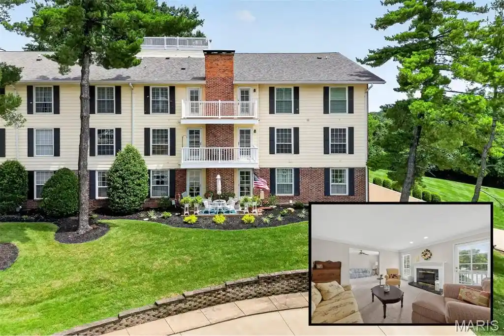
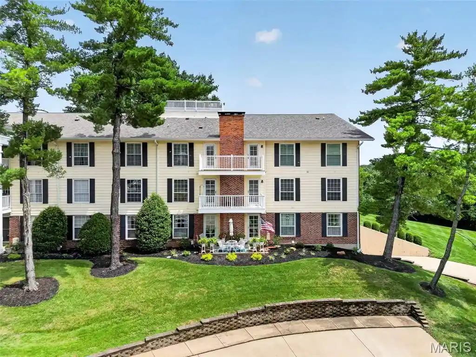
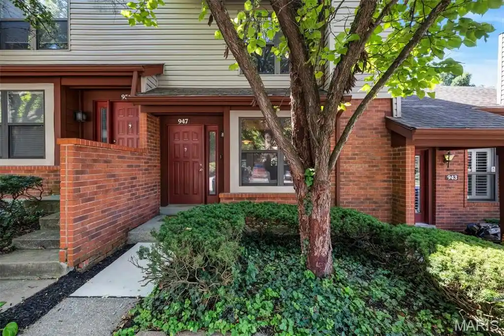
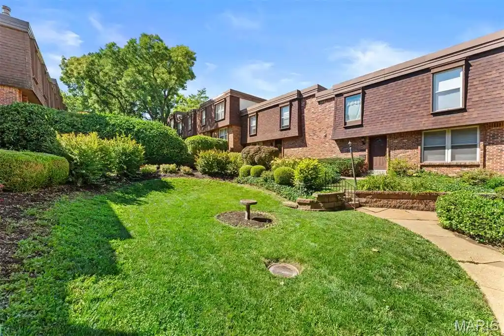
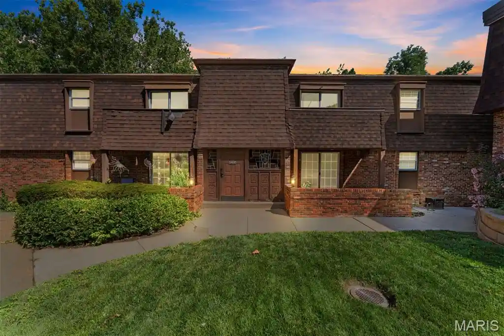
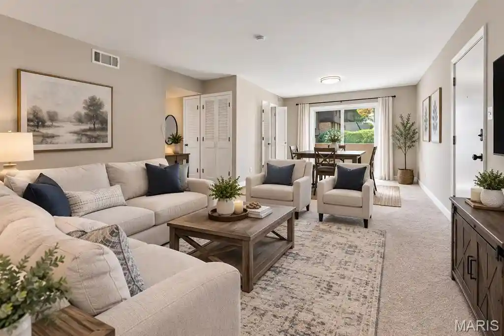
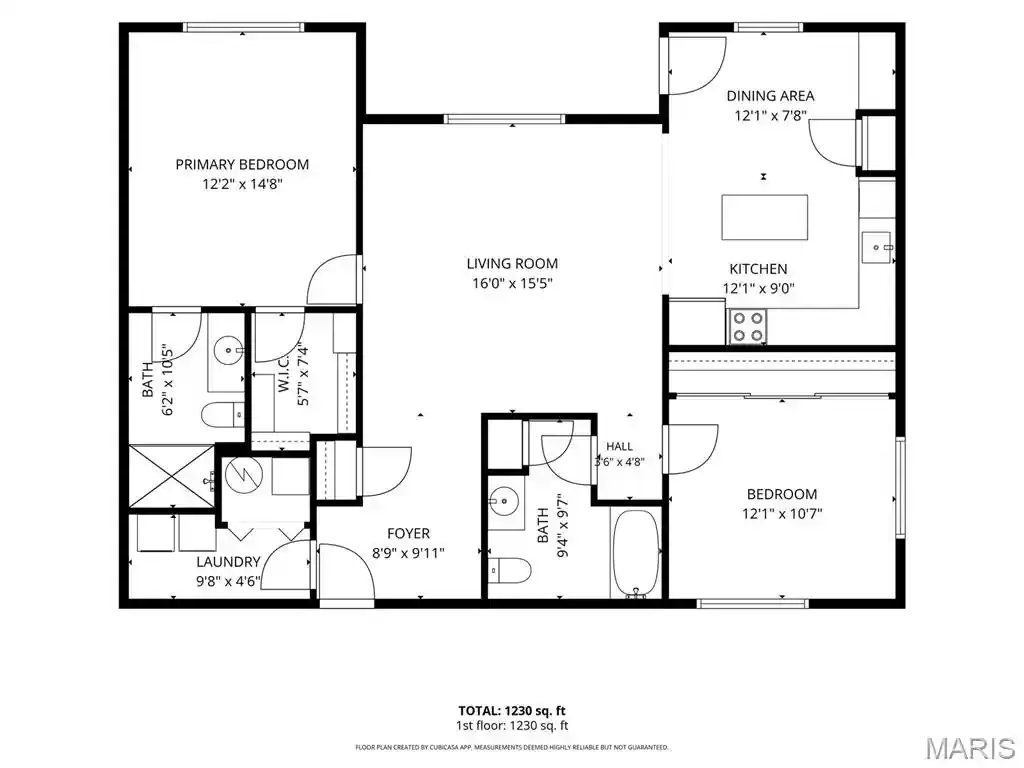
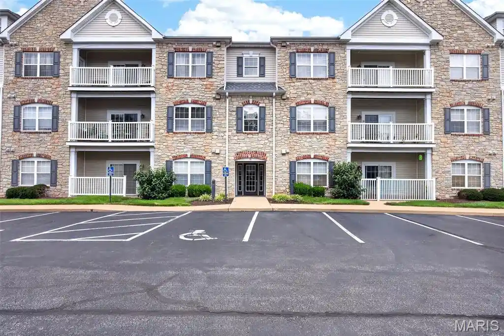
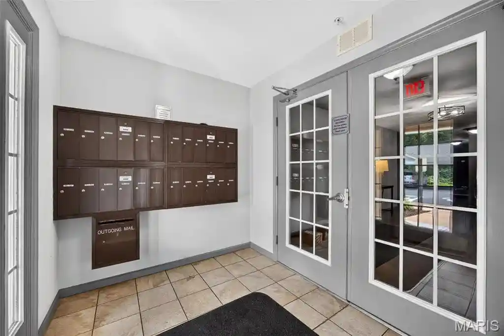
Brandywine is a three-story mid-rise condominium complex built in 1974, composed primarily of two-bedroom residences arranged as garden, end, and upper-level units. The architecture is conventional suburban low-rise with brick and siding exteriors, private balconies or patios on many units, and landscaped grounds featuring a lake with a fountain. Interiors commonly include open floorplans that link living and dining areas, fireplaces in many units, eat-in kitchens or breakfast rooms with built-in pantries, crown molding and custom millwork, granite or solid-surface counters, walk-in closets, and in-unit laundry in most homes. Common building features include a secured entry lobby, elevator access to an underground/tucked garage with assigned parking and storage lockers, and a spacious lobby recently updated in some units. Community amenities are focused on leisure and socializing: an in-ground pool, clubhouse/event space, well-kept grounds and walking areas, and proximity to Eberwein Park with a dog park and community garden. The association provides exterior maintenance, landscaping, snow removal, trash, water, sewer and elevator service as part of HOA coverage. Parking combines surface visitor spots and assigned garage spaces; accessibility is aided by no-step entries on some units and elevator access. Located in central Chesterfield near shopping, dining, parks, the YMCA and major highways, the complex delivers low-maintenance suburban living with a small-community feel and routine renovation history across individual units.
HOA Management
Brandywine Assoiciation
HOA Fees
$601/ Monthly
Brandywine Condiminum Place
HOA Fees
$568/ Monthly
Amenities
 Amenities and services may be covered by one or multiple associations and service providers.
 Pool
 Association Management
Clubhouse
Common Ground
Elevator(s)
Outside Management
Parking
Disclaimer: Amenities are based on third-party information and may vary; buyers must independently verify all amenities, as information is deemed reliable but not guaranteed.

Building Features
Interior
Interior Features
Bookcases
Breakfast Bar
Breakfast Room
Crown Molding
Custom Cabinetry
Dining/living Room Combo
Double Vanity
Eat In Kitchen
Elevator
Entrance Foyer
Granite Counters
High Speed Internet
Kitchen/dining Room Combo
Open Floorplan
Pantry
Separate Dining
Shower
Solid Surface Countertop(s)
Special Millwork
Storage
Walk In Closet(s)
Flooring
Carpet
Ceramic Tile
Hardwood
Heating
Dual Fuel/off Peak
Electric
Forced Air
Natural Gas
Cooling
Attic Fan
Ceiling Fan(s)
Central Air
Electric
Zoned
Appliances
Dishwasher
Disposal
Dryer
Electric Oven
Electric Range
Electric Water Heater
Free Standing Electric Oven
Free Standing Refrigerator
Gas Water Heater
Microwave
Range Hood
Refrigerator
Washer
Amenities & Parking
Other Features
Parking Features
Additional Parking
Assigned
Attached
Basement
Common
Covered
Garage
Garage Door Opener
Guest
Off Street
Rv Access/parking
Secured
Storage
Underground
Exterior Amenities
Balcony
No Step Entry
Disclaimer: Unit Features may vary by unit; buyers must independently verify all features. Information is deemed reliable but not guaranteed
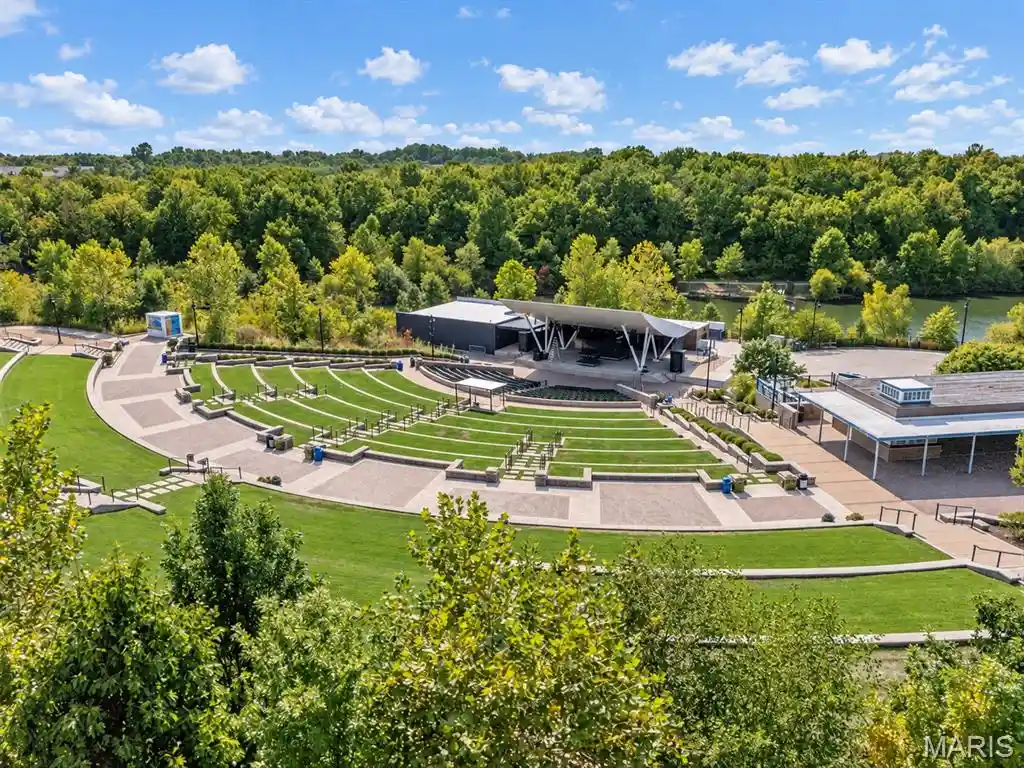
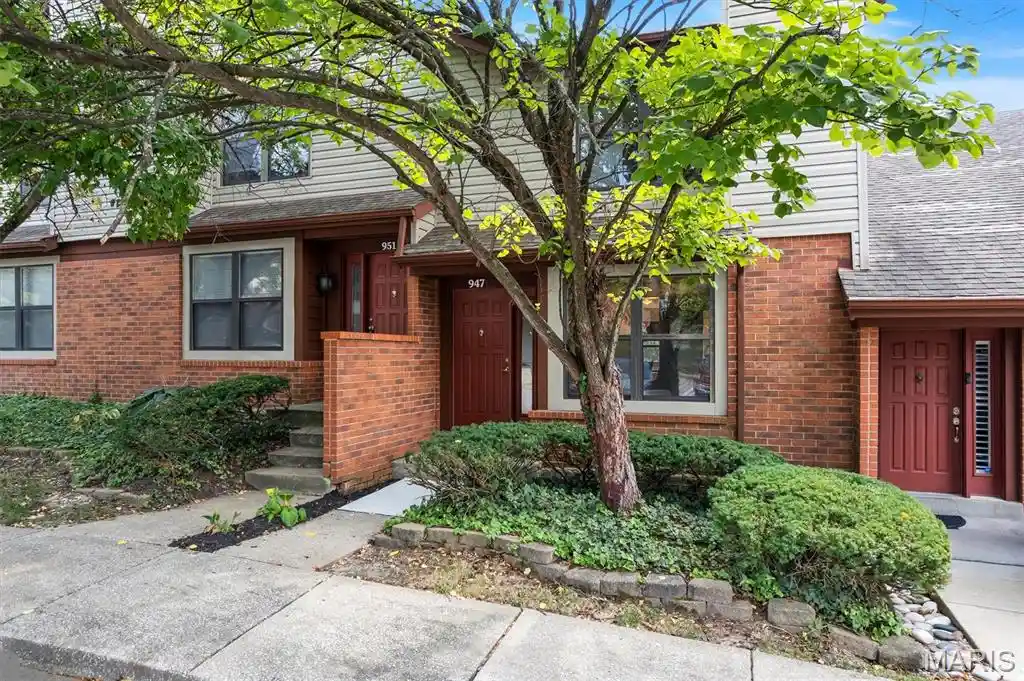
Nearby Buildings

- Home
- Homes For Sale
- Missouri
- Chesterfield
- 15631 Hedgeford Ct
Frequently Asked Questions
How many units are for sale at 15631 Hedgeford Ct?

How much does a condo at 15631 Hedgeford Ct cost?
What are the HOA fees at 15631 Hedgeford Ct?
What bedroom options are available in 15631 Hedgeford Ct?