 Overview
 Available Units
 Unit Features
 Getting Around
 Nearby Buildings
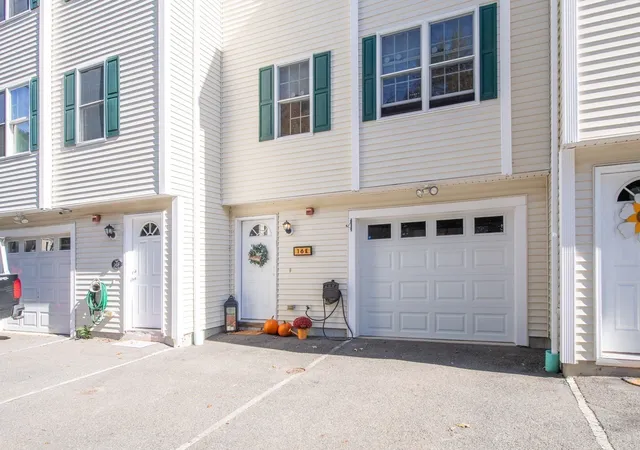
 Street View
16 Clifton St
16 Clifton St, Taunton, MA 02780
Rate 16 Clifton St

Stories
3

Units
12

Available Units For Sale
1

Unit Types
2bd

Built Year
2004

HOA Fees
N/A
About
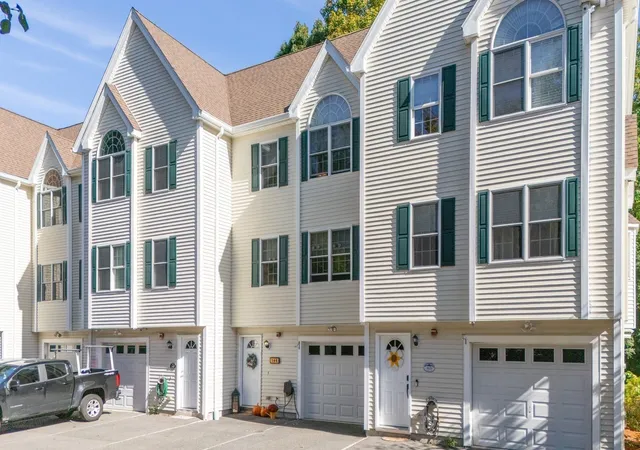
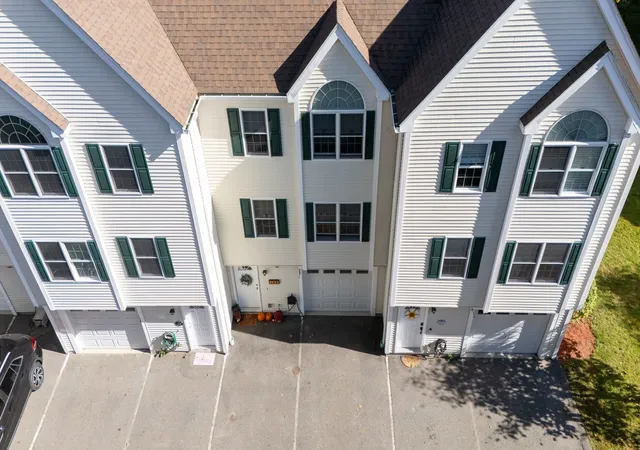
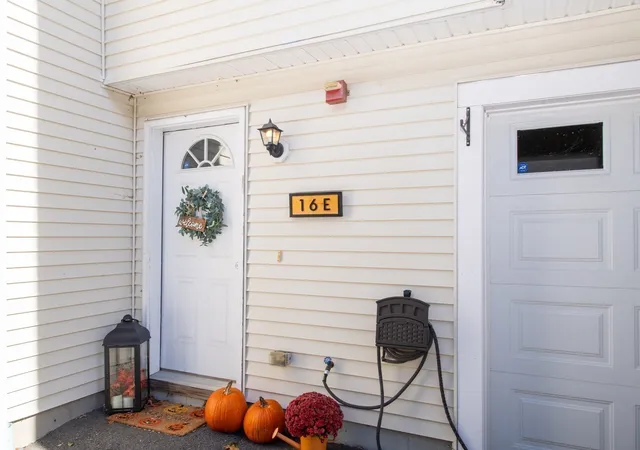
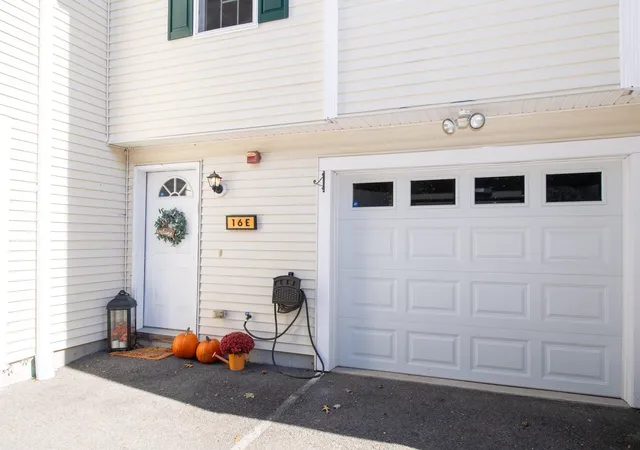
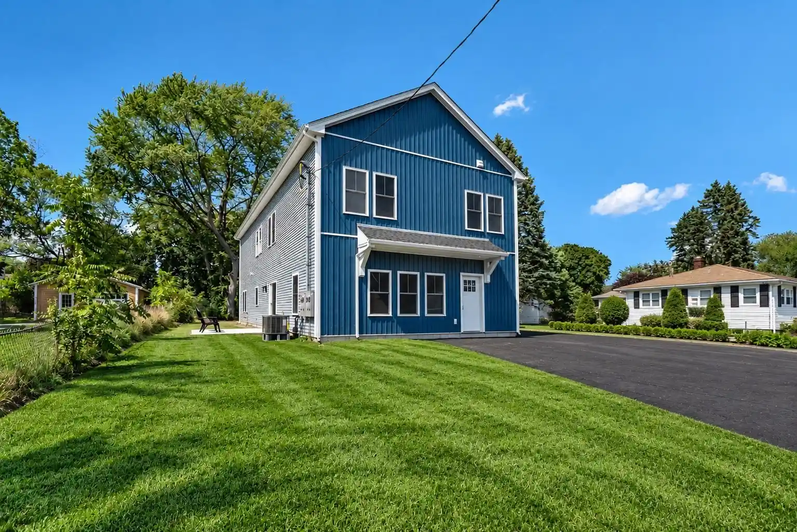
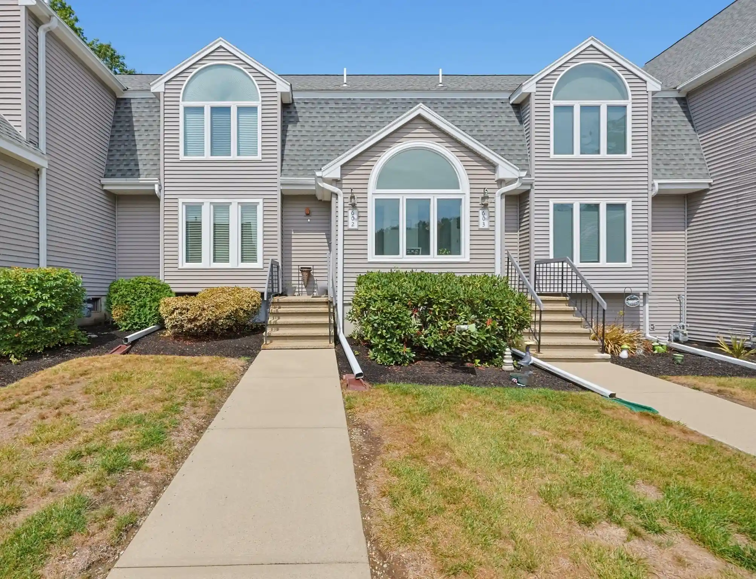
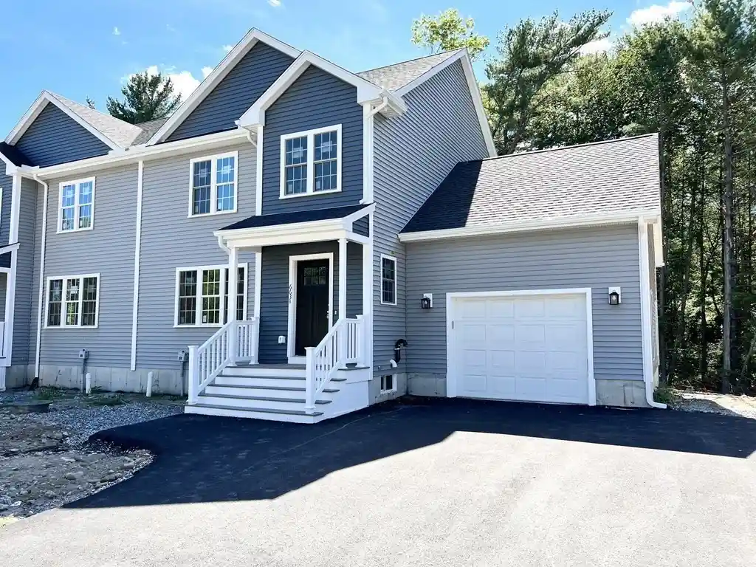
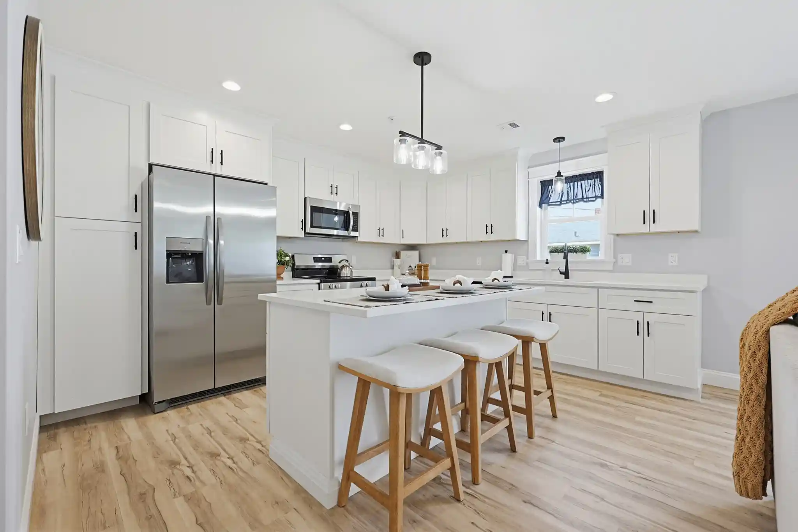
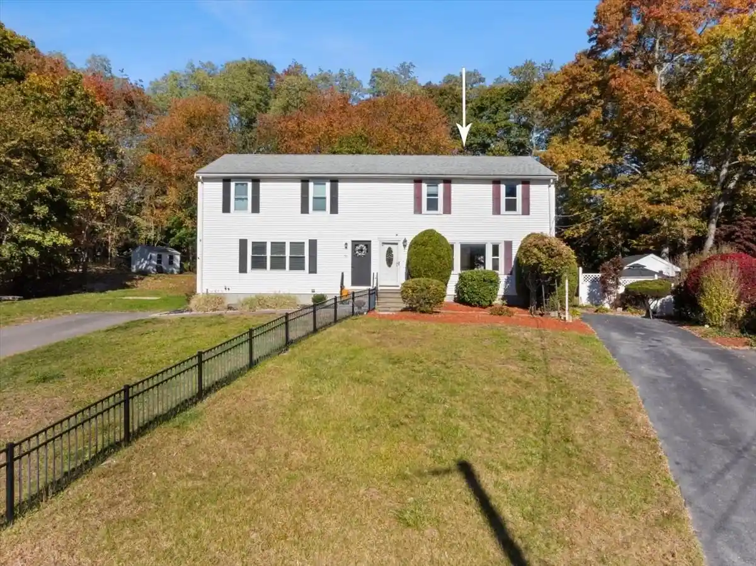
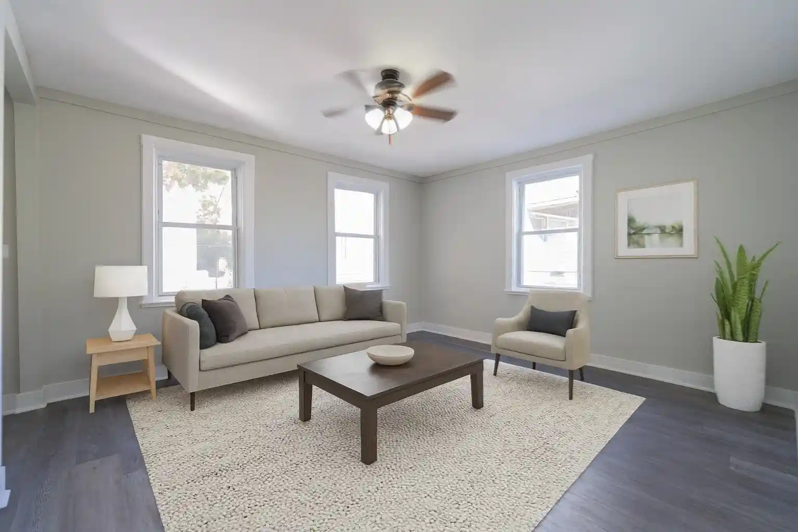
A small, three-story townhouse condominium complex built in 2004 that groups a mix of end and middle units across roughly four levels of living. Units typically include attached one-car garages with additional deeded parking, open living/dining areas, galley or renovated kitchens with stainless appliances, recessed and overhead lighting, hardwood floors on main living levels, and flexible upper loft spaces. Many residences feature private outdoor extensions such as wood or vinyl decks, balconies or Juliet balconies, and ground-level patios with views toward wooded buffers or the nearby river. Interior layouts commonly include a basement/bonus room with full bath and direct yard access, second-floor living with half bath and deck access, and third-floor bedroom stacks with master suites that often incorporate cathedral ceilings, palladium windows, double vanities and in-unit laundry. Common exterior characteristics emphasize decorative lighting, modest landscaping and access paths leading toward the Taunton River. The association is small, with low condominium fees and a location set on a private drive near major routes (Rte 495, Rte 95/24) and local services, offering a commuter-oriented suburban setting. Pet and specific service policies vary by unit; parking, storage and attic access are standard components of the complex.

Building Features
Interior
Interior Features
Attic Access
Bathroom
Bathroom 3/4
Bathroom Half
Bonus Room
Cathedral Ceiling(s)
Cathedral Ceilings
Ceiling Fan(s)
Closet
Entrance Foyer
Entry Hall
Exercise Room
Foyer
Lighting Overhead
Loft
Storage
Flooring
Carpet
Ceramic Tile
Flooring Hardwood
Flooring Stone/ceramic Tile
Flooring Wall To Wall Carpet
Hardwood
Tile
Wood
Heating
Baseboard
Central
Forced Air
Forced Air
Gas
Individual
Natural Gas
Oil
Cooling
Central Air
Central Air
Dual
Window Unit(s)
Appliances
Dishwasher
Disposal
Dryer
Freezer
Gas Water Heater
Microwave
Oven
Range
Refrigerator
Washer
Water Heater
Amenities & Parking
Other Features
Parking Features
Assigned
Attached
Deeded
Garage
Garage Door Opener
Garage Door Opener
Off Street
Under
Workshop In Garage
Exterior Amenities
Balcony
Deck
Deck Wood
Decorative Lighting
Disclaimer: Unit Features may vary by unit; buyers must independently verify all features. Information is deemed reliable but not guaranteed
Nearby Buildings
- Home
- Homes For Sale
- Massachusetts
- Taunton
- 16 Clifton St
Frequently Asked Questions
How many units are for sale at 16 Clifton St?

How much does a condo at 16 Clifton St cost?
What bedroom options are available in 16 Clifton St?