 Overview
 Available Units
 Unit Features
 Getting Around
 Nearby Buildings

 Street View
161 W Harrison St
161 W Harrison St, Chicago, IL 60605
Rate 161 W Harrison St

Stories
12

Units
46

Available Units For Sale
1

Unit Types
3bd

Built Year
1904

HOA Fees
N/A
About
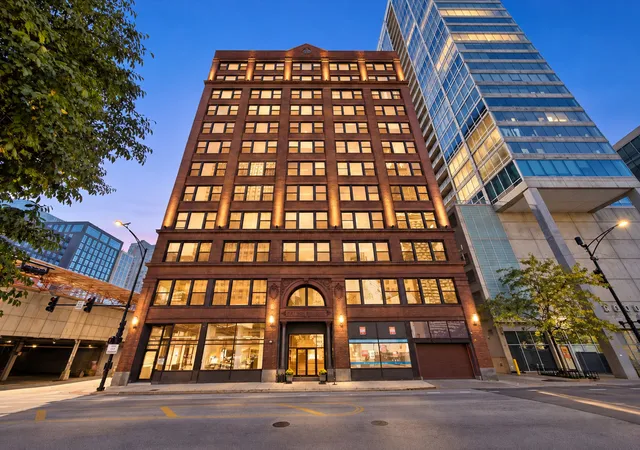
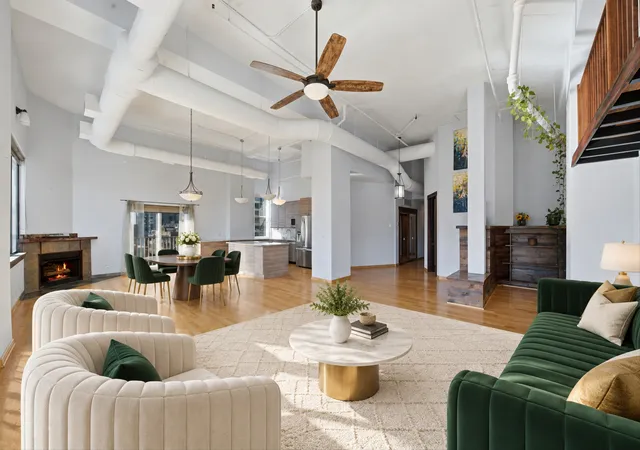
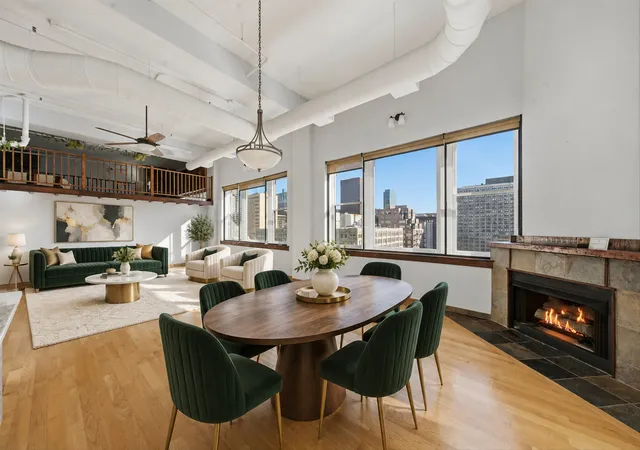
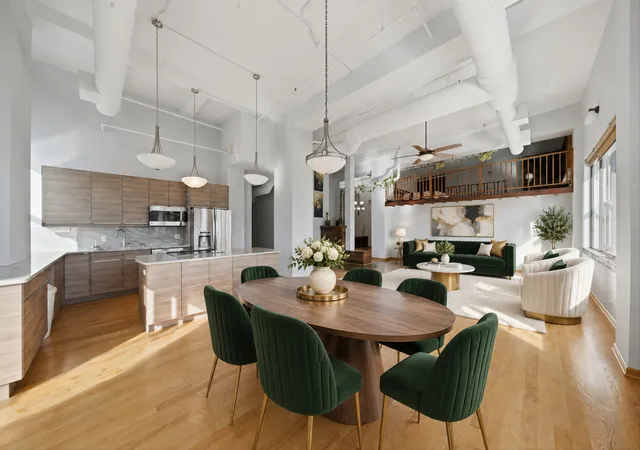
A brick-clad, 12-story loft-style condominium built in 1904 and reconfigured for residential use, the property combines historic industrial character with modern condo conveniences. Units are predominantly multi-bedroom (common 2–3 bedroom layouts) with high or vaulted ceilings, oversized east- and corner-facing windows, exposed brick in many homes, hardwood floors, built-ins, and flexible open-plan living and dining areas. Kitchens commonly feature granite or quartz counters, stainless appliances, and islands or breakfast bars; primary suites typically include walk-in closets and ensuite baths with double vanities or separate tub-and-shower configurations. Building-level amenities emphasize neighborhood living: a staffed lobby/doorperson, passenger elevator, common roof deck/sundeck with grilling and city views, a party/meeting room, storage in the basement, and monitored entry systems. Practical conveniences include on-site laundry or in-unit washer/dryer hookups, individual heating/AC units in many residences, and deeded or rentable heated garage parking. Pet-friendly policies apply. The location sits in Printer’s Row/South Loop with immediate access to riverfront parks, CTA lines, Metra, nearby museums, lakefront green space, restaurants, and commuter arterials, offering an urban lifestyle that blends historic context with everyday functionality.
Available Units

Building Features
Interior
Interior Features
1st Floor Bedroom
1st Floor Full Bath
Beamed Ceilings
Built In Features
Cathedral Ceiling(s)
Dining Combo
Doorman
Dry Bar
Elevator
First Floor Full Bath
First Floor Laundry
Granite Counters
Hardwood Floors
High Ceilings
Laundry Hook Up In Unit
Lobby
Open Floorplan
Pantry
Storage
Vaulted Ceiling(s)
Walk In Closet(s)
Wet Bar
Flooring
Carpet
Hardwood
Heating
Forced Air
Gas
Heat Pump
Indv Controls
Natural Gas
Radiant Floor
Steam
Cooling
Central Air
Wall Unit(s)
Appliances
Cooktop
Dishwasher
Disposal
Dryer
Freezer
Gas Cooktop
Gas Oven
High End Refrigerator
Microwave
Range
Range Hood
Refrigerator
Stainless Steel Appliance(s)
Washer
Wine Refrigerator
Amenities & Parking
Other Features
Parking Features
Asphalt
Assigned
Attached
Concrete
Deeded
Detached
Garage
Garage Door Opener
Garage Owned
Heated Garage
Leased
No Garage
Off Site
On Site
Owned
Permit Required
Tandem
Yes
Zoned Permit
Exterior Amenities
Balcony
Door Monitored By Tv
Fire Pit
Outdoor Grill
Roof Deck
Storms/screens
Disclaimer: Unit Features may vary by unit; buyers must independently verify all features. Information is deemed reliable but not guaranteed
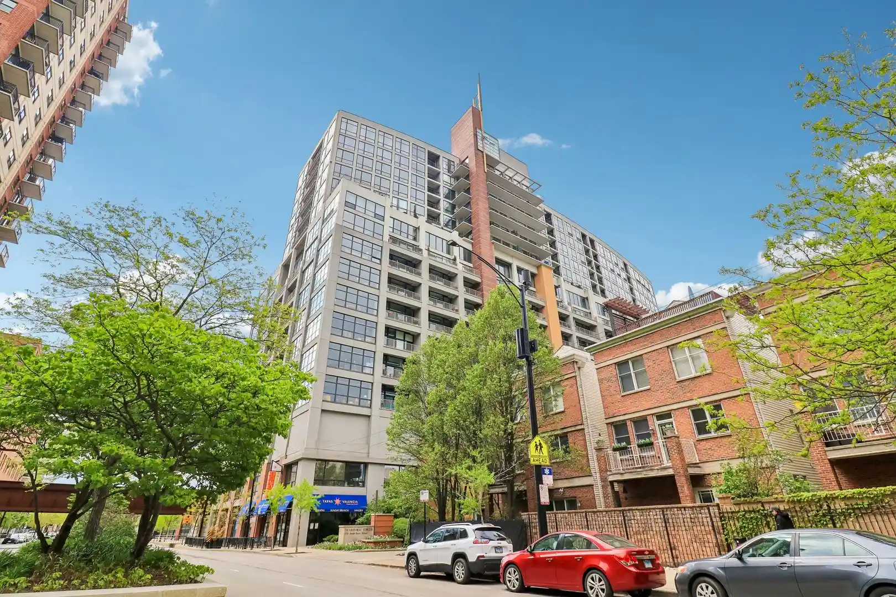
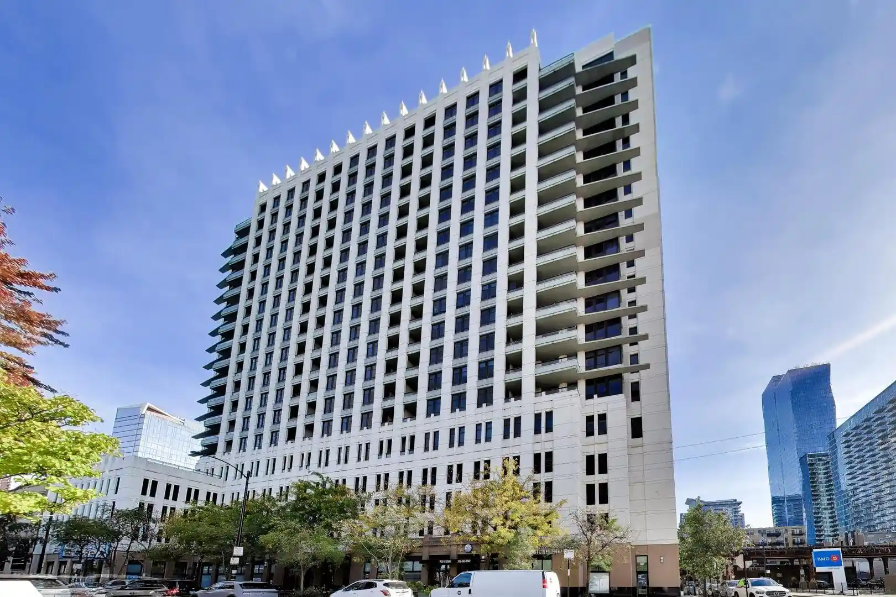
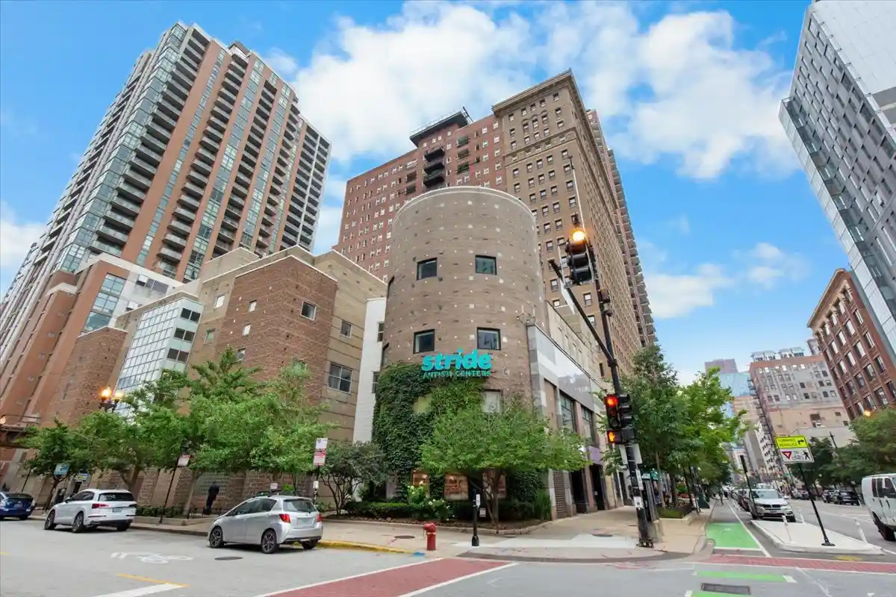
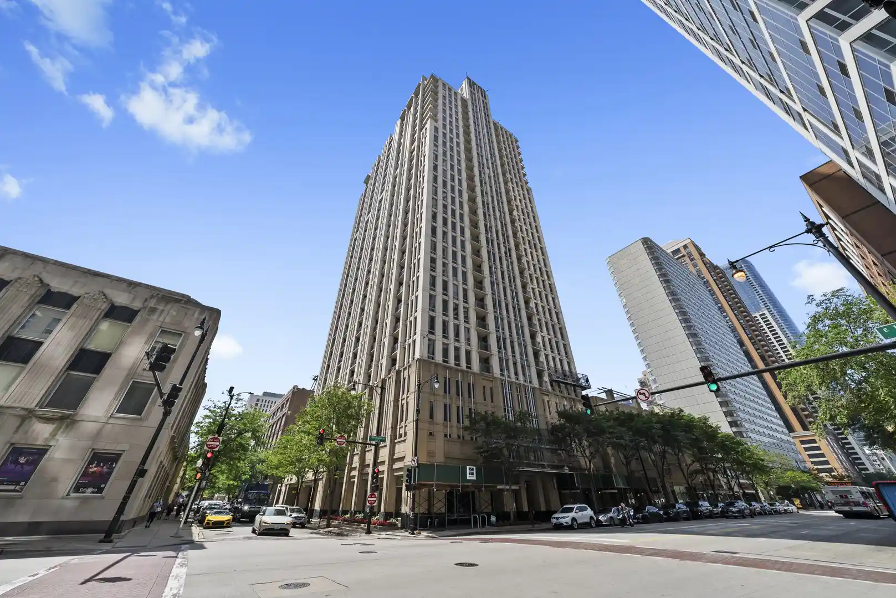
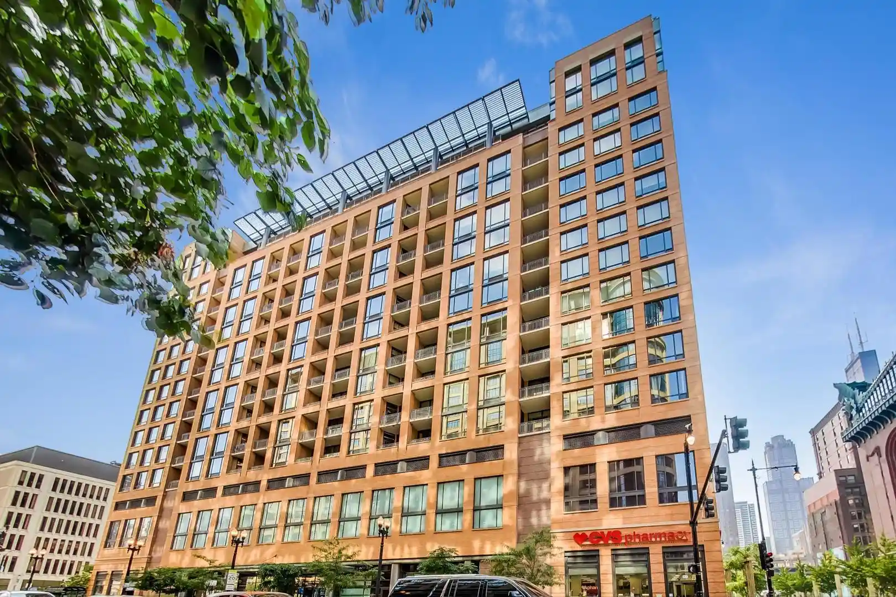
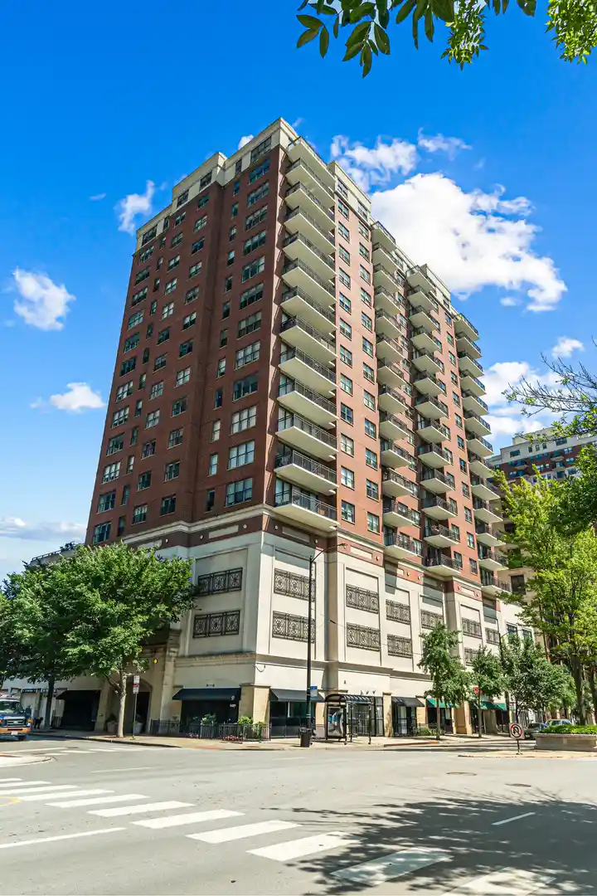
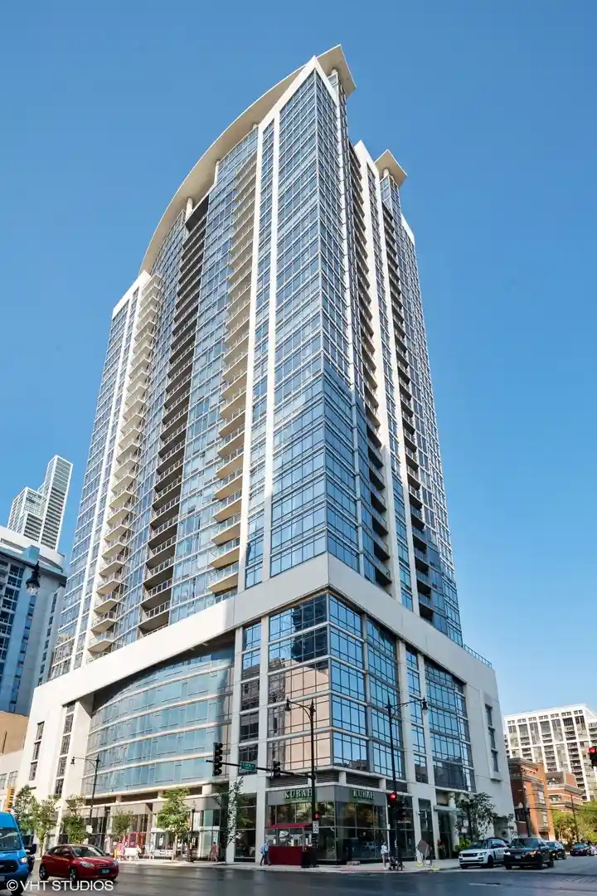
Nearby Buildings



- Home
- Homes For Sale
- Illinois
- Chicago
- 161 W Harrison St
Frequently Asked Questions
How many units are for sale at 161 W Harrison St?

How much does a condo at 161 W Harrison St cost?
What bedroom options are available in 161 W Harrison St?