 Overview
 HOA
 Available Units
 Unit Features
 Getting Around
 Nearby Buildings


 Street View
16100 Emerald Estates Dr
16100 Emerald Estates Dr, Weston, FL 33331
Rate 16100 Emerald Estates Dr

Stories
4

Units
48

Available Units For Sale
4

Unit Types
2bd, 3bd

Built Year
2005

HOA Fees
$1,283.45/mo
About
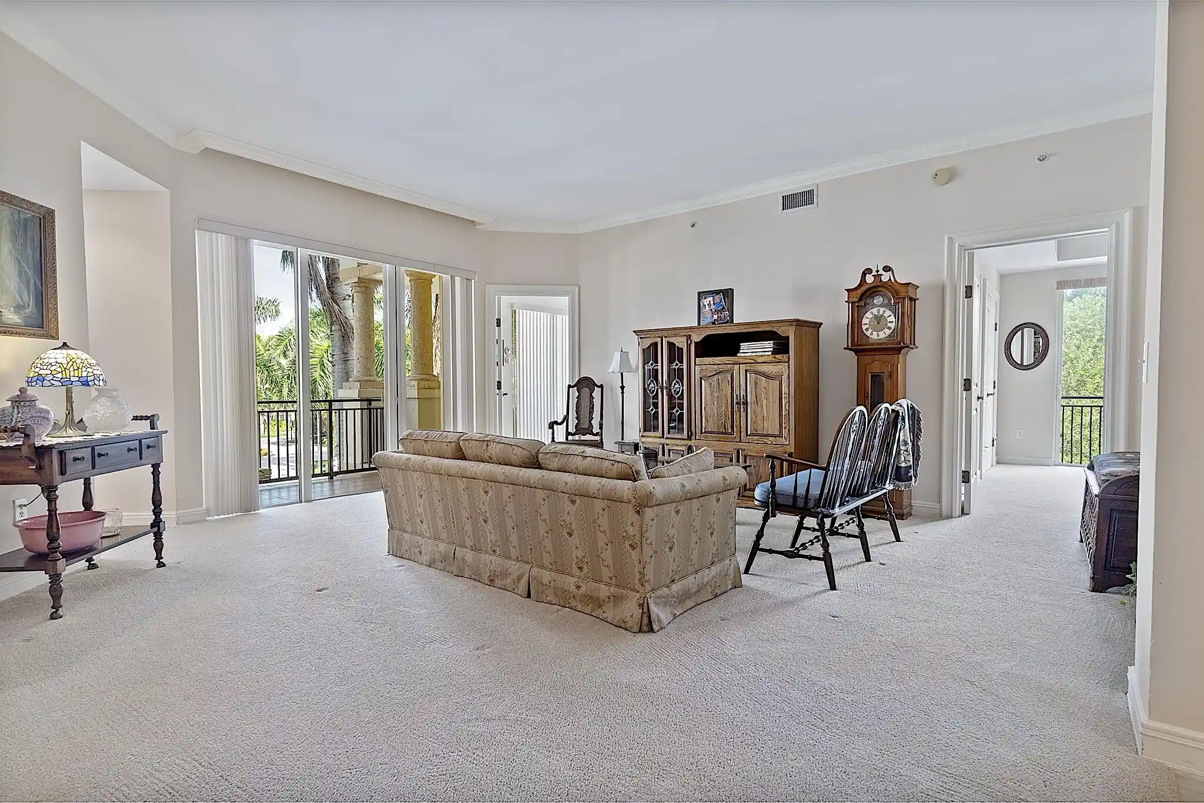
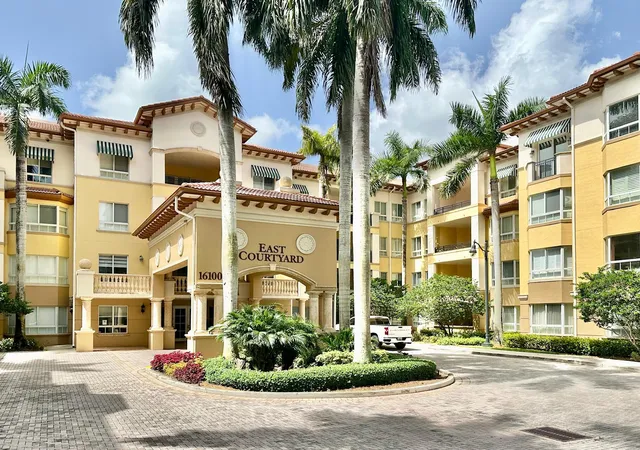
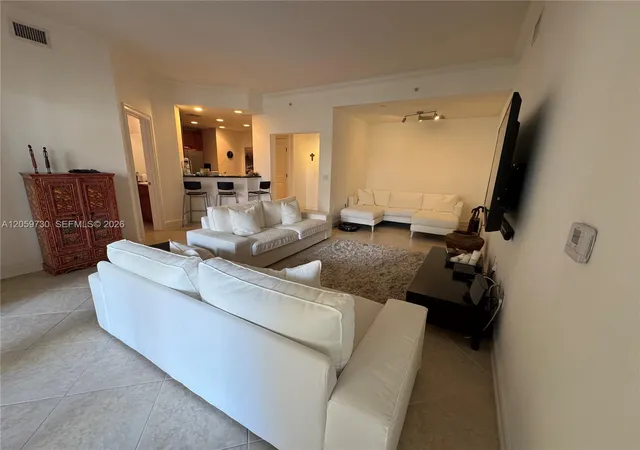
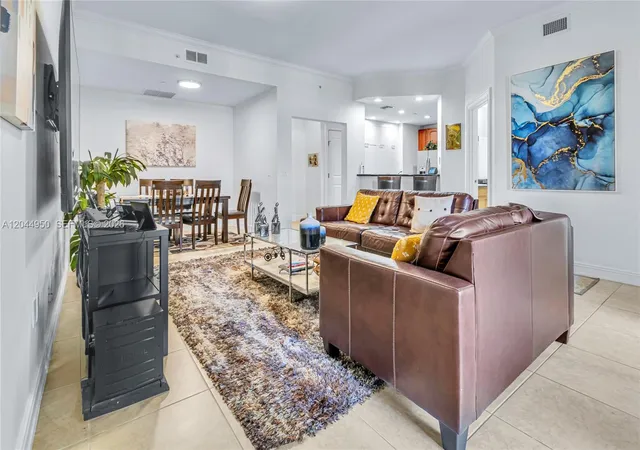
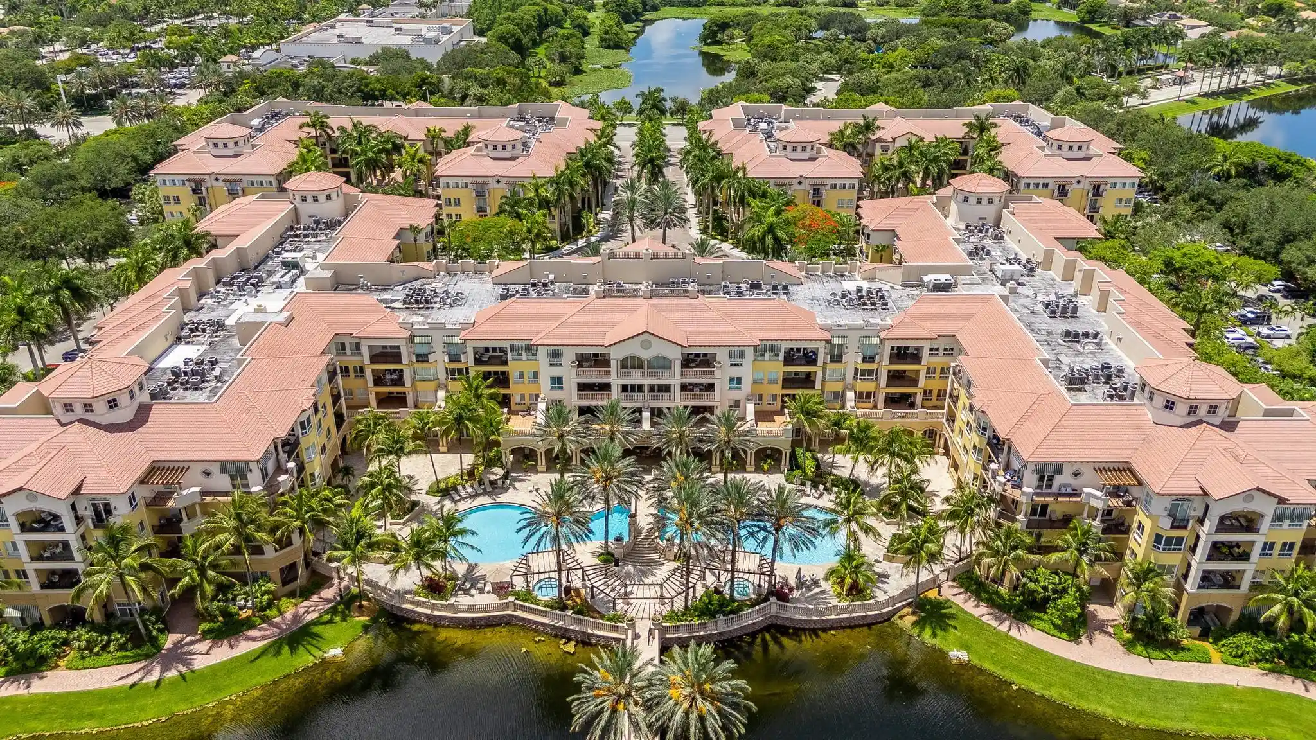
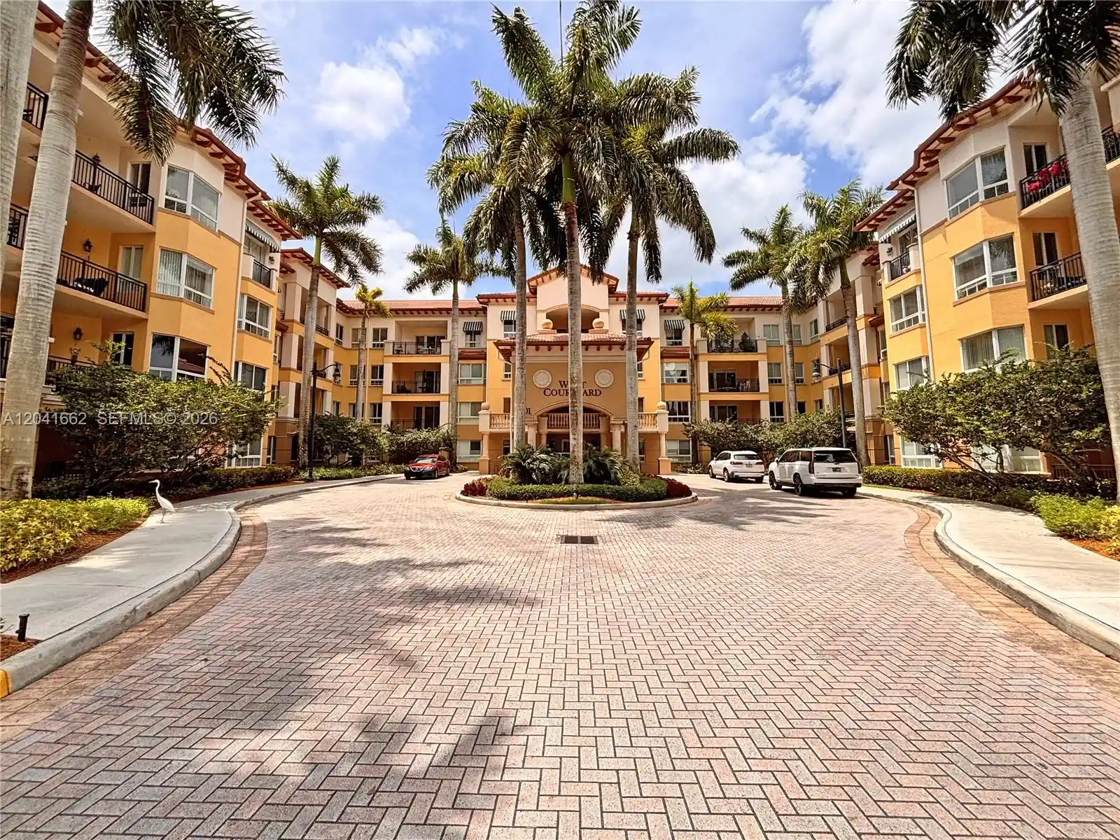
This low-rise, age-restricted residential community in Weston was completed in 2005 and spans four stories with townhouse-style circulation and elevator access. Units are primarily two- and three-bedroom condominiums and larger one-bedroom/den layouts configured for comfortable single-floor living and multiple primary-suite options. Interiors commonly feature high ceilings, formal and informal dining spaces, well-appointed kitchens with pantry and breakfast areas, laundry in-unit, abundant closet and storage provisions, spa-style primary baths with separate showers and soaking/jetted tubs, dual vanities, and finish details such as crown molding, built-ins, and tiled or hardwood floors. Common areas read like a resort: a clubhouse with dining facilities, concierge and valet services, a staffed front desk, a library and business center, fitness center and spa/salon, dedicated card and social rooms, and multiple pools and hot tubs. Outdoor spaces include landscaped courtyards, patios, balconies, covered porches and walking areas; safety features note high-impact doors and windows and gated or secured access. On-site services extend to a health clinic/home care coordination and occasional programmed social events. Parking is provided through valet and resident parking arrangements; storage lockers are commonly included or available for purchase. The property sits within easy walking distance of supermarkets, restaurants, banks and a hospital, positioning it as a walkable, amenity-rich community tailored to active older adults seeking maintenance-light living.
HOA Management
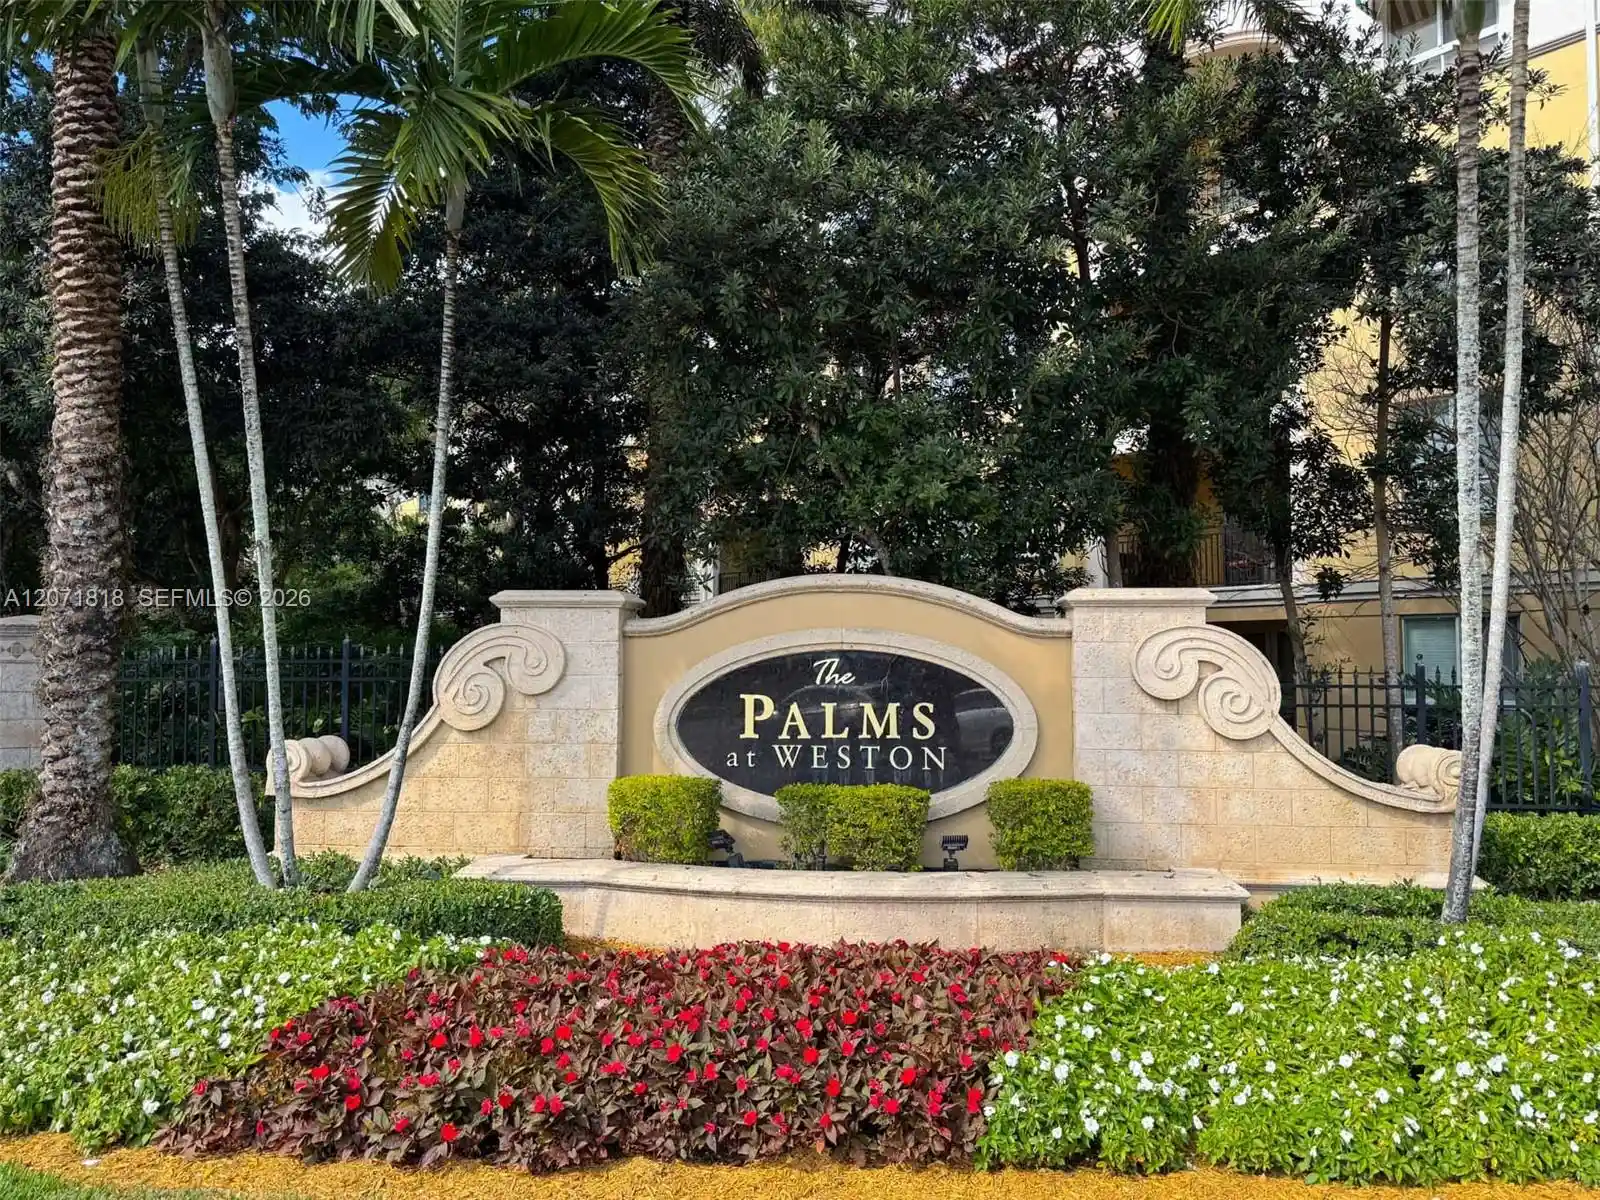
The Palms at Weston
HOA Fees
$1,283.45/ Quarterly
Amenities
 Amenities and services may be covered by one or multiple associations and service providers.
 Cabana
 Library
 Pool
 Storage
 BikeStorage
BilliardRoom
BusinessCenter
CarWashArea
Clubhouse
CommunityKitchen
Elevators
FitnessCenter
Gated
HobbyRoom
MaintenanceGrounds
Management
Other
Parking
PicnicArea
RecreationFacilities
Restaurant
Sauna
SpaHotTub
TennisCourts
Trails
Trash
VehicleWashArea
Disclaimer: Amenities are based on third-party information and may vary; buyers must independently verify all amenities, as information is deemed reliable but not guaranteed.

Building Features
Interior
Interior Features
Bar
Bathtub
Bedroom On Main Level
Bidet
Breakfast Area
Breakfast Bar
Built In Features
Closet Cabinetry
Convertible Bedroom
Dining Area
Dual Sinks
Eat In Kitchen
Elevator
Entrance Foyer
Family Dining Room
Fireplace
First Floor Entry
French Doors Atrium Doors
Garden Tub Roman Tub
Handicap Access
High Ceilings
Jetted Tub
Living Dining Room
Main Level Master
Main Level Primary
Main Living Area Entry Level
Multiple En Suite Bathrooms
Multiple Master Suites
Multiple Primary Suites
None
Pantry
Second Floor Entry
Separate Formal Dining Room
Separate Shower
Sitting Area In Primary
Sitting Areain Master
Soaking Tub
Split Bedrooms
Storage
Third Floor Entry
Tub Shower
Walk In Closets
Flooring
Carpet
Ceramic Tile
Laminate
Marble
Parquet
Tile
Vinyl
Wood
Heating
Central
Electric
Natural Gas
Cooling
Ceiling Fans
Central Air
Electric
Appliances
Built In Oven
Dishwasher
Disposal
Dryer
Electric Range
Electric Water Heater
Gas Range
Ice Maker
Microwave
Oven
Refrigerator
Self Cleaning Oven
Trash Compactor
Washer
Washer Dryer
Water Heater
Water Purifier
Water Softener
Amenities & Parking
Other Features
Parking Features
Attached
Covered
Detached
Garage
Guest
One Space
Open
Paver Block
Two Or More Spaces
Valet
Exterior Amenities
Awnings
Balcony
Courtyard
Deck
Fence
Lighting
Outdoor Living Area
Patio
Porch
Security High Impact Doors
Disclaimer: Unit Features may vary by unit; buyers must independently verify all features. Information is deemed reliable but not guaranteed
Nearby Buildings
- Home
- Homes For Sale
- Florida
- Weston
- 16100 Emerald Estates Dr
Frequently Asked Questions
How many units are for sale at 16100 Emerald Estates Dr?

How much does a condo at 16100 Emerald Estates Dr cost?
What are the HOA fees at 16100 Emerald Estates Dr?
What bedroom options are available in 16100 Emerald Estates Dr?