 Overview
 HOA
 Available Units
 Unit Features
 Getting Around
 Nearby Buildings


 Street View
16102 Emerald Estates Dr
16102 Emerald Estates Dr, Weston, FL 33331
Rate 16102 Emerald Estates Dr

Stories
4

Units
65

Available Units For Sale
4

Unit Types
1bd, 2bd

Built Year
2005

HOA Fees
$1,283.33-1,390.67/mo
About
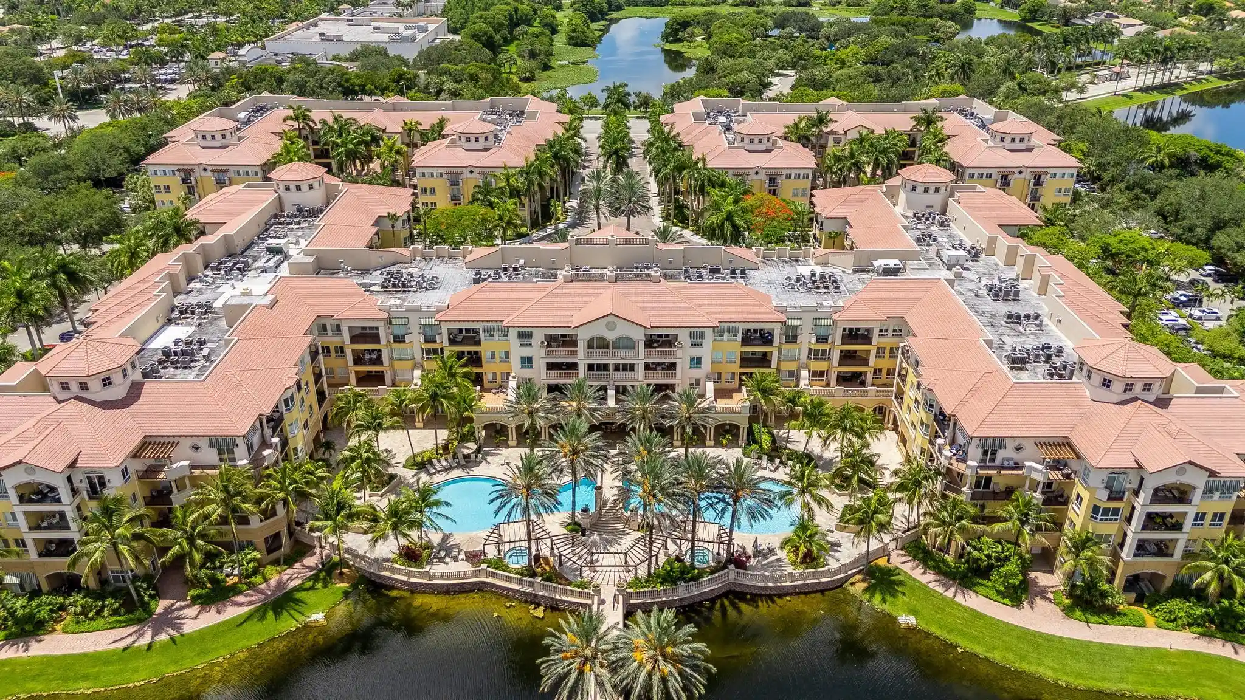
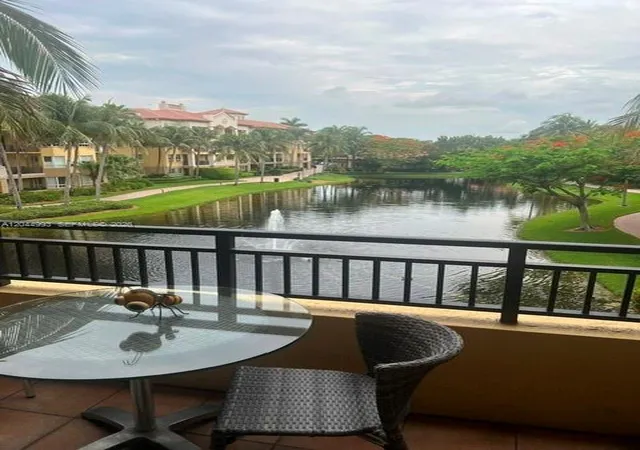
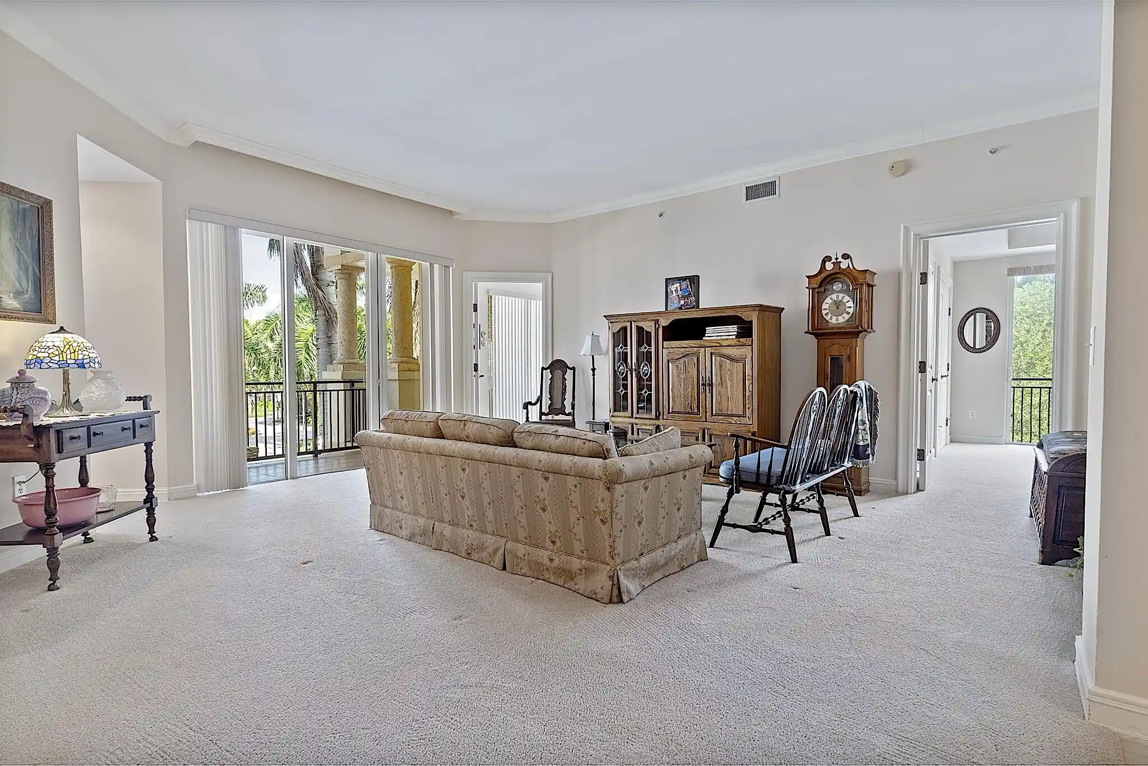
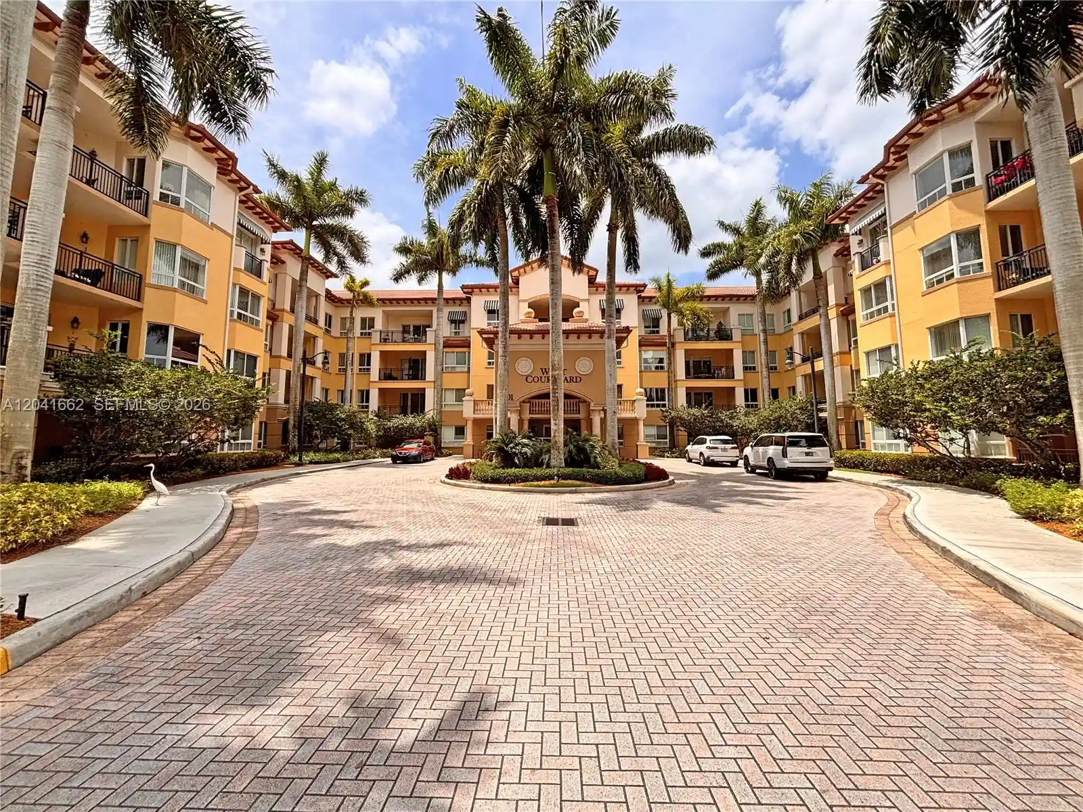
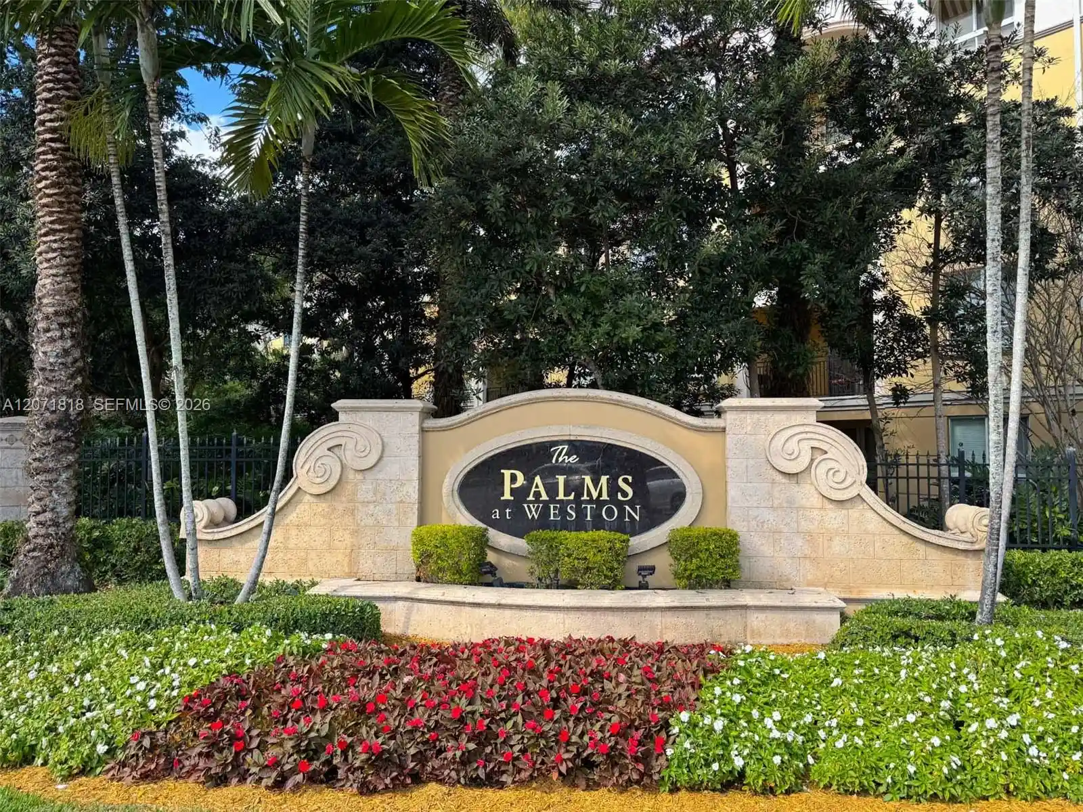
A mid-rise condominium complex completed in 2005, the property rises four stories around landscaped courtyards and water features typical of planned-resort communities in Weston, FL. Units range from one- to three-bedroom layouts, many configured with dual primary suites or convertible dens, and interior details often include high ceilings, walk-in closets, in-unit laundry, marble or tile baths with soaking or jetted tubs, granite counters and modern stainless-steel appliances. Private terraces and balconies overlook lakes, fountains or garden courtyards; some residences offer extended lanais and corner-window exposures. The building groups residences around a clubhouse core that contains a lobby bar, dining room/restaurant, library and meeting rooms, plus multiple recreation zones. Shared amenities emphasize wellness and social life: a long lap pool with adjacent spas, a fitness center, game rooms, spa/salon services, and an activities director programming classes and events. Exterior features include covered patios, barbecue areas, enclosed porches, tennis courts, gated security and storage rooms for residents; many units have high-impact windows and storm shutters. Parking and valet services are available; on-site concierge and 24-hour security support a maintenance-managed homeowners association. The complex sits within a mature suburban neighborhood offering walkable access to supermarkets, restaurants, banking and medical services, with easy connections to I-75 and regional destinations.
HOA Management
Castle Group
HOA Fees
$1,283.33/ Quarterly
The Palms Weston
HOA Fees
$1,390.67/ Quarterly
Amenities
 Amenities and services may be covered by one or multiple associations and service providers.
 Cabana
 Library
 Playground
 Pool
 Storage
 Barbecue
BikeStorage
BilliardRoom
BusinessCenter
CarWashArea
Clubhouse
CommunityKitchen
Elevators
FitnessCenter
Gated
HobbyRoom
Maintenance
MaintenanceGrounds
Management
Other
Parking
PicnicArea
RecreationFacilities
Restaurant
Sauna
Security
Sidewalks
SpaHotTub
TennisCourts
Trails
TransportationService
Trash
VehicleWashArea
Disclaimer: Amenities are based on third-party information and may vary; buyers must independently verify all amenities, as information is deemed reliable but not guaranteed.
Available Units

Building Features
Interior
Interior Features
Bar
Bathtub
Bay Window
Bedroom On Main Level
Bidet
Breakfast Area
Breakfast Bar
Built In Features
Closet Cabinetry
Convertible Bedroom
Custom Mirrors
Dining Area
Dual Sinks
Eat In Kitchen
Elevator
Entrance Foyer
Family Dining Room
First Floor Entry
Garden Tub Roman Tub
Handicap Access
High Ceilings
Intercom
Jetted Tub
Living Dining Room
Main Level Master
Main Level Primary
Main Living Area Entry Level
Main Living Area Upper Level
Multiple En Suite Bathrooms
Multiple Master Suites
Multiple Primary Suites
None
Pantry
Separate Formal Dining Room
Separate Shower
Sitting Area In Primary
Sitting Areain Master
Soaking Tub
Split Bedrooms
Storage
Third Floor Entry
Tub Shower
Vaulted Ceilings
Walk In Closets
Flooring
Carpet
Ceramic Tile
Laminate
Marble
Tile
Vinyl
Wood
Heating
Central
Electric
Cooling
Ceiling Fans
Central Air
Electric
Appliances
Built In Oven
Cooktop
Dishwasher
Disposal
Dryer
Electric Cooktop
Electric Range
Electric Water Heater
Ice Maker
Microwave
Oven
Range
Refrigerator
Self Cleaning Oven
Trash Compactor
Washer
Washer Dryer
Water Heater
Amenities & Parking
Other Features
Parking Features
Assigned
Carport
Common
Covered
Detached
Detached Carport
Garage
Garage Door Opener
Guest
One Space
Open
Permit Required
Two Or More Spaces
Valet
Exterior Amenities
Awnings
Balcony
Barbecue
Courtyard
Deck
Fence
Garden
Lighting
Outdoor Living Area
Outdoor Shower
Patio
Porch
Privacy Wall
Security High Impact Doors
Storage
Disclaimer: Unit Features may vary by unit; buyers must independently verify all features. Information is deemed reliable but not guaranteed
Nearby Buildings
- Home
- Homes For Sale
- Florida
- Weston
- 16102 Emerald Estates Dr
Frequently Asked Questions
How many units are for sale at 16102 Emerald Estates Dr?

How much does a condo at 16102 Emerald Estates Dr cost?
What are the HOA fees at 16102 Emerald Estates Dr?
What bedroom options are available in 16102 Emerald Estates Dr?