 Overview
 HOA
 Available Units
 Unit Features
 Getting Around
 Nearby Buildings
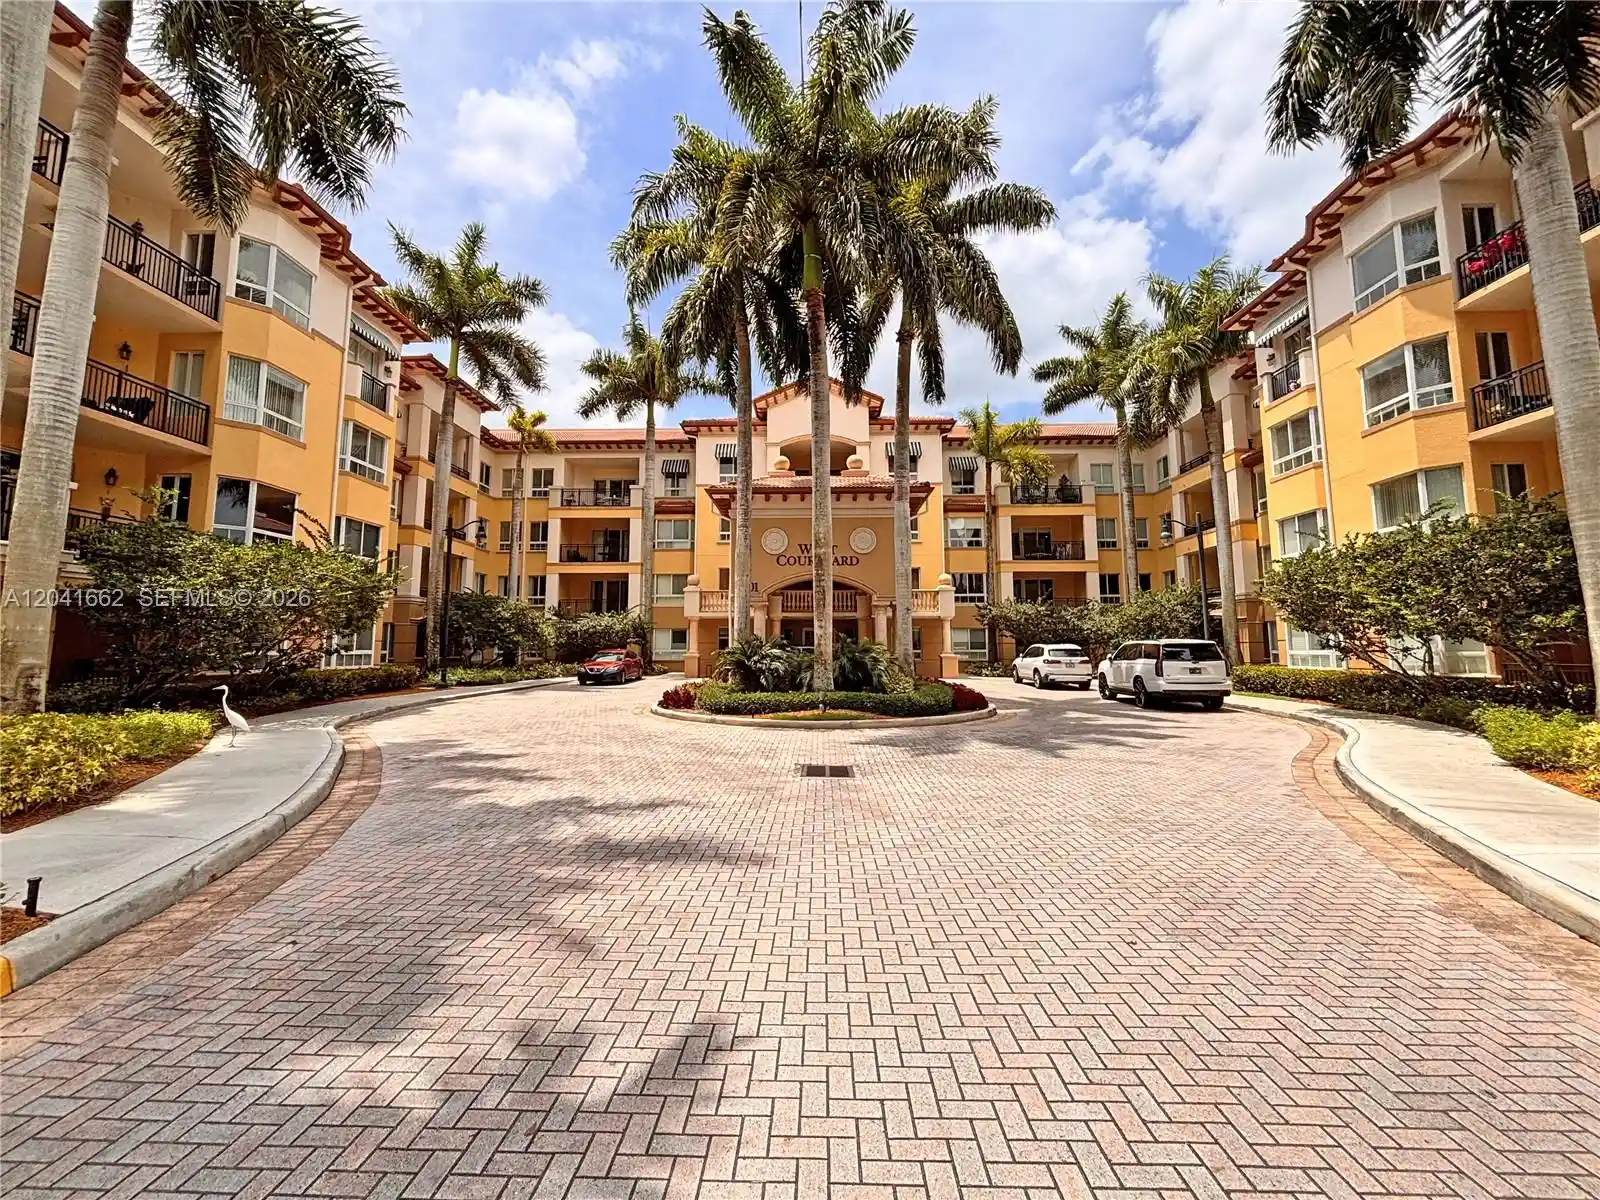


 Street View
16101 Emerald Estates Dr
16101 Emerald Estates Dr, Weston, FL 33331
Rate 16101 Emerald Estates Dr

Stories
4

Units
50

Available Units For Sale
4

Unit Types
1bd, 2bd

Built Year
2005

HOA Fees
$1,466.67/mo
About
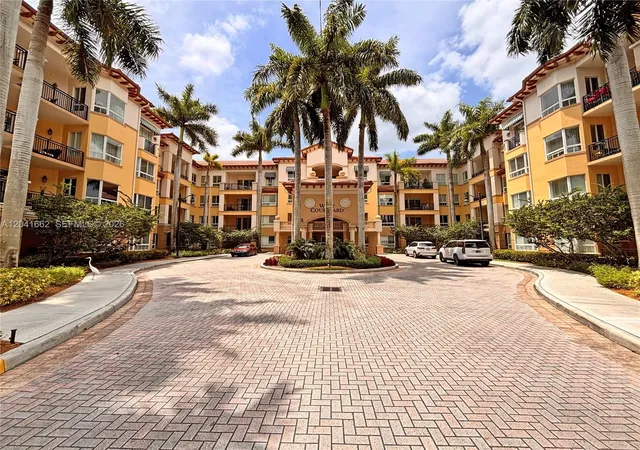
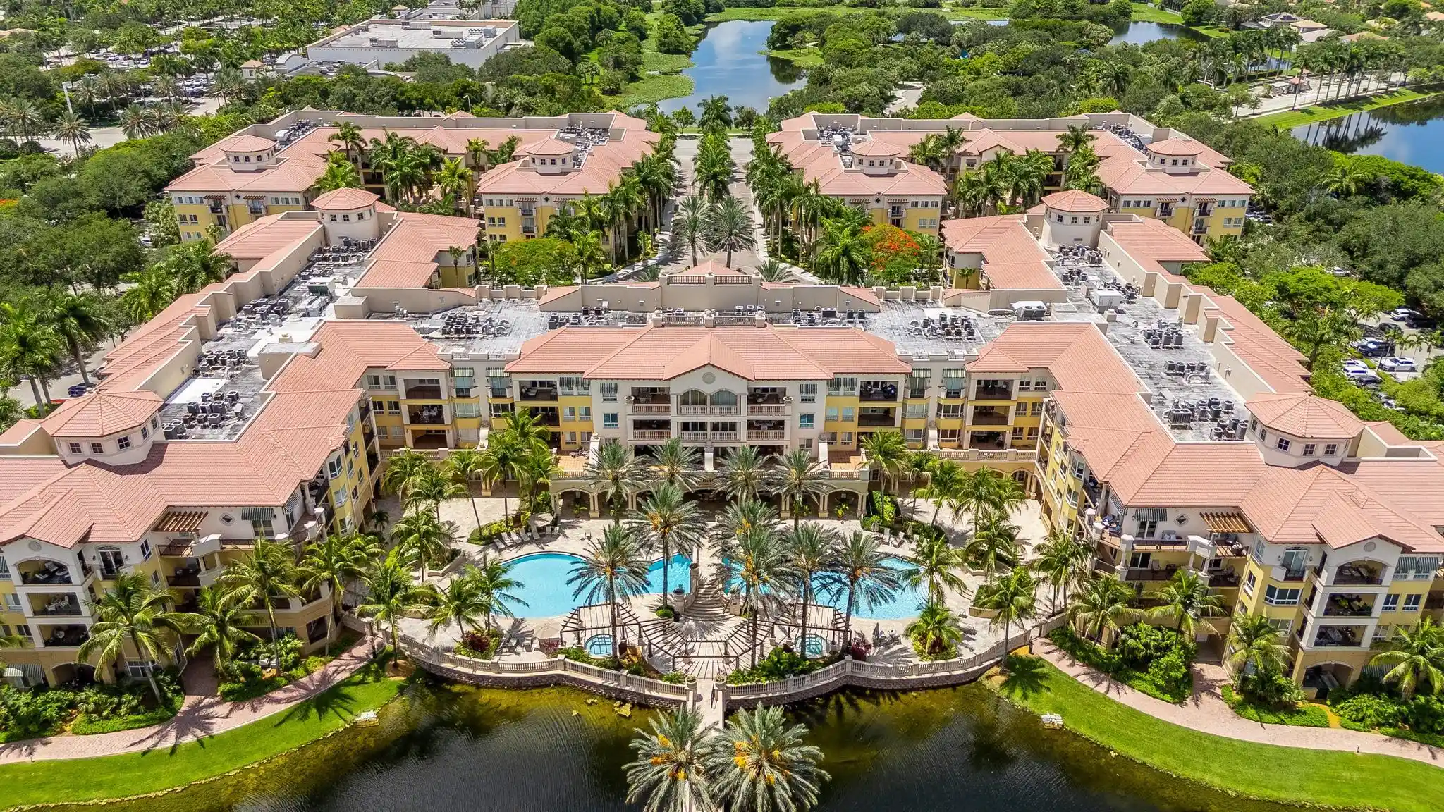
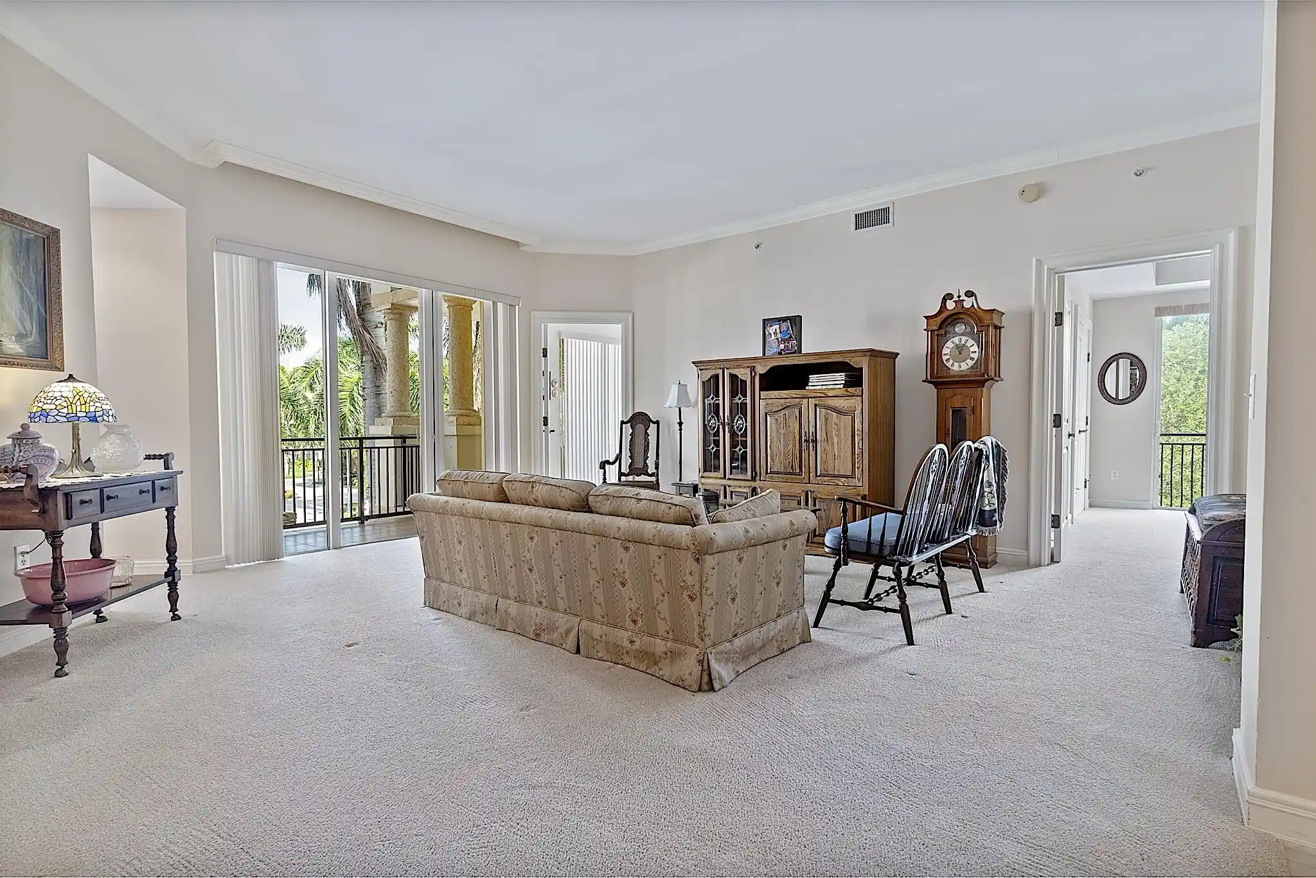
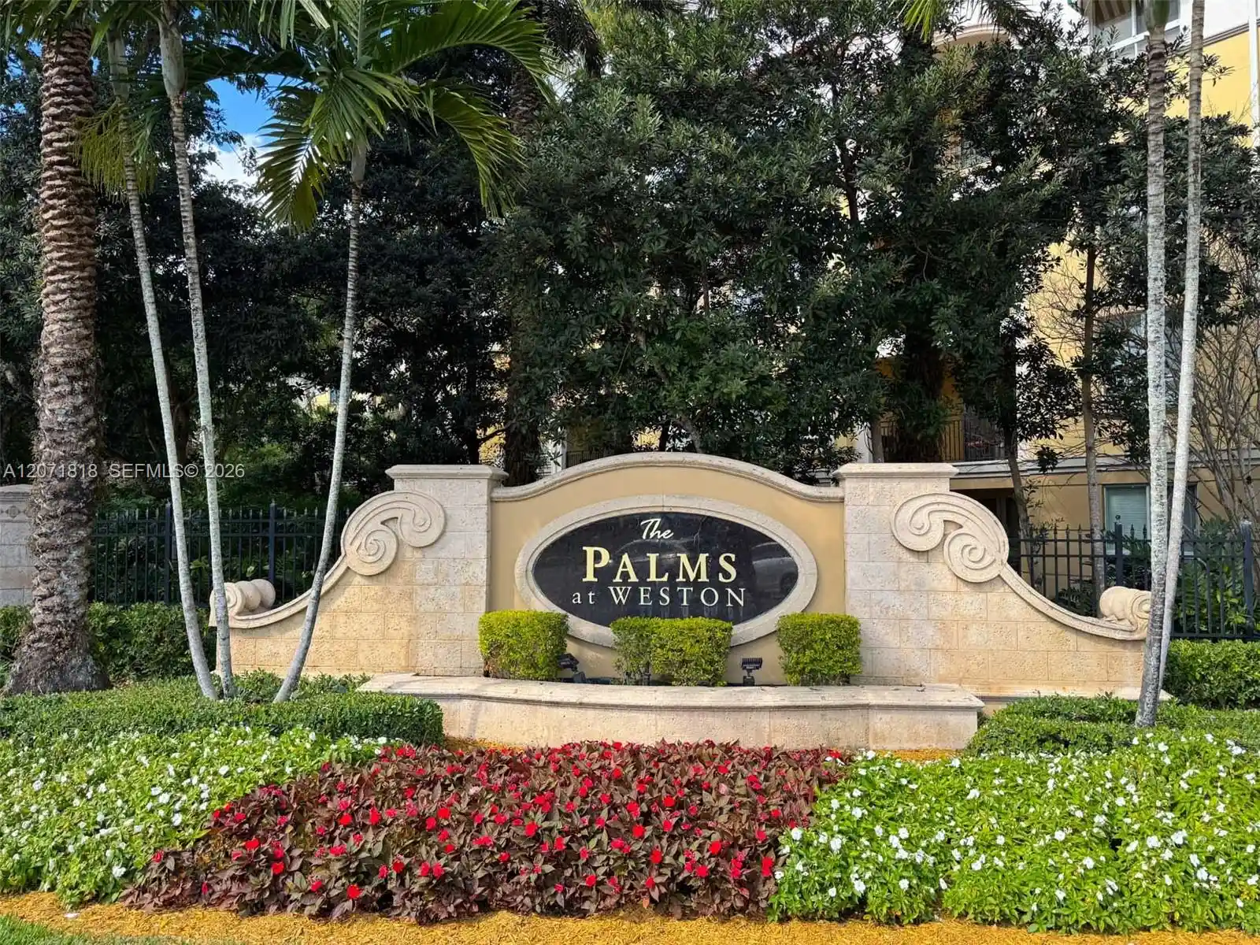
A low-rise condominium complex completed in 2005, this four-story community in Weston is organized around two- and one-bedroom residences with occasional den or convertible-bedroom layouts. Buildings present modest contemporary massing with covered entries, private balconies or patios, and perimeter landscaping that creates small courtyards and shaded walkways. Units commonly feature open living/dining plans, eat-in kitchens with islands or breakfast bars, primary suites on the main level in many layouts, vaulted or high ceilings, walk-in closets and multiple bathroom configurations including soaking tubs and separate showers. Common facilities emphasize resident social life and convenience: a clubhouse with bar and lounge spaces, library and billiards/game rooms, fitness center, pool and spa/hot tub, and support amenities such as an on-site salon, dining area, managed parking/valet provisions and vehicle wash. The property includes elevator service, secure building entry measures, storm shutters and high-impact doors, plus storage lockers for selected units. Outdoor amenities include patios, porches, awnings and fenced courtyard zones designed for low-maintenance Florida living. The community is regularly marketed as a HOPA/resort-style development with concierge-style services, nearby retail, medical facilities and walkable connections to restaurants and supermarkets.
HOA Management
Weston 55 +
HOA Fees
$1,466.67/ Quarterly
Amenities
 Amenities and services may be covered by one or multiple associations and service providers.
 Library
 Pool
 Storage
 BikeStorage
BilliardRoom
BusinessCenter
CarWashArea
Clubhouse
CommunityKitchen
Elevators
FitnessCenter
Gated
HobbyRoom
MaintenanceGrounds
Management
Other
Parking
PicnicArea
RecreationFacilities
Restaurant
Sauna
Security
SpaHotTub
TennisCourts
Trails
Trash
VehicleWashArea
Disclaimer: Amenities are based on third-party information and may vary; buyers must independently verify all amenities, as information is deemed reliable but not guaranteed.
Available Units

Building Features
Interior
Interior Features
Bar
Bathtub
Bedroom On Main Level
Breakfast Area
Breakfast Bar
Built In Features
Closet Cabinetry
Convertible Bedroom
Dining Area
Dual Sinks
Eat In Kitchen
Elevator
Entrance Foyer
Family Dining Room
First Floor Entry
French Doors Atrium Doors
Garden Tub Roman Tub
Handicap Access
High Ceilings
Jetted Tub
Kitchen Island
Living Dining Room
Main Level Master
Main Level Primary
Main Living Area Entry Level
Multiple Master Suites
Multiple Primary Suites
Pantry
Second Floor Entry
Separate Formal Dining Room
Separate Shower
Sitting Area In Primary
Sitting Areain Master
Soaking Tub
Split Bedrooms
Storage
Third Floor Entry
Vaulted Ceilings
Walk In Closets
Flooring
Carpet
Ceramic Tile
Laminate
Marble
Terrazzo
Tile
Vinyl
Wood
Heating
Central
Electric
Cooling
Ceiling Fans
Central Air
Electric
Appliances
Built In Oven
Dishwasher
Disposal
Dryer
Electric Range
Electric Water Heater
Gas Range
Ice Maker
Microwave
Oven
Refrigerator
Self Cleaning Oven
Trash Compactor
Washer
Washer Dryer
Water Heater
Water Purifier
Water Softener
Amenities & Parking
Other Features
Parking Features
Assigned
Attached
Covered
Detached
Detached Carport
Electric Vehicle Charging Stations
Garage
Guest
One Space
Open
Twoor More Spaces
Valet
Exterior Amenities
Awnings
Balcony
Courtyard
Fence
Lighting
Outdoor Living Area
Patio
Porch
Security High Impact Doors
Storm Security Shutters
Disclaimer: Unit Features may vary by unit; buyers must independently verify all features. Information is deemed reliable but not guaranteed
Nearby Buildings
- Home
- Homes For Sale
- Florida
- Weston
- 16101 Emerald Estates Dr
Frequently Asked Questions
How many units are for sale at 16101 Emerald Estates Dr?

How much does a condo at 16101 Emerald Estates Dr cost?
What are the HOA fees at 16101 Emerald Estates Dr?
What bedroom options are available in 16101 Emerald Estates Dr?