 Street View
1615 E Central Rd
1615 E Central Rd, Arlington Heights, IL 60005
Rate 1615 E Central Rd

Stories
4

Units
45

Available Units For Sale
1

Unit Types
3bd

Built Year
1973

HOA Fees
N/A
About
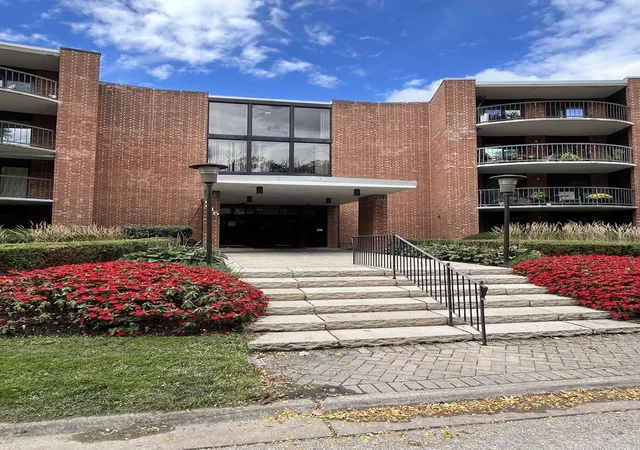
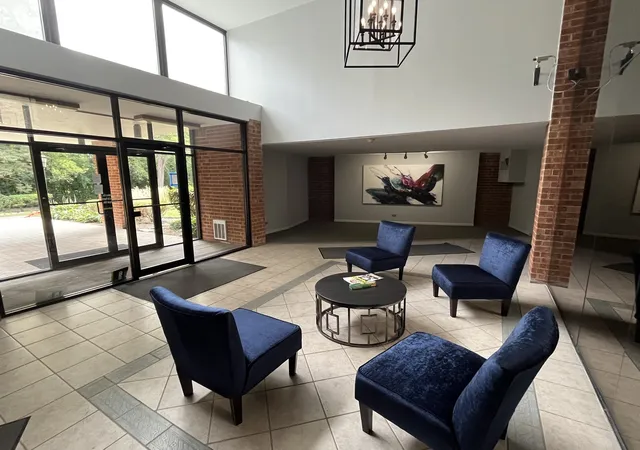
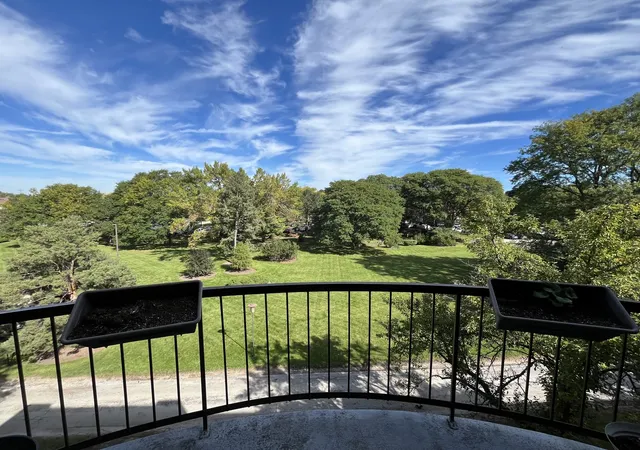
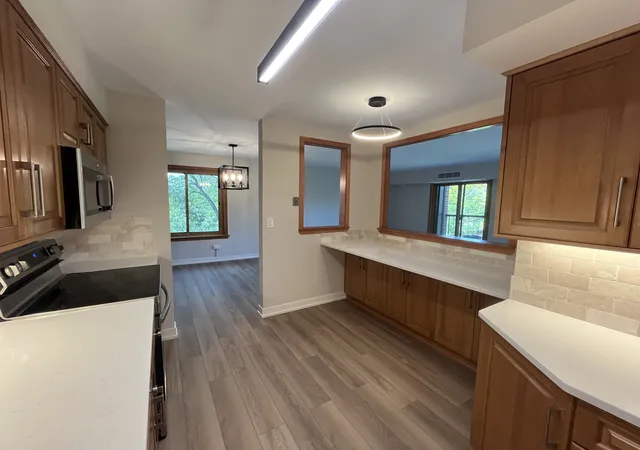
A low-rise condominium complex completed in 1973, the four-story Dana Point development offers primarily three-bedroom floorplans alongside a mix of one- and two-bedroom residences across multiple buildings. The architecture reflects mid-20th-century suburban planning: brick and low-pitched roofs, wide walkways and landscaped grounds. Units vary from first-floor patios to top-floor end residences with corner exposures and private balconies; several layouts include first-floor bedrooms and full baths, open dining/living plans, walk-in closets and built-in storage. Building systems include elevators, direct underground garage access from elevators, and perimeter storage rooms on each floor. The site is organized around extensive shared amenities set within mature trees and lawns: an outdoor swimming pool, tennis courts, a fitness center (recently updated), sauna, party/clubroom and common laundry areas. Parking is a mix of heated underground garage spaces and ample surface spots; every listed unit references an assigned garage space plus additional storage. The HOA enforces pet restrictions tied to unit location (pets allowed in certain first-floor units) and maintains grounds, exterior security features such as door monitoring, and commuter connections via nearby Pace bus routes to Metra. The complex sits a short drive from downtown Arlington Heights and major highways, offering a suburban, amenity-rich lifestyle with convenient transit access.
Available Units

Building Features
Interior
Interior Features
1st Floor Bedroom
1st Floor Full Bath
Built In Features
Elevator
Flexicore
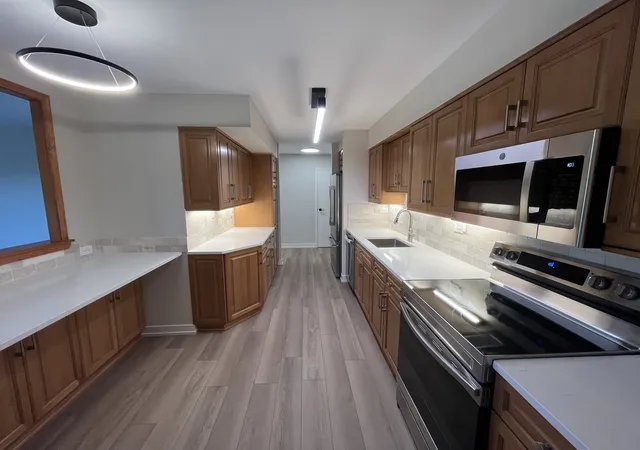
Granite Counters
Open Floorplan
Pantry
Separate Dining Room
Storage
Walk In Closet(s)
Flooring
Carpet
Hardwood
Laminate
Heating
Electric
Forced Air
Natural Gas
Radiant Floor
Cooling
Central Air
Wall Unit(s)
Appliances
Bar Fridge
Dishwasher
Disposal
Electric Cooktop
Freezer
Microwave
Range
Range Hood
Refrigerator
Stainless Steel Appliance(s)
Trash Compactor
Wine Refrigerator
Amenities & Parking
Other Features
Parking Features
Additional Parking
Asphalt
Assigned
Attached
Concrete
Garage
Garage Door Opener
Garage Owned
Guest
Heated Garage
No Garage
None
Off Site
Off Street
On Site
Owned
Parking Lot
Unassigned
Yes
Exterior Amenities
Balcony
Door Monitored By Tv
End Unit
Patio
Disclaimer: Unit Features may vary by unit; buyers must independently verify all features. Information is deemed reliable but not guaranteed
- Home
- Homes For Sale
- Illinois
- Arlington Heights
- 1615 E Central Rd
Frequently Asked Questions
How many units are for sale at 1615 E Central Rd?

How much does a condo at 1615 E Central Rd cost?
What bedroom options are available in 1615 E Central Rd?


