 Overview
 HOA
 Available Units
 Unit Features
 Getting Around
 Nearby Buildings

 Street View
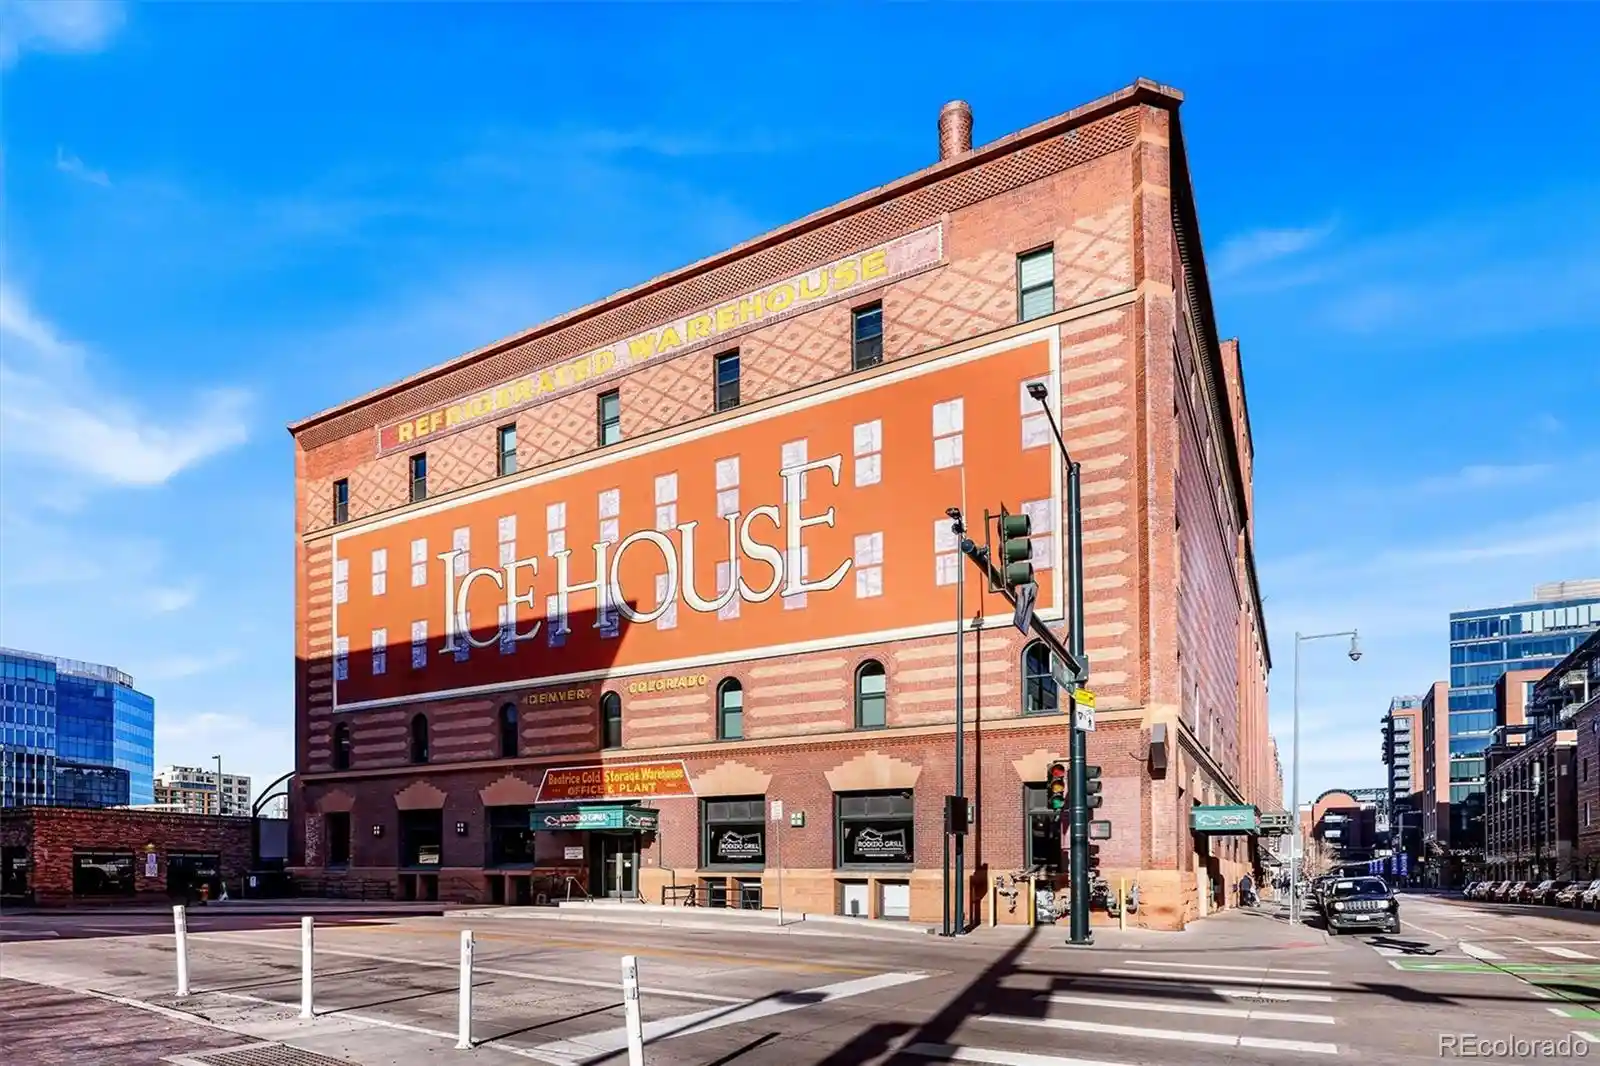
1617 California St
1617 California St, Denver, CO 80202
Rate 1617 California St

Stories
-

Units
24

Available Units For Sale
1

Unit Types
1bd

Built Year
1896

HOA Fees
$210-843.42/mo
About
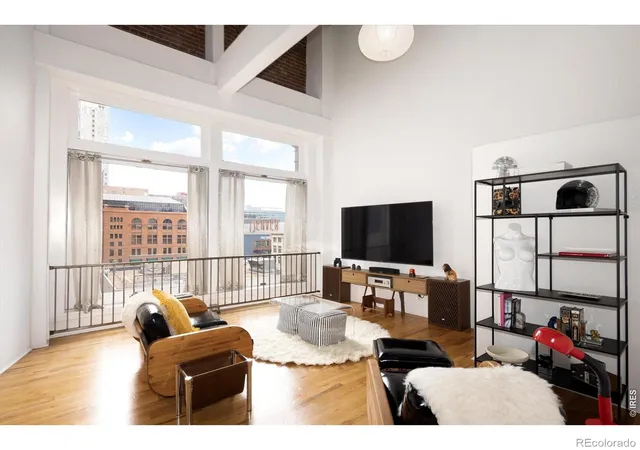
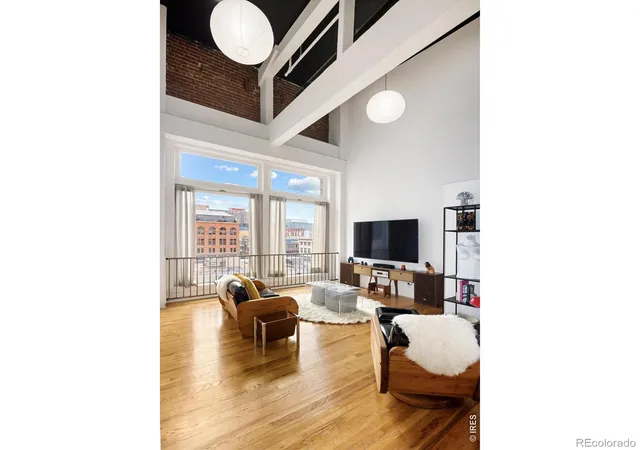
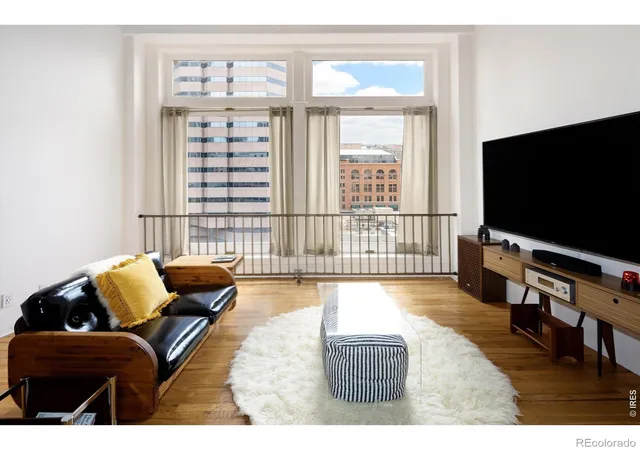
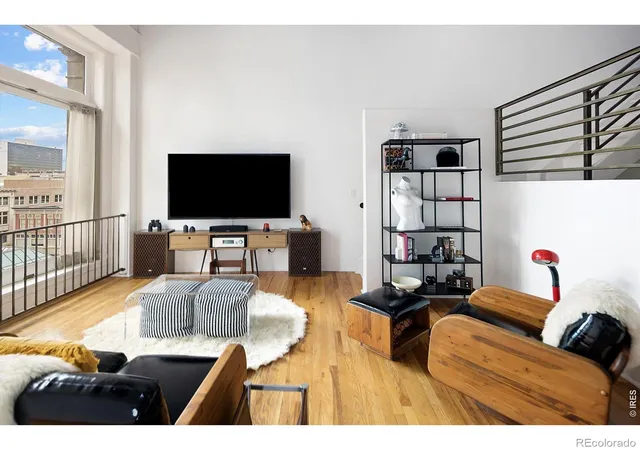
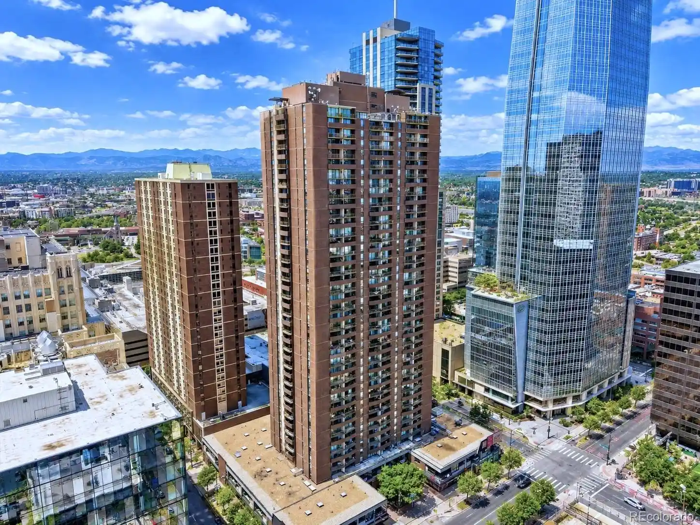
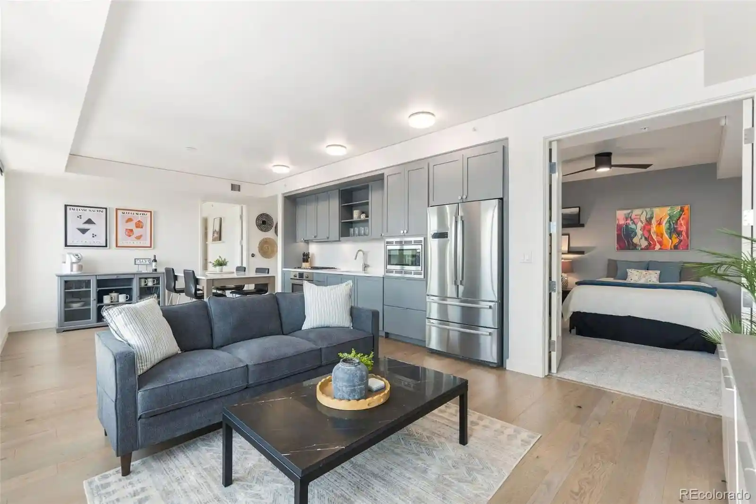
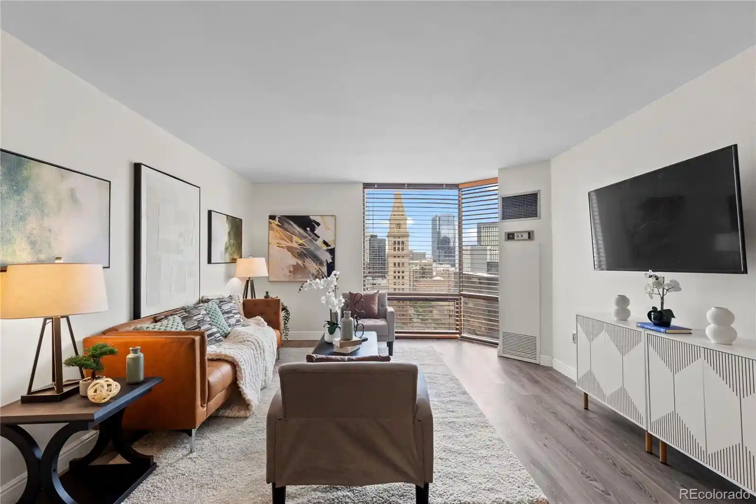
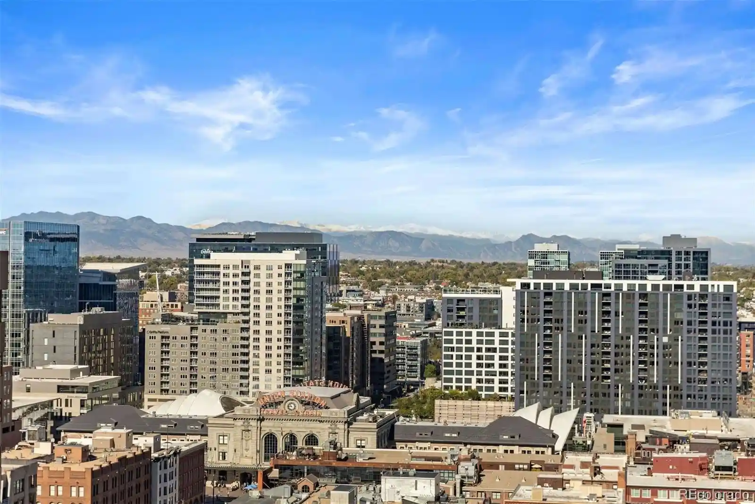
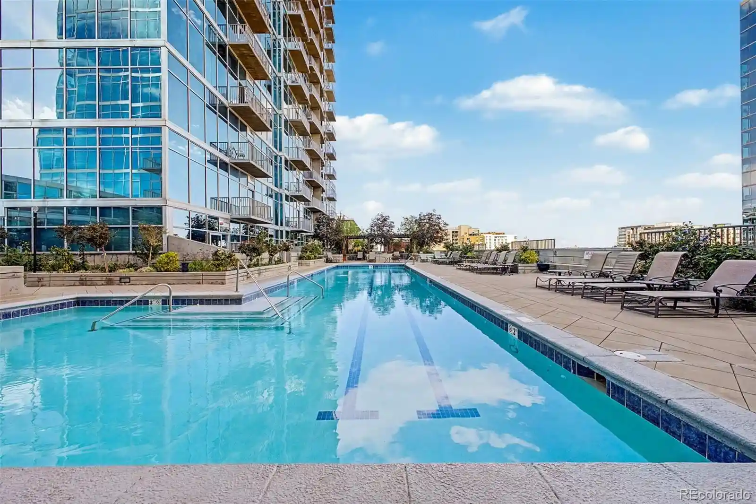
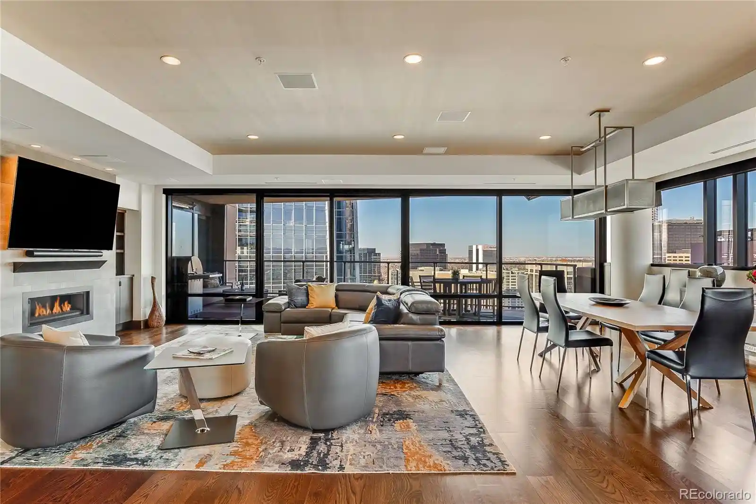
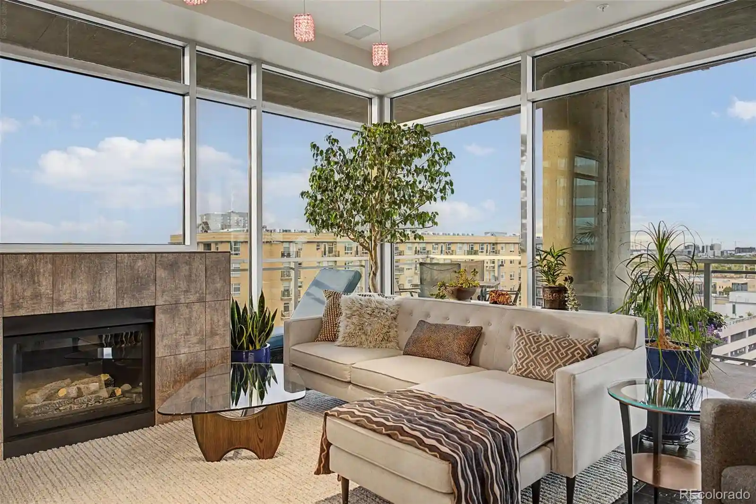
A historic, low-rise condominium conversion dating to 1896, this building occupies a central Downtown Denver block near the 16th Street Mall and light rail. The property was sensitively adapted into loft-style one-bedroom residences with preserved cast-iron façade elements and exposed brick, reclaimed-wood or hardwood floors, and industrial details such as visible ductwork and iron columns. Units typically feature high, vaulted or two-story ceilings, large windows and skylights, open floorplans with eat-in kitchens or islands, concrete or tile counters, pantry space, built-in storage and lofted sleeping areas with walk-in closets. Many homes include in-unit laundry, private balconies with city views and bathrooms with jetted tubs. Building systems include elevator access, secure entry, wired data infrastructure and smart thermostats; some units benefit from modern mechanical upgrades like on-demand hot water and newer furnaces. Common exterior amenities are limited but practical — a balcony at unit level, gas grill access and proximity to public parking garages and nearby private parking options. Pet policies and parking assignments vary by unit and HOA; dues often cover many utilities. The location places residents steps from transit, restaurants, theaters, and retail, offering authentic downtown loft living with a boutique-community feel.
HOA Management
Baldwin Building Condominium Owners Association
HOA Fees
$747/ Monthly
Charles Town Co
HOA Fees
$210/ Monthly
Amenities
 Amenities and services may be covered by one or multiple associations and service providers.
 Elevator(s)
Security
Disclaimer: Amenities are based on third-party information and may vary; buyers must independently verify all amenities, as information is deemed reliable but not guaranteed.
Available Units

Building Features
Interior
Interior Features
Built In Features
Ceiling Fan(s)
Concrete Counters
Eat In Kitchen
Elevator
Entrance Foyer
Five Piece Bath
High Ceilings
Jet Action Tub
Kitchen Island
No Stairs
Open Floorplan
Pantry
Primary Suite
Smart Thermostat
Smoke Free
Tile Counters
Vaulted Ceiling(s)
Walk In Closet(s)
Wired For Data
Flooring
Carpet
Tile
Wood
Heating
Electric
Forced Air
Heat Pump
Natural Gas
Cooling
Central Air
Appliances
Bar Fridge
Convection Oven
Cooktop
Dishwasher
Disposal
Dryer
Freezer
Gas Water Heater
Microwave
Oven
Range
Refrigerator
Self Cleaning Oven
Washer
Washer/dryer
Wine Cooler
Amenities & Parking
Other Features
Parking Features
Assigned
Exterior Access Door
Garage
None
Off Street
Parking Lot
Exterior Amenities
Balcony
Elevator
Gas Grill
Disclaimer: Unit Features may vary by unit; buyers must independently verify all features. Information is deemed reliable but not guaranteed
Nearby Buildings

- Home
- Homes For Sale
- Colorado
- Denver
- 1617 California St
Frequently Asked Questions
How many units are for sale at 1617 California St?

How much does a condo at 1617 California St cost?
What are the HOA fees at 1617 California St?
What bedroom options are available in 1617 California St?