 Overview
 HOA
 Available Units
 Unit Features
 Getting Around
 Nearby Buildings
 Street View
1640 Kirkwood Dr
1640 Kirkwood Dr, Fort Collins, CO 80525
Rate 1640 Kirkwood Dr

Stories
-

Units
9

Available Units For Sale
1

Unit Types
2bd

Built Year
1981

HOA Fees
$170-325/mo
About
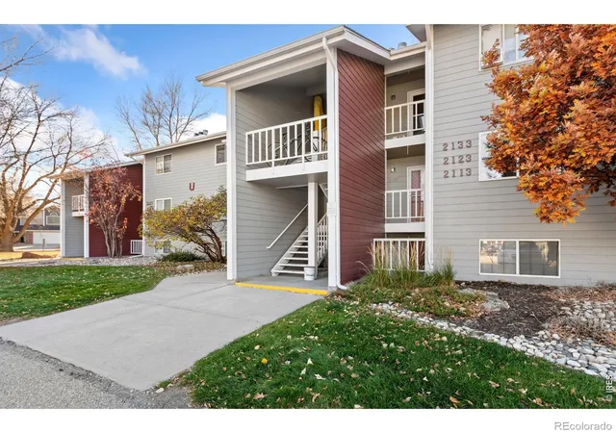
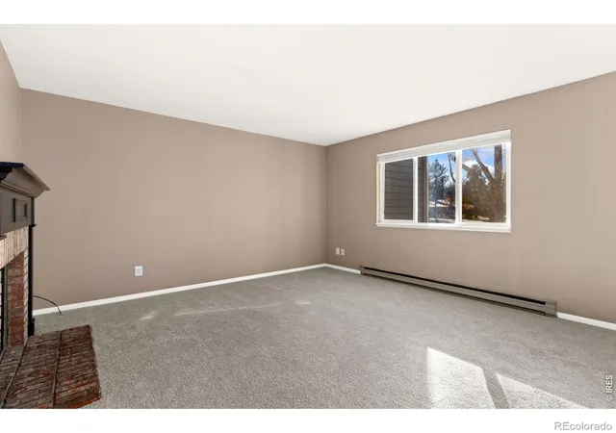
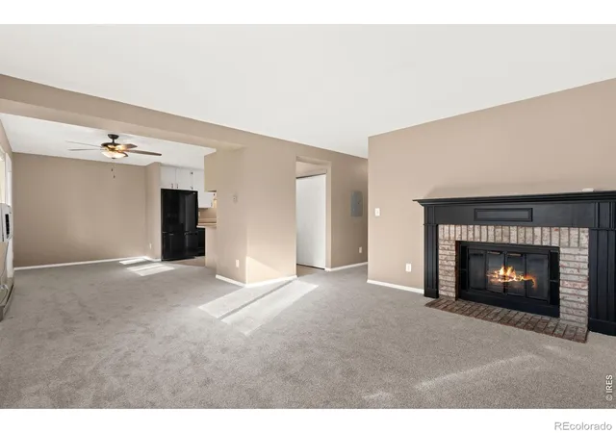
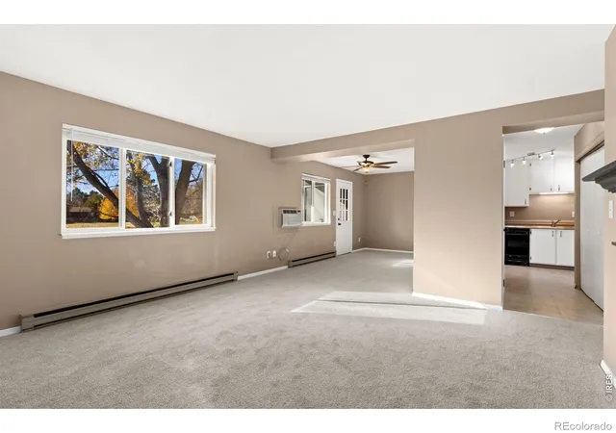
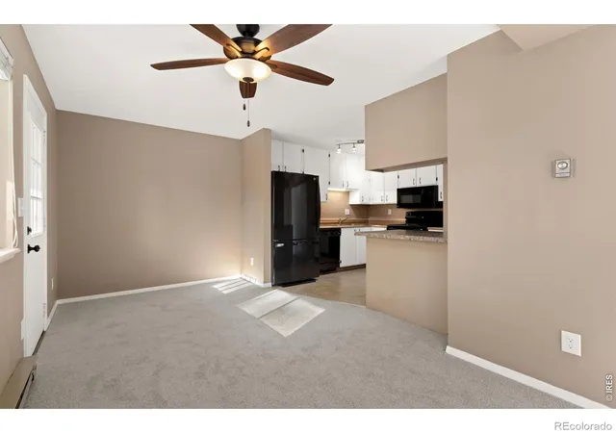
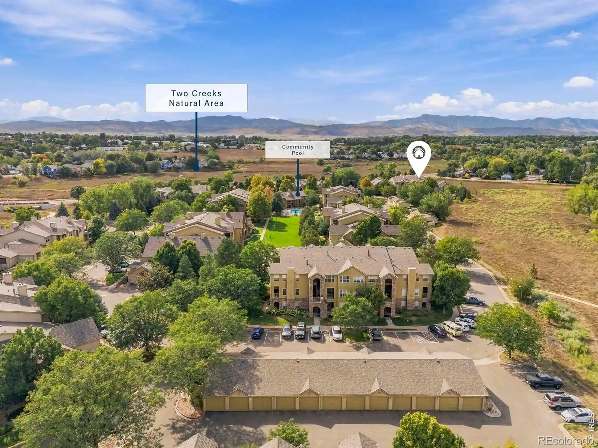
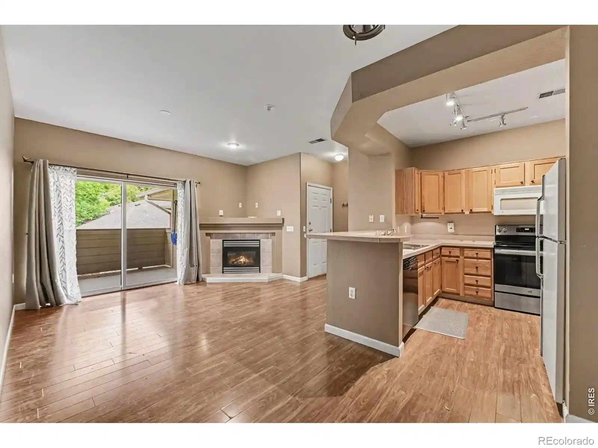
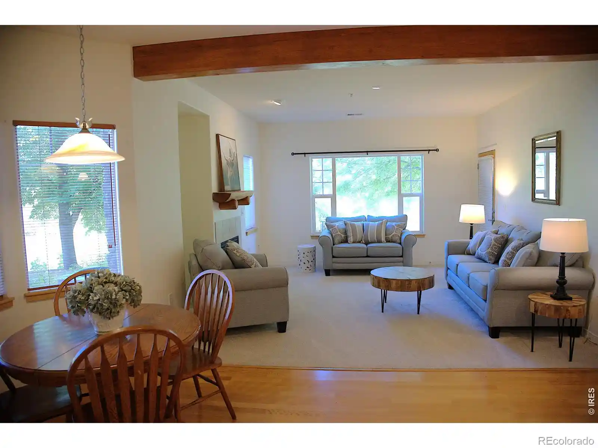
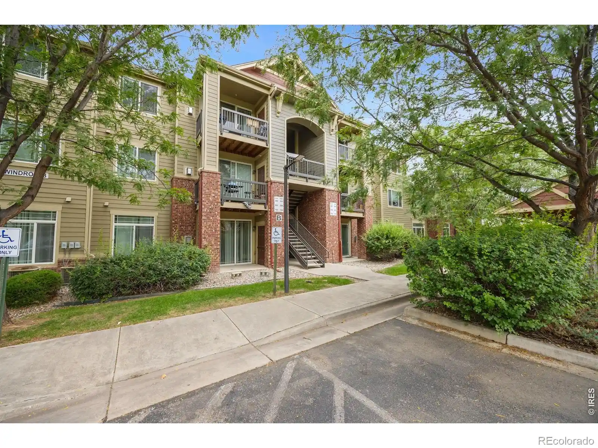
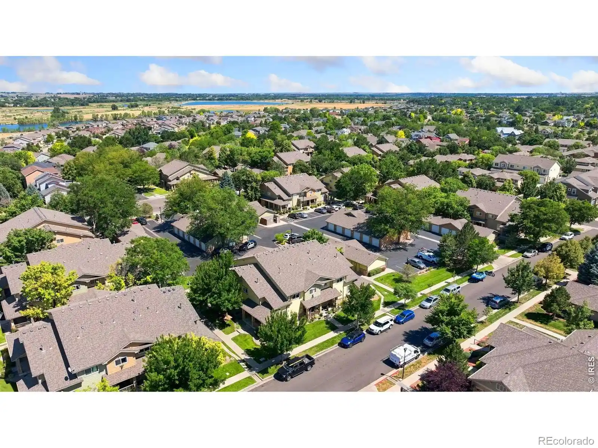
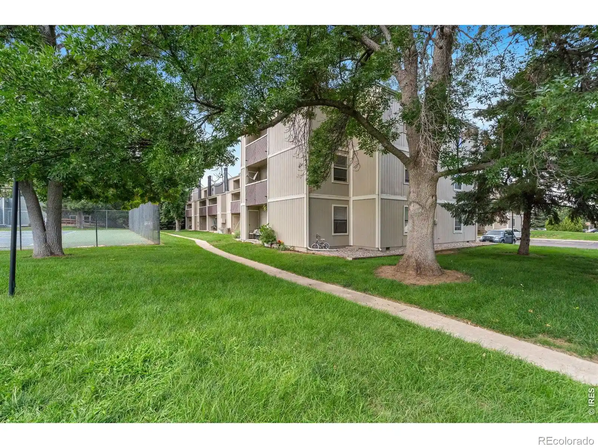
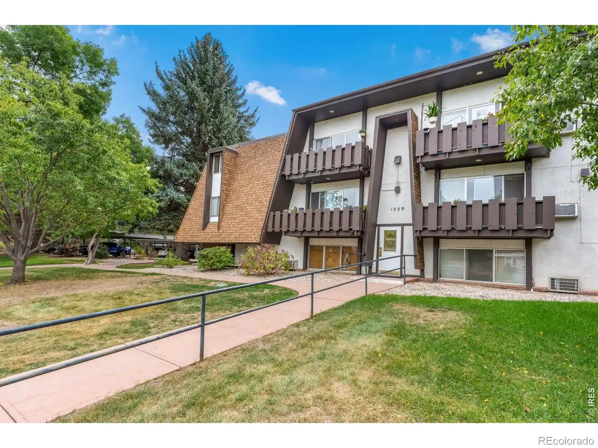
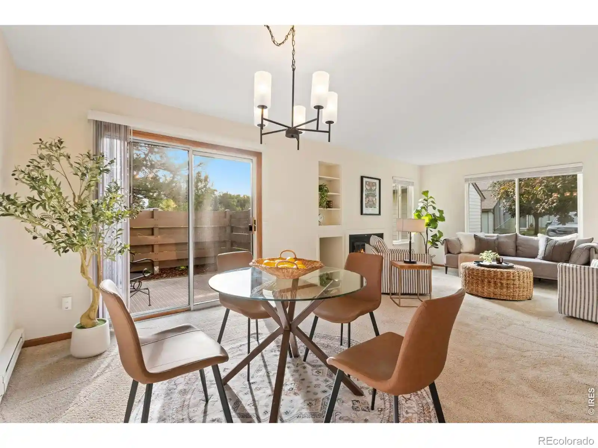
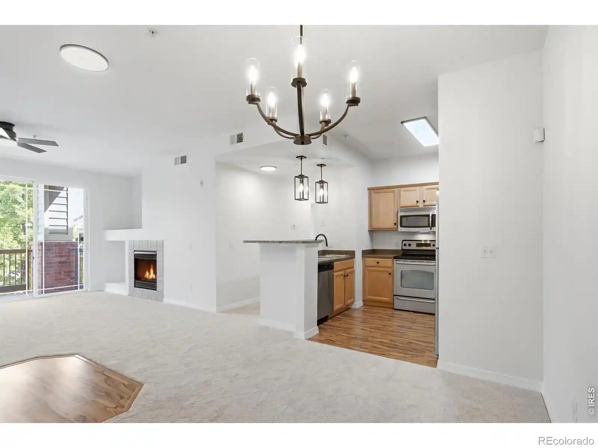
A low-rise condominium complex built in 1981, Parkwood East consists of garden-style buildings clustered around shared greenbelts and mature landscaping. Units are primarily two-bedroom, one-bath floor plans with open living spaces, eat-in kitchens often featuring islands and pantries, ceiling fans, and in-unit laundry in many homes. Exterior touches include private balconies or patios that face common grassy areas, rain gutters, and reserved off-street parking with guest spaces. Common systems and HOA services cover exterior maintenance, lawn care, snow removal, trash, and water/sewer, simplifying upkeep for residents. Interior character leans practical and comfortable: wood-burning fireplaces in several units, updated windows and HVAC components in many homes, vinyl plank or carpet flooring depending on updates, and modest storage closets or patio storage. Pet rules are HOA-regulated with typical limits (for example, single small dog or multiple cats in some units). The complex sits within a walkable midtown Fort Collins neighborhood near Edora Park, the EPIC recreation center, Spring Creek and Power Trail systems, and a short drive or bike ride to Colorado State University and Old Town amenities, supporting an active suburban-urban lifestyle.
HOA Management
Brass Key Property Management
HOA Fees
$275/ Monthly
Parkwood East Condominium Association
HOA Fees
$170/ Monthly
Amenities
 Amenities and services may be covered by one or multiple associations and service providers.
 Playground
 Park
Trail(s)
Disclaimer: Amenities are based on third-party information and may vary; buyers must independently verify all amenities, as information is deemed reliable but not guaranteed.
Available Units

Building Features
Interior
Interior Features
Ceiling Fan(s)
Eat In Kitchen
Open Floorplan
Pantry
Flooring
Carpet
Laminate
Vinyl
Heating
Baseboard
Electric
Hot Water
Cooling
Air Conditioning Room
Ceiling Fan(s)
Central Air
Appliances
Dishwasher
Disposal
Dryer
Microwave
Oven
Refrigerator
Washer
Amenities & Parking
Other Features
Parking Features
Assigned
Exterior Amenities
Balcony
Rain Gutters
Disclaimer: Unit Features may vary by unit; buyers must independently verify all features. Information is deemed reliable but not guaranteed
Nearby Buildings
- Home
- Homes For Sale
- Colorado
- Fort Collins
- 1640 Kirkwood Dr
Frequently Asked Questions
How many units are for sale at 1640 Kirkwood Dr?

How much does a condo at 1640 Kirkwood Dr cost?
What are the HOA fees at 1640 Kirkwood Dr?
What bedroom options are available in 1640 Kirkwood Dr?