 Overview
 HOA
 Available Units
 Unit Features
 Getting Around
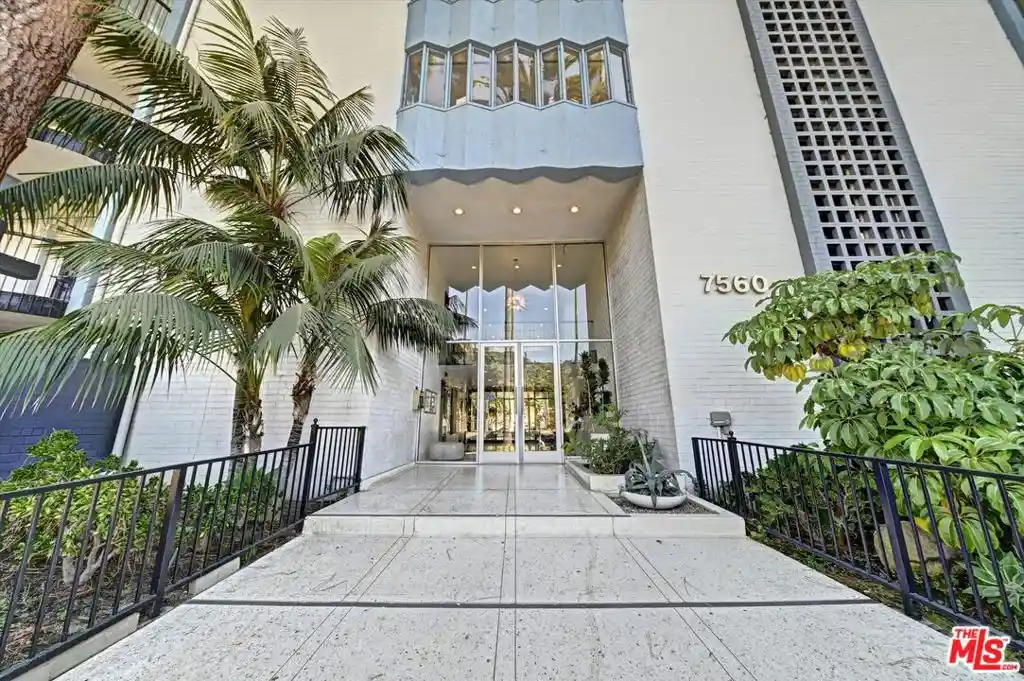
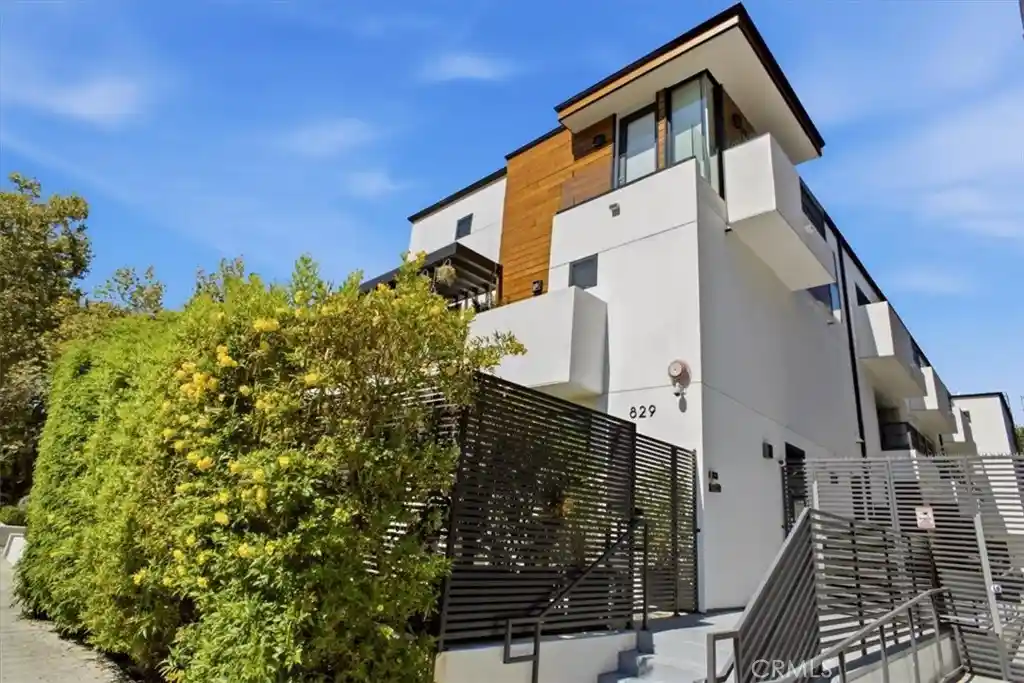
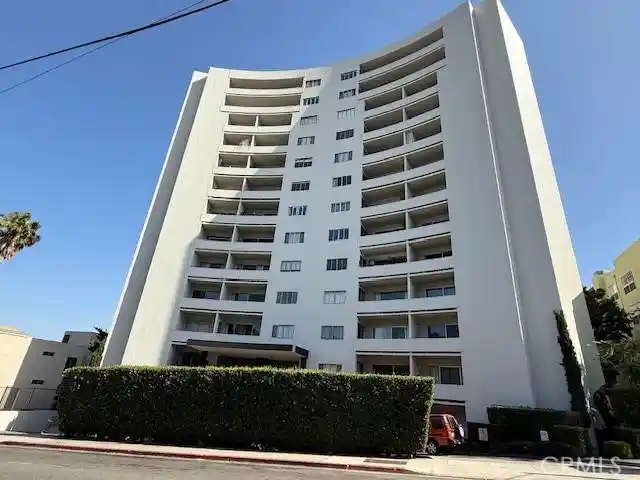
 Nearby Buildings


 Street View
1734 N Fuller Ave
1734 N Fuller Ave, Los Angeles, CA 90046
Rate 1734 N Fuller Ave

Stories
3

Units
13

Available Units For Sale
1

Unit Types
2bd

Built Year
1961

HOA Fees
$209-470.48/mo
About
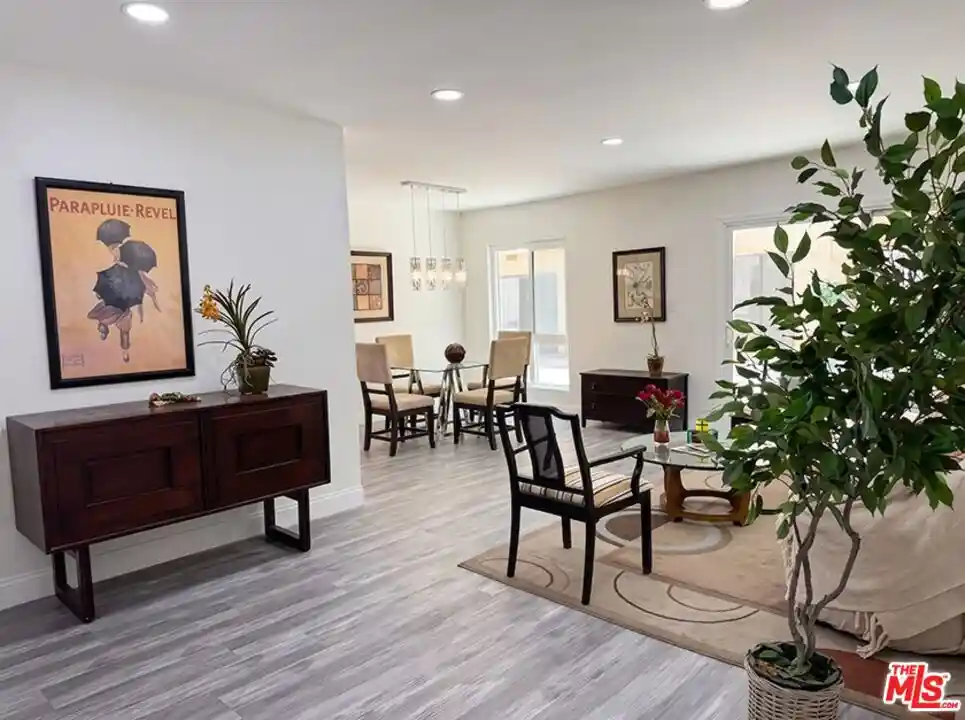
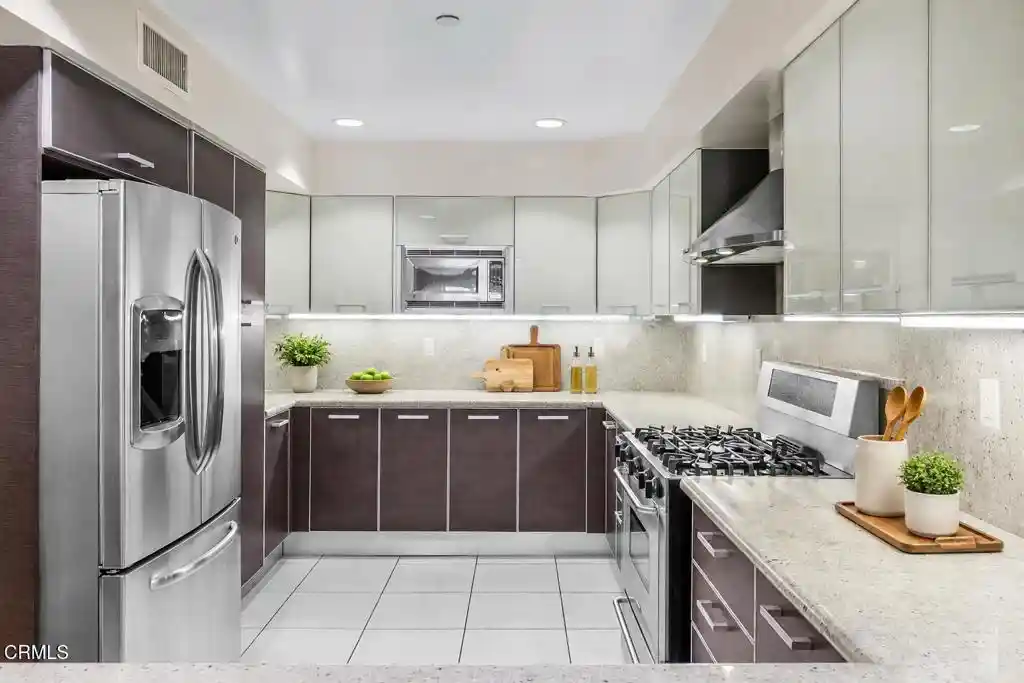
A low-rise midcentury condominium complex in Hollywood, completed in 1961 and rising three stories with roughly 30–40 units. The masonry-and-stucco structure presents modest exterior lighting and restrained period detailing typical of early 1960s Southern California multifamily design. Residences are predominantly two-bedroom layouts, with a mix of studios and one-bedrooms reported in listings; many units feature open plans, recessed and track lighting, built-in storage, walk-in closets, and balconies or patios. Kitchens frequently show galley configurations with granite or stone counters, pantries, and updated fixtures; primary suites and bathrooms often include tile or stone surfaces and modernized vanities. Common areas emphasize casual resort-style amenities: a heated pool, spa/hot tub and dry sauna arranged around an open patio, plus a gated subterranean garage with tandem parking and assigned storage lockers. Building systems include controlled/intercom entry, security cameras, elevator access, and on-site laundry in portions of the complex. Pet policies are generally permissive in listings. Located in the Hollywood foothills near Runyon Canyon, the property sits within walking distance of transit, restaurants, nightlife and hiking, offering an urban outdoor lifestyle with relatively low HOA dues and a compact, community-oriented scale.
HOA Management
1734 N. Fuller Ave Apartments
HOA Fees
$264/ Monthly
Regency Terrace
HOA Fees
$392.07/ Monthly
Amenities
 Amenities and services may be covered by one or multiple associations and service providers.
 Insurance
 Pool
 Water
 CallforRules
ControlledAccess
DuesPaidMonthly
HotWater
MaintenanceFrontYard
MaintenanceGrounds
PetRestrictions
PetsAllowed
Sauna
SpaHotTub
Trash
Disclaimer: Amenities are based on third-party information and may vary; buyers must independently verify all amenities, as information is deemed reliable but not guaranteed.
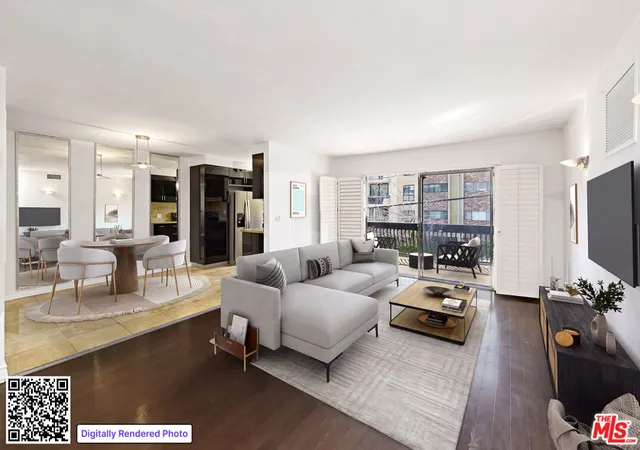

Building Features
Interior
Interior Features
All Bedrooms Down
Balcony
Bedroom On Main Level
Built In Features
Ceiling Fans
Elevator
Galley Kitchen
Granite Counters
Intercom
Living Room Deck Attached
Main Level Primary
Multiple Primary Suites
Open Floorplan
Pantry
Primary Suite
Recessed Lighting
Separate Formal Dining Room
Stone Counters
Storage
Tandem
Track Lighting
Trash Chute
Unfurnished
Walk In Closets
Walk In Pantry
Flooring
Bamboo
Carpet
Laminate
See Remarks
Stone
Tile
Vinyl
Wood
Heating
Central
Forced Air
Cooling
Central Air
Appliances
Built In
Convection Oven
Dishwasher
Disposal
Energystar Qualified Appliances
Electric Cooktop
Electric Oven
Electric Range
Free Standing Range
Freezer
Ice Maker
Microwave
Range
Range Hood
Refrigerator
Self Cleaning Oven
Vented Exhaust Fan
Washer
Water Purifier
Amenities & Parking
Other Features
Parking Features
Assigned
Community Structure
Controlled Entrance
Converted Garage
Covered
Door Single
Driveway
Electric Gate
Garage
Garage Door Opener
Gated
One Space
See Remarks
Storage
Tandem
Underground
Exterior Amenities
Disclaimer: Unit Features may vary by unit; buyers must independently verify all features. Information is deemed reliable but not guaranteed
Nearby Buildings
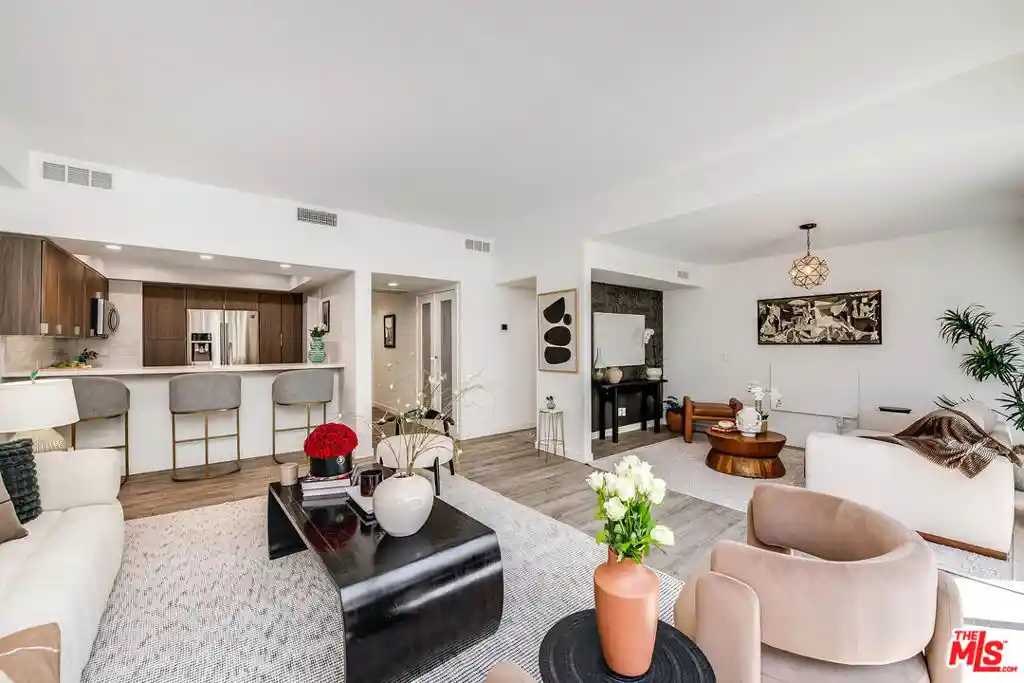
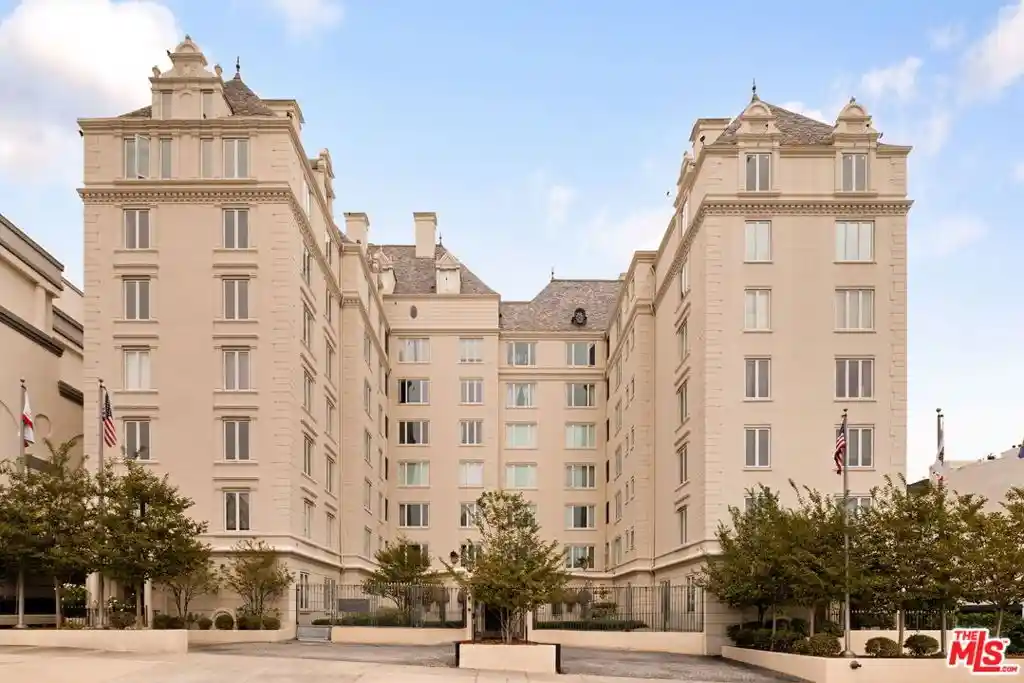
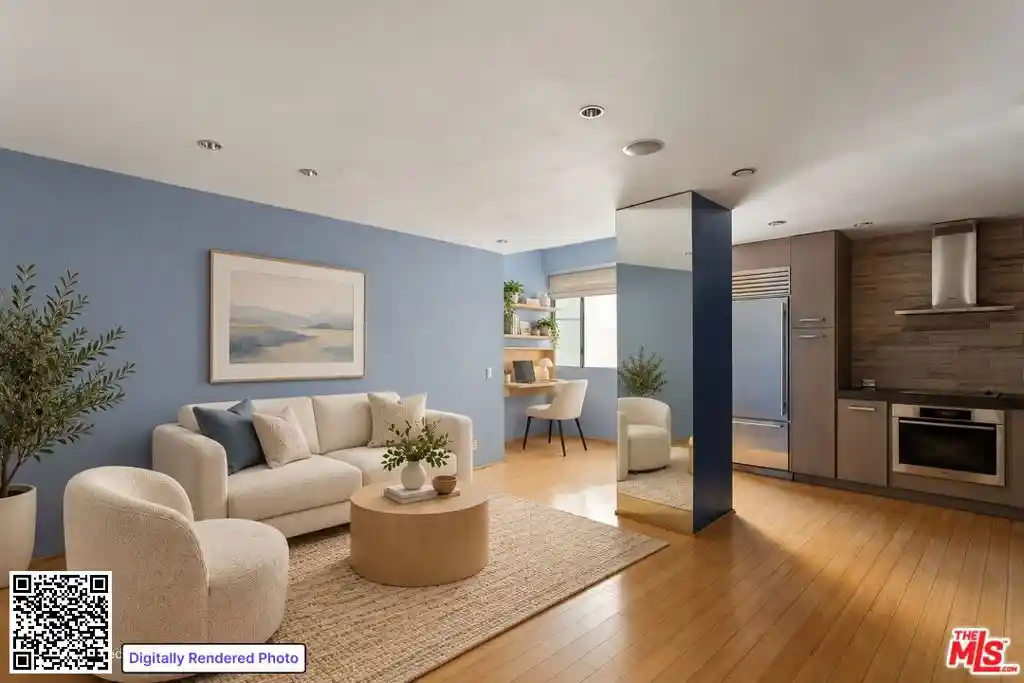
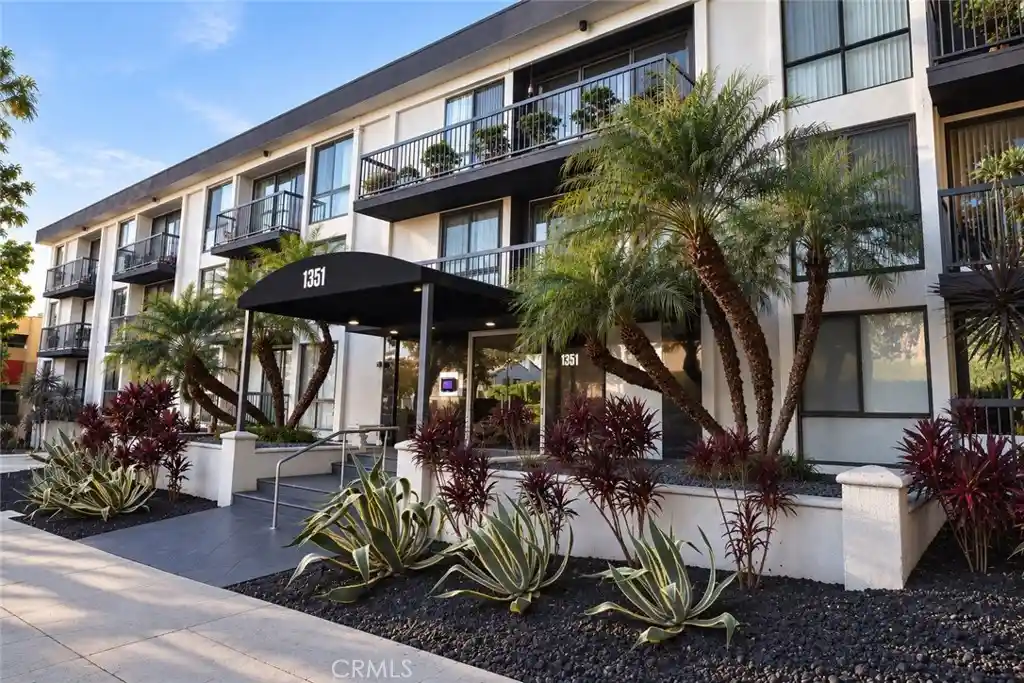
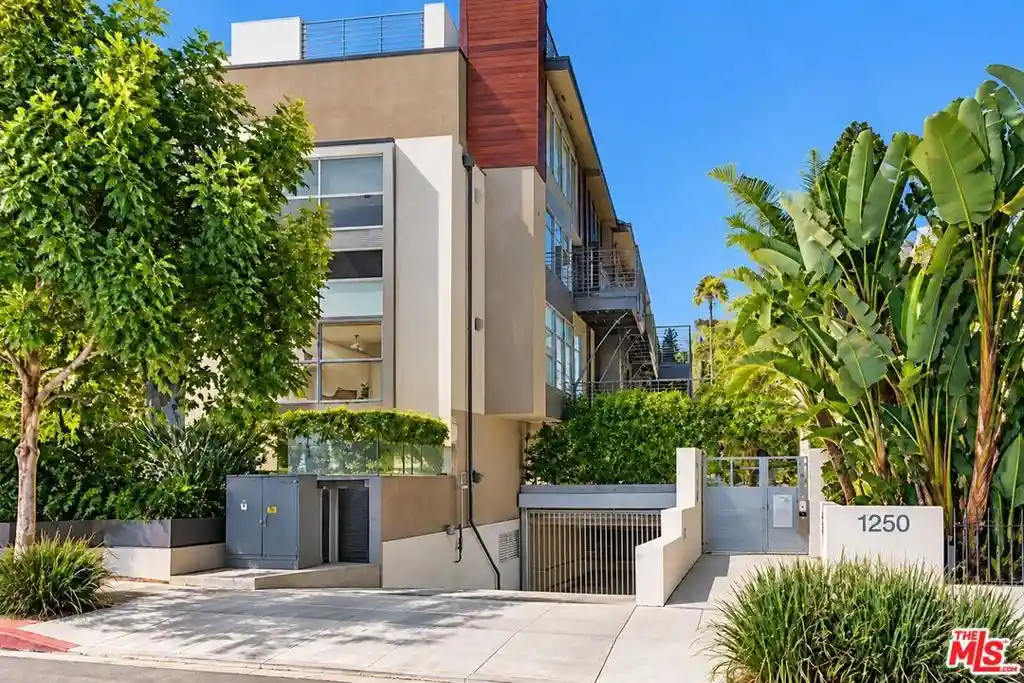
- Home
- Homes For Sale
- California
- Los Angeles
- 1734 N Fuller Ave
Frequently Asked Questions
How many units are for sale at 1734 N Fuller Ave?

How much does a condo at 1734 N Fuller Ave cost?
What are the HOA fees at 1734 N Fuller Ave?
What bedroom options are available in 1734 N Fuller Ave?