 Overview
 Available Units
 Unit Features
 Getting Around
 Nearby Buildings
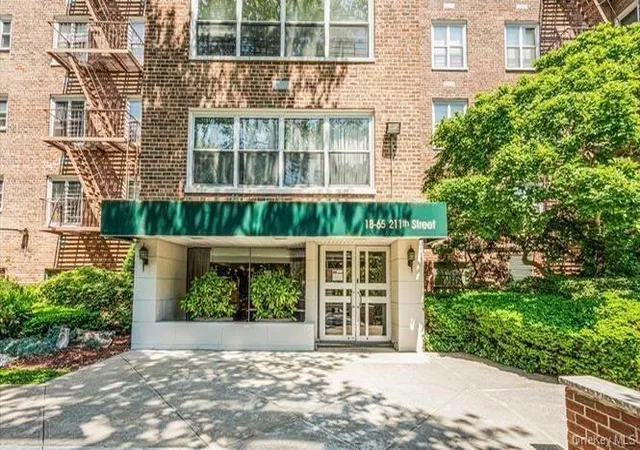
 Street View
18-65 211Th St
18-65 211Th St, New York, NY 11360
Rate 18-65 211Th St

Stories
6

Units
35

Available Units For Sale
2

Unit Types
1bd

Built Year
1960

HOA Fees
N/A
About
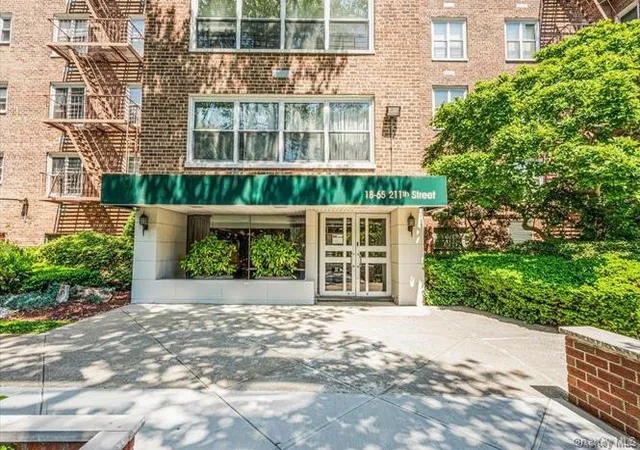
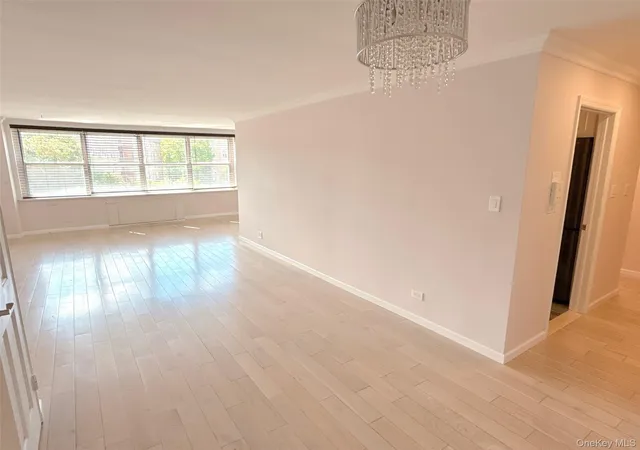
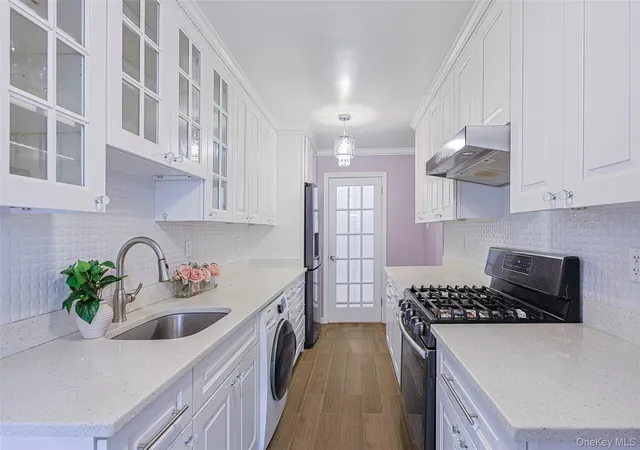
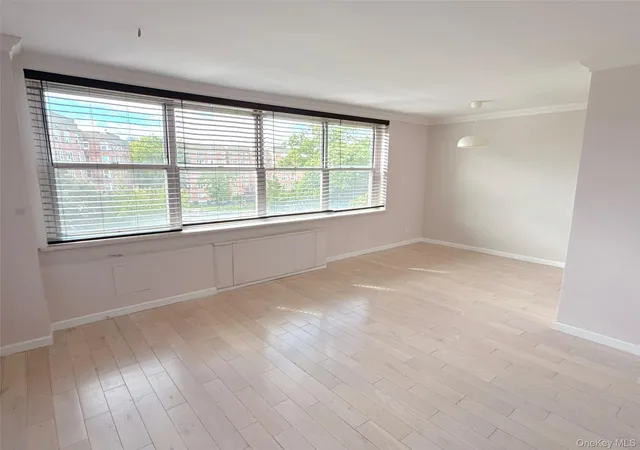
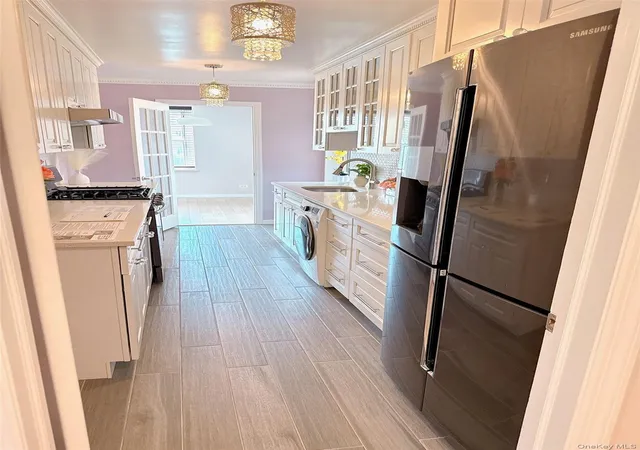
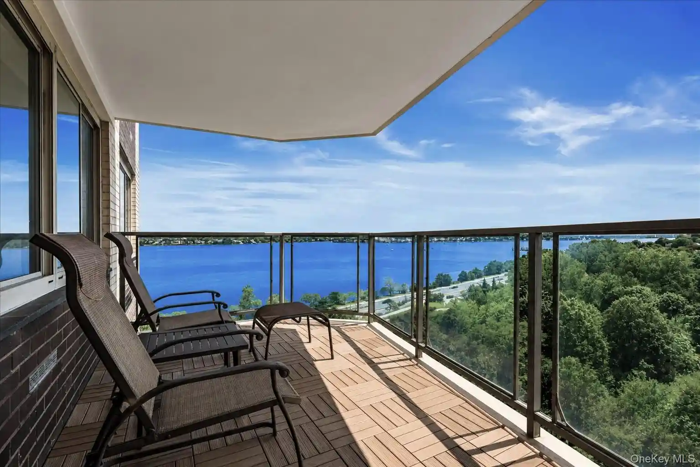
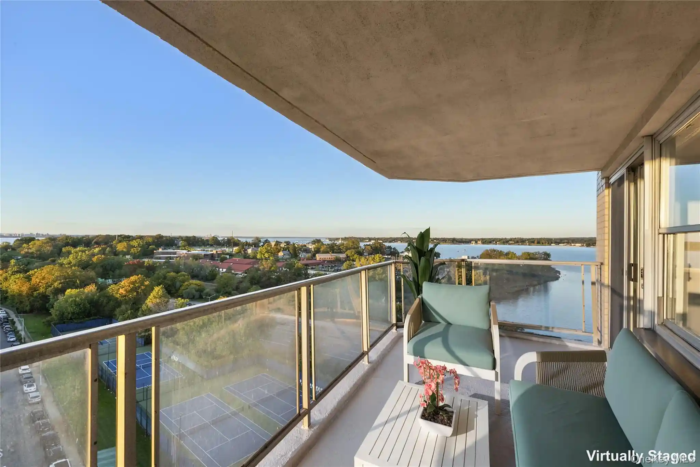
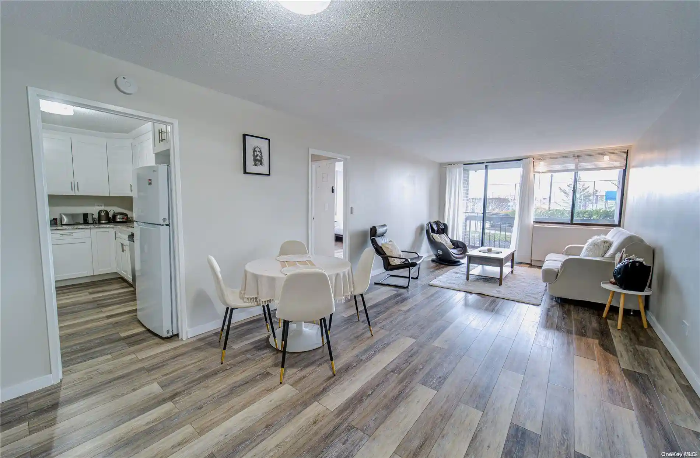
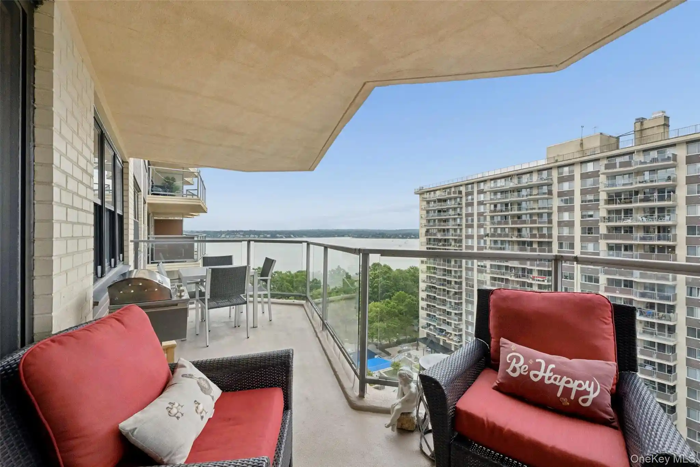
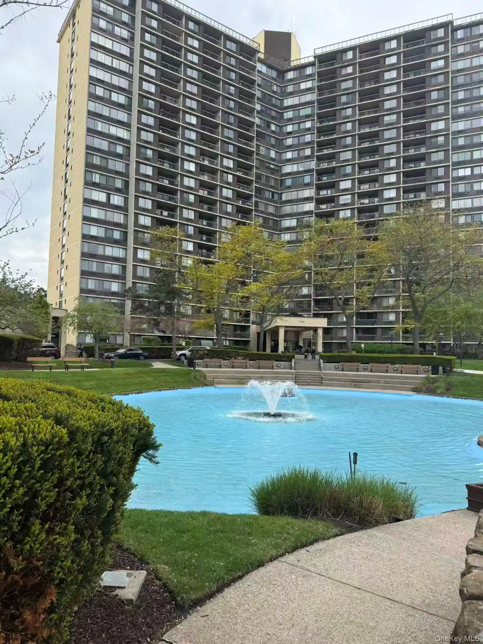
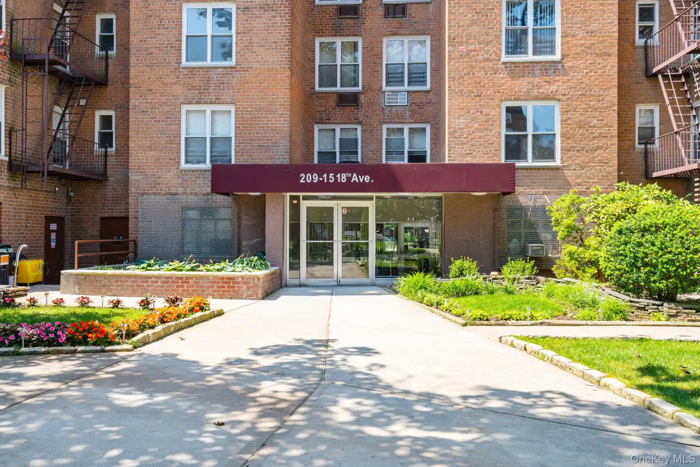
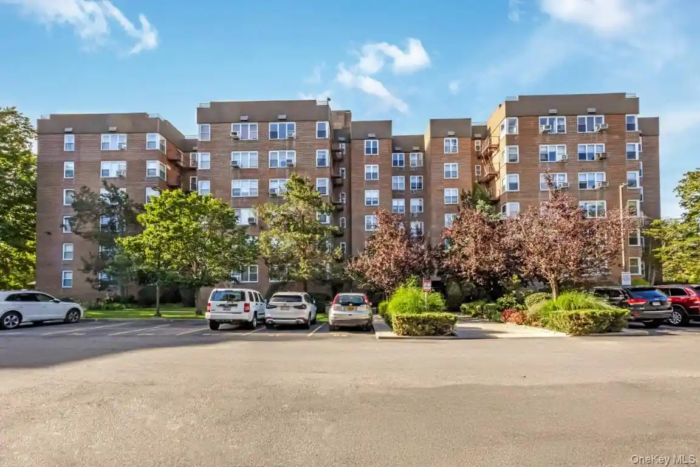
A mid‑20th century, six‑story cooperative apartment complex built in 1960, the property consists primarily of one- and three-bedroom units arranged around light-filled corridors and elevator access. Architecture is straightforward post‑war residential masonry with flat rooflines and modest setback from the street; exterior landscaping includes lawns and gardenlike grounds with mature trees and a small children’s playground. Interiors vary by unit — most feature eat‑in kitchens, formal dining areas or open living/dining plans, built‑in storage, and modernized finishes in many apartments such as granite or quartz counters, redesigned bathrooms, and stainless steel appliances. The building provides practical conveniences: elevators, reserved parking (indoor garage spots and assigned outdoor spaces, sometimes included or available for a fee), in‑unit washer/dryer hookups in some homes, ceiling fans, and first‑floor bedroom options. Common maintenance emphasizes upkeep and a family-friendly atmosphere; onsite management is typical of cooperatives, and sponsor‑owned or board‑managed units occasionally appear. Located in Bay Terrace, Bayside, the complex sits within walking distance of Bay Terrace Shopping Center, express and local bus routes to Manhattan and Flushing, and commuter rail options, making daily errands and transit access straightforward for residents.
Available Units

Building Features
Interior
Interior Features
Built In Features
Ceiling Fan(s)
Chandelier
Eat In Kitchen
Elevator
Entrance Foyer
Entrance Foyer
First Floor Bedroom
First Floor Full Bath
Formal Dining
Granite Counters
Granite Counters
Master Downstairs
Open Floorplan
Open Kitchen
Pantry
Primary Bathroom
Quartz/quartzite Counters
Smoke Free
Walk Through Kitchen
Walk In Closet(s)
Walk In Closets
Washer/dryer Hookup
Flooring
Carpet
Hardwood
Tile
Wood
Heating
Electric
Forced Air
Forced Air
Hot Water
Natural Gas
Natural Gas
Oil
See Remarks
Steam
Cooling
Central Air
Central Air
Energy Star Qualified Equipment
Electric
None
Wall Unit(s)
Wall/window Unit(s)
Appliances
Cooktop
Dishwasher
Dryer
Energy Star Qualified Appliances
Gas Cooktop
Gas Oven
Gas Water Heater
Gas Cooktop
Microwave
Oven
Range
Refrigerator
Stainless Steel Appliance(s)
Stainless Steel Appliances
Tankless Water Heater
Washer
Amenities & Parking
Other Features
Parking Features
Assigned
Garage
Garage Door Opener
Off Street
On Street
Parking Lot
Underground
Exterior Amenities
None
Disclaimer: Unit Features may vary by unit; buyers must independently verify all features. Information is deemed reliable but not guaranteed
Nearby Buildings
- Home
- Homes For Sale
- New York
- New York
- 18-65 211Th St
Frequently Asked Questions
How many units are for sale at 18-65 211Th St?

How much does a condo at 18-65 211Th St cost?
What bedroom options are available in 18-65 211Th St?