 Overview
 Available Units
 Unit Features
 Getting Around
 Nearby Buildings
 Street View
180 Cypress Wy E
180 Cypress Wy E, Naples, FL 34110
Rate 180 Cypress Wy E

Stories
2

Units
24

Available Units For Sale
1

Unit Types
2bd

Built Year
1974

HOA Fees
N/A
About
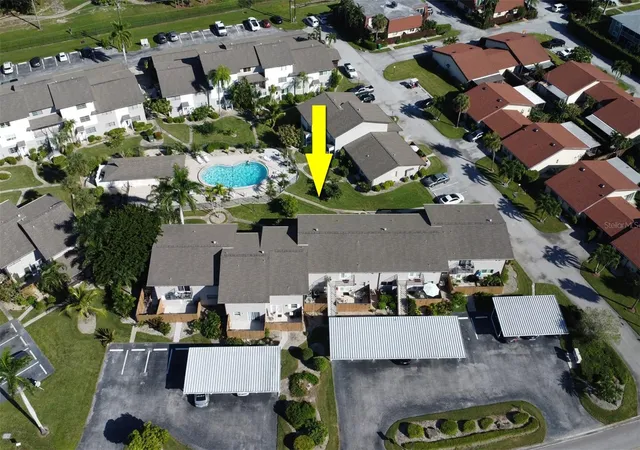
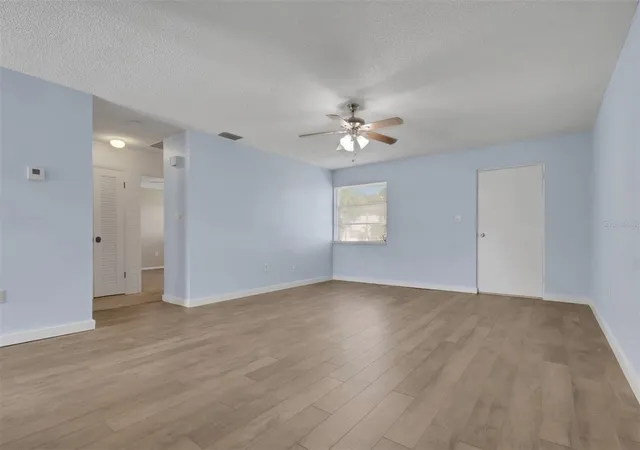
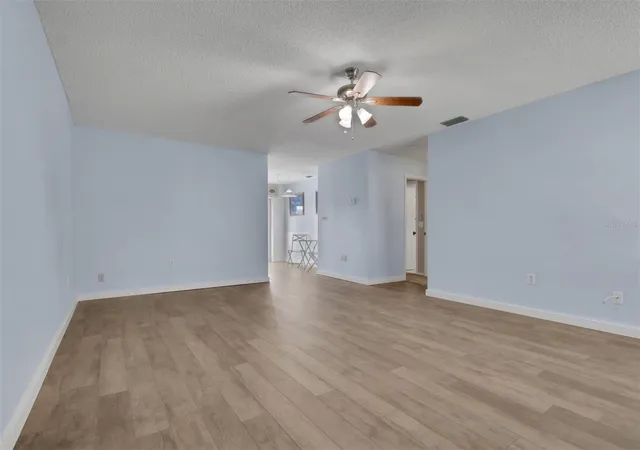
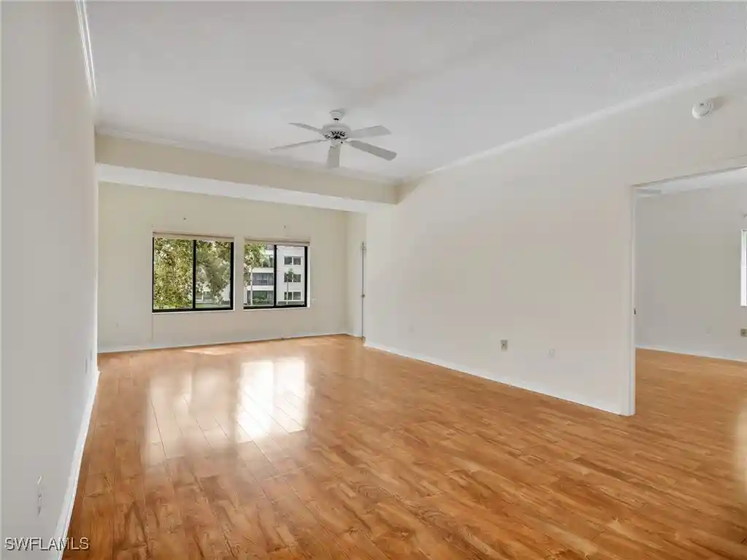
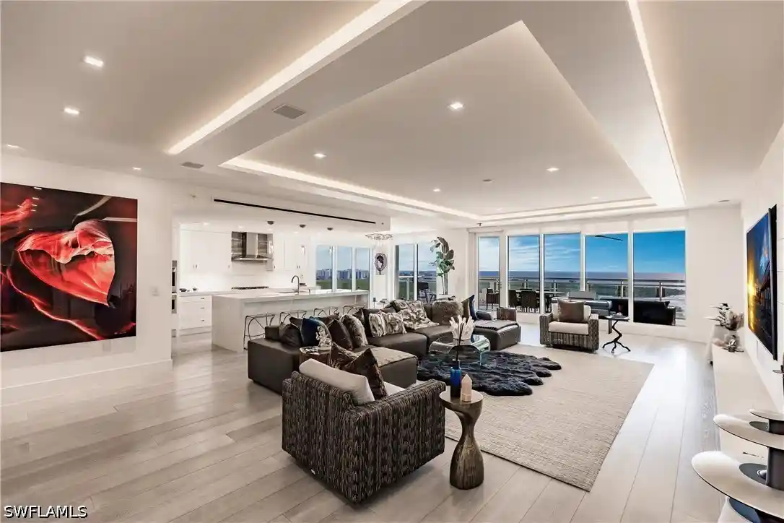
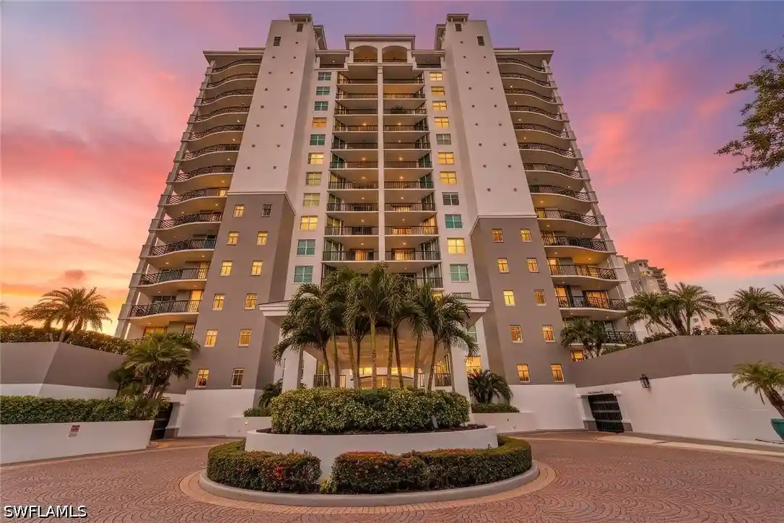
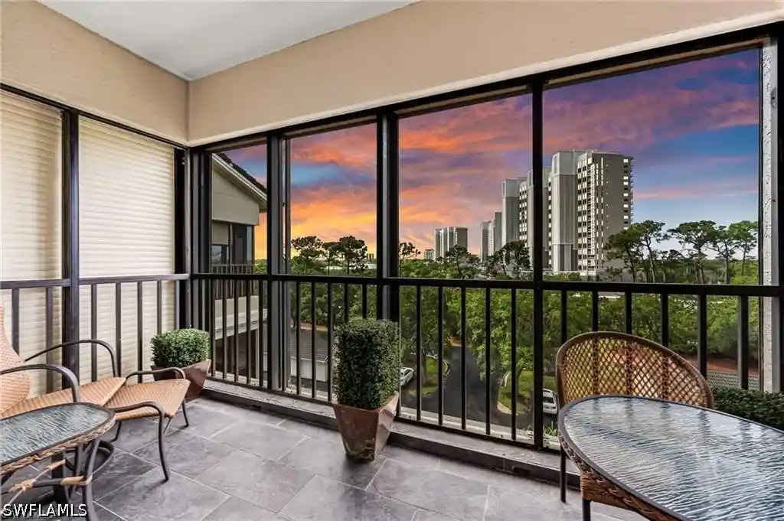
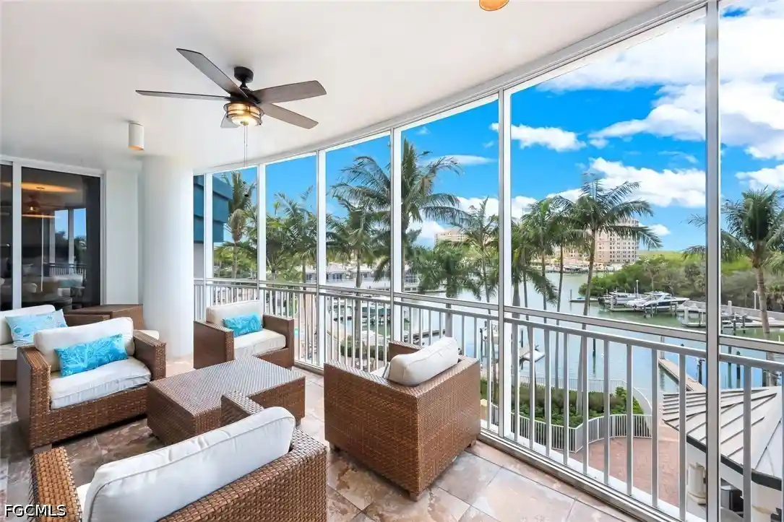
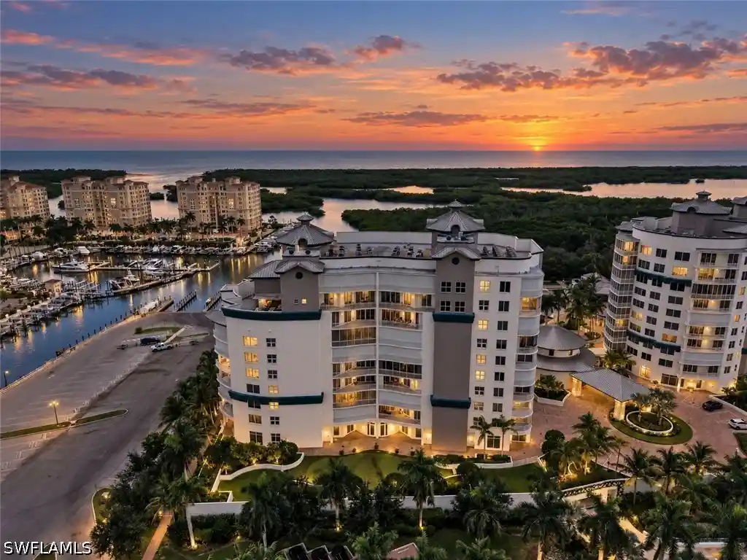
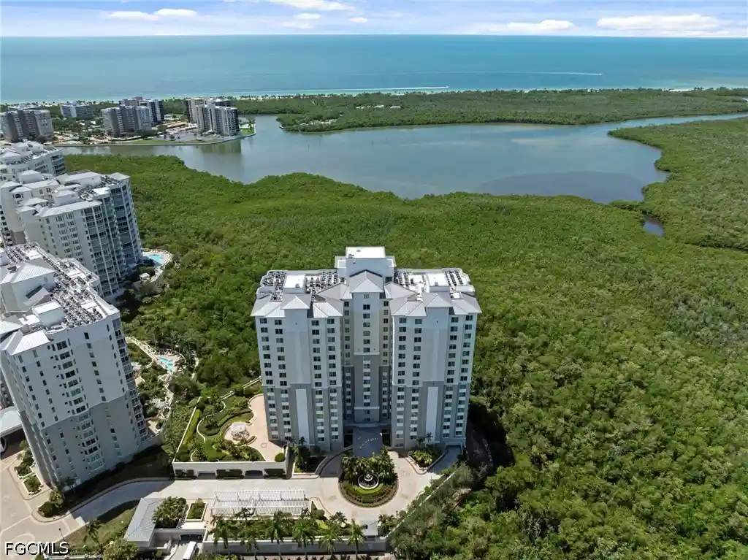
Palm Crest Villas is a low-rise residential community in North Naples built in 1974, organized as two-story townhouses and single-level patio condominiums. Units range from one- to two-bedroom floor plans with open eat-in kitchens, oversized living rooms, and private outdoor patios or lanais; some homes include attached garages or covered parking. Interior features commonly found across the complex include tile on main levels and wood flooring upstairs, granite countertops, updated kitchens and baths, built-in storage, dual sinks in primary baths, walk-in closets in many units, and a mix of French/atrium doors and window treatments. The complex is sited on landscaped grounds with mature planting, a central sparkling pool a short walk from most buildings, a courtyard and fenced patios, plus shared amenities such as a children’s playground, picnic/BBQ areas, and on-site storage. Practical updates across the property noted in listings include periodic roof replacements, newer A/C units, impact windows in select homes, and community-managed irrigation. The HOA is relatively small and described as budget-friendly; pet and specific service policies vary by unit and should be confirmed with management. Location is a defining feature: Palm Crest Villas sits in the Palm River area of North Naples, within minutes of shopping centers, restaurants, parks, health care, and Gulf beaches, offering a suburban beach-town lifestyle with short drives or walks to everyday conveniences.

Building Features
Interior
Interior Features
Bar
Bathtub
Bedroom On Main Level
Breakfast Area
Breakfast Bar
Built In Features
Cable Tv
Ceiling Fans(s)
Closet Cabinetry
Custom Mirrors
Dual Sinks
Eat In Kitchen
Eat In Kitchen
Family Dining Room
French Doors Atrium Doors
High Speed Internet
Kitchen Island
Living Dining Room
Main Level Primary
Multiple Shower Heads
None
Open Floorplan
See Remarks
Separate Shower
Shower Only
Solid Surface Counters
Split Bedrooms
Tray Ceilings
Tub Shower
Upper Level Master
Upper Level Primary
Walk In Closets
Wet Bar
Window Treatments
Flooring
Carpet
Laminate
See Remarks
Tile
Vinyl
Wood
Heating
Central
Electric
None
Cooling
Ceiling Fans
Central Air
Central Air
Electric
Humidity Control
Appliances
Cooktop
Dishwasher
Disposal
Dryer
Electric Cooktop
Freezer
Ice Maker
Indoor Grill
Microwave
Range
Range Hood
Refrigerator
Refrigerator With Ice Maker
Self Cleaning Oven
Trash Compactor
Washer
Water Purifier
Water Softener
Wine Cooler
Amenities & Parking
Other Features
Parking Features
Assigned
Covered
Deeded
Detached
Detached Carport
Driveway
Garage
Garage Door Opener
Guest
One Space
Paved
Two Spaces
Exterior Amenities
Awnings
Courtyard
Deck
Fence
None
Patio
Sidewalk
Sprinkler Irrigation
Storage
Disclaimer: Unit Features may vary by unit; buyers must independently verify all features. Information is deemed reliable but not guaranteed
Nearby Buildings
- Home
- Homes For Sale
- Florida
- Naples
- 180 Cypress Wy E
Frequently Asked Questions
How many units are for sale at 180 Cypress Wy E?

How much does a condo at 180 Cypress Wy E cost?
What bedroom options are available in 180 Cypress Wy E?