
 Street View
1812 W Ave
1812 W Ave, Austin, TX 78701
Rate 1812 W Ave

Stories
-

Units
31

Available Units For Sale
1

Unit Types
2bd

Built Year
2007

HOA Fees
$188-1,029/mo
About
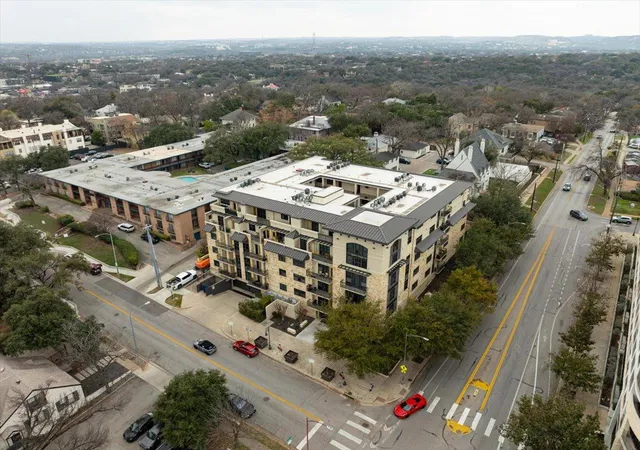
A midrise boutique condominium completed in 2007, this five-story complex contains roughly 45 residences configured primarily as two-bedroom homes. The exterior presents a contemporary, low‑rise urban form with controlled access, an elegant lobby, gated underground garage and a planted private courtyard centered on a water feature and outdoor seating. Units feature high ceilings, natural woodwork and a mix of hard-surface floors such as slate and stone alongside carpet or luxury vinyl in select rooms. Kitchens are appointed with granite counters, wood cabinetry, stainless appliances and islands or breakfast bars. Primary suites typically include dual vanities, separate showers and soaking tubs; several homes offer two primary baths or in‑law-style layouts. Building conveniences include an elevator, reserved covered parking (often two spaces), dedicated storage, on‑site laundry hookups (stackable W/D) and secure entry with restricted access. Exterior options range from private balconies to ground‑level patios and small private yards in select units. The property is zoned for Austin ISD and sits in the historic Judge’s Hill neighborhood, located within a short walk of the University of Texas, Lady Bird Lake trails, museums and downtown nightlife, combining a relaxed courtyard atmosphere with immediate urban access.
HOA Management
PARK WEST RESIDENCES
HOA Fees
$327/ Monthly
PWR
HOA Fees
$546.4/ Monthly
Disclaimer: Amenities are based on third-party information and may vary; buyers must independently verify all amenities, as information is deemed reliable but not guaranteed.
Available Units

Building Features
Interior
Interior Features
Bar
Beamed Ceilings
Bookcases
Breakfast Bar
Built In Features
Ceiling Fan(s)
Chandelier
Crown Molding
Double Vanity
Eat In Kitchen
Electric Dryer Hookup
Elevator
Entrance Foyer
French Doors
Granite Counters
High Ceilings
High Speed Internet
In Law Floorplan
Kitchen Island
Multiple Dining Areas
Multiple Living Areas
Murphy Bed
Natural Woodwork
No Interior Steps
Open Floorplan
Pantry
Primary Bedroom On Main
Recessed Lighting
See Remarks
Soaking Tub
Stackable W/d Connections
Storage
Track Lighting
Tray Ceiling(s)
Two Primary Baths
Two Primary Suties
Walk In Closet(s)
Washer Hookup
Flooring
Bamboo
Carpet
See Remarks
Slate
Stone
Terrazzo
Tile
Wood
Heating
Central
Electric
Cooling
Ceiling Fan(s)
Central Air
Electric
Appliances
Bar Fridge
Built In Electric Oven
Built In Oven(s)
Cooktop
Dishwasher
Disposal
Dryer
Electric Cooktop
Electric Oven
Electric Range
Electric Water Heater
Exhaust Fan
Free Standing Electric Oven
Free Standing Electric Range
Free Standing Gas Range
Free Standing Range
Free Standing Refrigerator
Freezer
Microwave
Oven
Rnghd
Range
Refrigerator
See Remarks
Self Cleaning Oven
Stainless Steel Appliance(s)
Tankless Water Heater
Vented Exhaust Fan
Washer
Washer/dryer
Washer/dryer Stacked
Amenities & Parking
Other Features
Parking Features
Assigned
Attached
Basement
Covered
Electric Gate
Garage
Garage Door Opener
Garage Faces Front
Gated
Lighted
Permit Required
Reserved
Secured
See Remarks
Underground
Exterior Amenities
Balcony
Cctyd
Elevator
Exterior Steps
Lighting
No Exterior Steps
None
Private Entrance
Private Yard
Restricted Access
See Remarks
Uncovered Courtyard
Disclaimer: Unit Features may vary by unit; buyers must independently verify all features. Information is deemed reliable but not guaranteed
- Home
- Homes For Sale
- Texas
- Austin
- 1812 W Ave
Frequently Asked Questions
How many units are for sale at 1812 W Ave?

How much does a condo at 1812 W Ave cost?
What are the HOA fees at 1812 W Ave?
What bedroom options are available in 1812 W Ave?