 Overview
 HOA
 Available Units
 Unit Features
 Getting Around
 Nearby Buildings
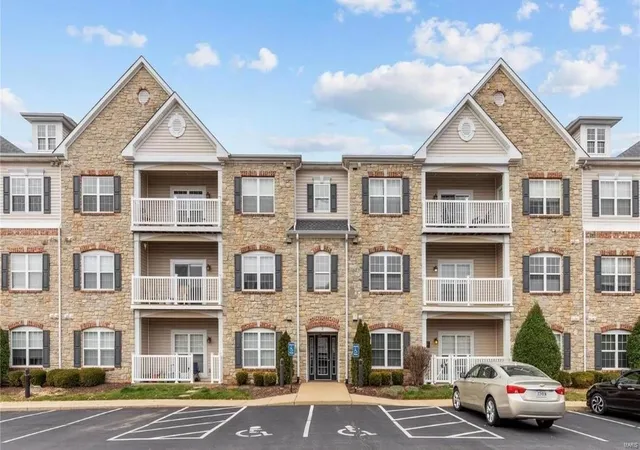
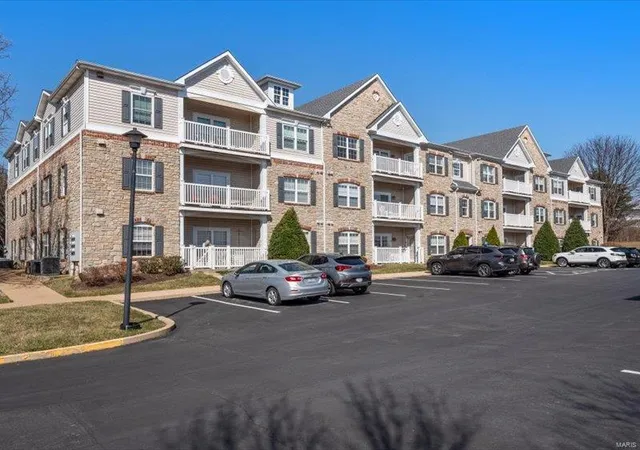
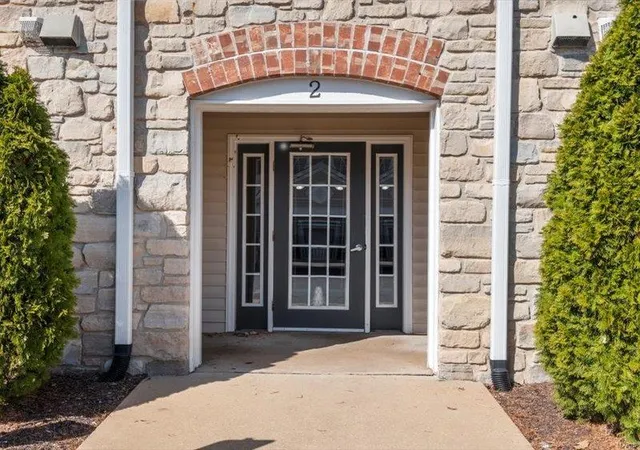
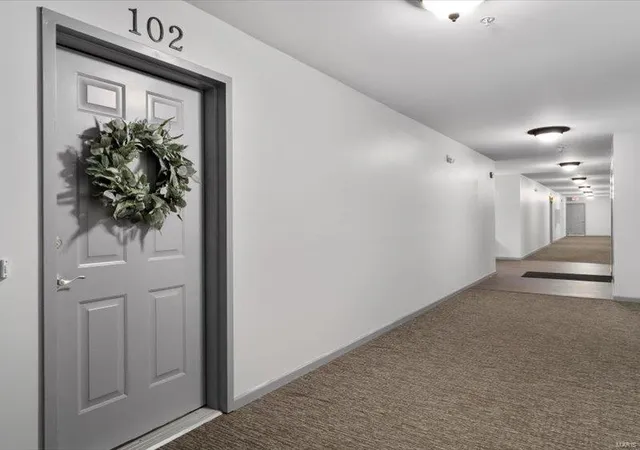
 Street View
2 Monarch Trace Ct
2 Monarch Trace Ct, Chesterfield, MO 63017
Rate 2 Monarch Trace Ct

Stories
-

Units
16

Available Units For Sale
1

Unit Types
2bd

Built Year
2003

HOA Fees
$475/mo
About
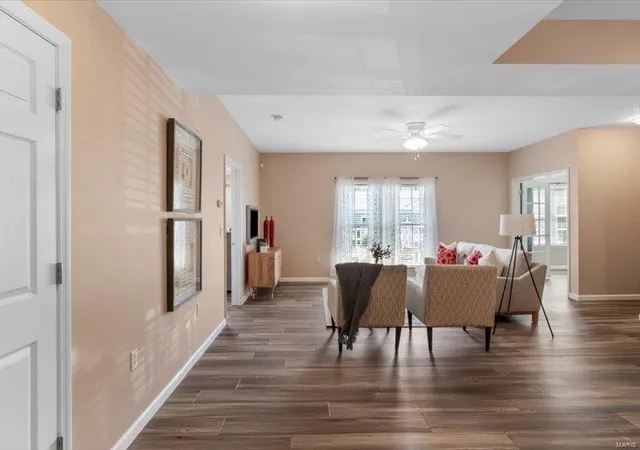
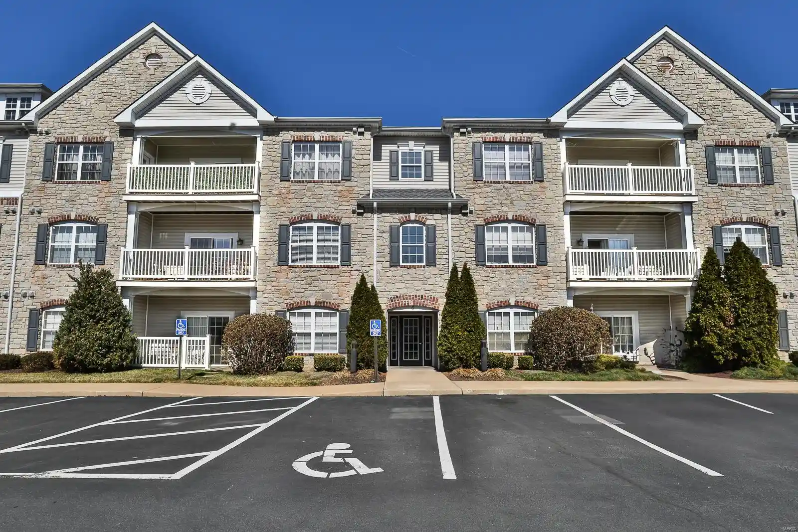
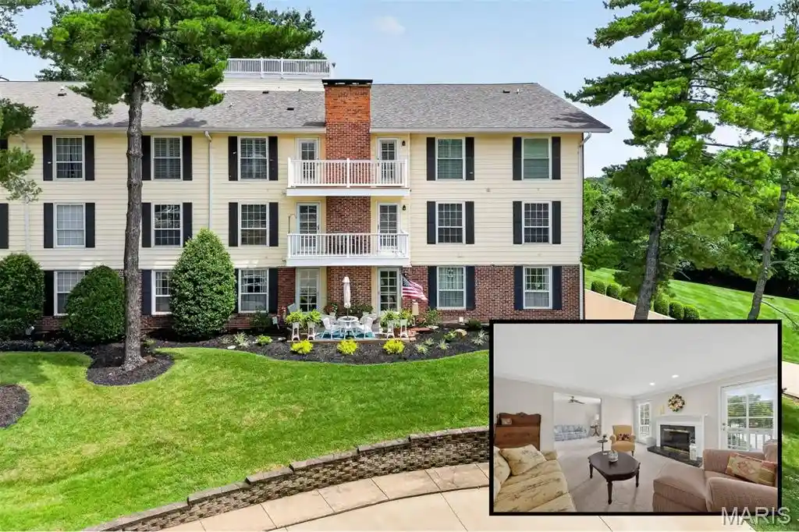
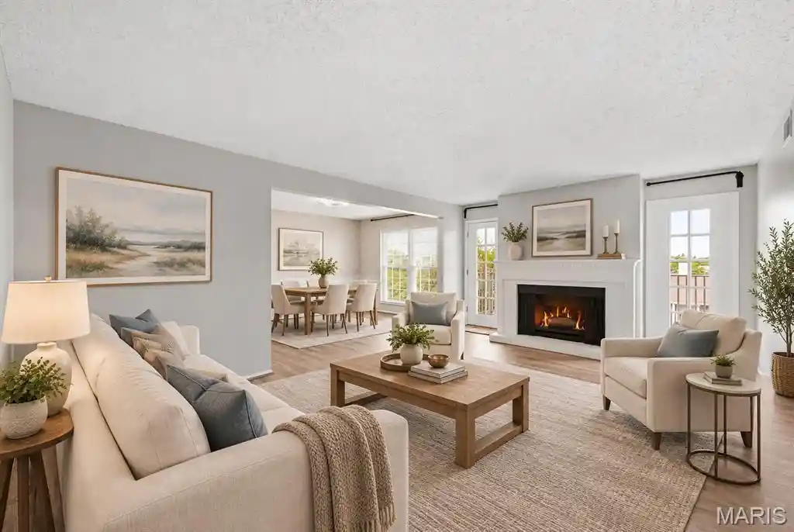
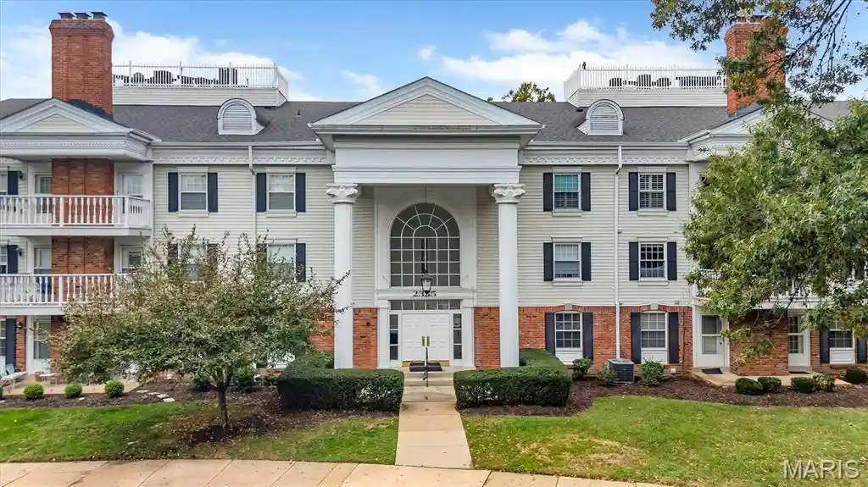
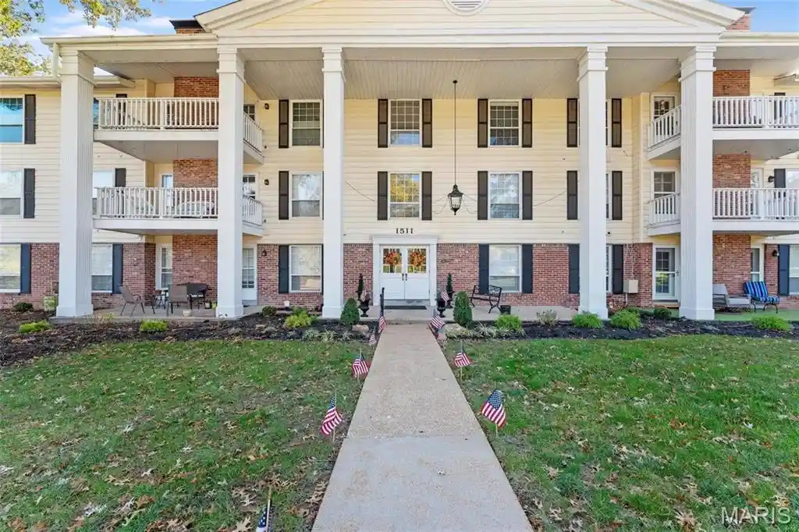
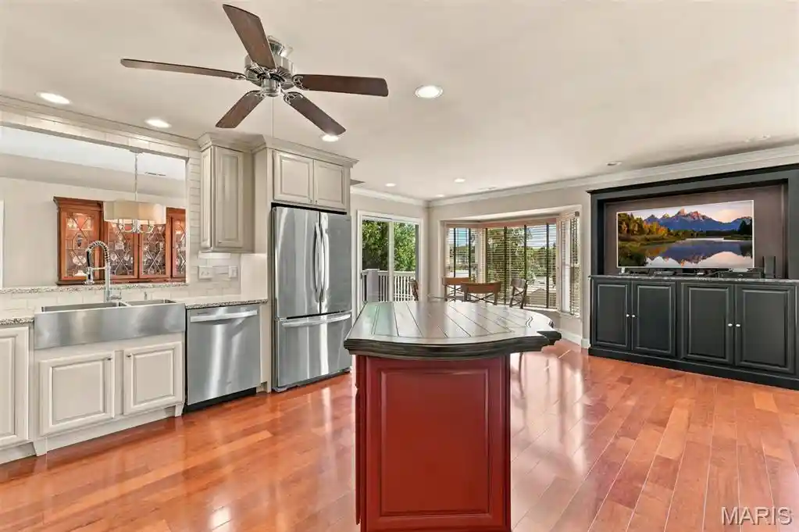
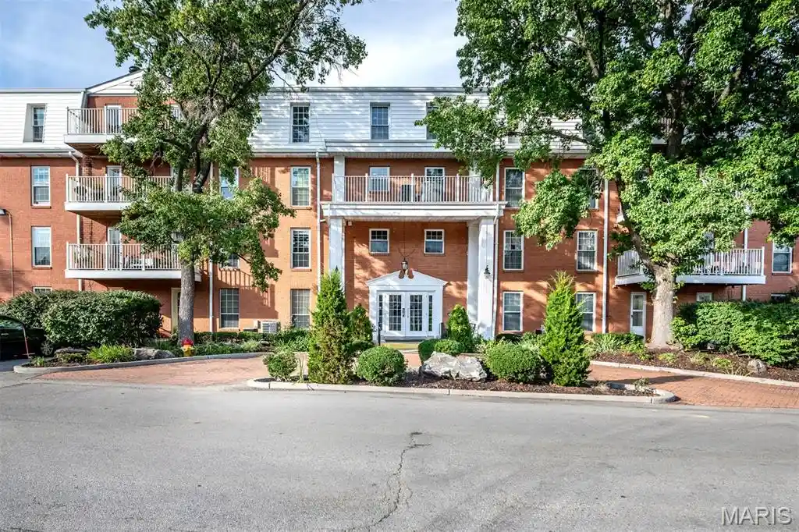
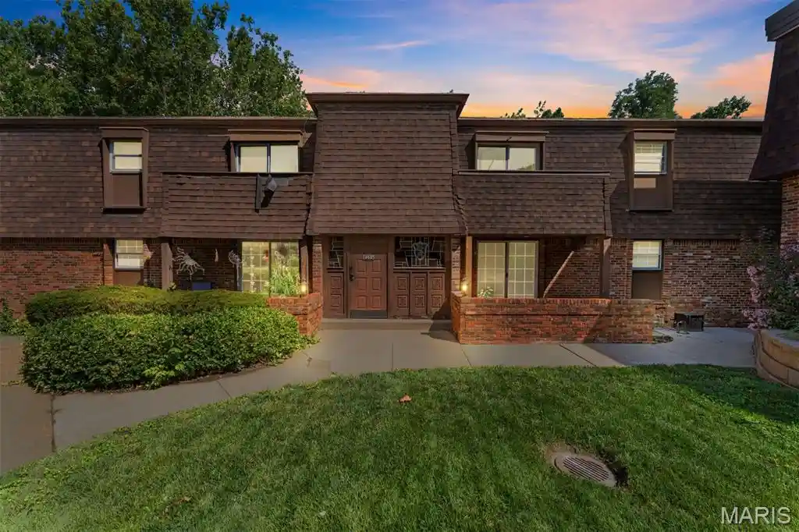
Monarch Trace is a low-rise condominium community in Chesterfield built in 2003, composed primarily of multi-unit walk-up and elevator buildings arranged around landscaped grounds. Units are typically two-bedroom, two-bath layouts with split-bedroom or center-hall plans, vaulted or coffered ceilings, and open living/dining areas that flow into eat-in kitchens. Interior finishes commonly include 42" cabinetry, granite or solid-surface counters, tile backsplashes, pantry storage, walk-in closets, in-unit laundry, and plentiful built-in storage. Many homes open to private outdoor spaces — covered patios, balconies or decks — and several ground-floor and end units back to green space. Common building features include secure elevator access, assigned covered parking (carports), individual storage lockers, and building-controlled exterior maintenance, landscaping, snow removal, and trash service. The community sits within short walking distance of Chesterfield Central Park, the Chesterfield Family Aquatic Center, Riparian Trail system, and the Chesterfield Amphitheater, with easy access to Highway 40 and nearby shopping and dining. Pet and specific parking policies vary by unit; condo dues typically cover water, sewer, trash and some building insurance and maintenance.
HOA Management
Monarch Trace
HOA Fees
$475/ Monthly
Monarch Trace Condo One
HOA Fees
$475/ Monthly
Amenities
 Amenities and services may be covered by one or multiple associations and service providers.
 Storage
 Association Management
Developer Management
Elevator(s)
Outside Management
Private Laundry Hkup
Disclaimer: Amenities are based on third-party information and may vary; buyers must independently verify all amenities, as information is deemed reliable but not guaranteed.

Building Features
Interior
Interior Features
Breakfast Room
Ceiling Fan(s)
Center Hall Floorplan
Coffered Ceiling(s)
Crown Molding
Custom Cabinetry
Dining/living Room Combo
Eat In Kitchen
Elevator
Entrance Foyer
Granite Counters
High Ceilings
High Speed Internet
Kitchen Island
Kitchen/dining Room Combo
Open Floorplan
Pantry
Separate Dining
Shower
Solid Surface Countertop(s)
Storage
Vaulted Ceiling(s)
Walk In Closet(s)
Window Treatments
Flooring
Carpet
Ceramic Tile
Hardwood
Laminate
Heating
Electric
Forced Air
Cooling
Ceiling Fan(s)
Central Air
Electric
Appliances
Dishwasher
Disposal
Dryer
Electric Cooktop
Electric Oven
Electric Range
Electric Water Heater
Free Standing Electric Range
Humidifier
Ice Maker
Microwave
Range
Refrigerator
Washer
Amenities & Parking
Other Features
Parking Features
Accessible Parking
Additional Parking
Asphalt
Assigned
Assigned/1 Space
Carport
Covered
Detached
Detached Carport
Guest
Guest Parking
Off Street
Parking Lot
Rv Access/parking
Storage
Exterior Amenities
Balcony
Barbecue
Disclaimer: Unit Features may vary by unit; buyers must independently verify all features. Information is deemed reliable but not guaranteed
Nearby Buildings
- Home
- Homes For Sale
- Missouri
- Chesterfield
- 2 Monarch Trace Ct
Frequently Asked Questions
How many units are for sale at 2 Monarch Trace Ct?

How much does a condo at 2 Monarch Trace Ct cost?
What are the HOA fees at 2 Monarch Trace Ct?
What bedroom options are available in 2 Monarch Trace Ct?