 Overview
 Available Units
 Unit Features
 Getting Around
 Nearby Buildings
 Street View
2 Oak Brk Clb Dr
2 Oak Brk Clb Dr, Oak Brook, IL 60523
Rate 2 Oak Brk Clb Dr

Stories
3

Units
31

Available Units For Sale
1

Unit Types
2bd

Built Year
1971

HOA Fees
N/A
About
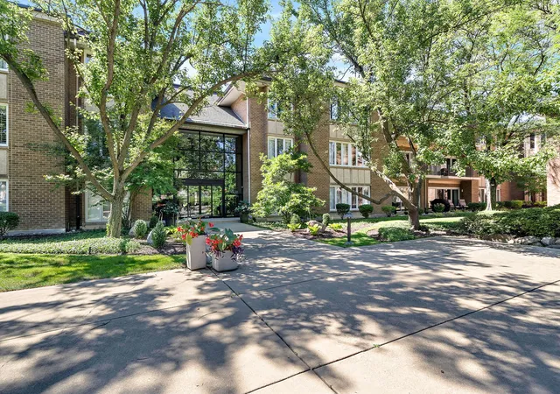
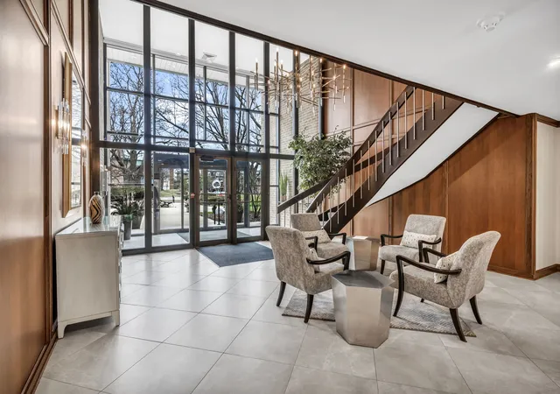
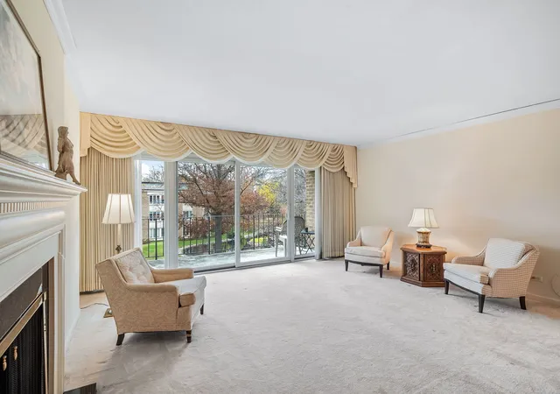
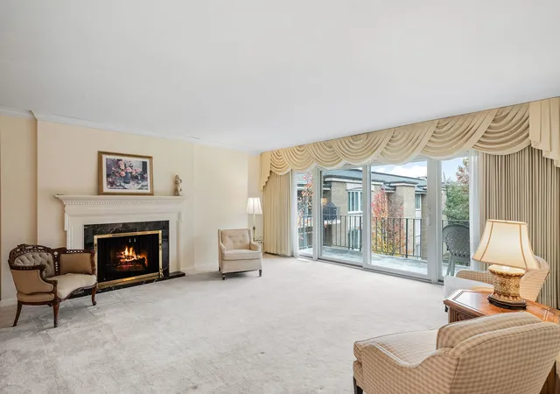
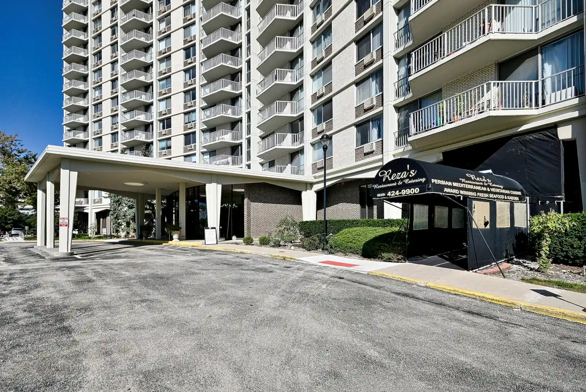
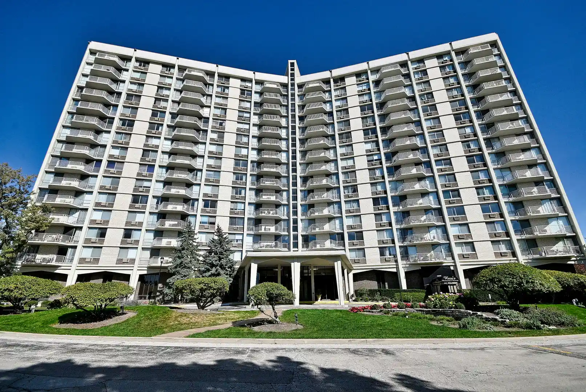
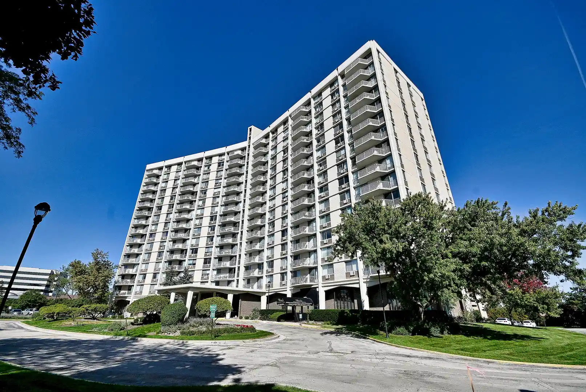
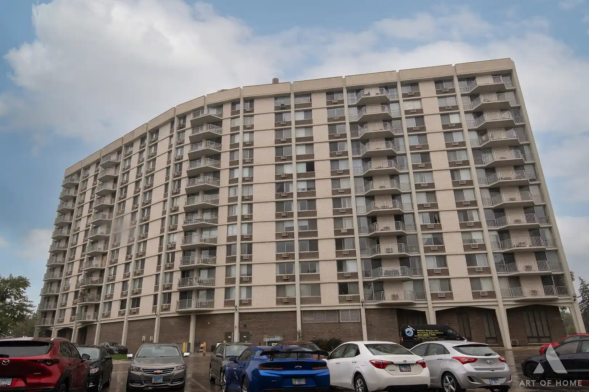
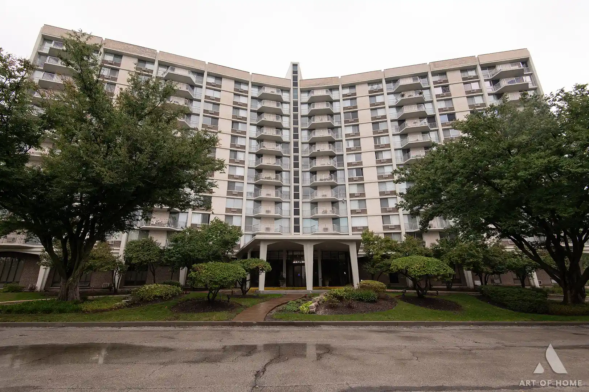
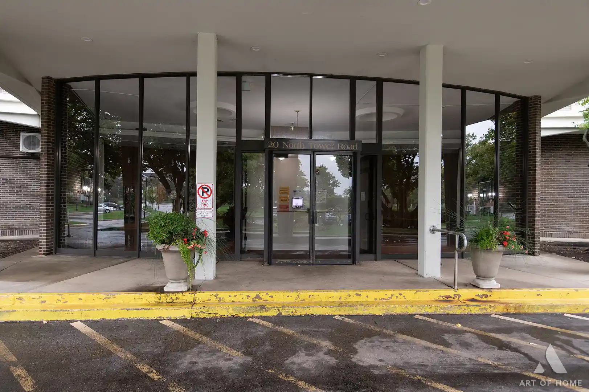
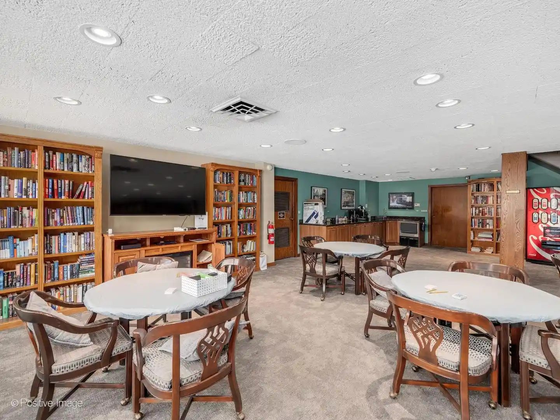
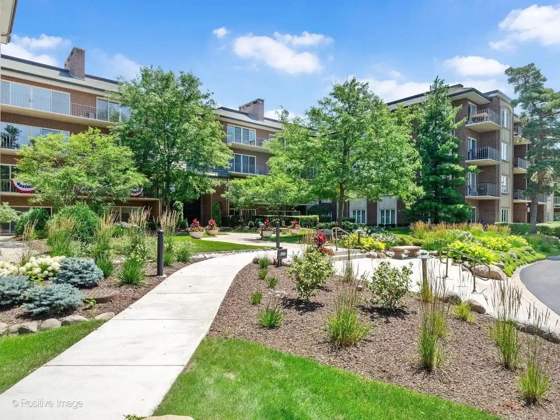
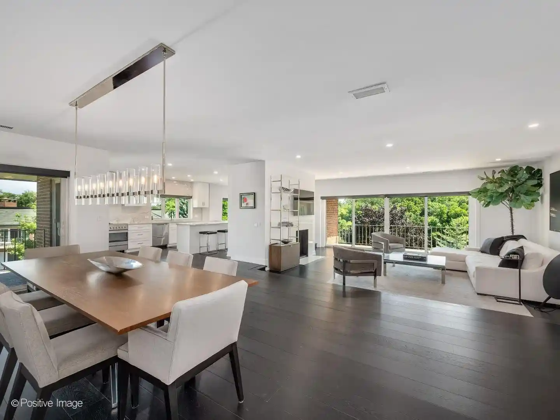
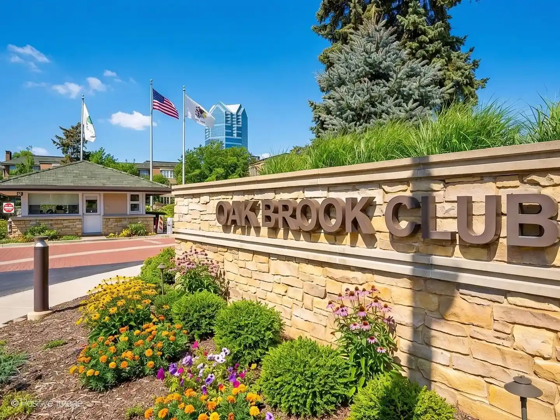
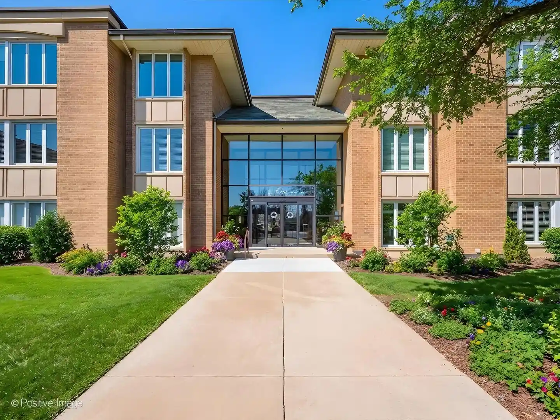
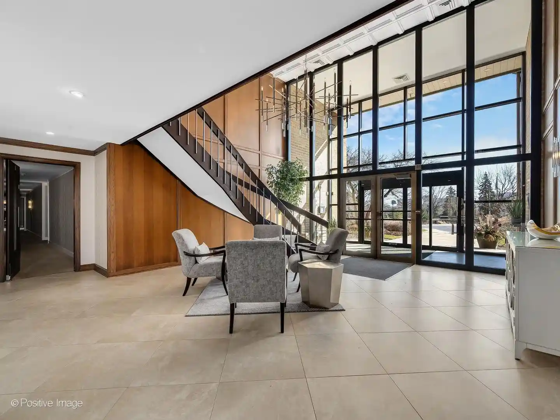
Oak Brook Club is a low-rise, three-story condominium community built in 1971 and arranged across park-like grounds totaling about 25 acres. The complex groups two-bedroom residences—many created by combining original units—around centralized lobbies and elevator cores, with stacked flexicore concrete floor/ceiling assemblies that reduce shared-wall noise. Typical interior features found across units include updated kitchens with granite counters and built-in cabinetry, hardwood and carpeted flooring, walk-in closets, in-unit laundry hook-ups, fireplaces, and first-floor bedrooms or in‑law layouts in some homes. Residences open to private outdoor space via balconies or patios and often include storage lockers on the same floor plus assigned indoor garage parking, commonly two side-by-side heated spaces. Building common areas have been renovated in recent years and support a concierge-style management presence with an attended gate. Exterior amenities emphasize a resort-like setting: gated entry with 24-hour guard, walking paths, ponds, fountains, gazebos, a clubhouse with exercise facilities and a library, party/meeting spaces, and a heated outdoor pool with sundeck. Pet policies and parking allocations vary by unit; on-site management and monitored security complete a maintenance-forward lifestyle in a suburban Oak Brook location close to shopping, dining and expressways.
Available Units

Building Features
Interior
Interior Features
1st Floor Bedroom
1st Floor Full Bath
Built In Features
Elevator
First Floor Full Bath
First Floor Laundry
Flexicore
Granite Counters
Health Facilities
In Law Floorplan
Laundry Hook Up In Unit
Lobby
Open Floorplan
Pantry
Replacement Windows
Storage
Walk In Closet(s)
Wet Bar
Flooring
Carpet
Hardwood
Laminate
Heating
Electric
Forced Air
Natural Gas
Cooling
Central Air
Appliances
Cooktop
Dishwasher
Disposal
Double Oven
Dryer
Electric Cooktop
Electric Oven
Freezer
High End Refrigerator
Humidifier
Microwave
Oven
Range
Range Hood
Refrigerator
Stainless Steel Appliance(s)
Washer
Water Purifier
Wine Refrigerator
Amenities & Parking
Other Features
Parking Features
Asphalt
Assigned
Attached
Basement
Concrete
Garage
Garage Door Opener
Garage Owned
Guest
Heated Garage
On Site
Owned
Parking Lot
Yes
Exterior Amenities
Balcony
Cable Access
Dog Run
In Ground Pool
Patio
Storms/screens
Disclaimer: Unit Features may vary by unit; buyers must independently verify all features. Information is deemed reliable but not guaranteed
Nearby Buildings
- Home
- Homes For Sale
- Illinois
- Oak Brook
- 2 Oak Brk Clb Dr
Frequently Asked Questions
How many units are for sale at 2 Oak Brk Clb Dr?

How much does a condo at 2 Oak Brk Clb Dr cost?
What bedroom options are available in 2 Oak Brk Clb Dr?