 Overview
 Available Units
 Unit Features
 Getting Around
 Nearby Buildings
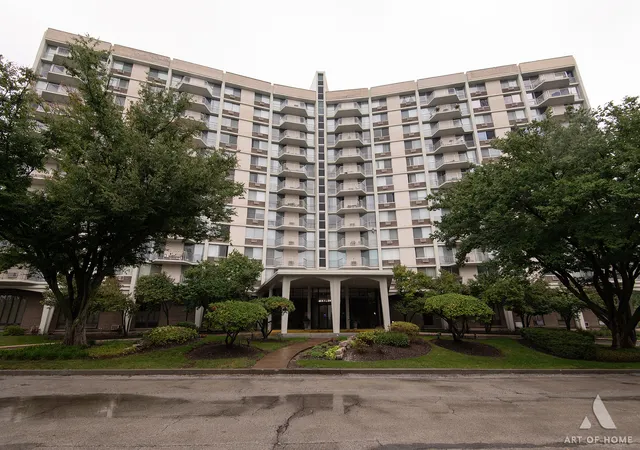
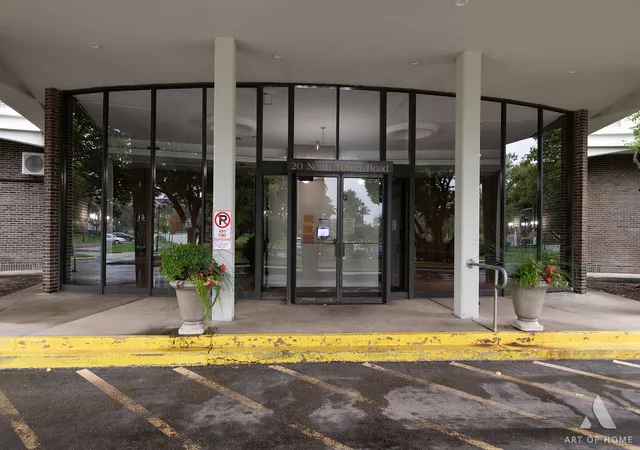
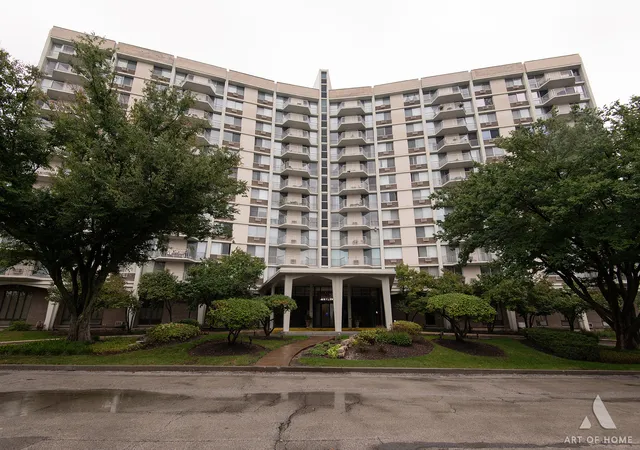
 Street View
20 N Tower Rd
20 N Tower Rd, Oak Brook, IL 60523
Rate 20 N Tower Rd

Stories
12

Units
109

Available Units For Sale
3

Unit Types
1bd, 2bd

Built Year
1977

HOA Fees
N/A
About
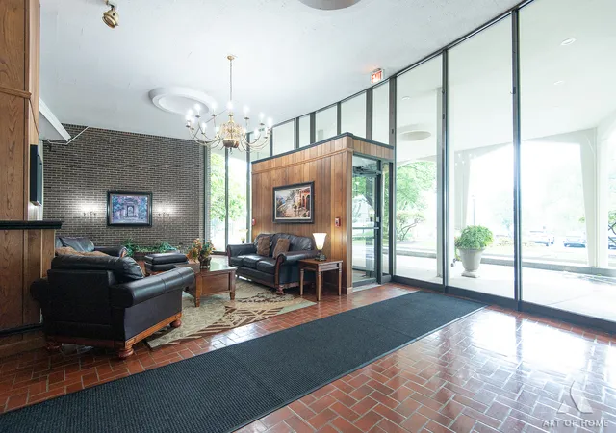
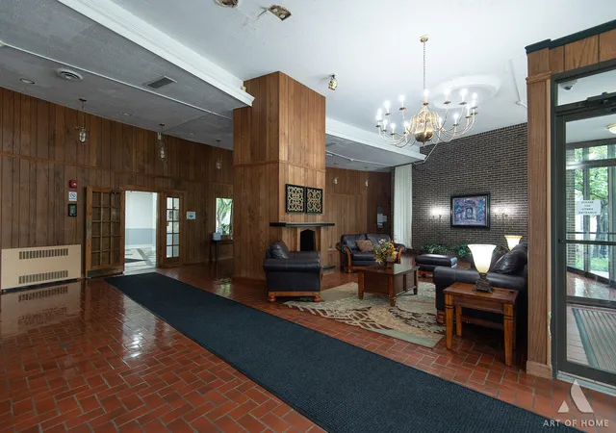
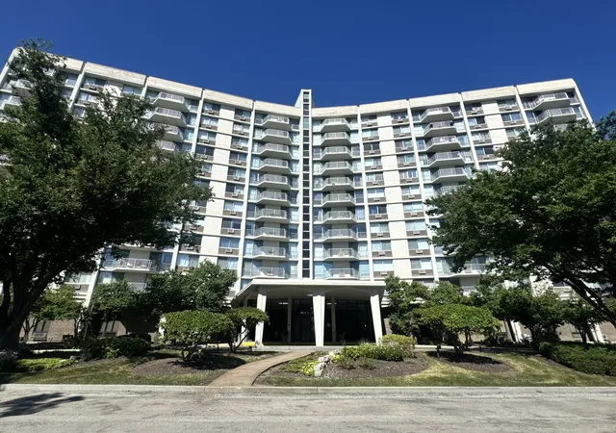
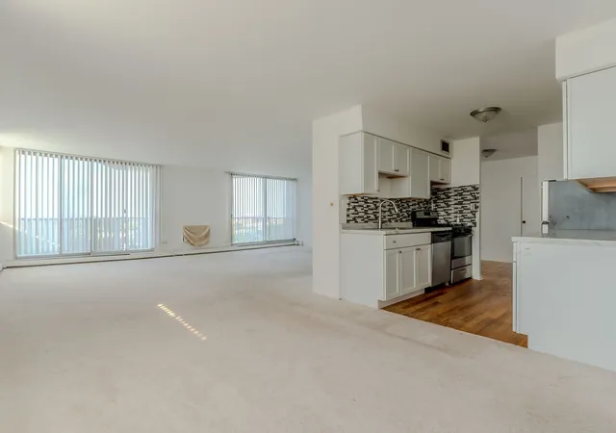
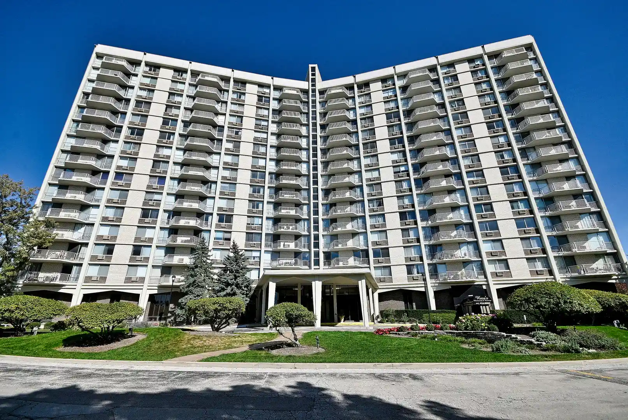
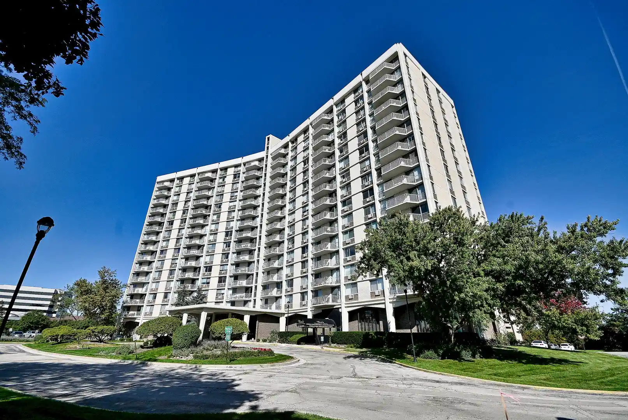
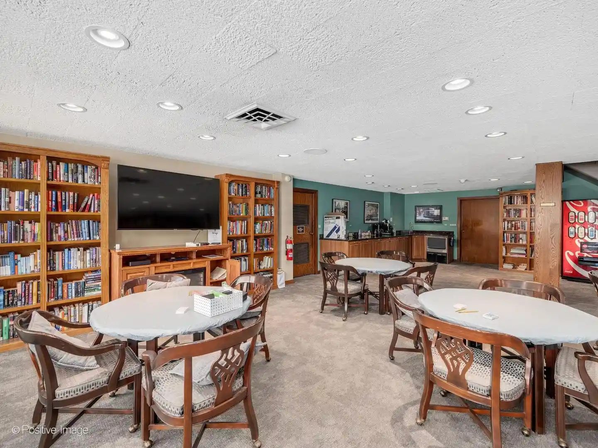
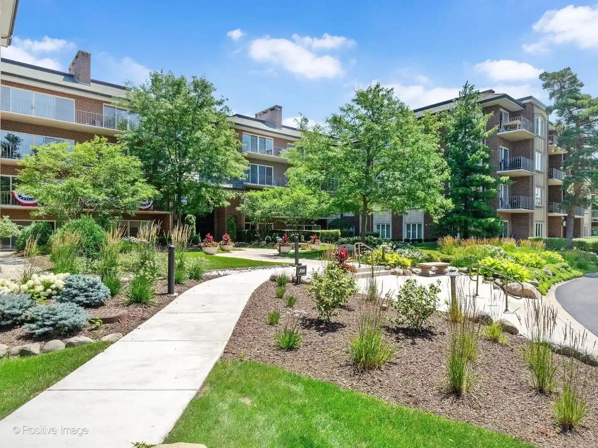
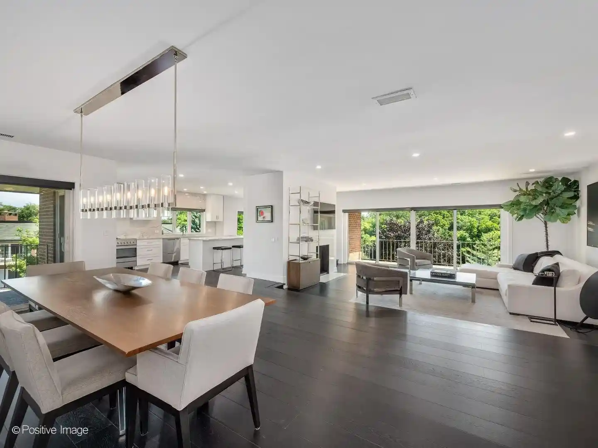
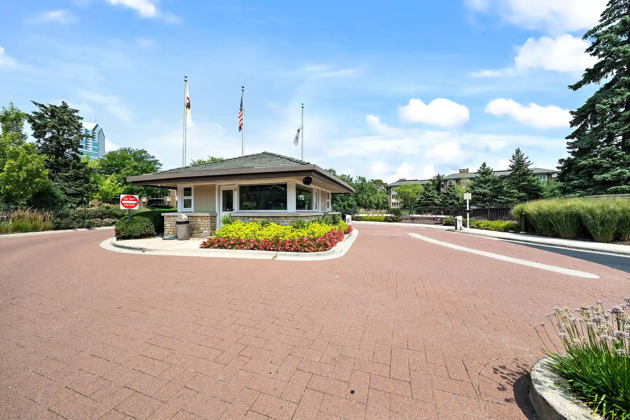
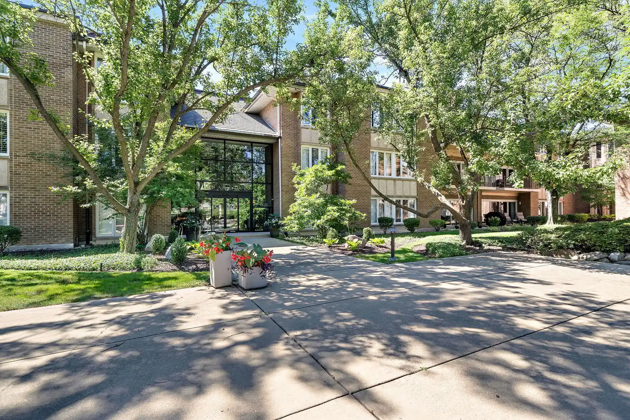
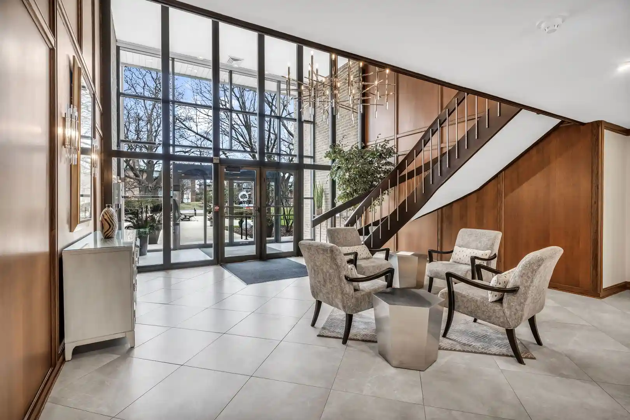
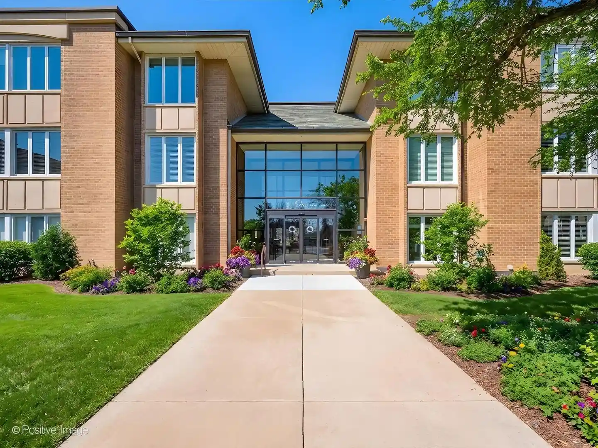
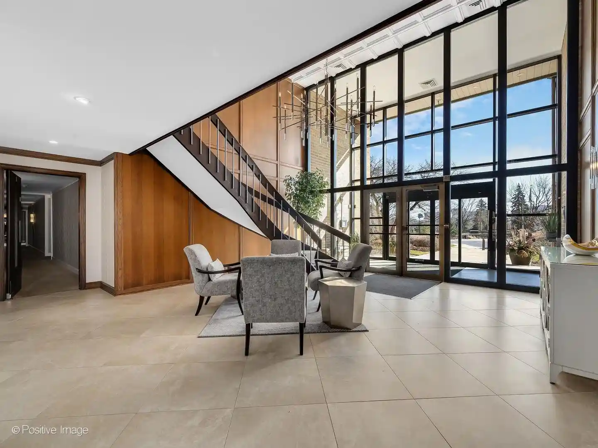
A 12-story midrise condominium complex constructed in 1977, this property offers a mix of one- and two-bedroom residences arranged around a conventional elevator-served core. Architecturally it reflects late-1970s suburban high-rise planning: rectilinear massing with private balconies, broad windows, and brick or finished-panel exterior surfaces. Interiors vary by unit but commonly feature open living/dining layouts, vaulted or cathedral ceilings in some plans, pantry and walk-in closet storage, granite or quartz counters in updated kitchens, and flexible one-plus den conversions. Building-common spaces include a staffed lobby, remodeled hallways and elevators, an exercise room with sauna, a party/meeting room, on-site management office, centralized laundry, and private storage lockers. Grounds are maintained with poolside landscaping and an in-ground outdoor pool with adjacent pool house and grill area. Parking options combine ample exterior guest parking and rentable heated underground garage spaces; some exterior spaces are assigned to units. Utilities and basic services—heat, gas, water, cable and internet—are typically included in the condo assessment. The association has completed periodic capital improvements (new elevators, upgraded laundry, hallway finishes) and enforces occupancy rules such as limitations on pets and in-unit laundry, with specific parking and rental policies administered by management. Located within short driving distance of Oak Brook and Yorktown shopping centers and major expressways, the building sits in a suburban-commercial neighborhood convenient to dining, transit, and regional retail destinations.

Building Features
Interior
Interior Features
1st Floor Bedroom
1st Floor Full Bath
Cathedral Ceiling(s)
Dining Combo
Elevator
Flexicore
Granite Counters
Health Facilities
High Ceilings
Lobby
Open Floorplan
Pantry
Restaurant
Sauna
Separate Dining Room
Storage
Walk In Closet(s)
Flooring
Carpet
Hardwood
Laminate
Wood
Heating
Baseboard
Electric
Forced Air
Natural Gas
Radiant
Radiator(s)
Steam
Zoned
Cooling
Central Air
None
Wall Unit(s)
Window Unit(s)
Window/wall Unit 1
Window/wall Units 2
Window/wall Units 3+
Appliances
Cooktop
Dishwasher
Disposal
Double Oven
Electric Cooktop
Electric Oven
Freezer
Gas Cooktop
Gas Oven
High End Refrigerator
Microwave
Range
Refrigerator
Stainless Steel Appliance(s)
Trash Compactor
Wine Refrigerator
Amenities & Parking
Other Features
Parking Features
Additional Parking
Asphalt
Assigned
Attached
Circular Driveway
Concrete
Driveway
Garage
Garage Door Opener
Garage Owned
Guest
Heated Garage
Leased
No Garage
None
Off Alley
Off Site
Off Street
On Site
Owned
Parking Lot
Permit Required
Shared Driveway
Unassigned
Yes
Exterior Amenities
Balcony
Door Monitored By Tv
Lighting
Outdoor Grill
Disclaimer: Unit Features may vary by unit; buyers must independently verify all features. Information is deemed reliable but not guaranteed
Nearby Buildings

- Home
- Homes For Sale
- Illinois
- Oak Brook
- 20 N Tower Rd
Frequently Asked Questions
How many units are for sale at 20 N Tower Rd?

How much does a condo at 20 N Tower Rd cost?
What bedroom options are available in 20 N Tower Rd?