 Overview
 Available Units
 Unit Features
 Getting Around
 Nearby Buildings
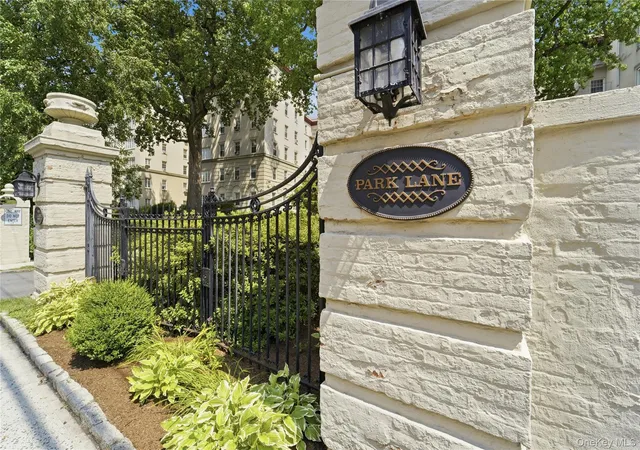
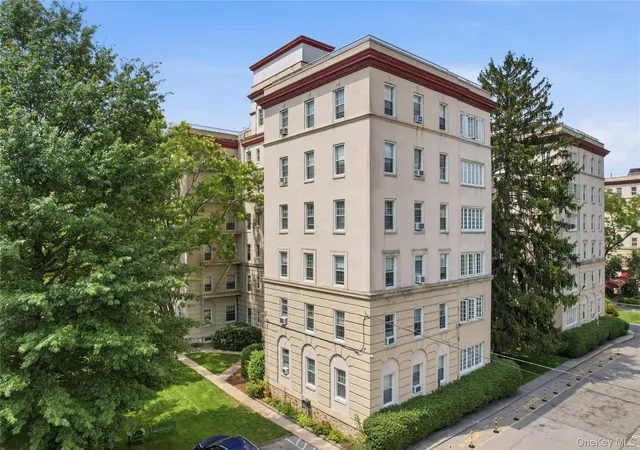
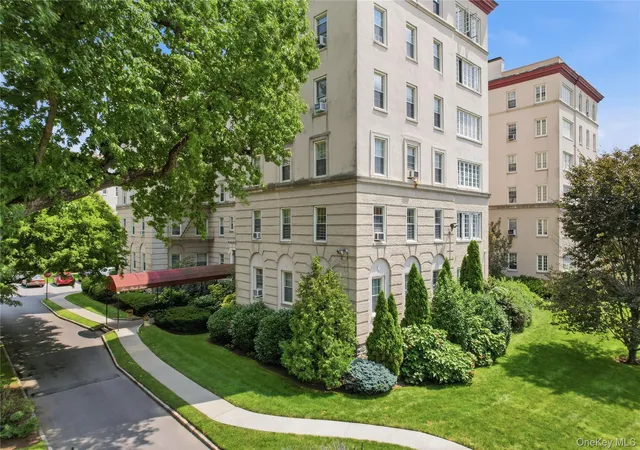
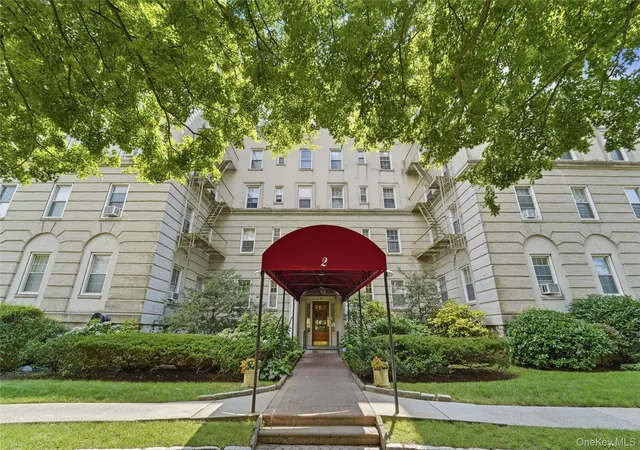
 Street View
2 Park Ln
2 Park Ln, Mount Vernon, NY 10550
Rate 2 Park Ln

Stories
6

Units
23

Available Units For Sale
2

Unit Types
2bd, 3bd

Built Year
1928

HOA Fees
N/A
About
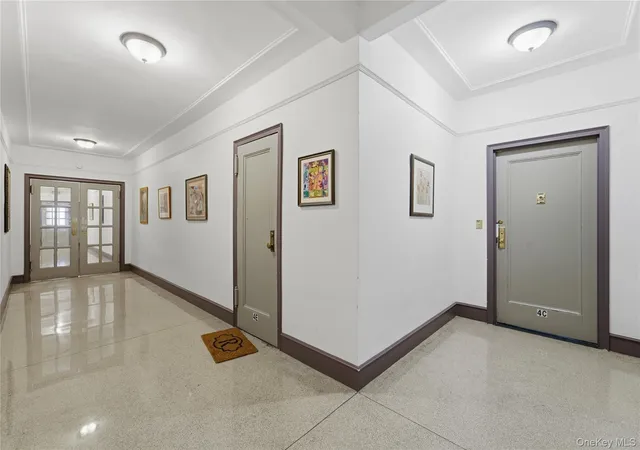
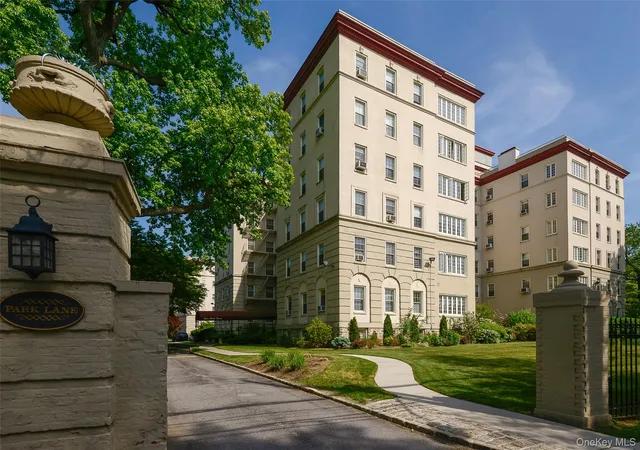
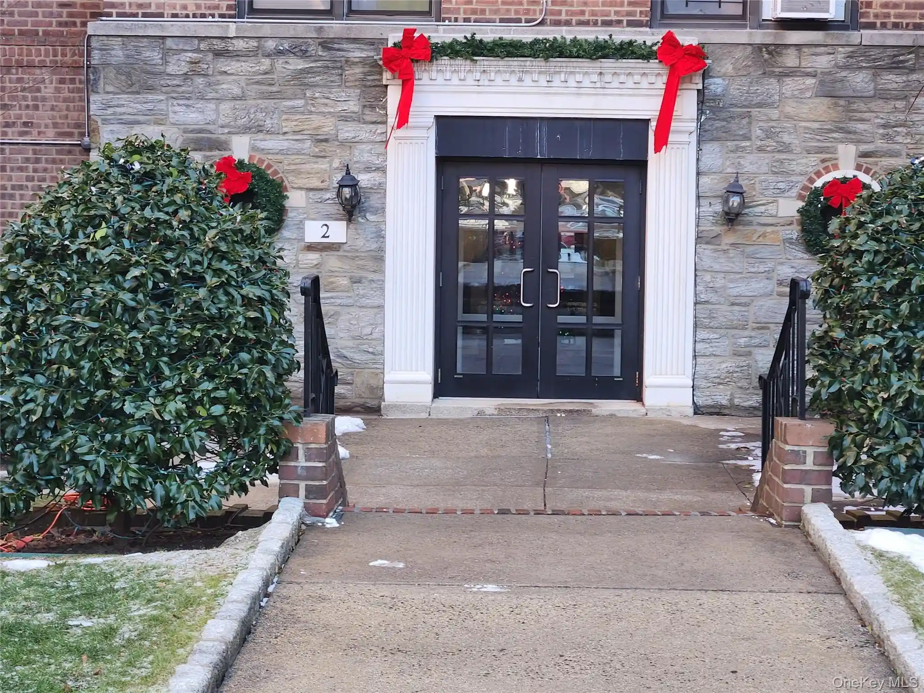
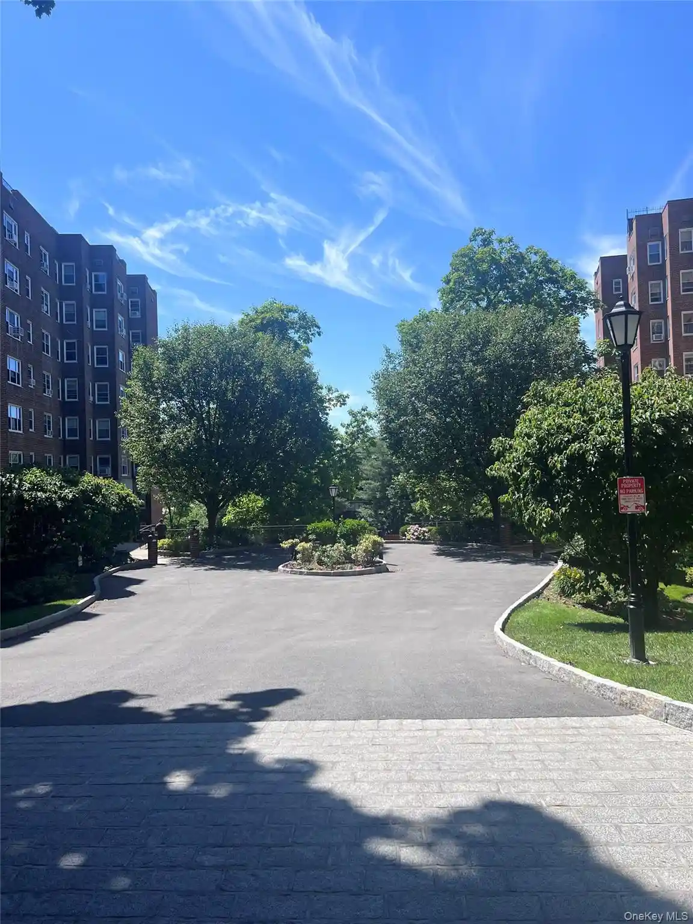
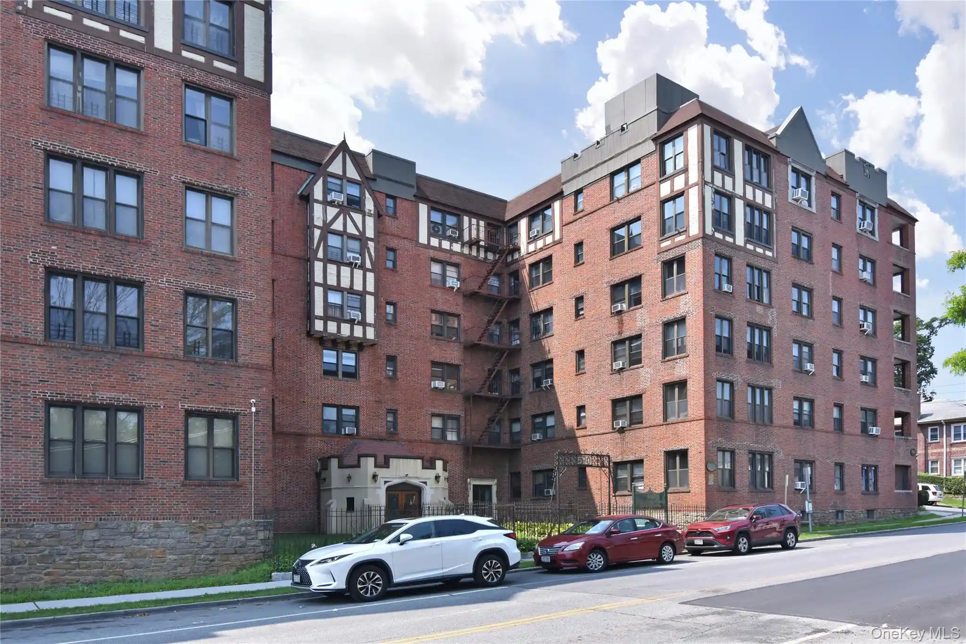
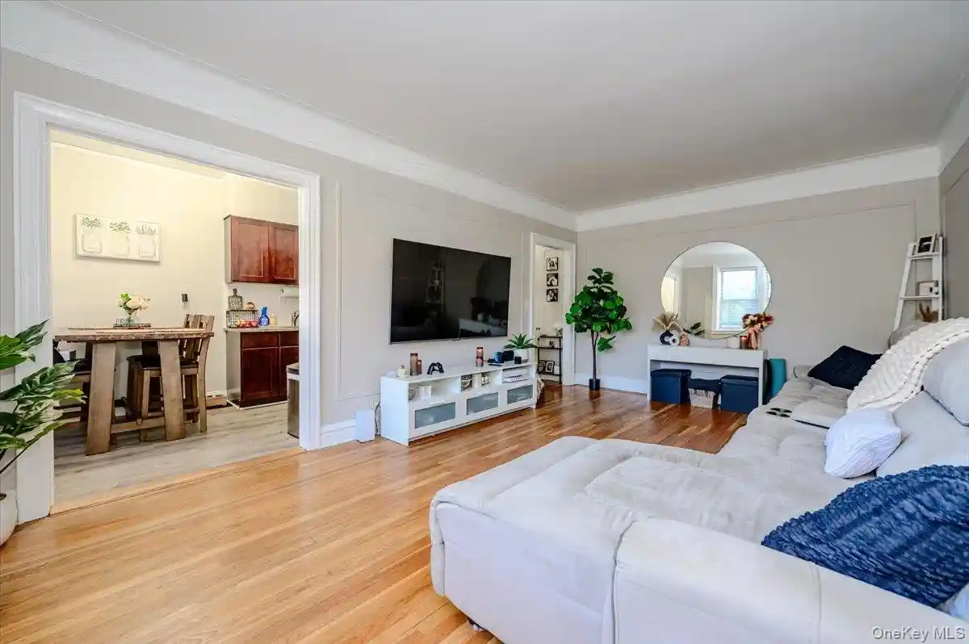
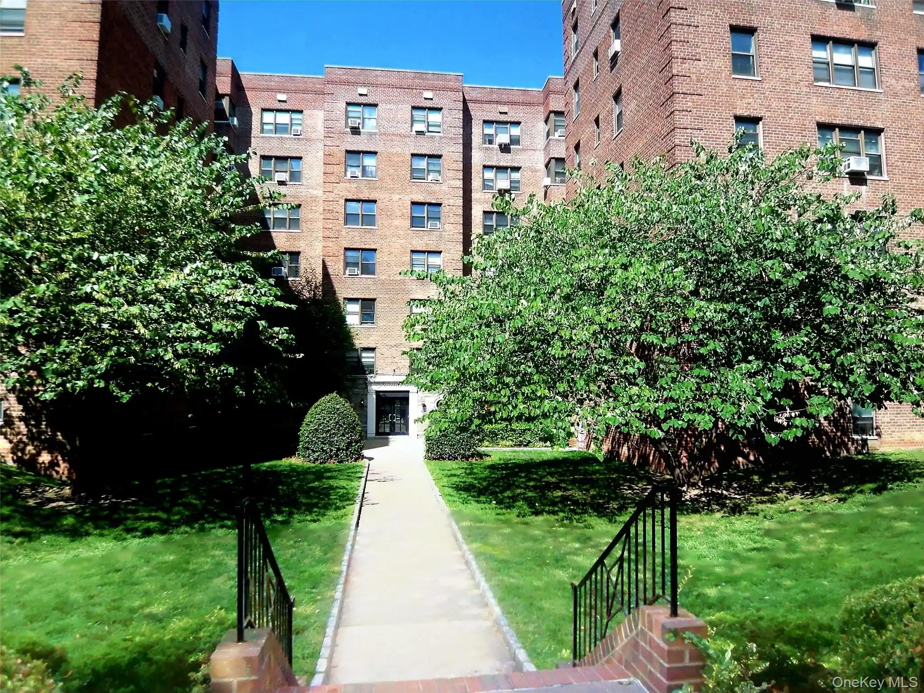
Park Lane is a historic low-rise cooperative complex built in 1928 and arranged across four connected six-story buildings on a five-acre landscaped campus in Mount Vernon’s Chester Hill Park. Designed by McKim, Mead & White, the development evokes early 20th‑century estate living with cobblestone drives, wrought‑iron fencing, specimen plantings and formal grounds. Residences are primarily two- and three-bedroom floor plans with prewar hallmarks: high ceilings, hardwood floors, crown moldings, oversized windows, formal dining rooms, sunrooms or bonus rooms, built‑in shelving and working wood-burning fireplaces in many units. Kitchens range from original galley layouts to fully renovated chef’s-kitchen conversions with quartz or granite counters, stainless appliances and pantry spaces; bathrooms have been updated in numerous apartments. Building interiors include refreshed lobbies, passenger elevators, a new intercom system and upgraded laundry facilities. On-site conveniences are limited to mailbox service and managed assigned parking with a short waitlist for both indoor and outdoor spaces; street parking is also commonly used. The co-op maintains pet-friendly policies with weight limits and breed restrictions, and management applies property-wide maintenance fees with STAR tax-deduction considerations. Located close to Metro-North stations, major parkways and local bus routes, Park Lane blends historic architectural character with campus-like landscaping and commuter accessibility.
Available Units

Building Features
Interior
Interior Features
Built In Features
Cathedral Ceiling(s)
Ceiling Fan(s)
Chandelier
Chefs Kitchen
Eat In Kitchen
Elevator
Entrance Foyer
First Floor Bedroom
Formal Dining
Galley Type Kitchen
Granite Counters
High Ceilings
High Speed Internet
His And Hers Closets
Low Flow Plumbing Fixtures
Master Downstairs
Original Details
Pantry
Primary Bathroom
Quartz/quartzite Counters
Recessed Lighting
Walk In Closet(s)
Flooring
Carpet
Ceramic Tile
Hardwood
Tile
Wood
Heating
Baseboard
Hot Water
Natural Gas
Oil
Radiant
Steam
Cooling
None
Wall/window Unit(s)
Appliances
Convection Oven
Cooktop
Dishwasher
Energy Star Qualified Appliances
Exhaust Fan
Freezer
Gas Range
Gas Water Heater
Indirect Water Heater
Microwave
Oil Water Heater
Oven
Range
Refrigerator
Stainless Steel Appliance(s)
Tankless Water Heater
Amenities & Parking
Other Features
Parking Features
Assigned
Attached
Common
Garage
None
Off Street
On Street
Open
Parking Lot
Private
Waitlist
Exterior Amenities
Mailbox
Disclaimer: Unit Features may vary by unit; buyers must independently verify all features. Information is deemed reliable but not guaranteed
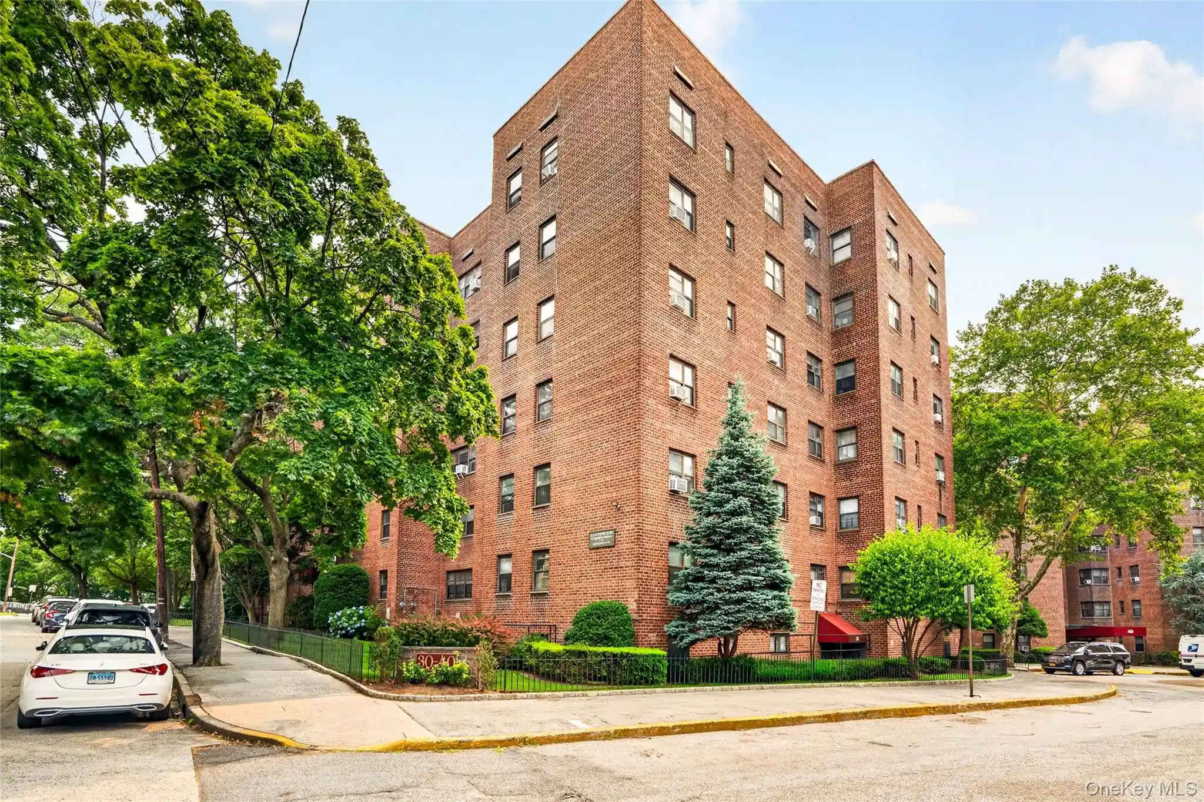
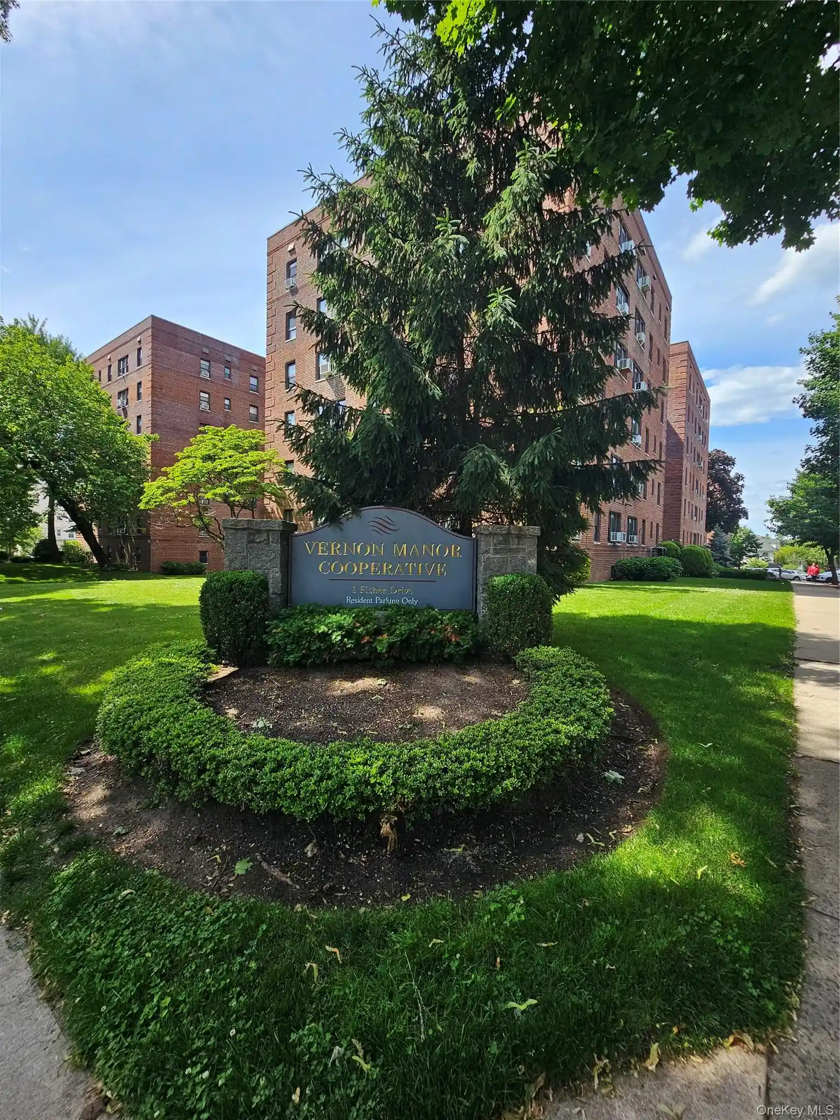
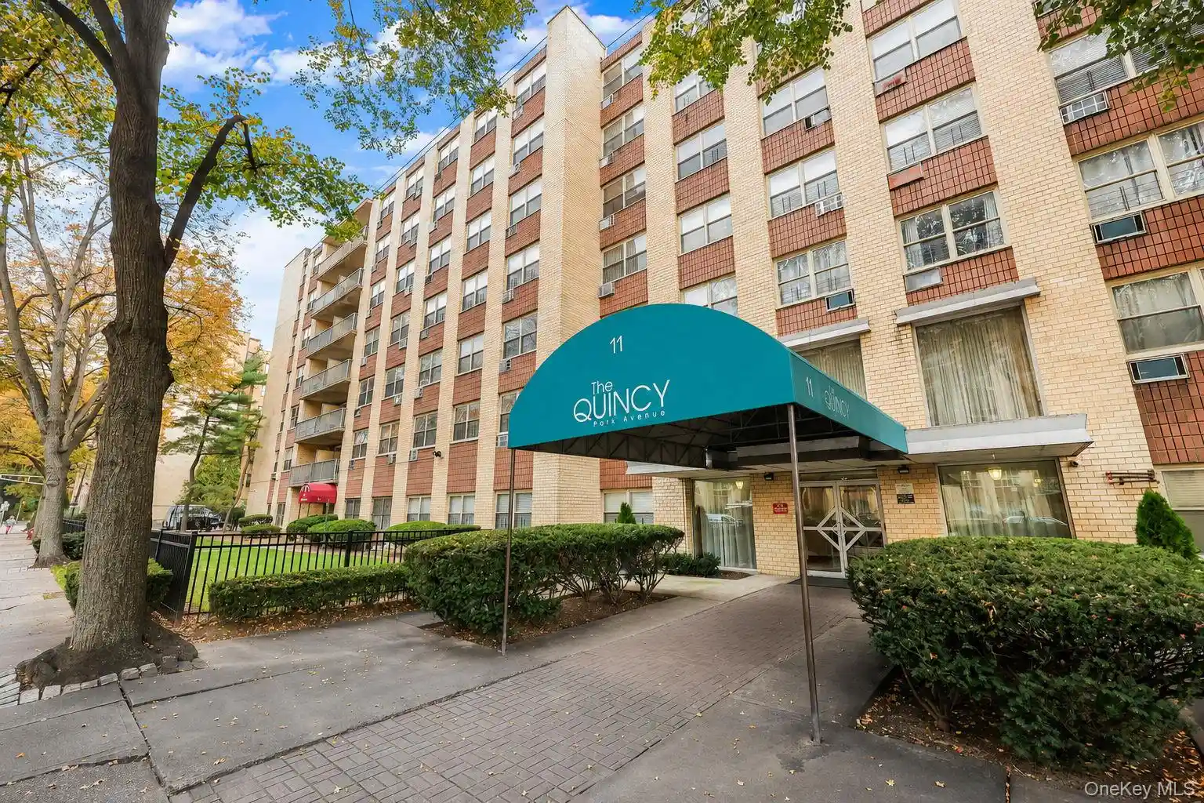
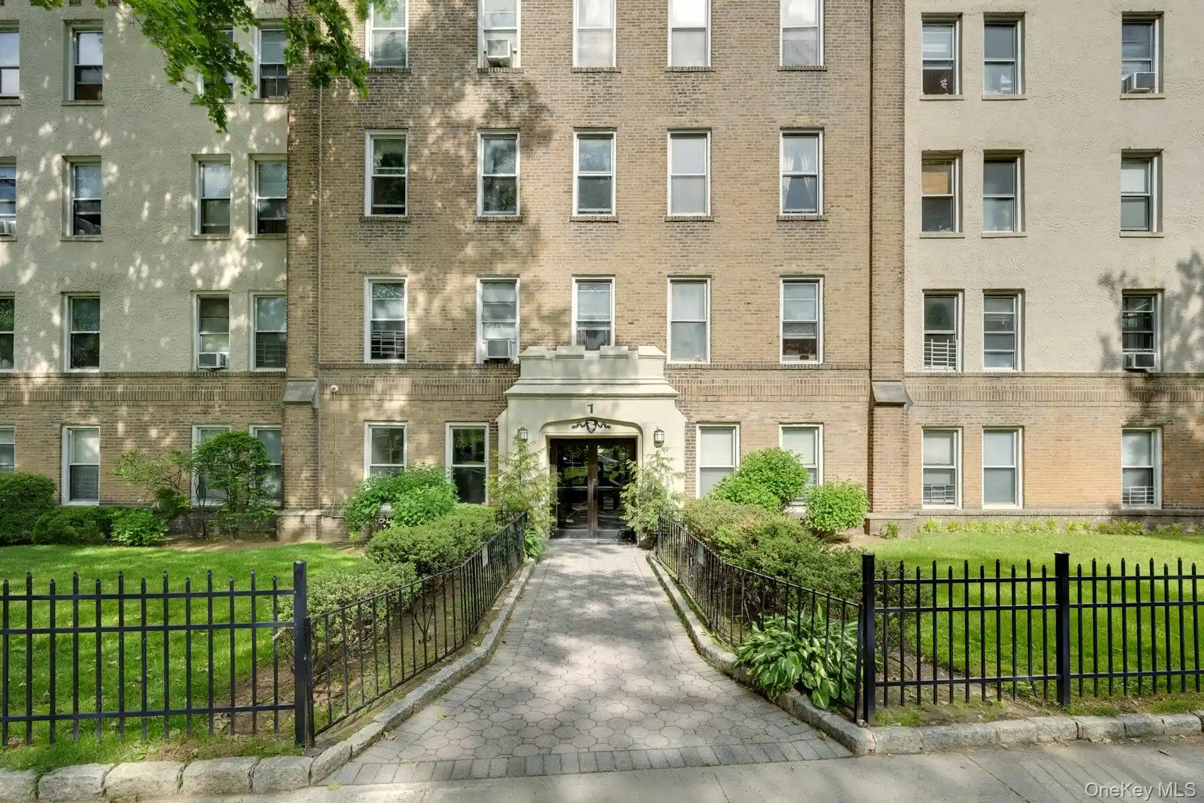
Nearby Buildings

Frequently Asked Questions
How many units are for sale at 2 Park Ln?

How much does a condo at 2 Park Ln cost?
What bedroom options are available in 2 Park Ln?