 Overview
 Available Units
 Unit Features
 Getting Around
 Nearby Buildings


 Street View
2000 S Bayshore Dr
2000 S Bayshore Dr, Miami, FL 33133
Rate 2000 S Bayshore Dr

Stories
3

Units
58

Available Units For Sale
2

Unit Types
4+bd

Built Year
1981

HOA Fees
N/A
About
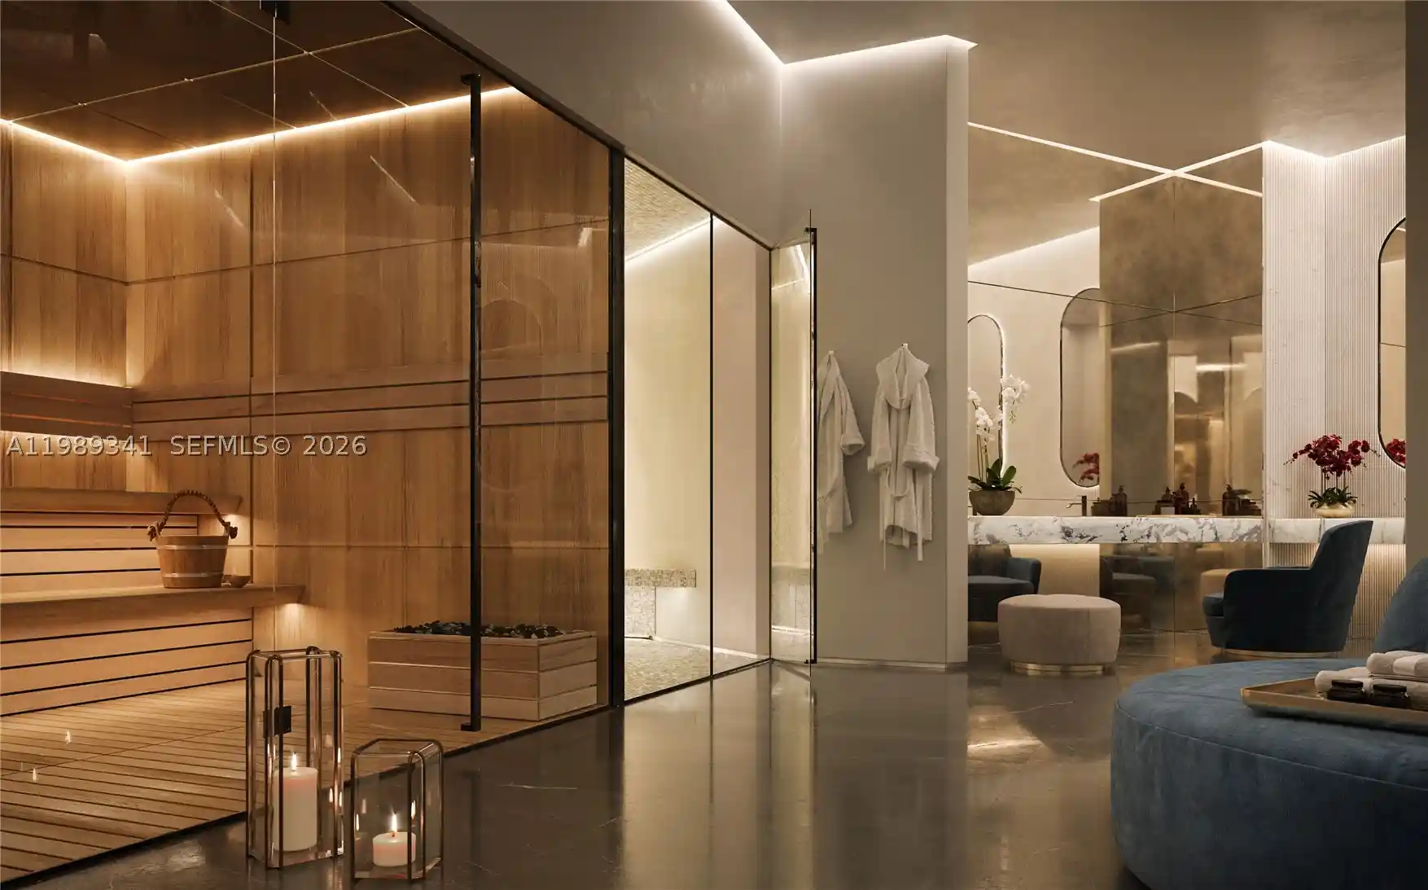
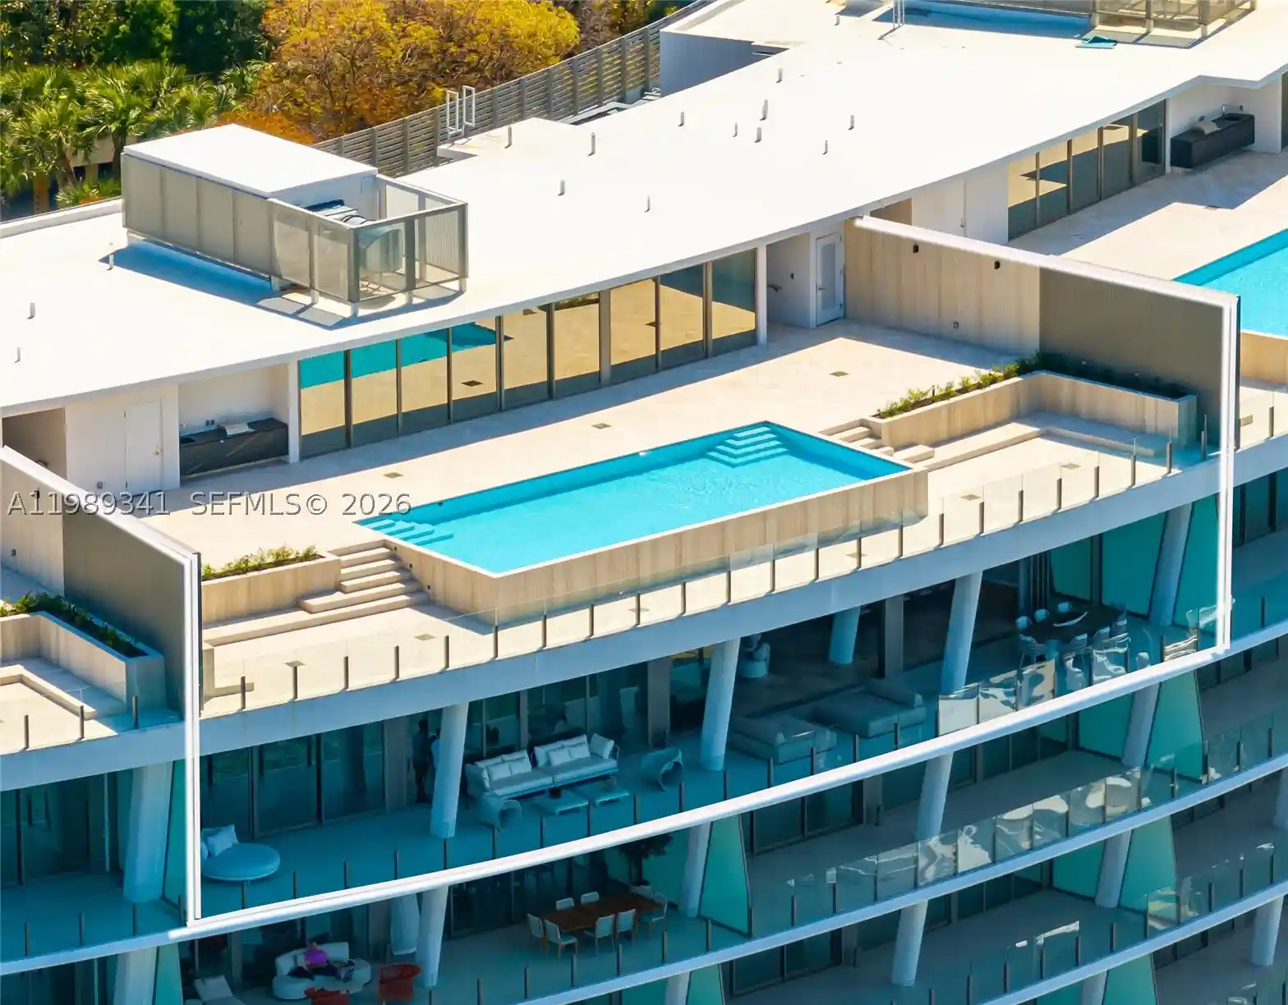
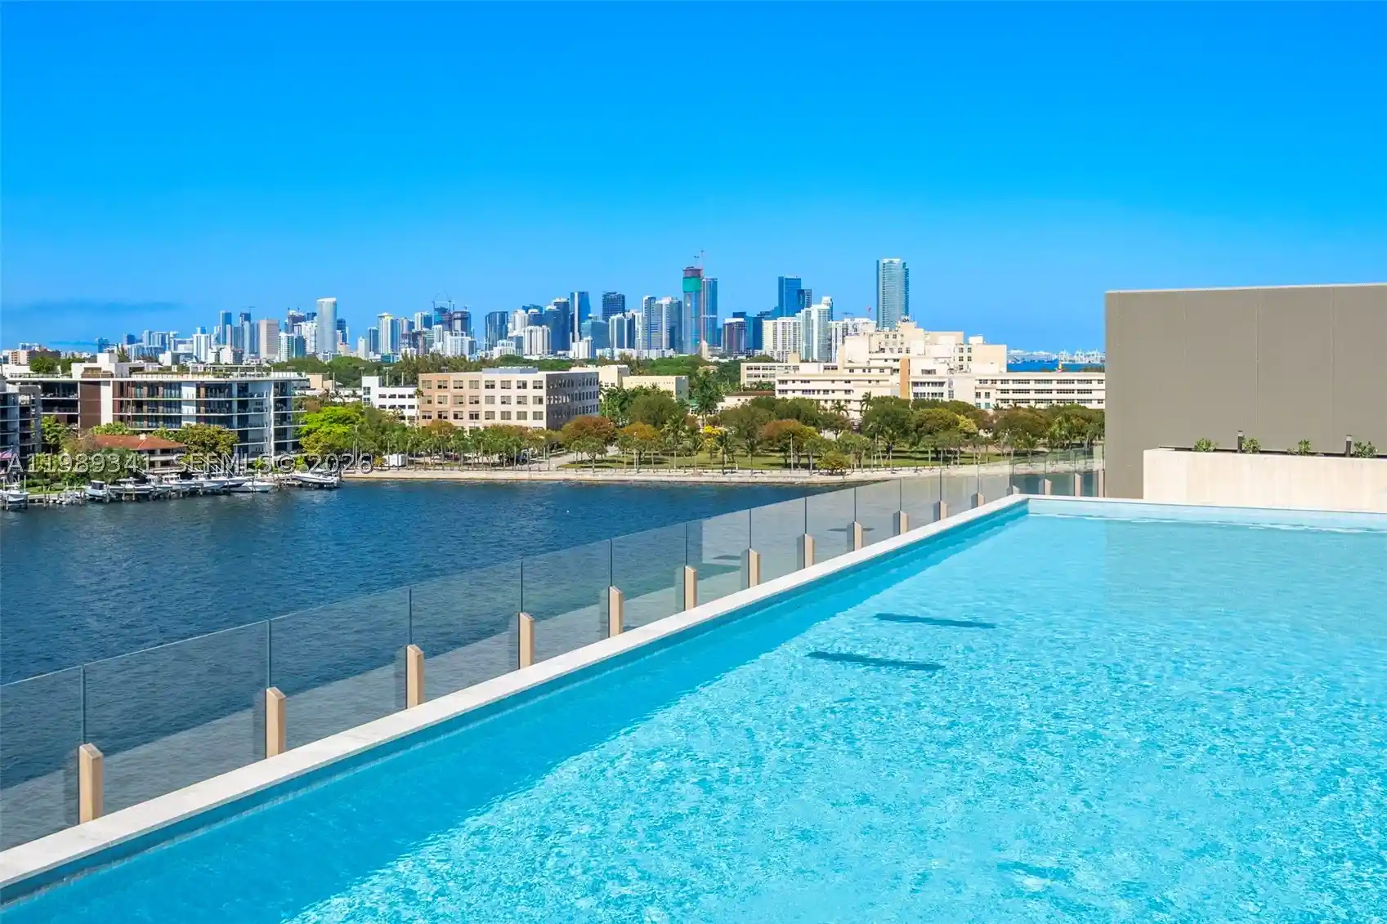
L’Hermitage is a small, gated waterfront villa community in Coconut Grove composed of low-rise, three-story tri-level residences built in 1981. The collection reads like townhouses or stacked villas rather than a conventional condo tower: units often feature double-height living rooms, vaulted or high ceilings, private terraces and screened porches that face landscaped courtyards and Biscayne Bay. Interiors typically include formal living and dining rooms, family rooms with fireplaces and wet bars, gourmet kitchens with breakfast areas or islands, multiple primary-suite configurations with sitting rooms and walk-in closets, and vertical circulation served by private elevators. Many homes provide built-in cabinetry, skylights, central systems, and a mix of renovated finishes such as porcelain and wood floors plus impact glass or hurricane shutters. Grounds emphasize a tropical aesthetic with manicured walkways, water features and direct marina access; docks or slips are individually owned or available occasionally. Community amenities are resort-oriented: 24-hour guard gate, heated saltwater pool and spa, lighted clay tennis courts, putting green, walking paths and lush courtyards. Parking is generous for the neighborhood standard with two-car garages, covered carports and extended driveways for multiple vehicles. The property’s location places residents within walking distance of Coconut Grove’s village center, parks and schools, while offering immediate bayfront recreation and a quiet, gardened setting.


Building Features
Interior
Interior Features
Bar
Bathtub
Bedroom On Main Level
Bidet
Breakfast Area
Breakfast Bar
Built In Features
Central Vacuum
Closet Cabinetry
Dining Area
Dual Sinks
Eat In Kitchen
Elevator
Entrance Foyer
Family Dining Room
Fireplace
First Floor Entry
French Doors Atrium Doors
Garden Tub Roman Tub
High Ceilings
Intercom
Jetted Tub
Kitchen Dining Combo
Kitchen Island
Living Dining Room
Main Level Primary
Main Living Area Entry Level
Main Living Area Upper Level
Pantry
Second Floor Entry
Separate Formal Dining Room
Separate Shower
Shower Only
Sitting Area In Primary
Sitting Areain Master
Skylights
Soaking Tub
Split Bedrooms
Storage
Tub Shower
Upper Level Master
Upper Level Primary
Vaulted Ceilings
Walk In Closets
Wet Bar
Flooring
Carpet
Ceramic Tile
Hardwood
Marble
Parquet
Tile
Vinyl
Wood
Heating
Central
Electric
Zoned
Cooling
Ceiling Fans
Central Air
Electric
Zoned
Appliances
Built In Oven
Dishwasher
Disposal
Dryer
Electric Range
Electric Water Heater
Free Standing Freezer
Freezer
Gas Range
Gas Water Heater
Ice Maker
Microwave
Oven
Refrigerator
Self Cleaning Oven
Trash Compactor
Washer
Water Purifier
Amenities & Parking
Other Features
Parking Features
Assigned
Attached
Attached Carport
Carport
Covered
Deeded
Detached
Detached Carport
Garage
Garage Door Opener
Guest
Open
Two Or More Spaces
Underground
Exterior Amenities
Balcony
Barbecue
Courtyard
Deck
Enclosed Porch
Fence
Lighting
Outdoor Living Area
Patio
Porch
Security High Impact Doors
Shutters Electric
Storm Security Shutters
Tennis Courts
Disclaimer: Unit Features may vary by unit; buyers must independently verify all features. Information is deemed reliable but not guaranteed
Nearby Buildings


- Home
- Homes For Sale
- Florida
- Miami
- 2000 S Bayshore Dr
Frequently Asked Questions
How many units are for sale at 2000 S Bayshore Dr?

How much does a condo at 2000 S Bayshore Dr cost?
What bedroom options are available in 2000 S Bayshore Dr?