 Overview
 HOA
 Available Units
 Unit Features
 Getting Around
 Nearby Buildings


 Street View
2004 Lakeland Dr
2004 Lakeland Dr, Canyon Lake, TX 78133
Rate 2004 Lakeland Dr

Stories
2

Units
12

Available Units For Sale
1

Unit Types
3bd

Built Year
1975

HOA Fees
$160-364/mo
About
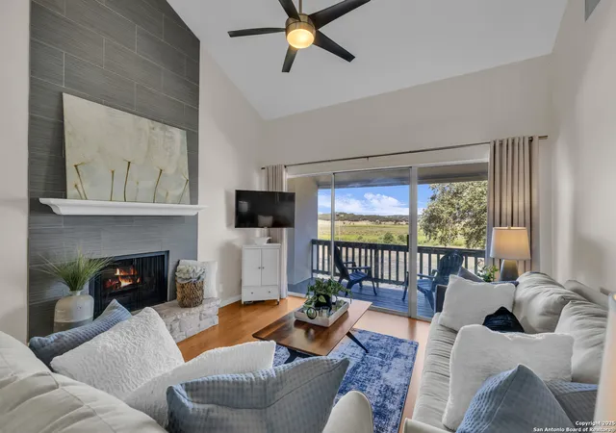
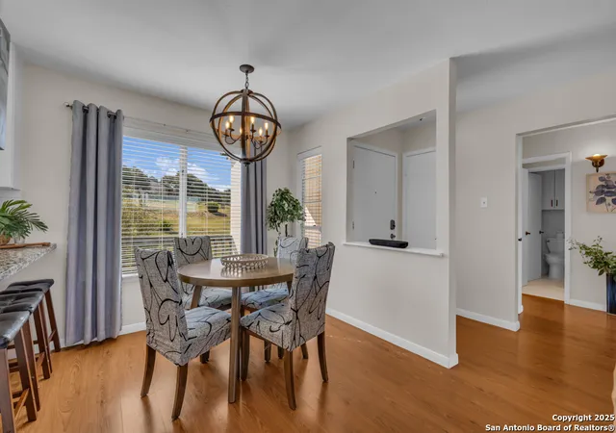
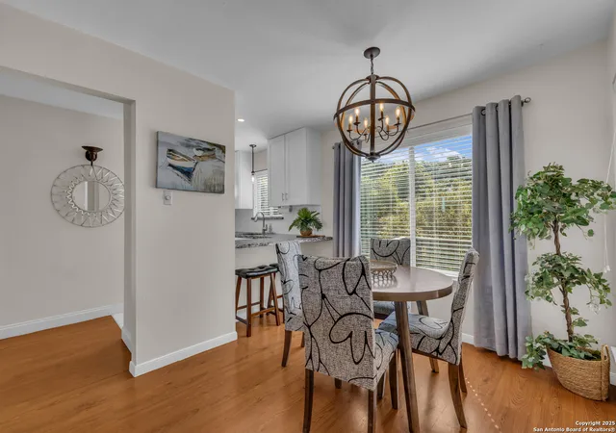
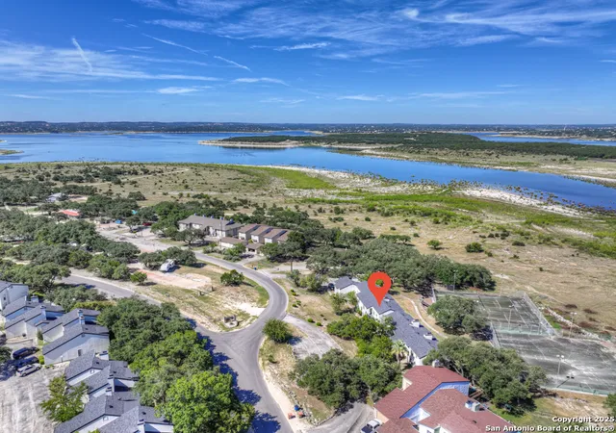
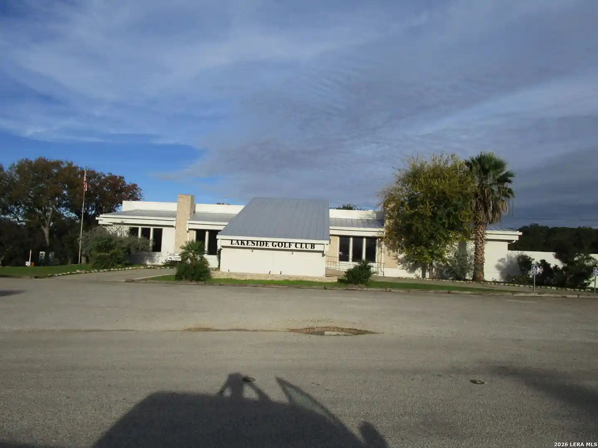
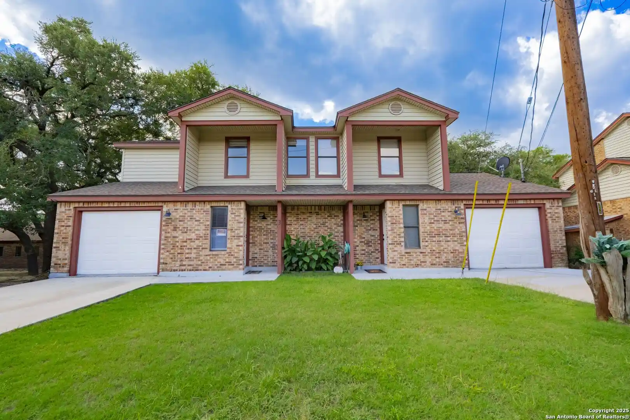
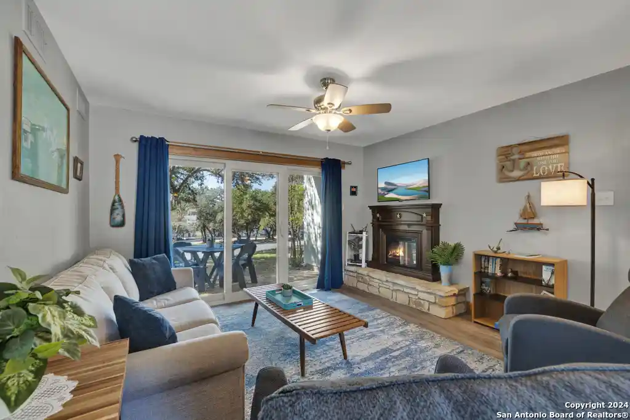
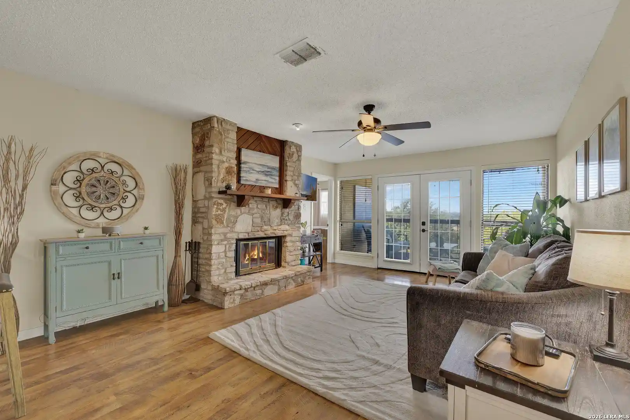
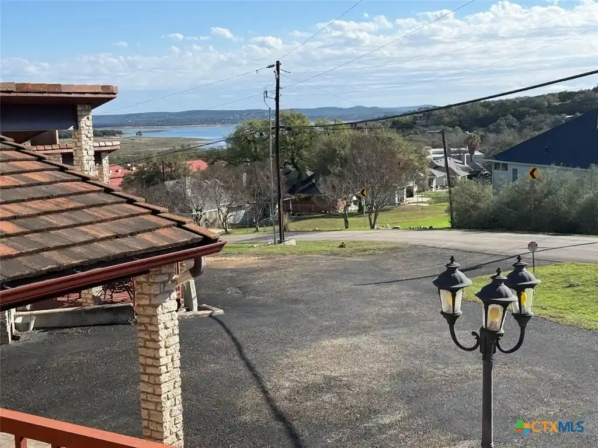
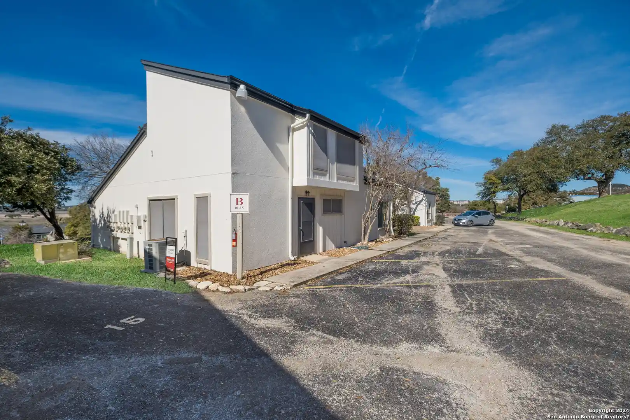
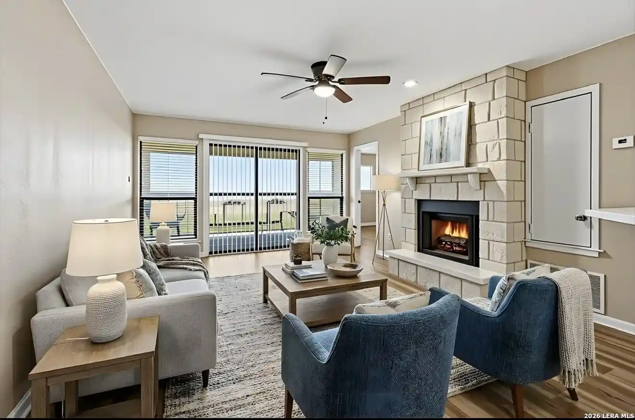
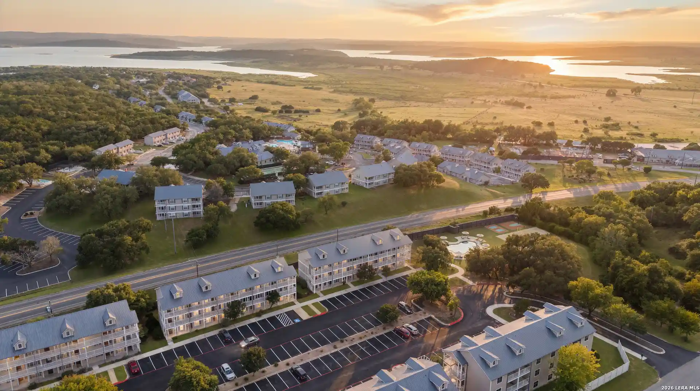
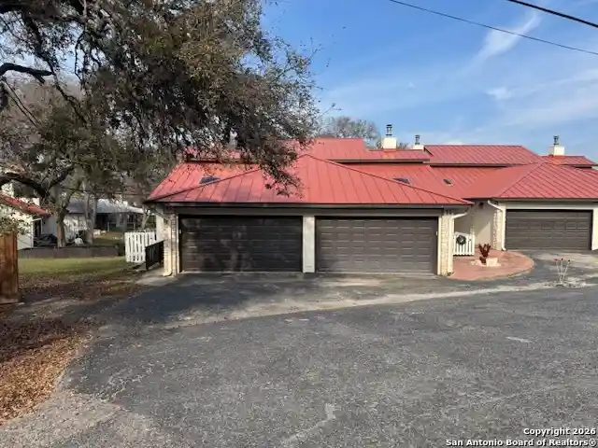
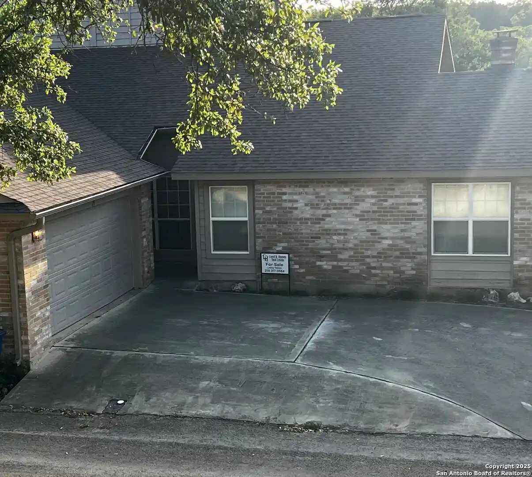
A low-rise, two-story condominium cluster built in 1975 and organized around lake-facing walkways and shared green space. The complex is composed of small buildings with a total of nine units in the immediate lakeside building, offering mostly three-bedroom flats that emphasize single-level living with primary bedrooms on the main. Interiors commonly feature high ceilings, beamed detailing, quartz or granite counters, built-in storage, walk-in closets, and practical layouts with eat-in kitchens, breakfast bars, and pantry space. Many units have floor-to-ceiling fireplaces, dual patios or balconies, and large windows that frame Canyon Lake and hill country views. The grounds include mature trees, outdoor grills, covered patios, decks, storage, and recreational facilities such as an in-ground pool, community laundry, and tennis courts. Practical conveniences include on-site boat parking for short stays, visitor parking and ample open lawn for walking and wildlife viewing. The setting is walkable to the Canyon Lake Marina, local shops and restaurants, and provides easy access to regional destinations in the Texas Hill Country. Pet policies and management services vary by unit; several residences are delivered furnished and have a history of short-term rental use.
HOA Management
CANYON LAKE VILLAS
HOA Fees
$364/ Monthly
CANYON LKAE VILLAS
HOA Fees
$160/ Monthly
Disclaimer: Amenities are based on third-party information and may vary; buyers must independently verify all amenities, as information is deemed reliable but not guaranteed.
Available Units

Building Features
Interior
Interior Features
Allbedsdown
Atcnone
All Bedrooms Down
Brkfs
Beamed Ceilings
Beamed Ceilings
Breakfast Area
Breakfast Bar
Built In Features
Cable
Cmnut
Ceiling Fan(s)
Ceiling Fans
Custom Cabinets
Eatin
Furnished
Granite Counters
Hicel
High Ceilings
High Ceilings
Ldcmb
Pantry
Primary Bedroom On Main
Quartz Counters
Sepdn
Solid Surface Counters
Split Bedrooms
Tub Shower
Vanity
Walk In Closets
Window Treatments
1fllv
1lvar
Flooring
Carpet
Laminate
Tile
Vinyl
Heating
Central
Electric
Cooling
Ceiling Fan(s)
Central Air
Central Air
Electric
Item1unit
One Unit
Appliances
Dishwasher
Disposal
Electric Range
Electric Range
Electric Water Heater
Free Standing Electric Range
Ice Maker
Microwave
Oven
Plumbed For Ice Maker
Range
Range Hood
Refrigerator
Some Electric Appliances
Stainless Steel Appliance(s)
Washer/dryer
Water Heater
Water Softener Rented
Amenities & Parking
Other Features
Parking Features
Assigned
No Garage
Parking Lot
Exterior Amenities
Balcony
Boat Ramp
Covered Patio
Deck
Outdoor Grill
Outdoor Grill
Patio
Porch
Rain Gutters
See Remarks
Storage
Tennis Courts
Disclaimer: Unit Features may vary by unit; buyers must independently verify all features. Information is deemed reliable but not guaranteed
Nearby Buildings
- Home
- Homes For Sale
- Texas
- Canyon Lake
- 2004 Lakeland Dr
Frequently Asked Questions
How many units are for sale at 2004 Lakeland Dr?

How much does a condo at 2004 Lakeland Dr cost?
What are the HOA fees at 2004 Lakeland Dr?
What bedroom options are available in 2004 Lakeland Dr?