 Overview
 HOA
 Available Units
 Unit Features
 Getting Around
 Nearby Buildings


 Street View
201 S Hoskins Rd
201 S Hoskins Rd, Charlotte, NC 28208
Rate 201 S Hoskins Rd

Stories
-

Units
70

Available Units For Sale
8

Unit Types
1bd, 2bd, 3bd

Built Year
1905

HOA Fees
$149-502/mo
About
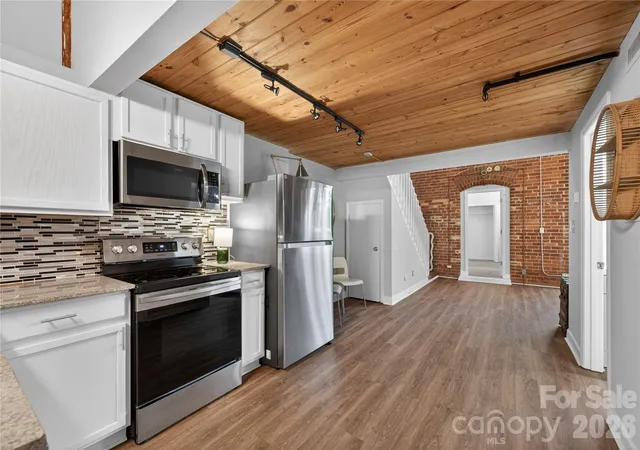
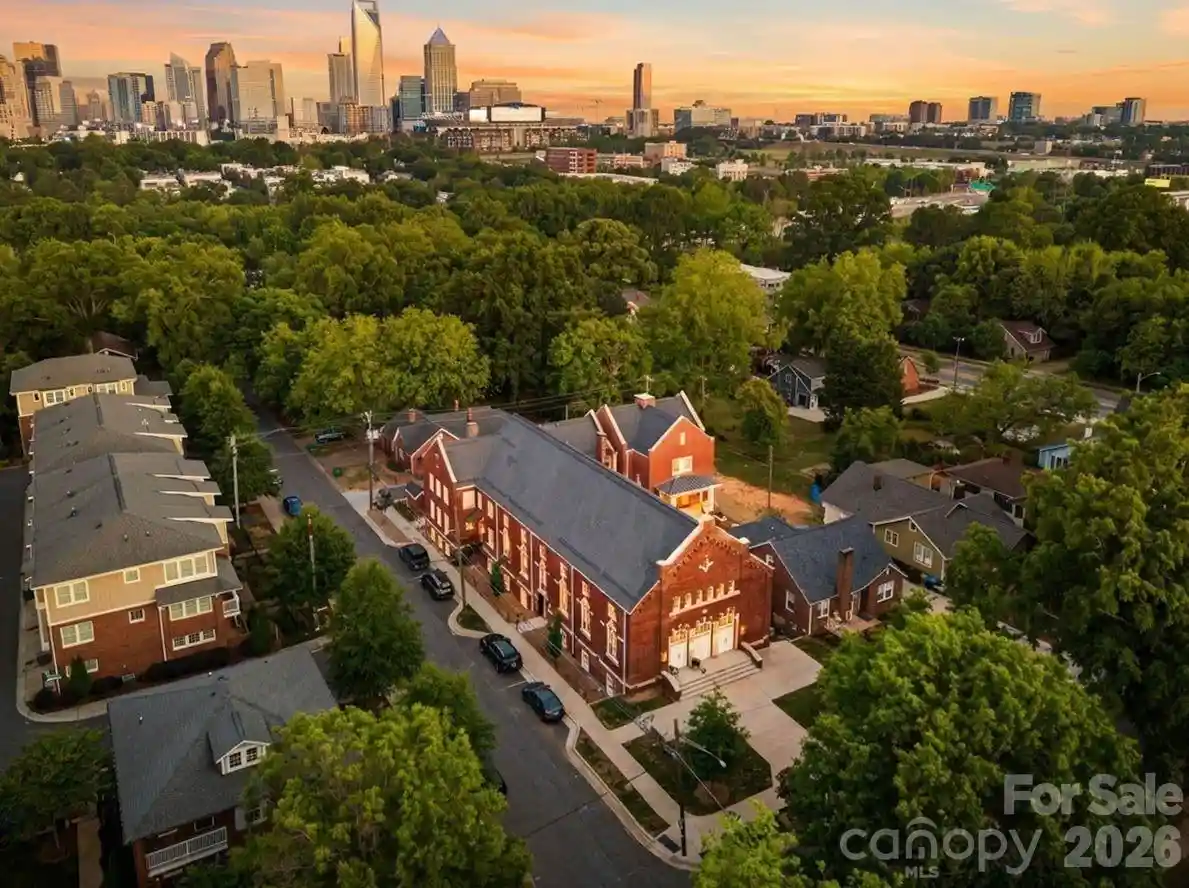
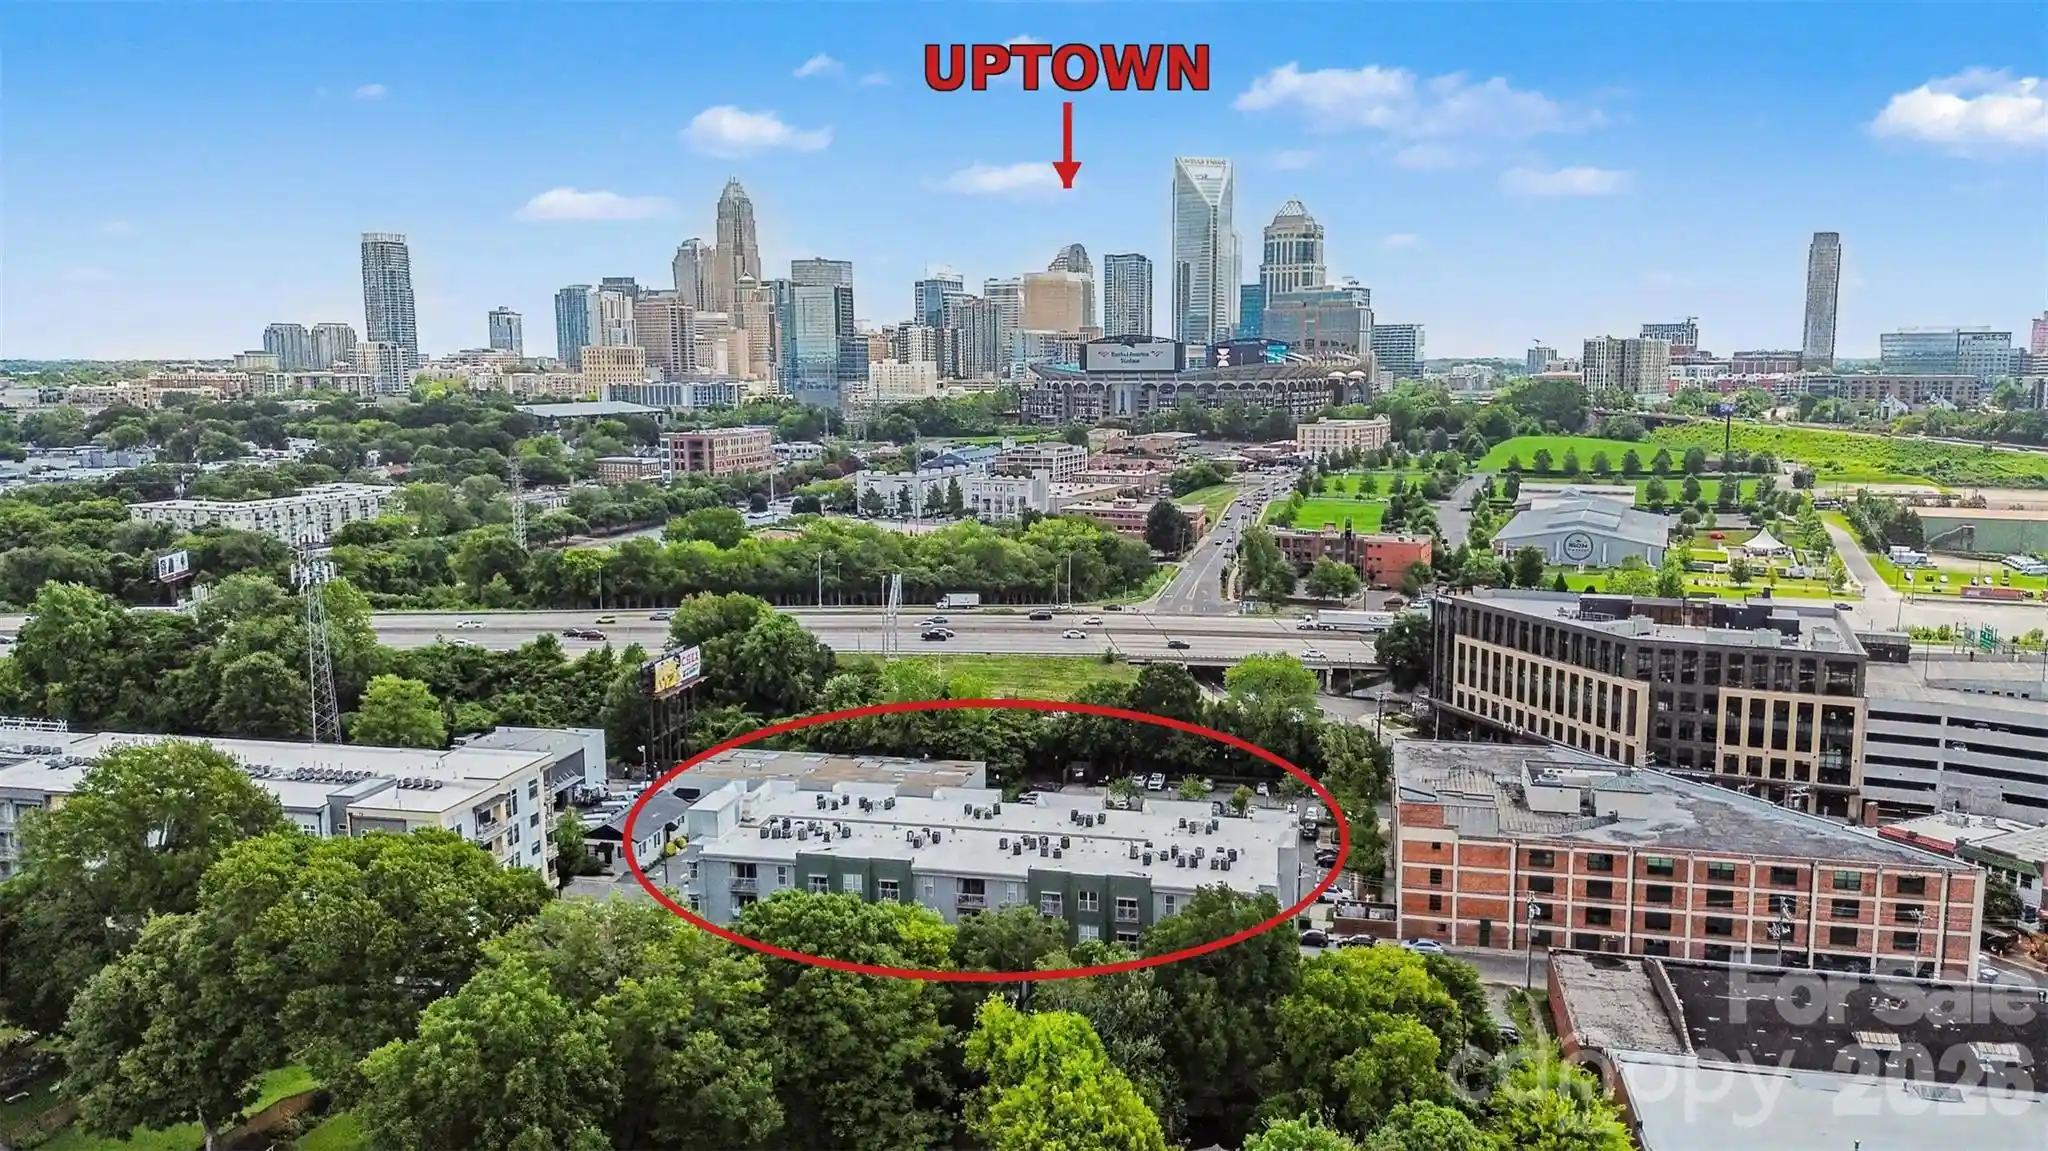
Hoskins Mill / Fox Ridge Lofts is a historic 1905 mill conversion in Charlotte transformed into roughly 95 loft-style condominiums across multiple floors. The masonry building retains industrial character: exposed brick walls, massive pine beams and columns, soaring wood ceilings and dramatic arched windows that rise roughly 12 feet and create double-height living spaces. Unit mixes include one-, two- and three-bedroom lofts with open floor plans, cathedral or vaulted ceiling treatments, kitchen islands or breakfast bars, walk-in closets and in-unit or building laundry options. Common elements emphasize both preservation and practicality: secured building entry, gated parking, an elevator serving upper floors, central corridors with skylights, a communal terrace and maintained lawn areas. Interiors show a blend of original fabric and contemporary updates — renovated kitchens with stainless appliances, granite or upgraded countertops, new flooring and modern fixtures appear frequently in listings. The HOA supports exterior maintenance and utilities such as water in some units; tax benefits are possible due to the building’s historic status. Located minutes from Uptown Charlotte and near transit and airport routes, the property sits in a mixed-use neighborhood of restaurants, shopping and expanding light-rail access.
HOA Management
Atlantic Management
HOA Fees
$199/ Monthly
Atlantic Mgmt
HOA Fees
$249/ Monthly
Disclaimer: Amenities are based on third-party information and may vary; buyers must independently verify all amenities, as information is deemed reliable but not guaranteed.
Available Units


Building Features
Interior
Interior Features
Attic Walk In
Breakfast Bar
Cable Prewire
Cathedral Ceiling(s)
Elevator
Entrance Foyer
Kitchen Island
Open Floorplan
Other See Remarks
Pantry
Split Bedroom
Storage
Vaulted Ceiling(s)
Walk In Closet(s)
Flooring
Bamboo
Carpet
Hardwood
Laminate
Linoleum
Other See Remarks
Tile
Vinyl
Wood
Heating
Central
Electric
Floor Furnace
Forced Air
Geothermal
Heat Pump
Other See Remarks
Space Heater
Cooling
Ceiling Fan(s)
Central Air
Electric
Geothermal
Heat Pump
Other See Remarks
Wall Unit(s)
Window Unit(s)
Appliances
Dishwasher
Disposal
Dryer
Energy Star Qualified Dishwasher
Electric Cooktop
Electric Oven
Electric Range
Electric Water Heater
Exhaust Fan
Exhaust Hood
Freezer
Gas Range
Gas Water Heater
Ice Maker
Microwave
Oven
Plumbed For Ice Maker
Refrigerator
Refrigerator With Ice Maker
Self Cleaning Oven
Warming Drawer
Washer
Washer/dryer
Amenities & Parking
Other Features
Parking Features
Driveway
Keypad Entry
On Street
Other See Remarks
Parking Lot
Parking Space(s)
Shared Driveway
Exterior Amenities
Elevator
Lawn Maintenance
Other See Remarks
Disclaimer: Unit Features may vary by unit; buyers must independently verify all features. Information is deemed reliable but not guaranteed
Nearby Buildings



- Home
- Homes For Sale
- North Carolina
- Charlotte
- 201 S Hoskins Rd
Frequently Asked Questions
How many units are for sale at 201 S Hoskins Rd?

How much does a condo at 201 S Hoskins Rd cost?
What are the HOA fees at 201 S Hoskins Rd?
What bedroom options are available in 201 S Hoskins Rd?