 Overview
 HOA
 Available Units
 Unit Features
 Getting Around
 Nearby Buildings


 Street View
630 Calvert St
630 Calvert St, Charlotte, NC 28208
Rate 630 Calvert St

Stories
-

Units
50

Available Units For Sale
4

Unit Types
1bd, 2bd

Built Year
2008

HOA Fees
$81-422.87/mo
About
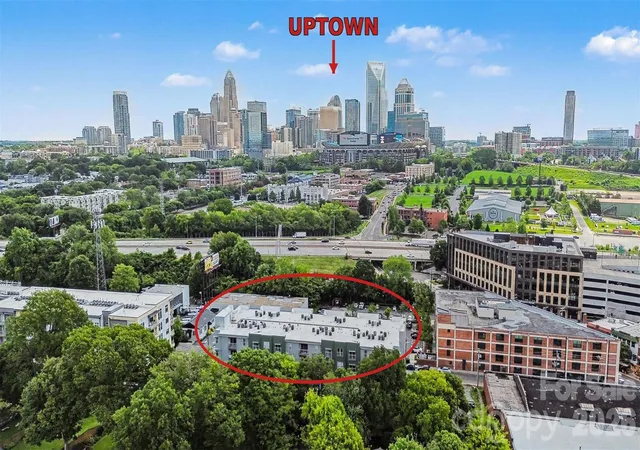
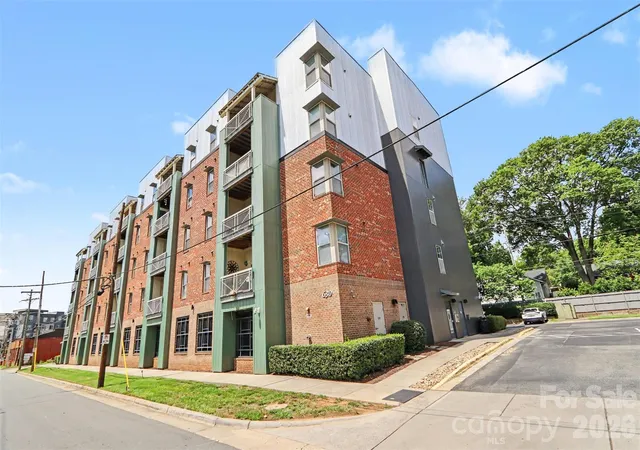
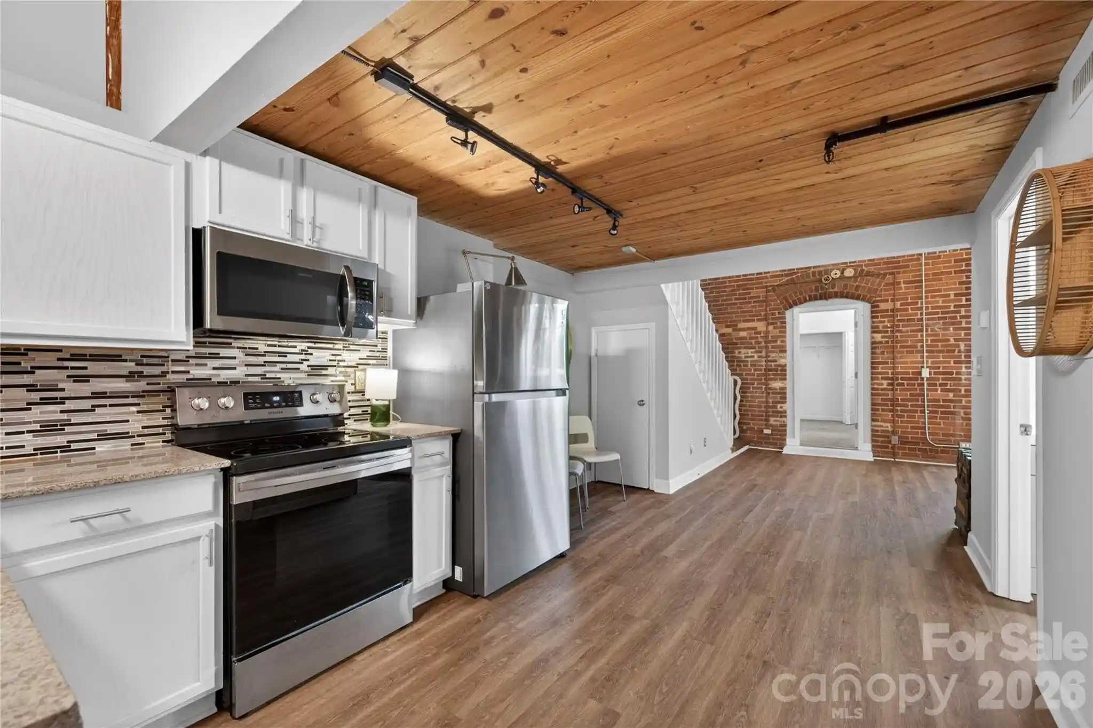
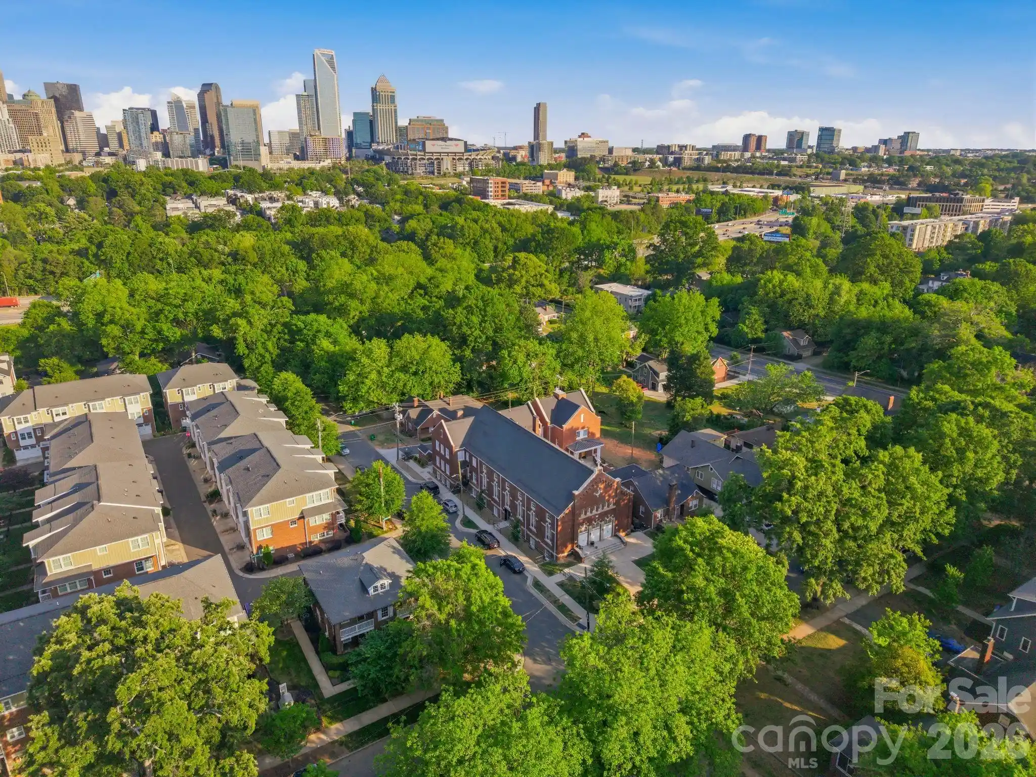
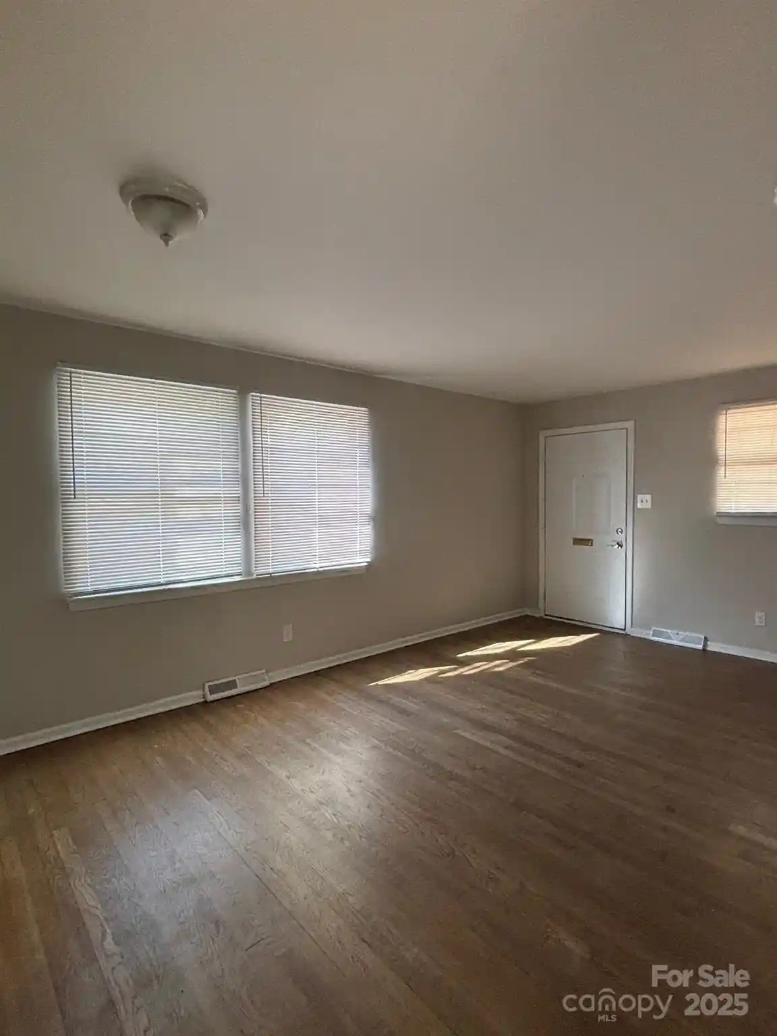
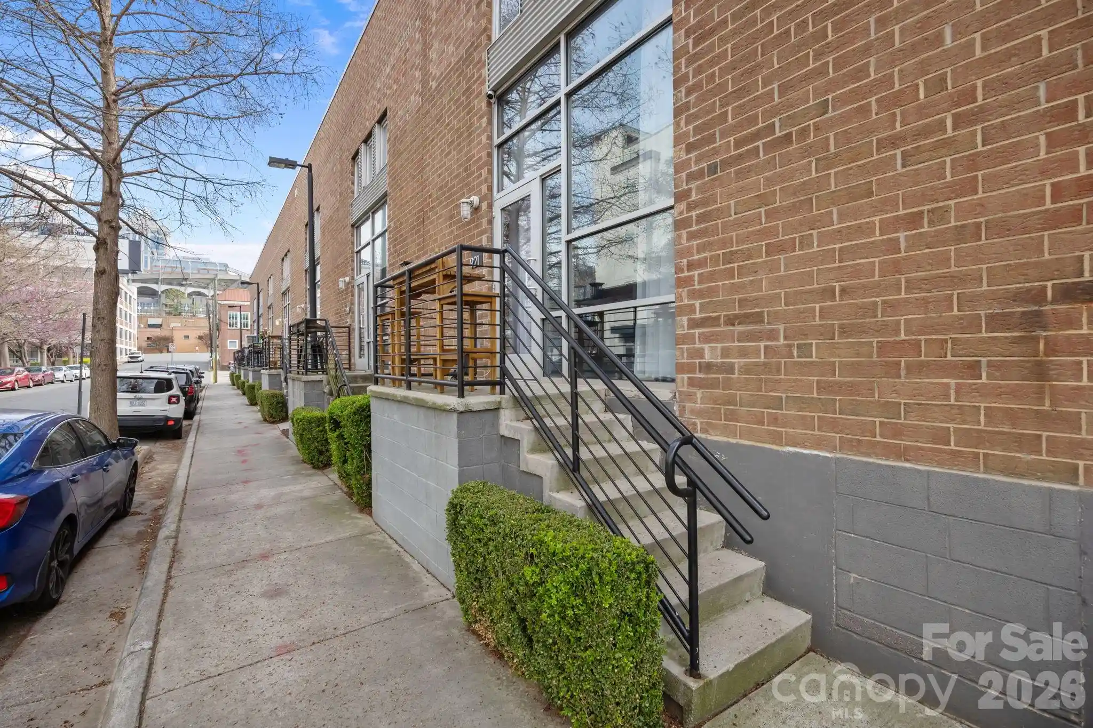
Constructed in 2008, this mid-rise condominium complex in Charlotte’s Uptown neighborhood combines modern multi-unit living with compact, amenity-focused design. The building contains primarily one- and two-bedroom residences with open floorplans, kitchen islands or breakfast bars, walk-in closets, tray ceilings in some units, and in-unit stacked laundry. Unit sizes run roughly from the high 400s to just over 1,000 square feet, reflecting a mix of efficient studios/one-bedrooms and larger two-bedrooms. Common interior features include secure elevator access, cable prewire, pantry/storage spaces, and flexible layouts such as split bedrooms and Murphy-bed accommodations in smaller units. Exterior and building-level services emphasize low-maintenance urban living: secured entry, on-site elevator banks, covered/structured parking beneath the building, lawn maintenance, and shared storage areas. Several elevated skybridge lounges are highlighted in listings as communal vantage points with views toward Uptown and nearby sports venues. The property is walkable to the Third Ward, Bank of America Stadium and other entertainment and dining options, with proximity to the Greenway and public transit. HOA covers utilities like water and sewer in many cases and supports routine common-area upkeep. Pet and exact parking policies vary by unit and listing; some units have been marketed furnished or as short-sale opportunities, indicating a mix of owner-occupied and investor activity.
HOA Management
Birdseye Management Company
HOA Fees
$152/ Monthly
Birdseye Realty
HOA Fees
$81/ Monthly
Disclaimer: Amenities are based on third-party information and may vary; buyers must independently verify all amenities, as information is deemed reliable but not guaranteed.

Building Features
Interior
Interior Features
Breakfast Bar
Cable Prewire
Elevator
Kitchen Island
Open Floorplan
Other See Remarks
Pantry
Split Bedroom
Storage
Tray Ceiling(s)
Walk In Closet(s)
Flooring
Carpet
Hardwood
Laminate
Tile
Vinyl
Wood
Heating
Central
Electric
Forced Air
Heat Pump
Hot Water
Natural Gas
Cooling
Ceiling Fan(s)
Central Air
Electric
Heat Pump
Appliances
Bar Fridge
Dishwasher
Disposal
Double Oven
Dryer
Energy Star Qualified Dishwasher
Energy Star Qualified Refrigerator
Electric Cooktop
Electric Oven
Electric Range
Electric Water Heater
Exhaust Fan
Exhaust Hood
Freezer
Gas Cooktop
Ice Maker
Microwave
Oven
Plumbed For Ice Maker
Refrigerator
Refrigerator With Ice Maker
Warming Drawer
Washer
Washer/dryer
Amenities & Parking
Other Features
Parking Features
Assigned
Attached Garage
Electric Gate
Keypad Entry
On Street
Other See Remarks
Parking Deck
Parking Garage
Parking Lot
Parking Space(s)
Exterior Amenities
Elevator
Lawn Maintenance
Other See Remarks
Storage
Disclaimer: Unit Features may vary by unit; buyers must independently verify all features. Information is deemed reliable but not guaranteed
Nearby Buildings


- Home
- Homes For Sale
- North Carolina
- Charlotte
- 630 Calvert St
Frequently Asked Questions
How many units are for sale at 630 Calvert St?

How much does a condo at 630 Calvert St cost?
What are the HOA fees at 630 Calvert St?
What bedroom options are available in 630 Calvert St?