 Overview
 HOA
 Available Units
 Unit Features
 Getting Around
 Nearby Buildings
 Street View
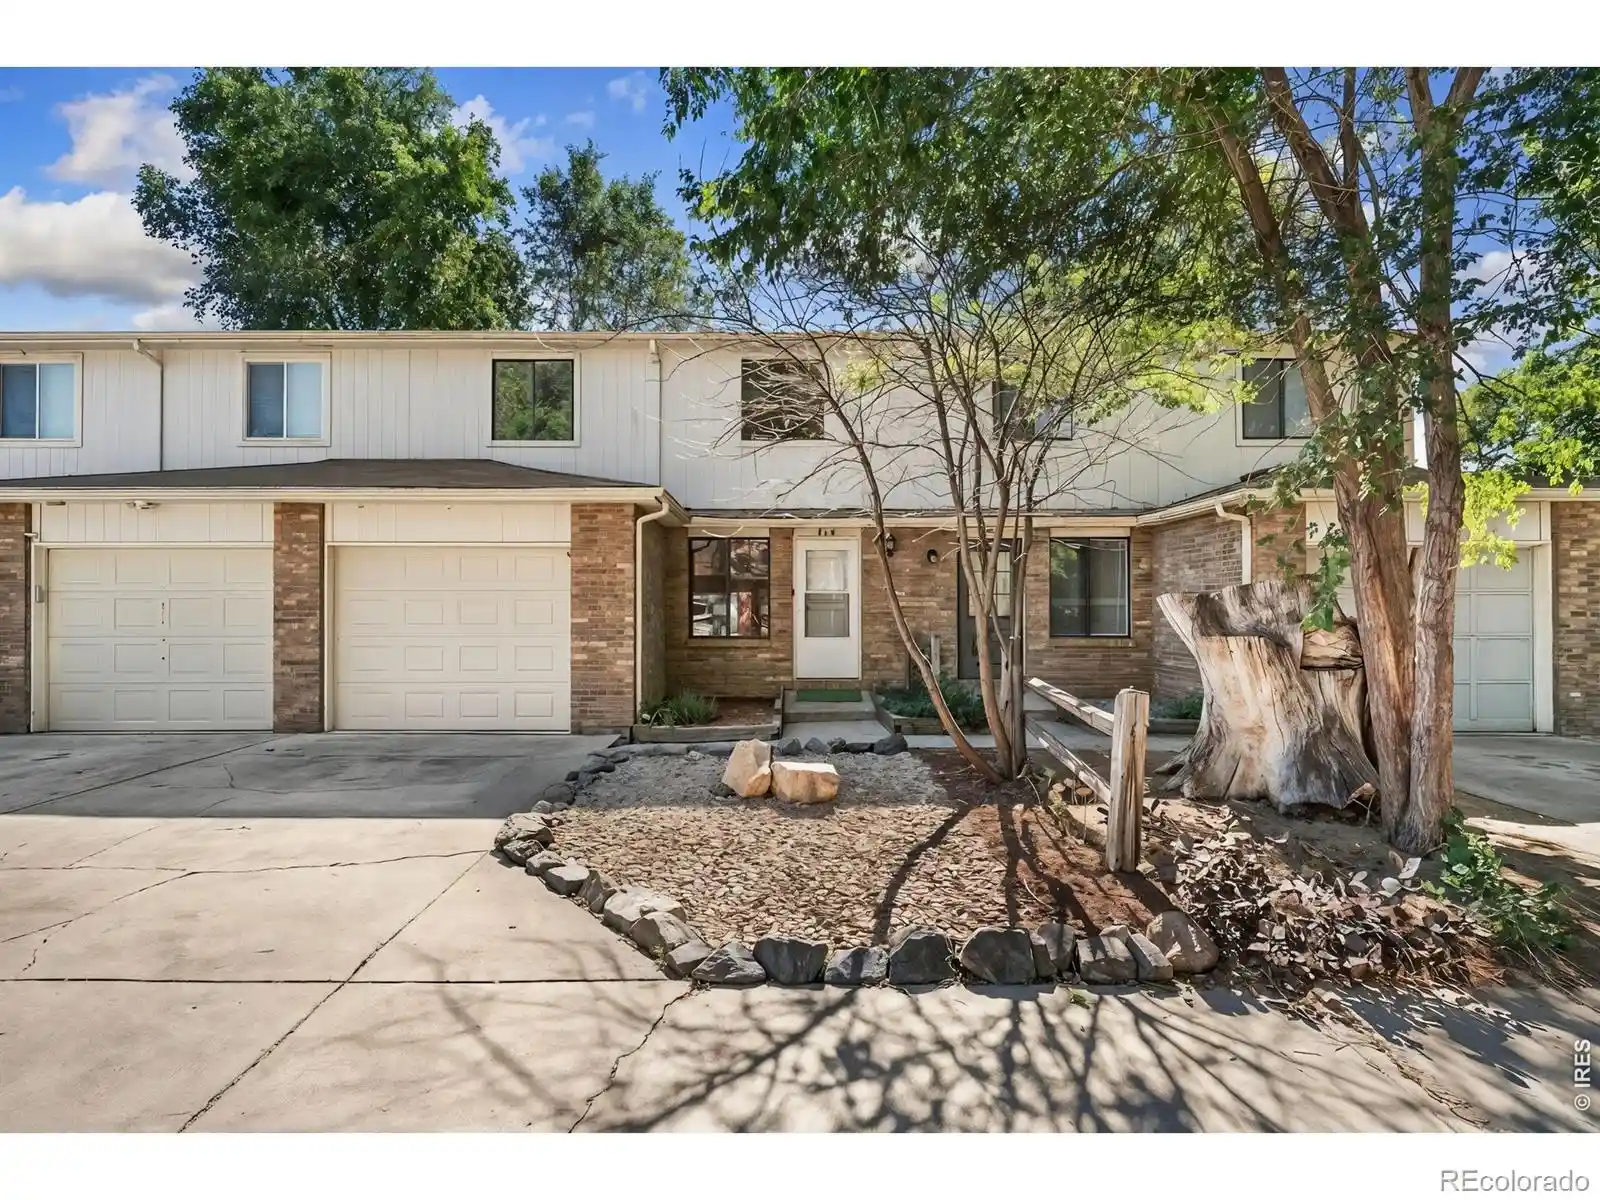
2125 Calais Dr
2125 Calais Dr, Longmont, CO 80504
Rate 2125 Calais Dr

Stories
-

Units
11

Available Units For Sale
1

Unit Types
2bd

Built Year
2003

HOA Fees
$151-345/mo
About
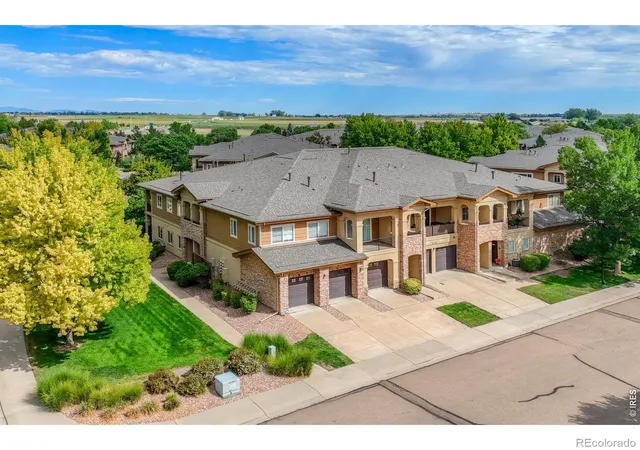
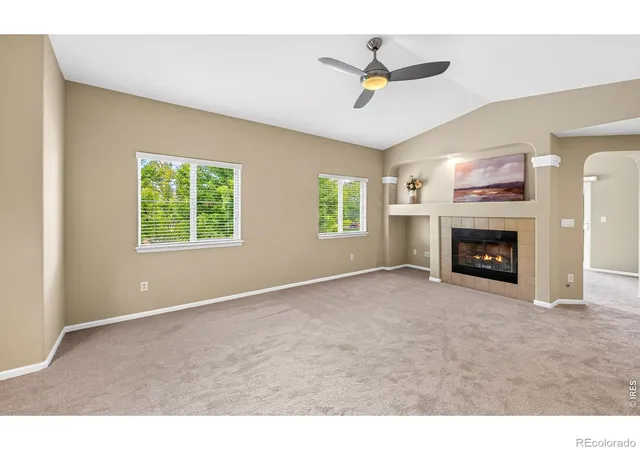
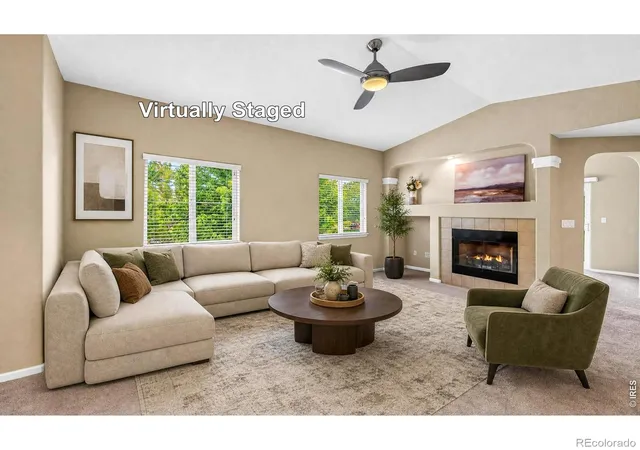
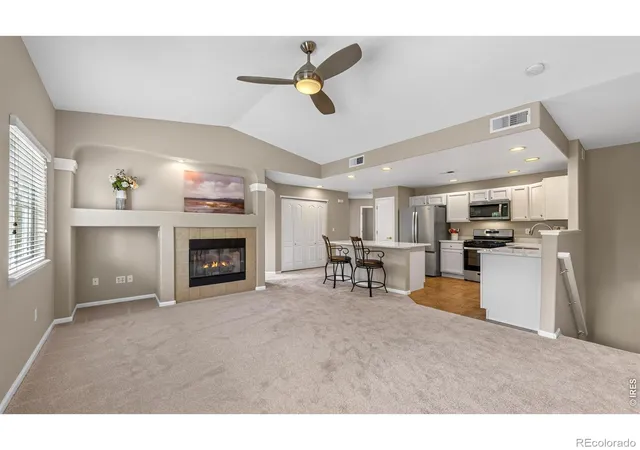
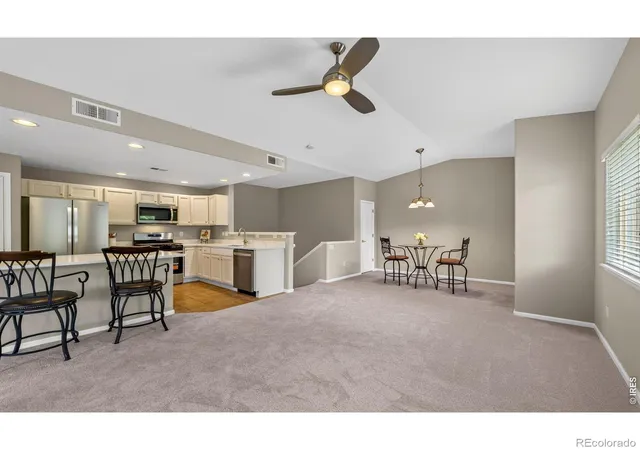
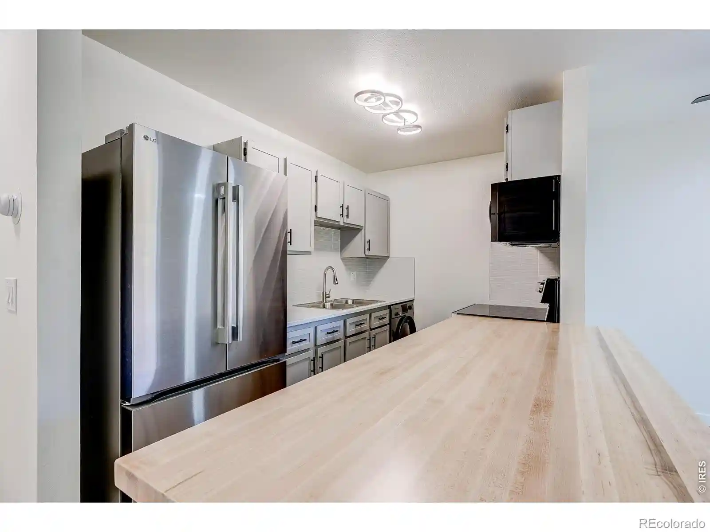
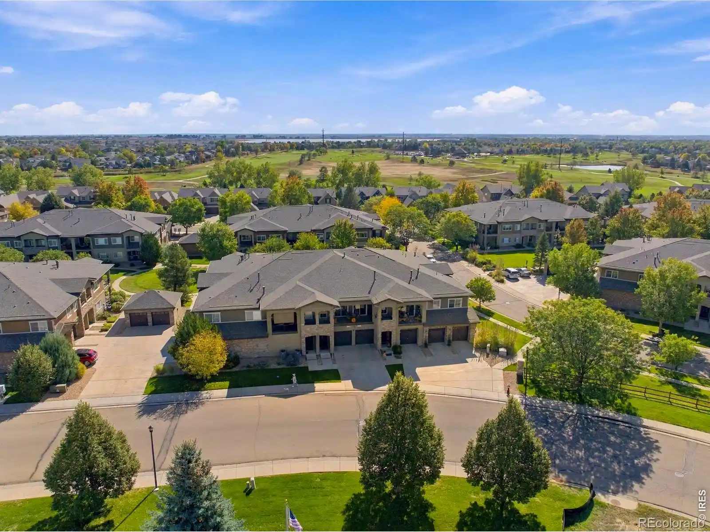
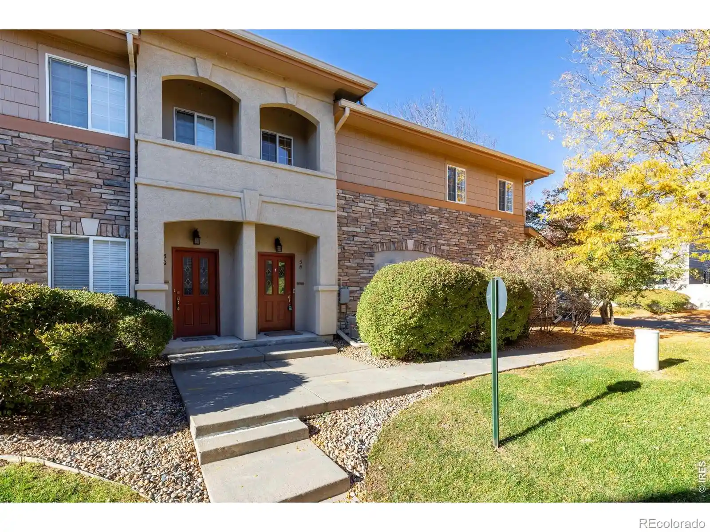
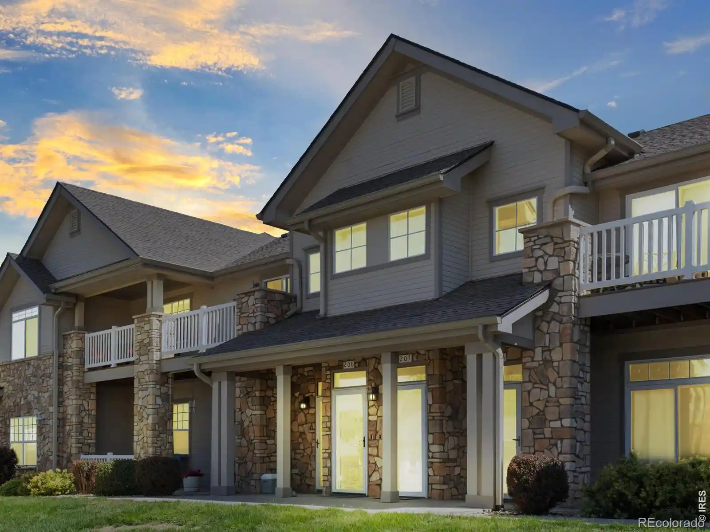
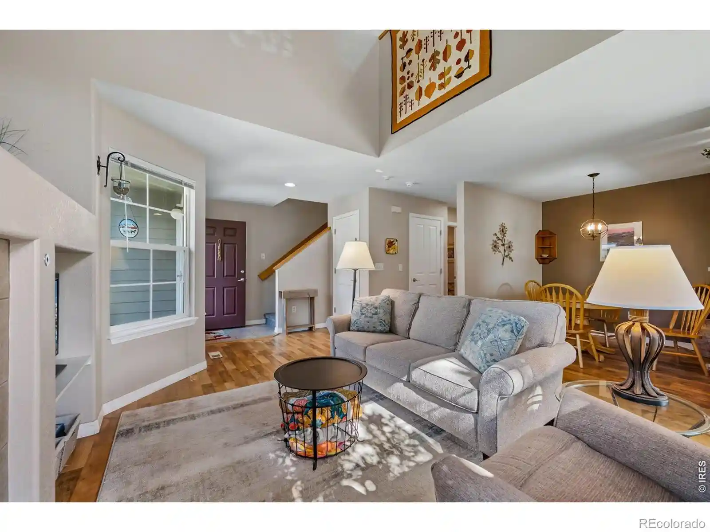
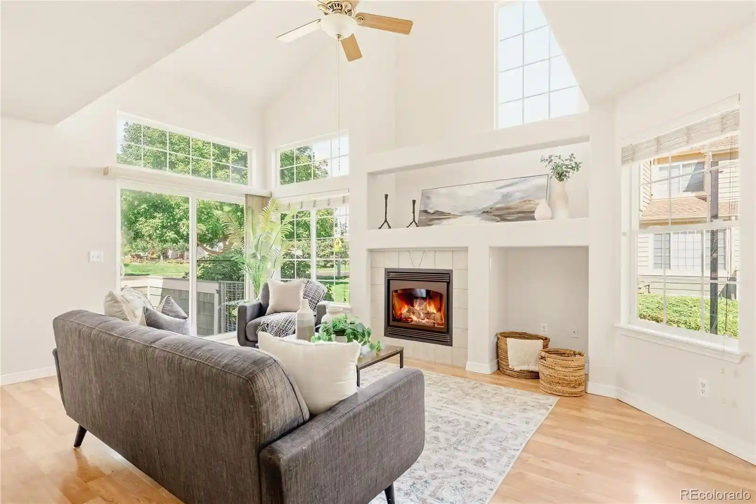
A low-rise condominium complex built in 2003 offering primarily two-bedroom ranch-style units arranged across one to two levels. The buildings present maintenance-free exteriors with individual balconies or covered porches and a mix of ground-floor and upper-floor layouts that emphasize single-level living. Interiors commonly feature open floorplans, vaulted ceilings in many units, eat-in kitchens with islands or breakfast bars, pantry storage, built-in shelving, and living rooms anchored by gas fireplaces. Primary suites are spacious, often with five-piece baths, whirlpool tubs, and walk-in closets; some floorplans include an additional den or home office and Jack-and-Jill baths. Practical touches include solid-surface counters, wired-for-data provisions, ceiling fans, and laundry areas adjacent to the kitchen. Parking is generous for the neighborhood: most homes include an attached or detached two-car garage—frequently tandem—with extra workshop or storage space. The community targets low-maintenance living with HOA-covered utilities and landscaped common areas adjacent to green space and golf-course views. Located in Longmont with straightforward access to I-25, nearby Ute Creek Golf Course, Union Reservoir, and regional shopping, the property suits buyers seeking suburban convenience and easy commutes to Boulder and the Denver corridor.
HOA Management
Flagstaff Management
HOA Fees
$156/ Monthly
Flagstaff Mgmt
HOA Fees
$345/ Monthly
Amenities
 Amenities and services may be covered by one or multiple associations and service providers.
 Golf
 Picnic & Parks
Disclaimer: Amenities are based on third-party information and may vary; buyers must independently verify all amenities, as information is deemed reliable but not guaranteed.
Available Units

Building Features
Interior
Interior Features
Ceiling Fan(s)
Eat In Kitchen
Entrance Foyer
Five Piece Bath
Jack & Jill Bathroom
Jet Action Tub
Kitchen Island
No Stairs
Open Floorplan
Pantry
Primary Suite
Smoke Free
Solid Surface Counters
Vaulted Ceiling(s)
Walk In Closet(s)
Wired For Data
Flooring
Carpet
Laminate
Tile
Vinyl
Heating
Forced Air
Natural Gas
Cooling
Ceiling Fan(s)
Central Air
Appliances
Dishwasher
Disposal
Dryer
Freezer
Gas Water Heater
Microwave
Oven
Refrigerator
Self Cleaning Oven
Washer
Amenities & Parking
Other Features
Parking Features
Concrete
Dry Walled
Garage
Lighted
Oversized
Storage
Tandem
Exterior Amenities
Balcony
Maintenance Free Exterior
Disclaimer: Unit Features may vary by unit; buyers must independently verify all features. Information is deemed reliable but not guaranteed
Nearby Buildings


- Home
- Homes For Sale
- Colorado
- Longmont
- 2125 Calais Dr
Frequently Asked Questions
How many units are for sale at 2125 Calais Dr?

How much does a condo at 2125 Calais Dr cost?
What are the HOA fees at 2125 Calais Dr?
What bedroom options are available in 2125 Calais Dr?