 Overview
 HOA
 Available Units
 Unit Features
 Getting Around
 Nearby Buildings


 Street View
21372 Brookhurst St
21372 Brookhurst St, Huntington Beach, CA 92646
Rate 21372 Brookhurst St

Stories
1

Units
73

Available Units For Sale
1

Unit Types
3bd

Built Year
1978

HOA Fees
$375-530/mo
About
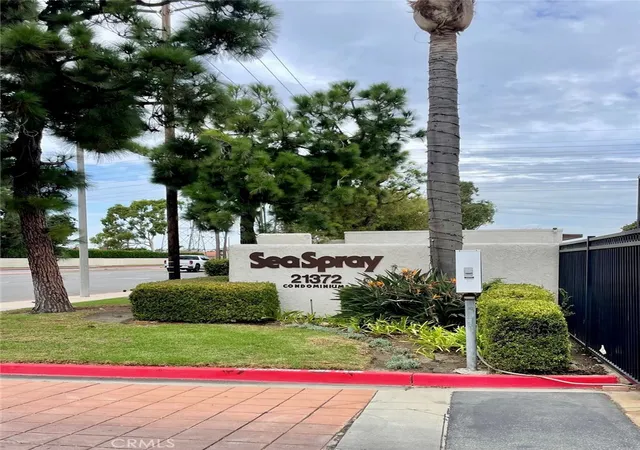
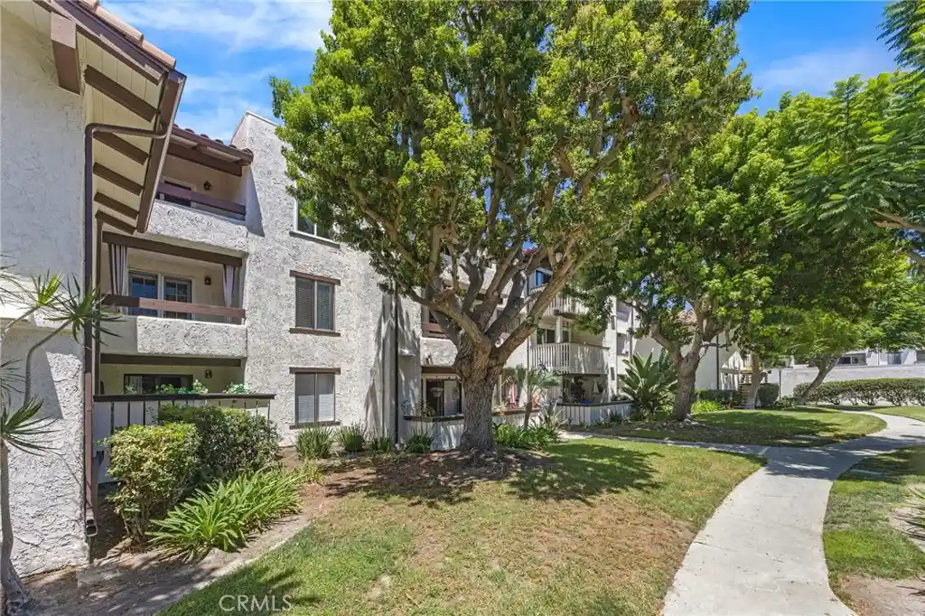
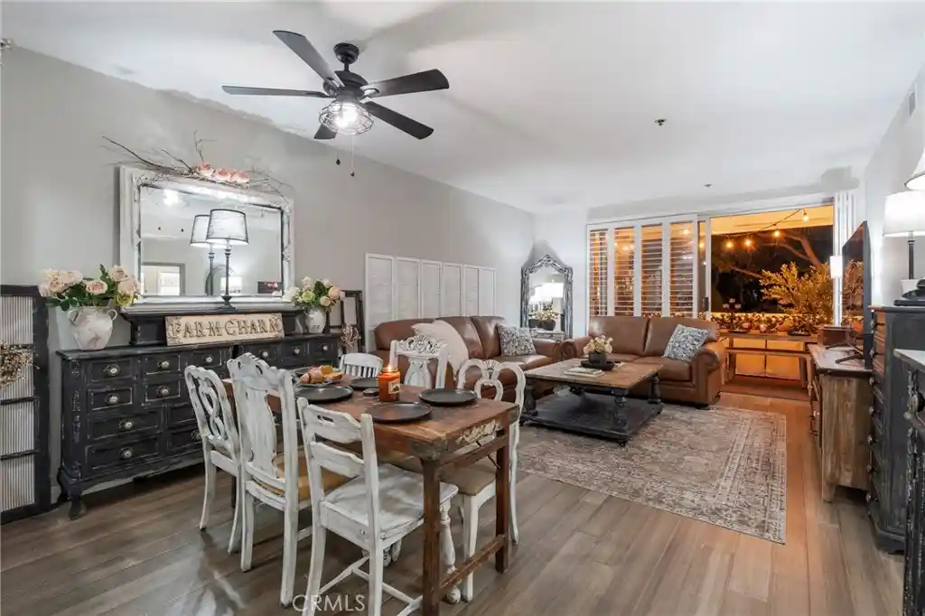
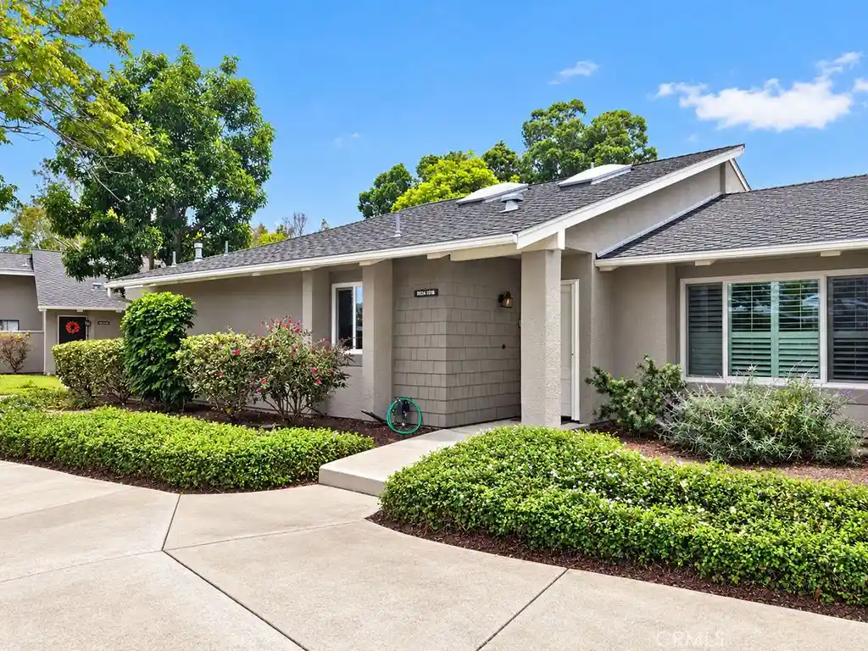
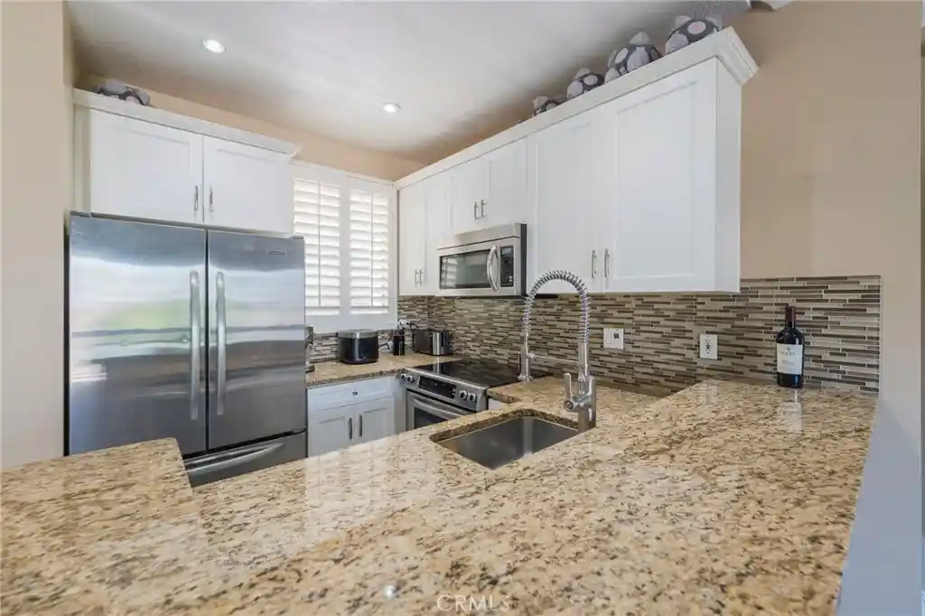
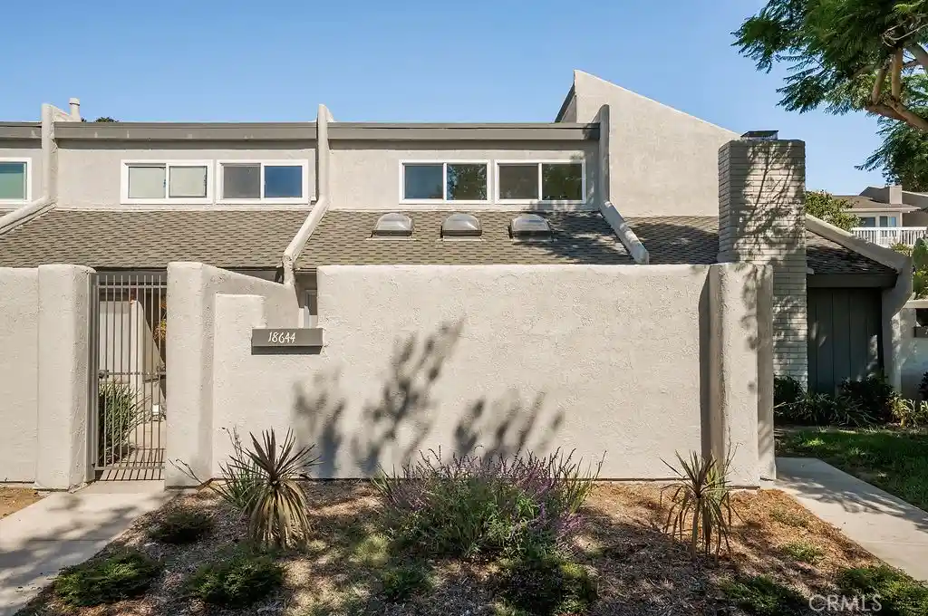
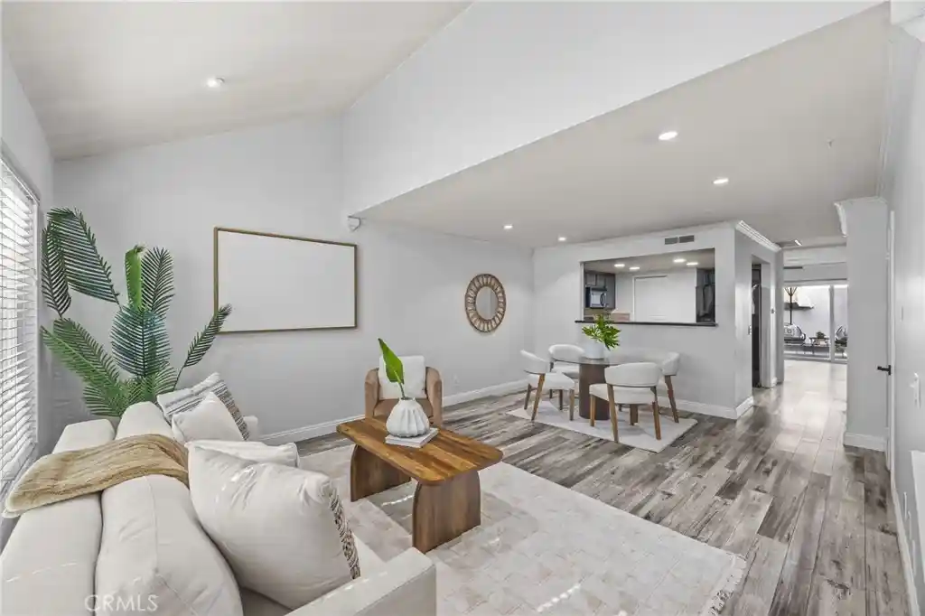
SeaSpray is a low-rise, garden-style condominium community in Huntington Beach built in 1978. The complex is single-story to two-story in scale with a mix of upstairs and downstairs units configured primarily as two- and three-bedroom residences. Architecture is typical late‑1970s Southern California condo design: pitched roofs, private balconies or patios, and clustered buildings around landscaped courtyards and greens. Interiors commonly feature vaulted or beamed ceilings, fireplaces, eat-in kitchens, in-unit laundry closets, and a mix of surface finishes including laminate or wood-look floors, tile and granite or quartz counters in renovated units. Outdoor communal areas include pool and spa, lighted tennis courts, a volleyball court, grassy green belts, barbecue stations, and a clubhouse; many homes have direct views to shared lawns and walkways. Parking is provided via one-car garages plus assigned spaces; the gated site provides controlled vehicle access. HOA dues typically cover water, trash, gas and exterior maintenance, and exterior insurance. The property sits about 1–1.5 miles from the ocean with direct access to the Santa Ana River bike/walking trail, placing it within easy biking distance of beaches, parks and neighborhood retail. The community appeals to buyers seeking a beach-adjacent, amenity-focused suburban condo lifestyle with practical, updated interiors and active common facilities.
HOA Management
SEA SPRAY
HOA Fees
$480/ Monthly
SEASPRAY
HOA Fees
$380/ Monthly
Amenities
 Amenities and services may be covered by one or multiple associations and service providers.
 Electricity
 Gas
 Insurance
 Pickleball
 Playground
 Pool
 Storage
 Water
 Barbecue
CallForRules
CallforRules
Clubhouse
ControlledAccess
DogPark
DuesPaidMonthly
HotWater
MaintenanceFrontYard
MaintenanceGrounds
MeetingRoom
Other
OtherCourts
OutdoorCookingArea
PetRestrictions
PetsAllowed
PicnicArea
RecreationRoom
Security
SpaHotTub
SportCourt
TennisCourts
Trails
Trash
Utilities
Disclaimer: Amenities are based on third-party information and may vary; buyers must independently verify all amenities, as information is deemed reliable but not guaranteed.

Building Features
Interior
Interior Features
All Bedrooms Down
All Bedrooms Up
Balcony
Bar
Beamed Ceilings
Bedroom On Main Level
Breakfast Area
Breakfast Bar
Built In Features
Cathedral Ceilings
Ceiling Fans
Ceramic Counters
Crown Molding
Dressing Area
Eat In Kitchen
Galley Kitchen
Granite Counters
High Ceilings
Laminate Counters
Living Room Deck Attached
Main Level Primary
Multiple Staircases
Open Floorplan
Pantry
Primary Suite
Quartz Counters
Recessed Lighting
See Remarks
Separate Formal Dining Room
Solid Surface Counters
Stone Counters
Storage
Sunken Living Room
Suspended Ceilings
Tile Counters
Track Lighting
Unfurnished
Utility Room
Walk In Closets
Wired For Data
Flooring
Carpet
Concrete
Laminate
See Remarks
Stone
Tile
Vinyl
Wood
Heating
Central
Electric
Fireplaces
Forced Air
Heat Pump
Natural Gas
See Remarks
Wall Furnace
Cooling
Central Air
Electric
Energy Star Qualified Equipment
None
See Remarks
Wall Window Units
Appliances
Built In
Built In Range
Dishwasher
Disposal
Double Oven
Dryer
Electric Cooking
Electric Cooktop
Electric Oven
Electric Range
Electric Water Heater
Free Standing
Free Standing Range
Gas Cooking
Gas Cooktop
Gas Oven
Gas Range
Gas Water Heater
Hot Water Circulator
Ice Maker
Microwave
Oven
Range Hood
Refrigerator
Self Cleaning Oven
Trash Compactor
Washer
Water Heater
Water To Refrigerator
Amenities & Parking
Other Features
Parking Features
Asphalt
Assigned
Carport
Controlled Entrance
Detached Carport
Door Single
Garage
Garage Door Opener
Garage Faces Front
Gated
Guest
No Driveway
On Site
One Space
Paved
See Remarks
Storage
Uncovered
Exterior Amenities
Barbecue
Lighting
Rain Gutters
Disclaimer: Unit Features may vary by unit; buyers must independently verify all features. Information is deemed reliable but not guaranteed
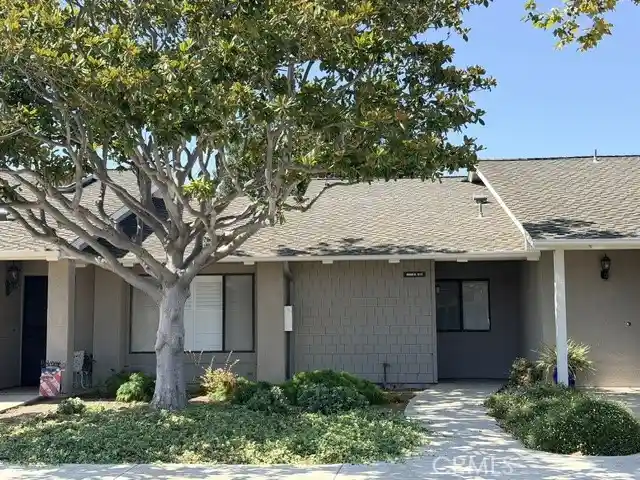
Nearby Buildings

- Home
- Homes For Sale
- California
- Huntington Beach
- 21372 Brookhurst St
Frequently Asked Questions
How many units are for sale at 21372 Brookhurst St?

How much does a condo at 21372 Brookhurst St cost?
What are the HOA fees at 21372 Brookhurst St?
What bedroom options are available in 21372 Brookhurst St?