 Overview
 Available Units
 Unit Features
 Getting Around
 Nearby Buildings
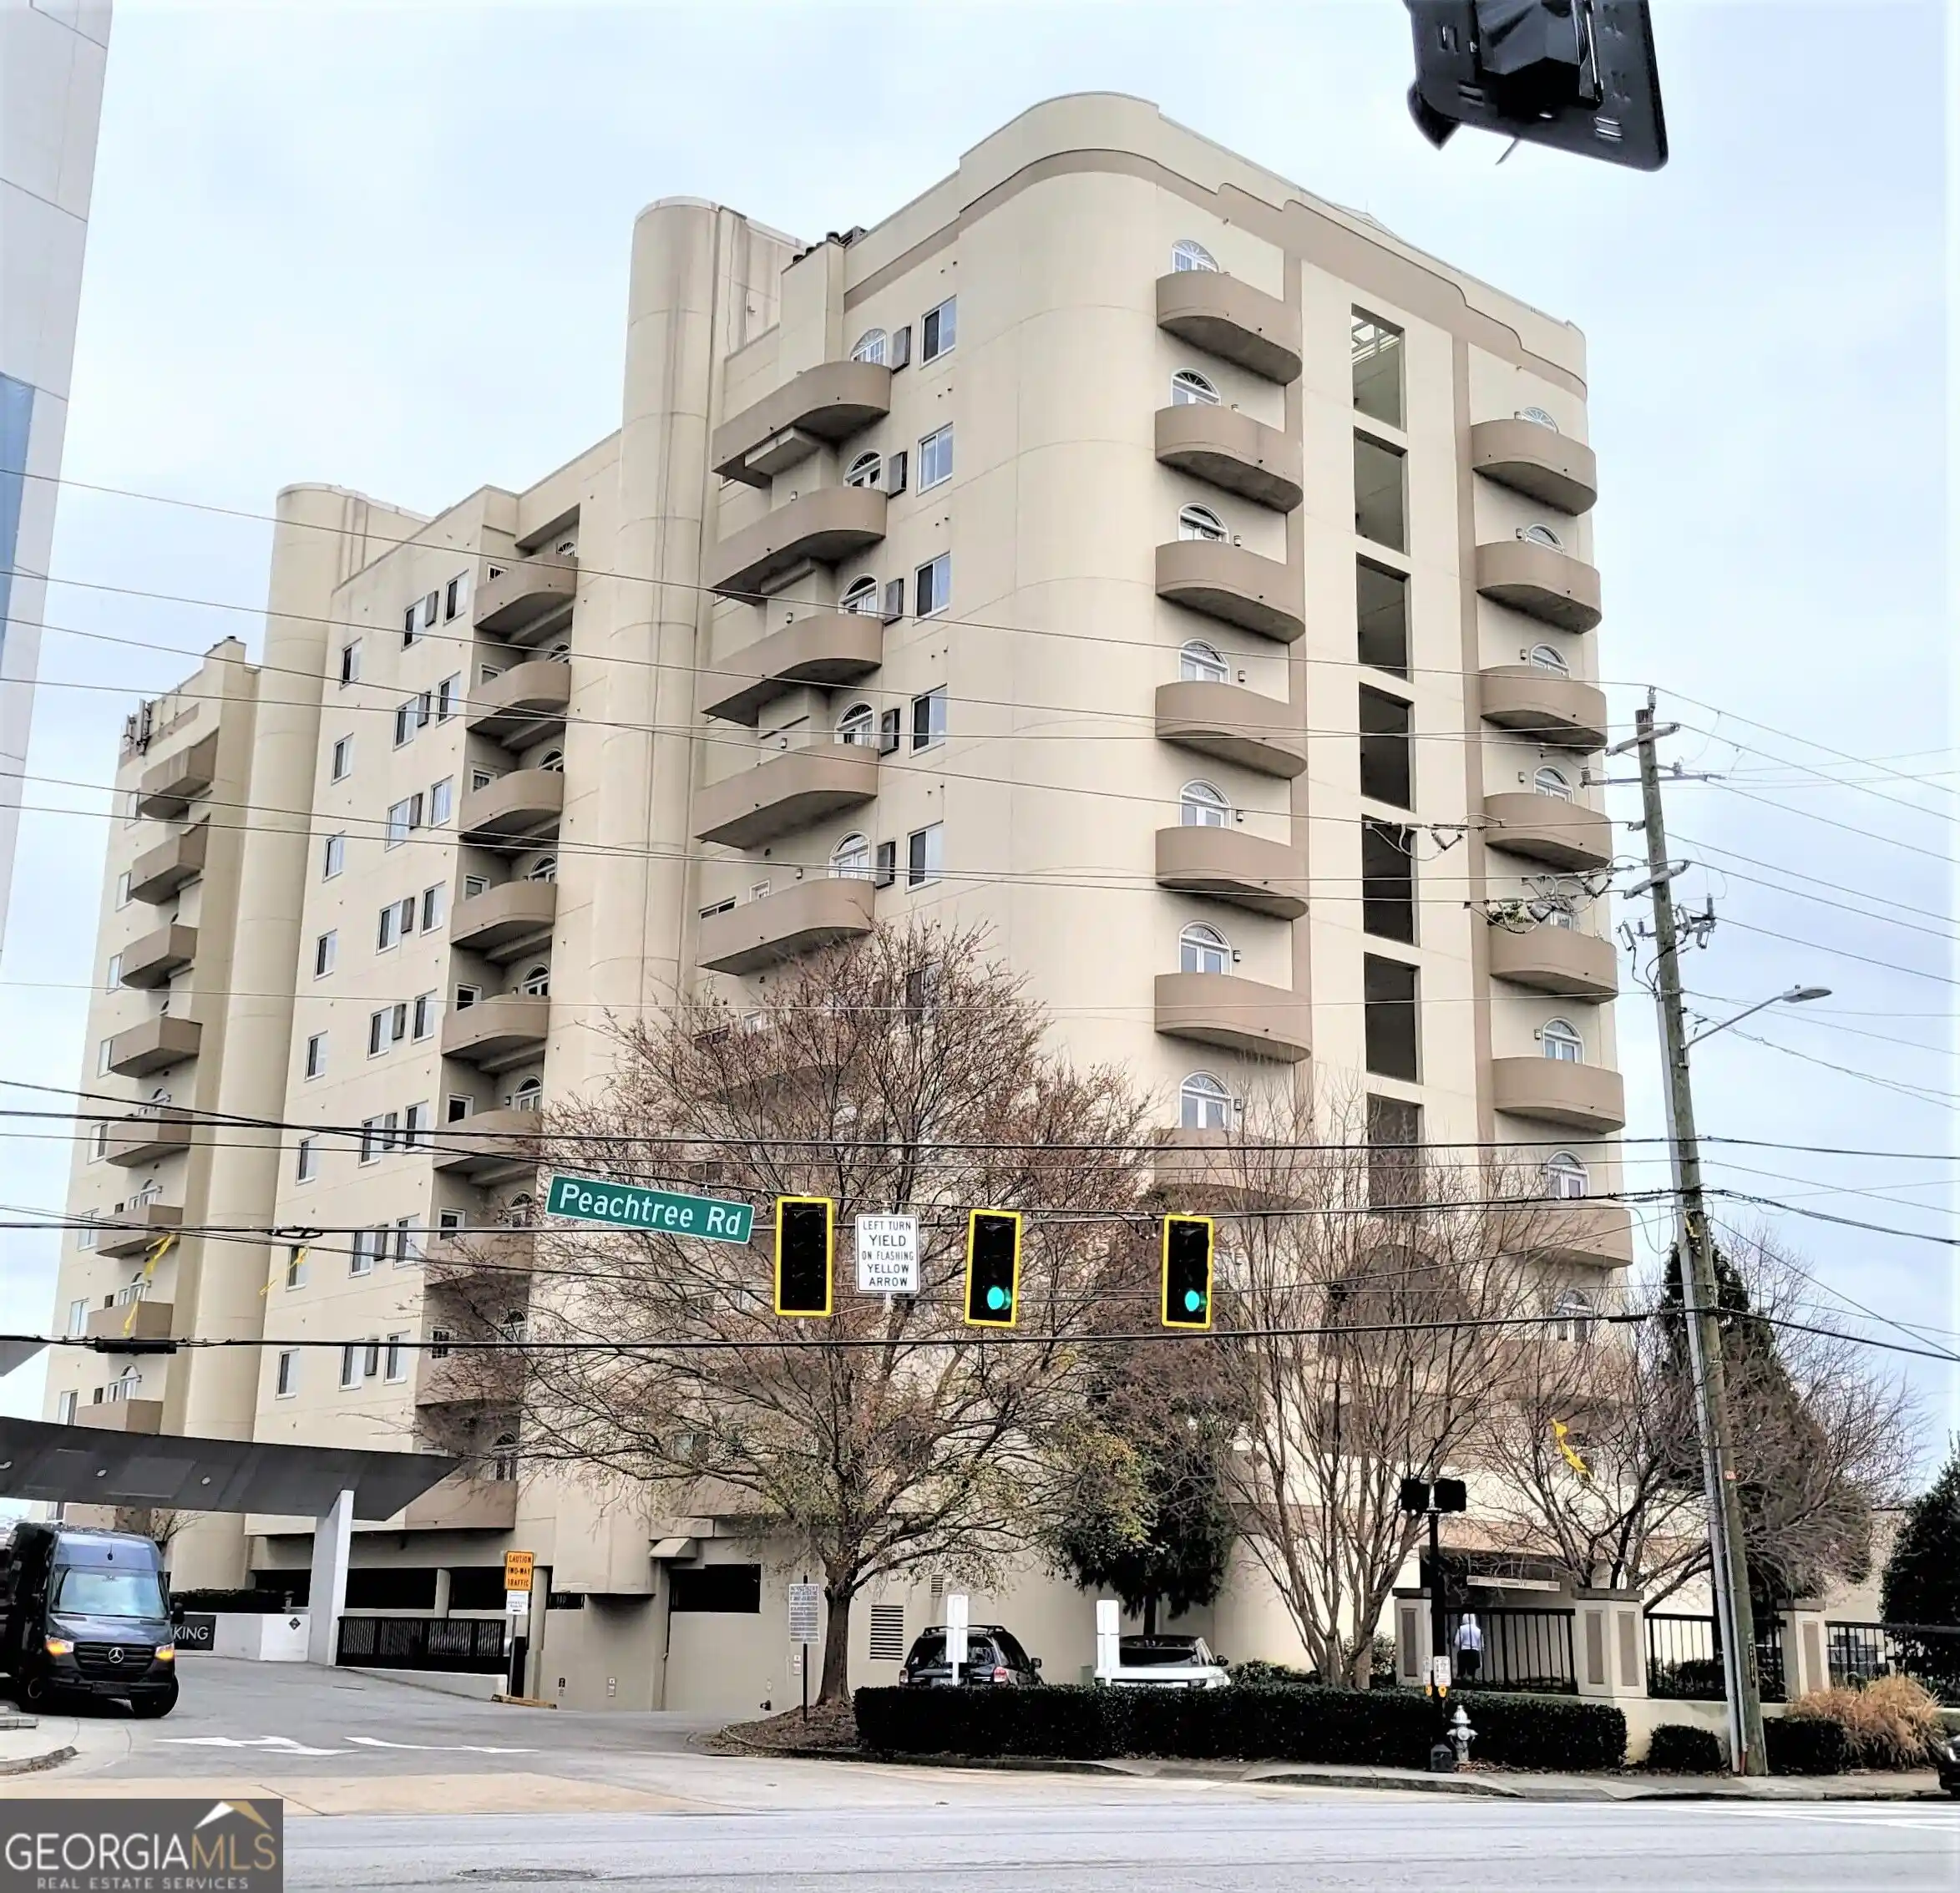


 Street View
2161 Peachtree Rd Ne
2161 Peachtree Rd Ne, Atlanta, GA 30309
Rate 2161 Peachtree Rd Ne

Stories
-

Units
40

Available Units For Sale
3

Unit Types
1bd, 2bd

Built Year
1986

HOA Fees
N/A
About
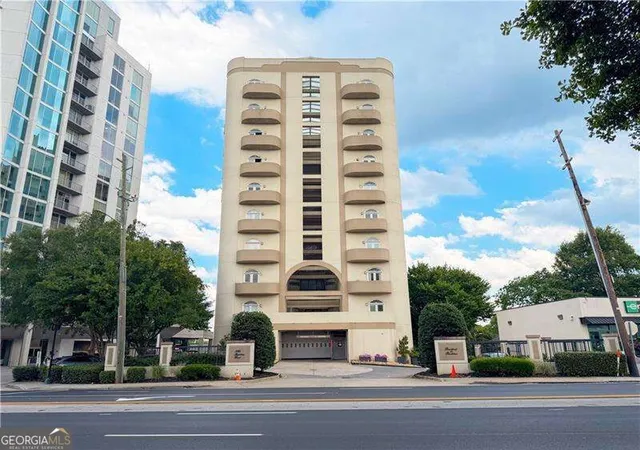
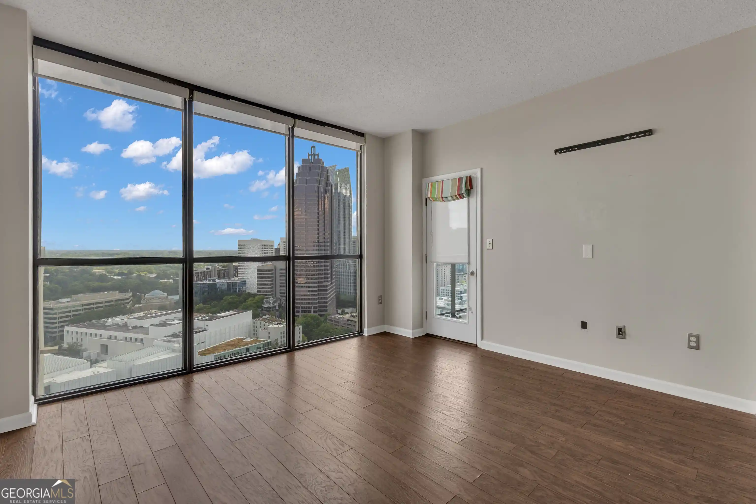
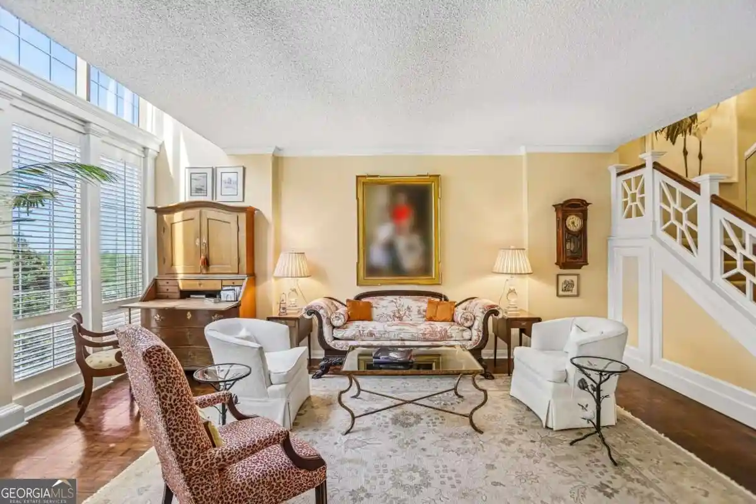
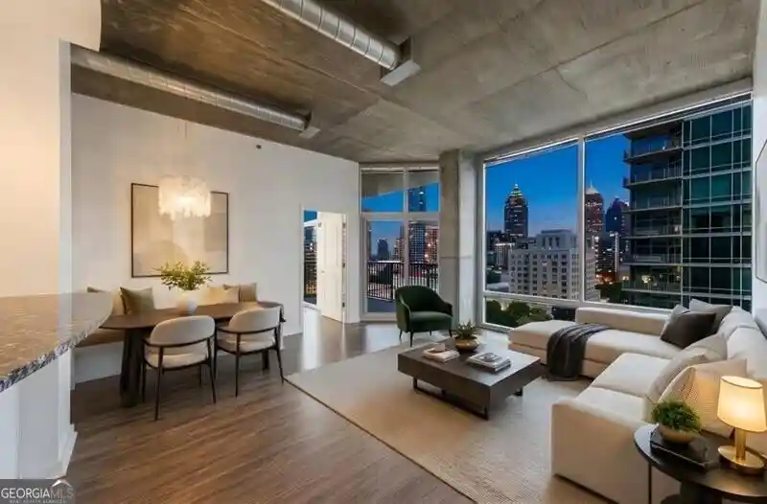
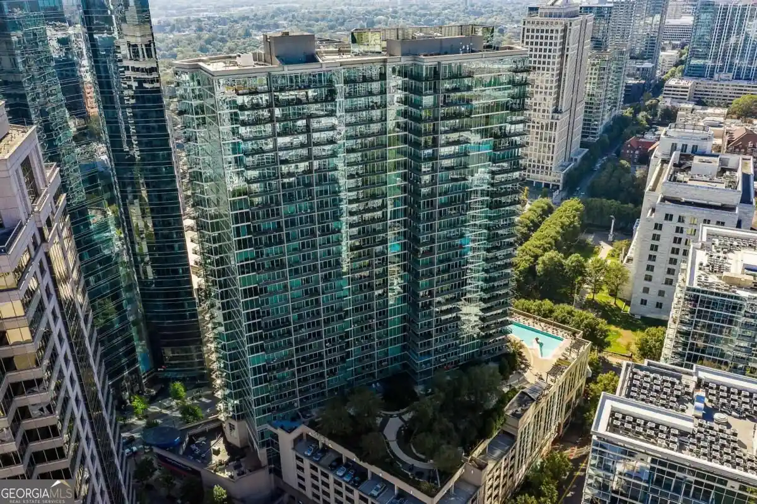
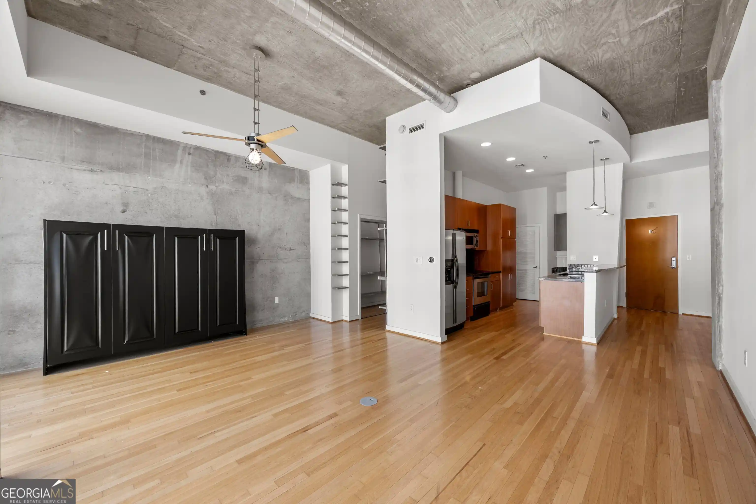
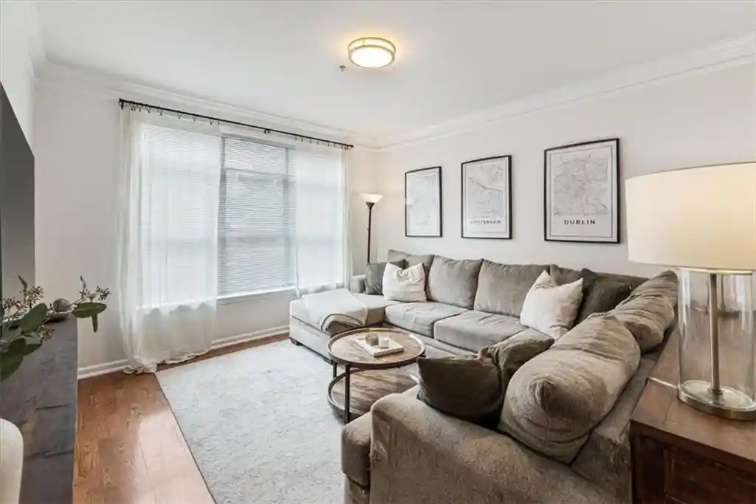
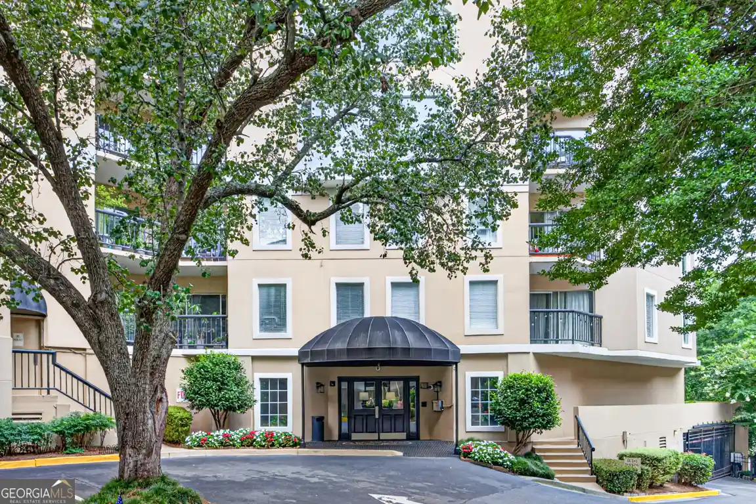
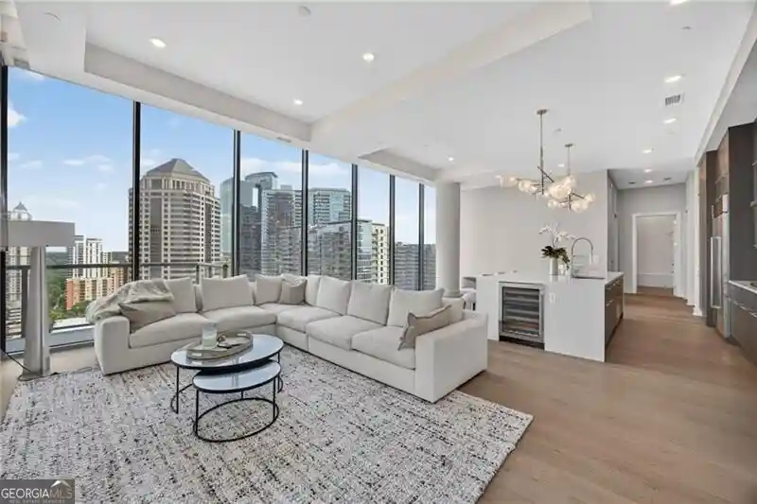
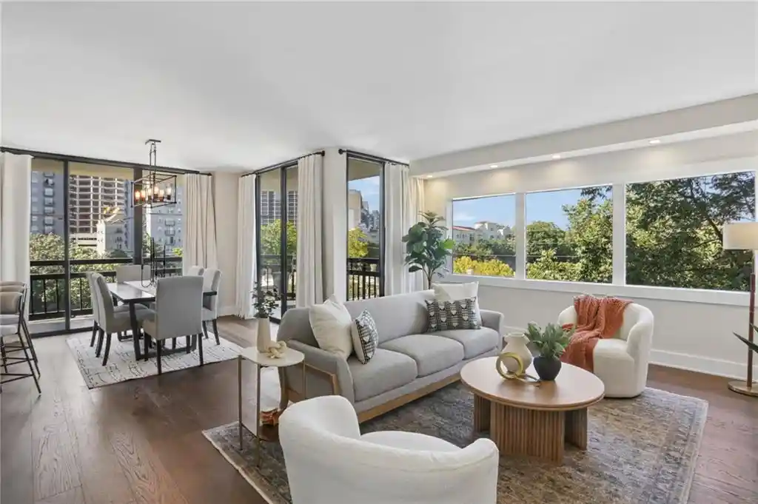
A mid-rise condominium completed in 1986, this residential property offers primarily one- and two-bedroom floor plans laid out for roommate-friendly living and everyday convenience. The architecture leans toward an Art-Deco–tinged, brick-and-setback aesthetic common to urban Atlanta buildings of the era, with corner units and multiple private balconies that capture city views. Interiors frequently feature 9-foot high ceilings, crown molding, built-in bookcases, hardwood floors, updated kitchens with stone counters and stainless steel appliances, and generous closet systems including his-and-hers and walk-in options. Many units have dual baths, soaking tubs, double vanities, wet bars, and entrance foyers; several listings note private patios or wraparound balconies and direct-access storage. Buildings systems include elevators, high-speed internet, gated/secure entry with FOB or direct-call access, and assigned or deeded garage parking. Common-area maintenance is handled through an HOA that typically covers cable/internet, water/sewer, and trash. The property enforces a minimum six-month lease term (short-term rentals such as Airbnb are not permitted) but otherwise tends to be investor-friendly. Located on or near Peachtree Road at the Buckhead–Midtown edge, the building sits within walking distance of the BeltLine, Piedmont Park, museums, hospitals, restaurants, shopping and transit corridors, making it a central urban option for buyers seeking walkable city living with private outdoor space and secure parking.
Available Units

Building Features
Interior
Interior Features
Bookcases
Crown Molding
Double Vanity
Elevator
Entrance Foyer
High Ceilings
High Ceilings 9 Ft Main
High Speed Internet
His And Hers Closets
Master On Main Level
Roommate Plan
Soaking Tub
Split Bedroom Plan
Tile Bath
Walk In Closet(s)
Wet Bar
Flooring
Carpet
Ceramic Tile
Hardwood
Laminate
Luxury Vinyl
Marble
None
Stone
Sustainable
Tile
Vinyl
Heating
Baseboard
Central
Dual
Electric
Forced Air
Heat Pump
Natural Gas
Zoned
Cooling
Ceiling Fan(s)
Central Air
Dual
Electric
Electric Air Filter
Heat Pump
Whole House Fan
Zoned
Appliances
Dishwasher
Disposal
Dryer
Energy Star Qualified Appliances
Electric Cooktop
Electric Oven
Electric Range
Electric Water Heater
Gas Water Heater
Microwave
Oven/range (combo)
Range
Refrigerator
Self Cleaning Oven
Stainless Steel Appliance(s)
Trash Compactor
Washer
Amenities & Parking
Other Features
Parking Features
Assigned
Attached
Basement
Covered
Deeded
Drive Under Main Level
Garage
Garage Door Opener
Garage Faces Side
On Street
Parking Lot
See Remarks
Side/rear Entrance
Storage
Underground
Exterior Amenities
Balcony
Lighting
None
Private Entrance
Rear Stairs
Storage
Disclaimer: Unit Features may vary by unit; buyers must independently verify all features. Information is deemed reliable but not guaranteed
Nearby Buildings

- Home
- Homes For Sale
- Georgia
- Atlanta
- 2161 Peachtree Rd Ne
Frequently Asked Questions
How many units are for sale at 2161 Peachtree Rd Ne?

How much does a condo at 2161 Peachtree Rd Ne cost?
What bedroom options are available in 2161 Peachtree Rd Ne?