 Overview
 HOA
 Available Units
 Unit Features
 Getting Around
 Nearby Buildings
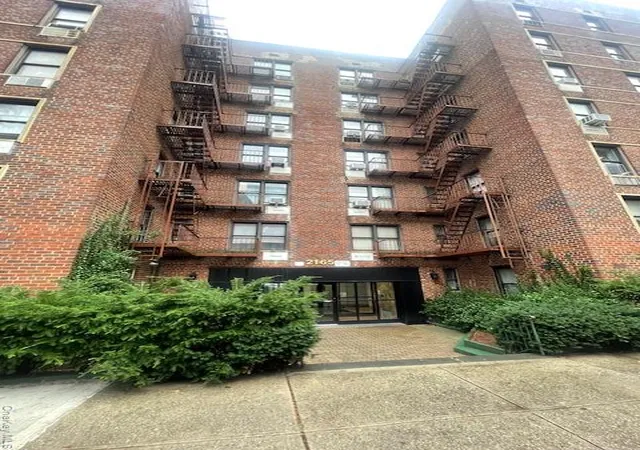

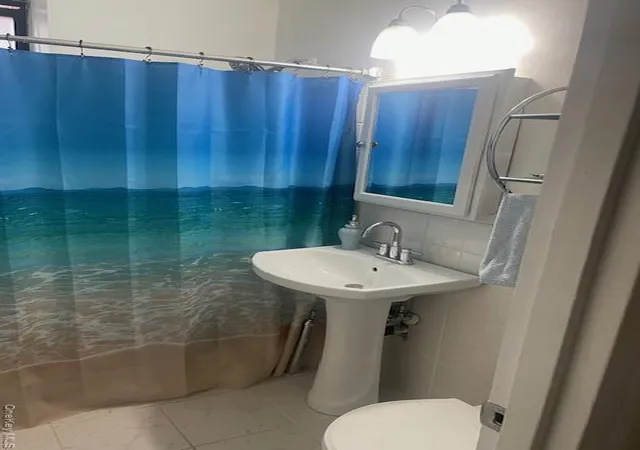
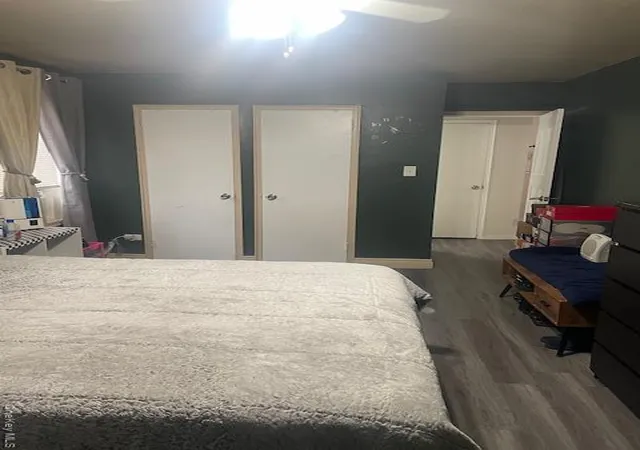
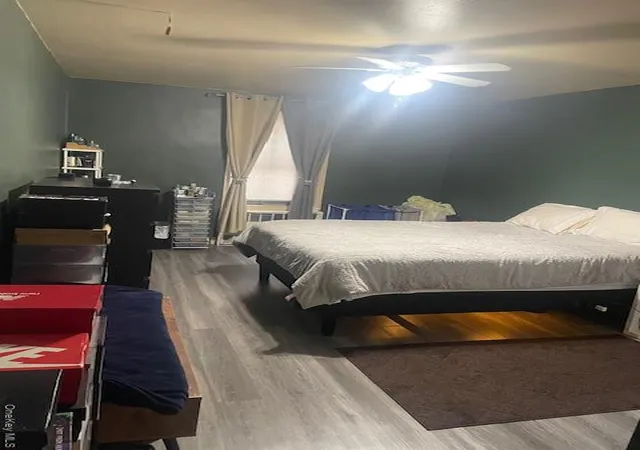
 Street View
Glendale Garden
2165 Matthews Ave, New York, NY 11238
Rate Glendale Garden

Stories
6

Units
27

Available Units For Sale
1

Unit Types
1bd

Built Year
1959

HOA Fees
$900/mo
About
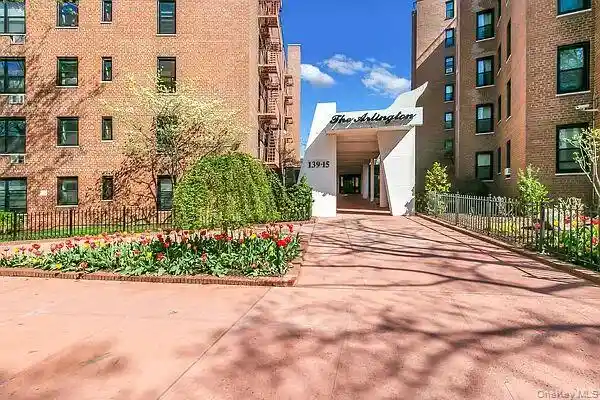
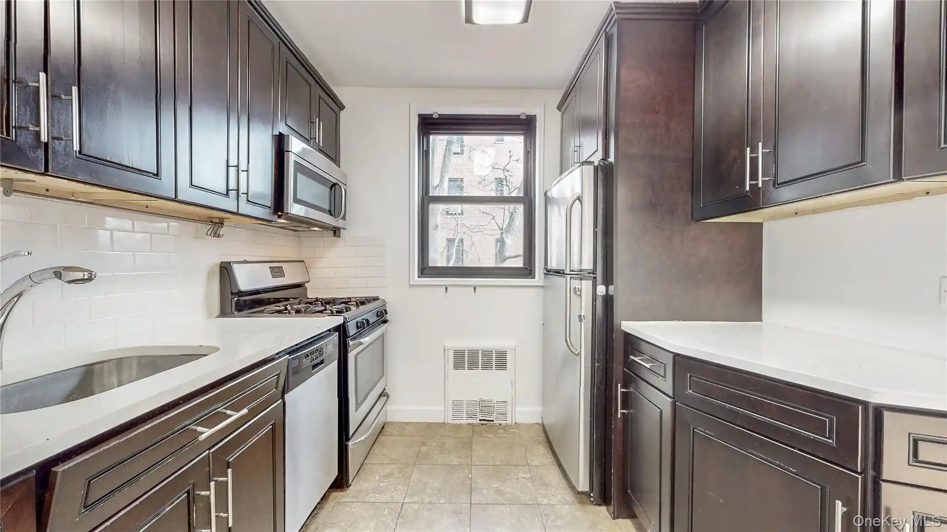
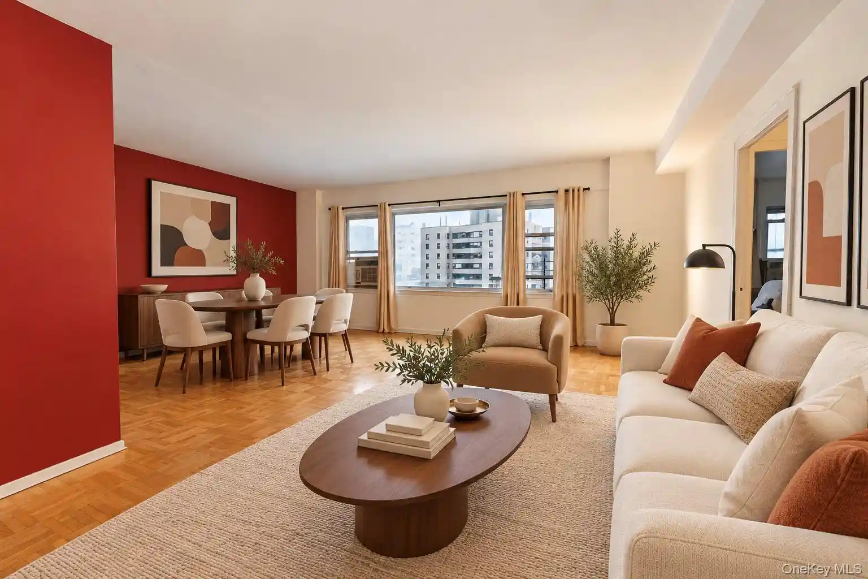
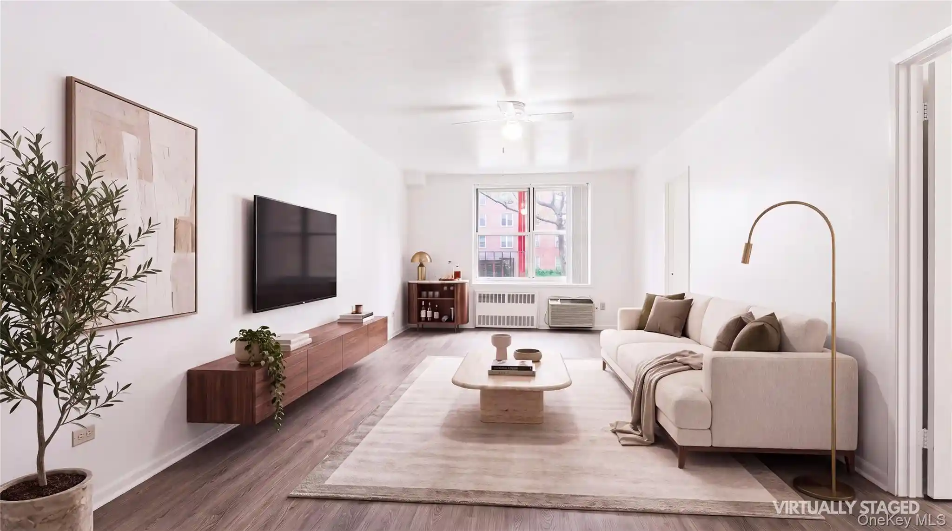
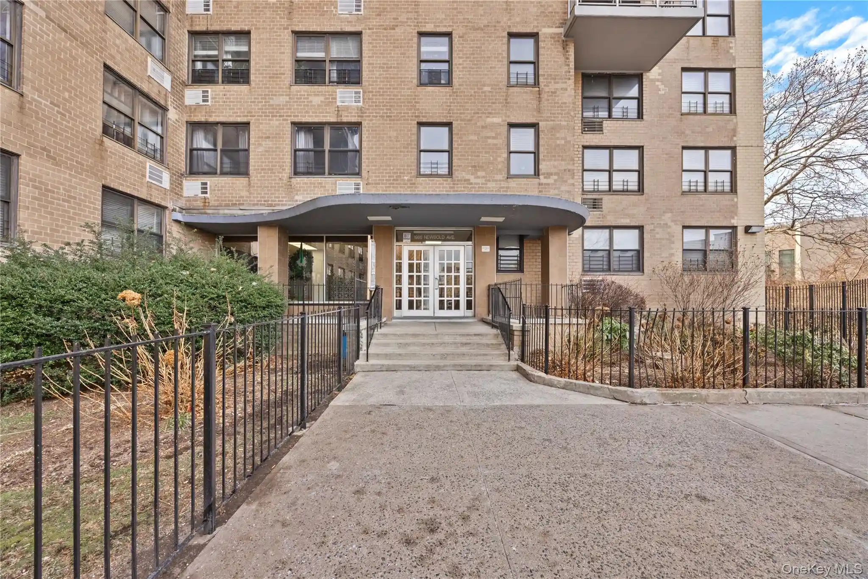
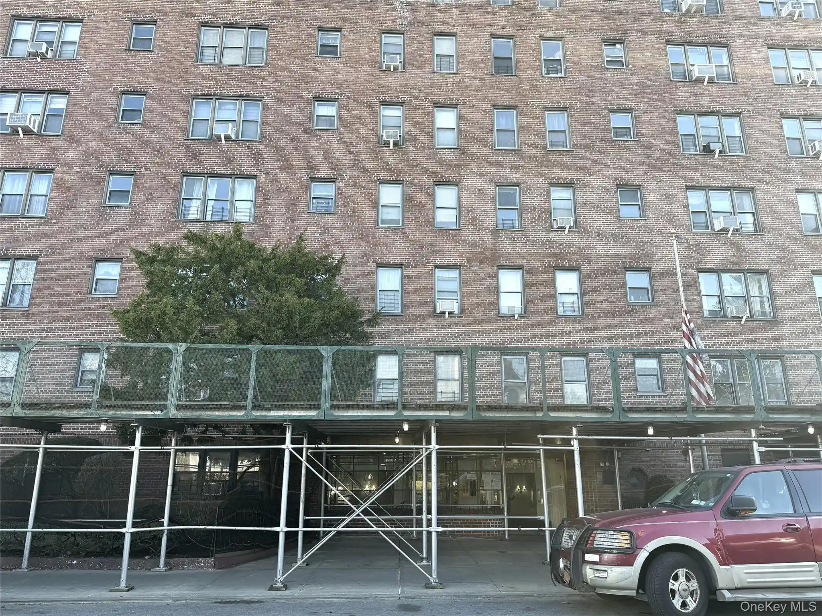
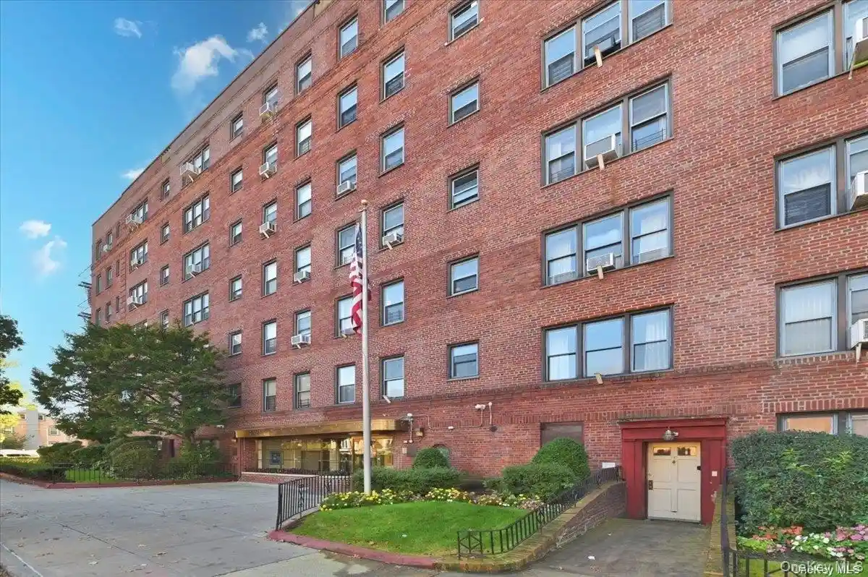
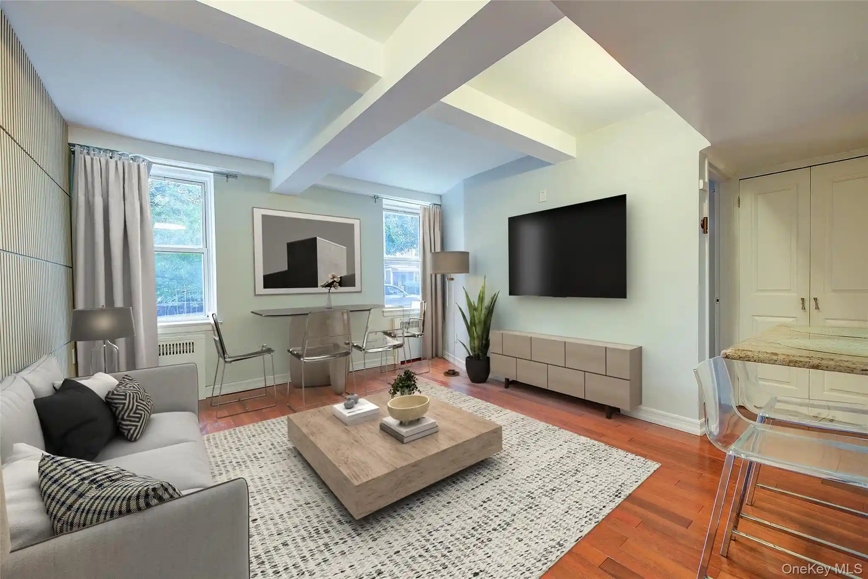
Glendale Garden is a midcentury, six-story cooperative built in 1959 and located in the Pelham Parkway South section of the Bronx. The property is composed primarily of one-bedroom residences (with occasional studio and two-bedroom sponsor units shown in listings) arranged around interior corridors served by an elevator. Typical interior features emphasize traditional layouts and period details: high and cathedral ceilings, crown moldings, breakfast bars or eat-in kitchens, quartz counters, formal dining space, walk-in closets and multiple storage closets. Common areas include a staffed lobby with secure entry, on-site superintendent, communal laundry room, and elevator service. Building amenities noted across listings include indoor garage parking (often waitlisted), security cameras in the lobby, and routine building maintenance. The exterior sits on a tree-lined street near Pelham Parkway with nearby parks, the Bronx Zoo and Botanical Gardens within walking distance; the neighborhood offers retail corridors, schools, hospitals, and multiple transit options (2 and 5 IRT trains, major bus routes). Utilities and services are typically bundled into coop maintenance (heat and hot water commonly included). Pet policies vary by unit but some listings note restrictions; garage parking availability and live-in building staff contribute to a commuter- and family-friendly residential environment.
HOA Management
Venture, NY Property Management LLC
HOA Fees
$900/ Monthly
Amenities
 Amenities and services may be covered by one or multiple associations and service providers.
 Elevator(s)
Live In Super
Maintenance
Maintenance Grounds
Park
Parking
Disclaimer: Amenities are based on third-party information and may vary; buyers must independently verify all amenities, as information is deemed reliable but not guaranteed.

Building Features
Interior
Interior Features
Breakfast Bar
Cathedral Ceiling(s)
Crown Molding
Eat In Kitchen
Elevator
Entrance Foyer
First Floor Bedroom
Formal Dining
Galley Type Kitchen
Granite Counters
High Ceilings
Open Floorplan
Open Kitchen
Quartz/quartzite Counters
Walk In Closet(s)
Flooring
Hardwood
Heating
Baseboard
Hot Air
Hot Water
Natural Gas
Oil
Radiant
Steam
Cooling
None
Wall/window Unit(s)
Appliances
Dishwasher
Gas Cooktop
Gas Oven
Gas Range
Gas Water Heater
Microwave
Oil Water Heater
Oven
Range
Refrigerator
Stainless Steel Appliance(s)
Tankless Water Heater
Amenities & Parking
Other Features
Parking Features
Assigned
Attached
Garage
Garage Door Opener
On Street
Open
Waitlist
Exterior Amenities
Disclaimer: Unit Features may vary by unit; buyers must independently verify all features. Information is deemed reliable but not guaranteed
Nearby Buildings
- Home
- Homes For Sale
- New York
- New York
- Glendale Garden
Frequently Asked Questions
How many units are for sale at 2165 Matthews Ave?

How much does a condo at 2165 Matthews Ave cost?
What are the HOA fees at 2165 Matthews Ave?
What bedroom options are available in 2165 Matthews Ave?