 Overview
 Available Units
 Unit Features
 Getting Around
 Nearby Buildings
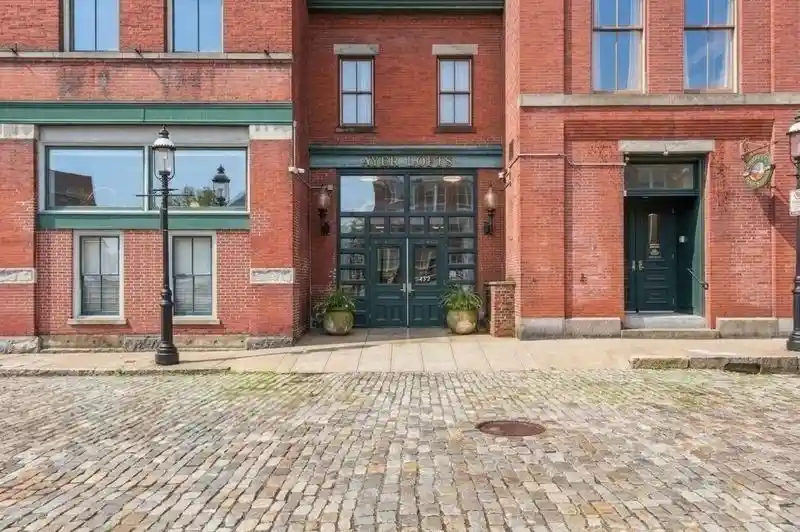
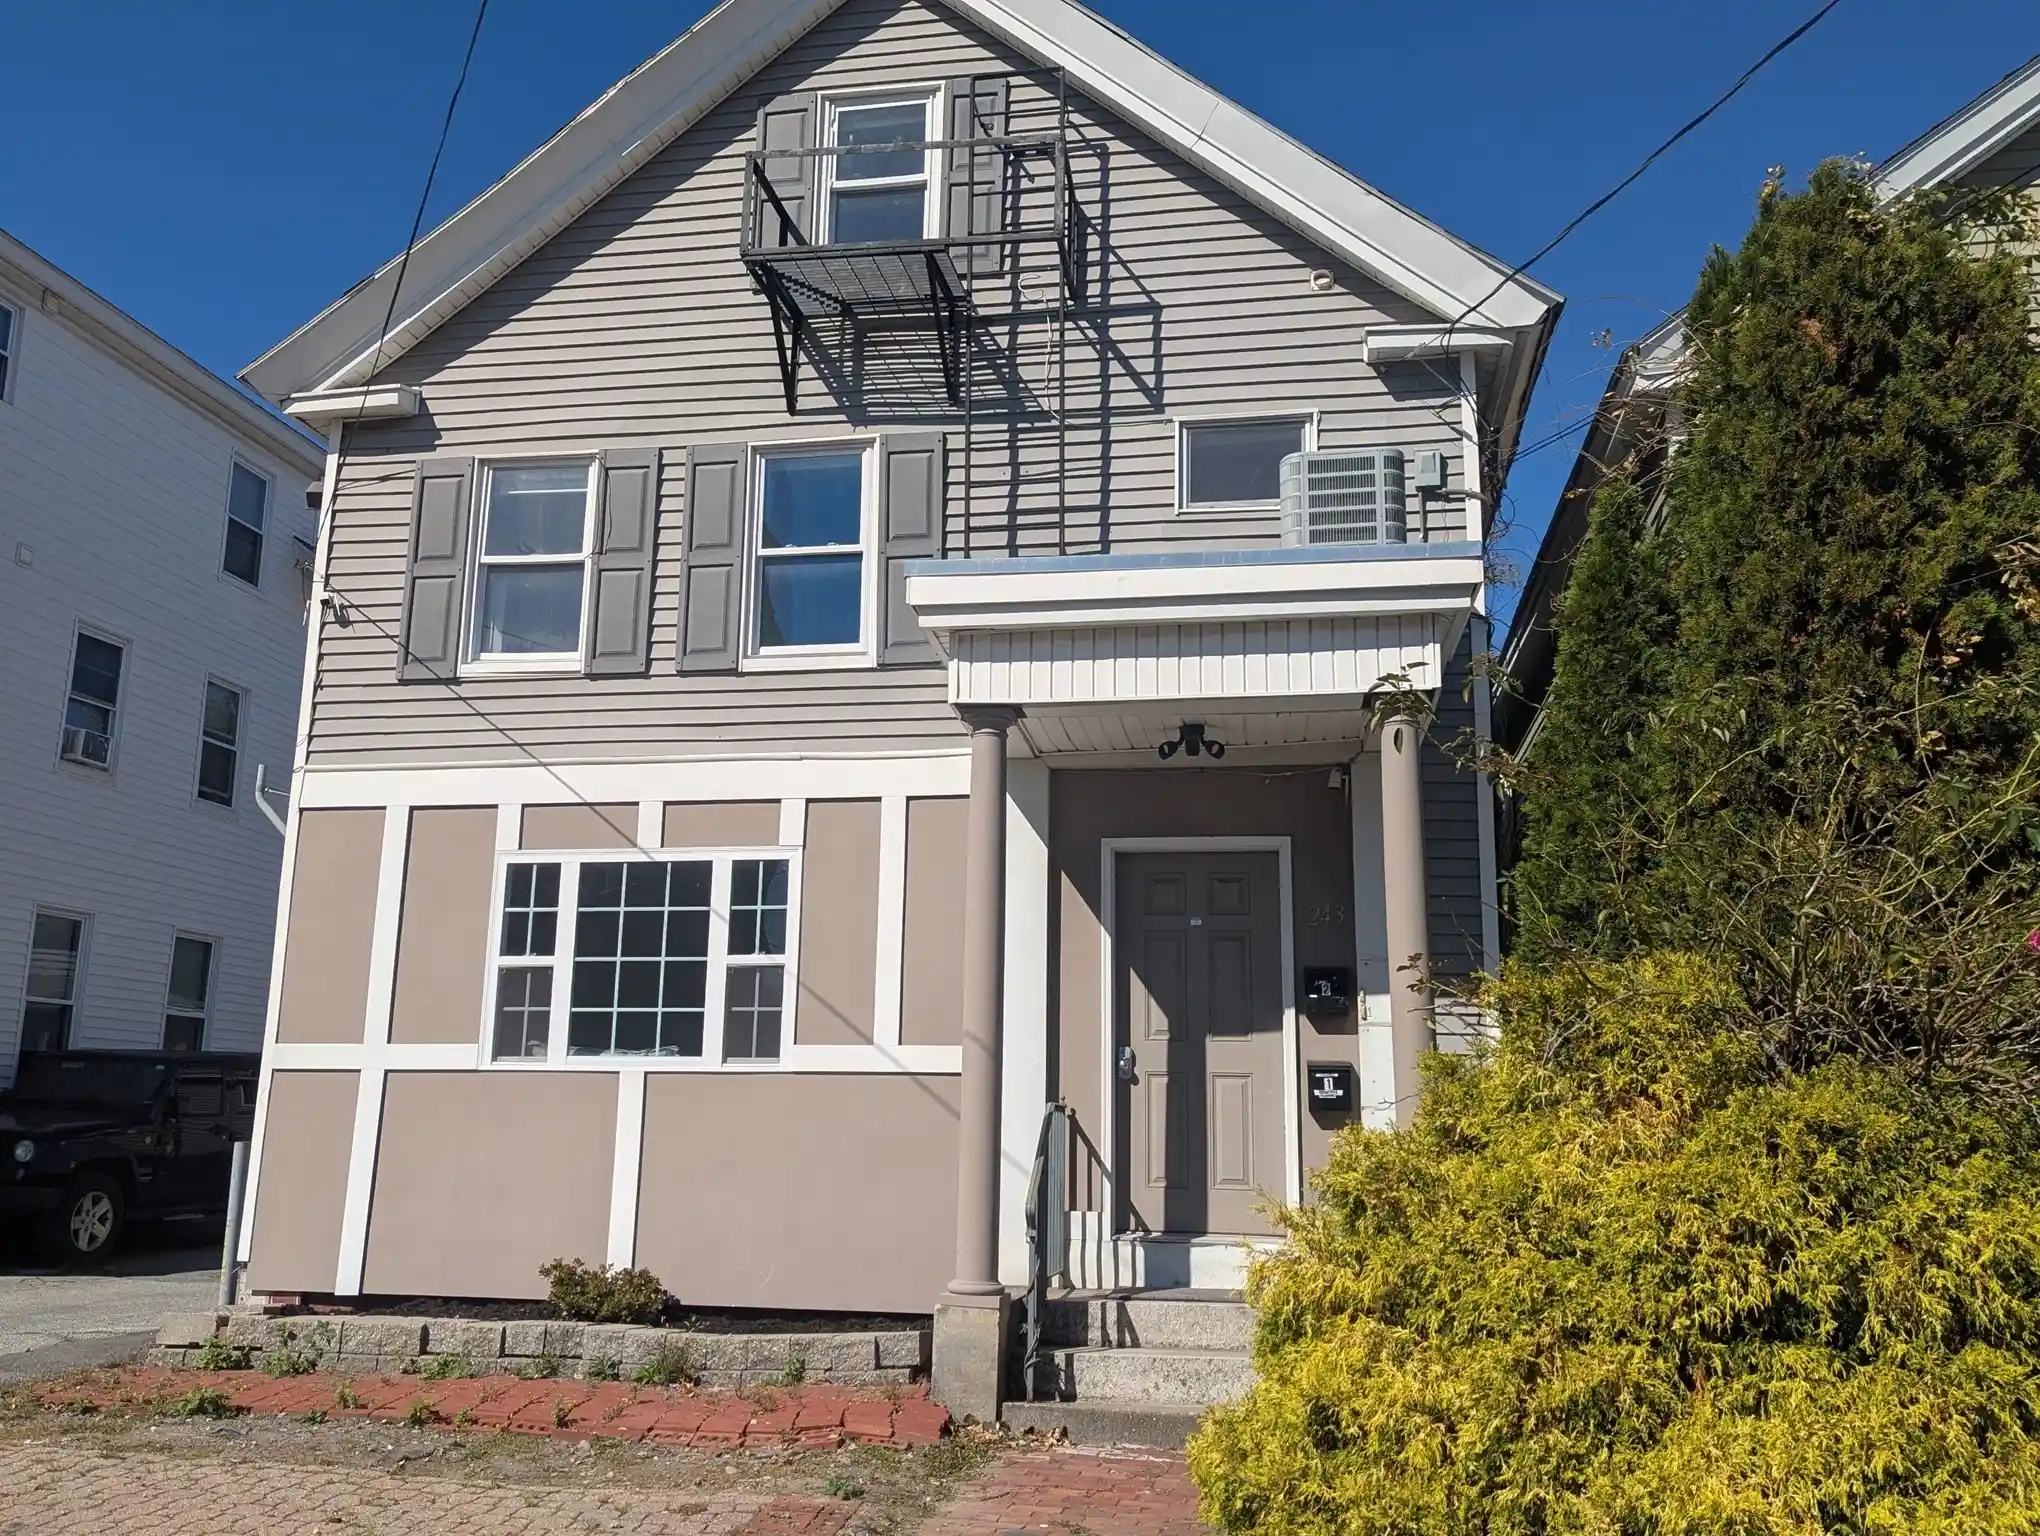
 Street View
219 Central St
219 Central St, Lowell, MA 01852
Rate 219 Central St

Stories
1

Units
25

Available Units For Sale
1

Unit Types
1bd

Built Year
1950

HOA Fees
N/A
About
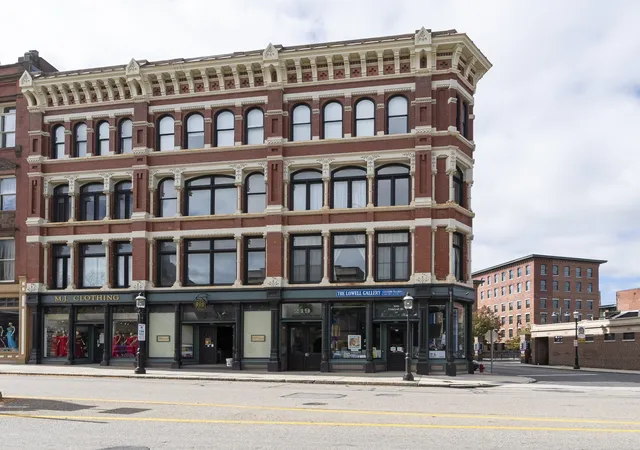
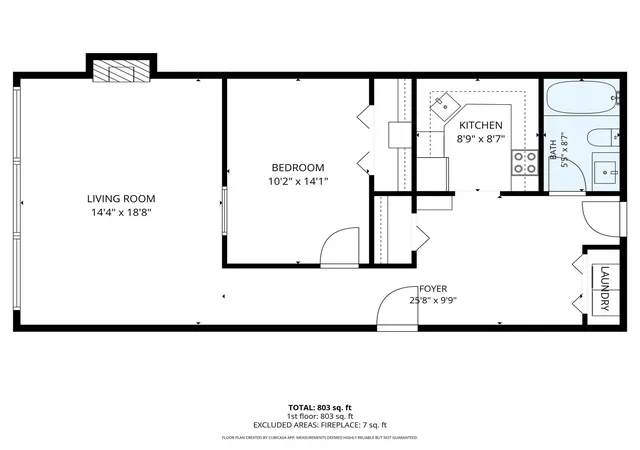
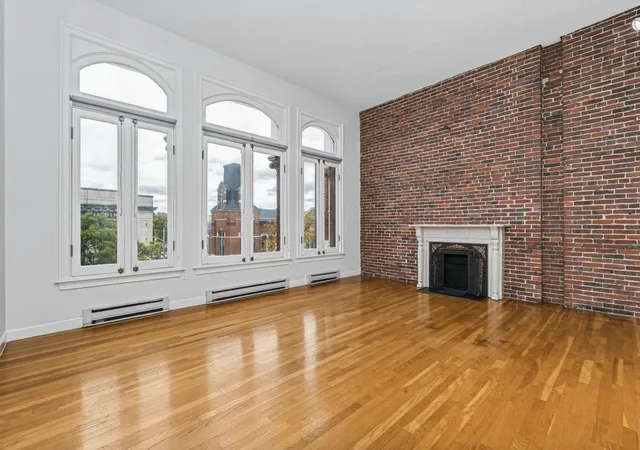
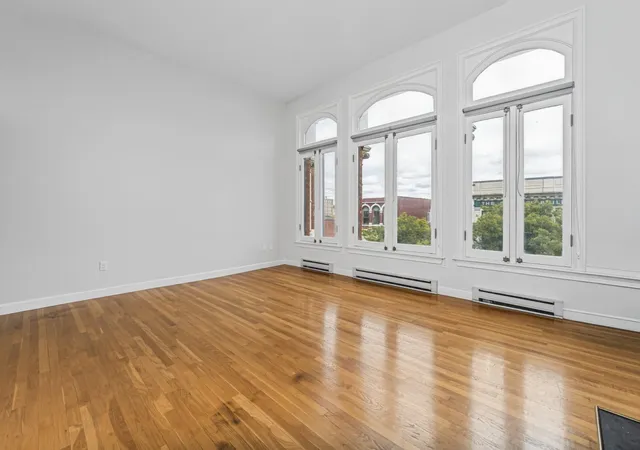
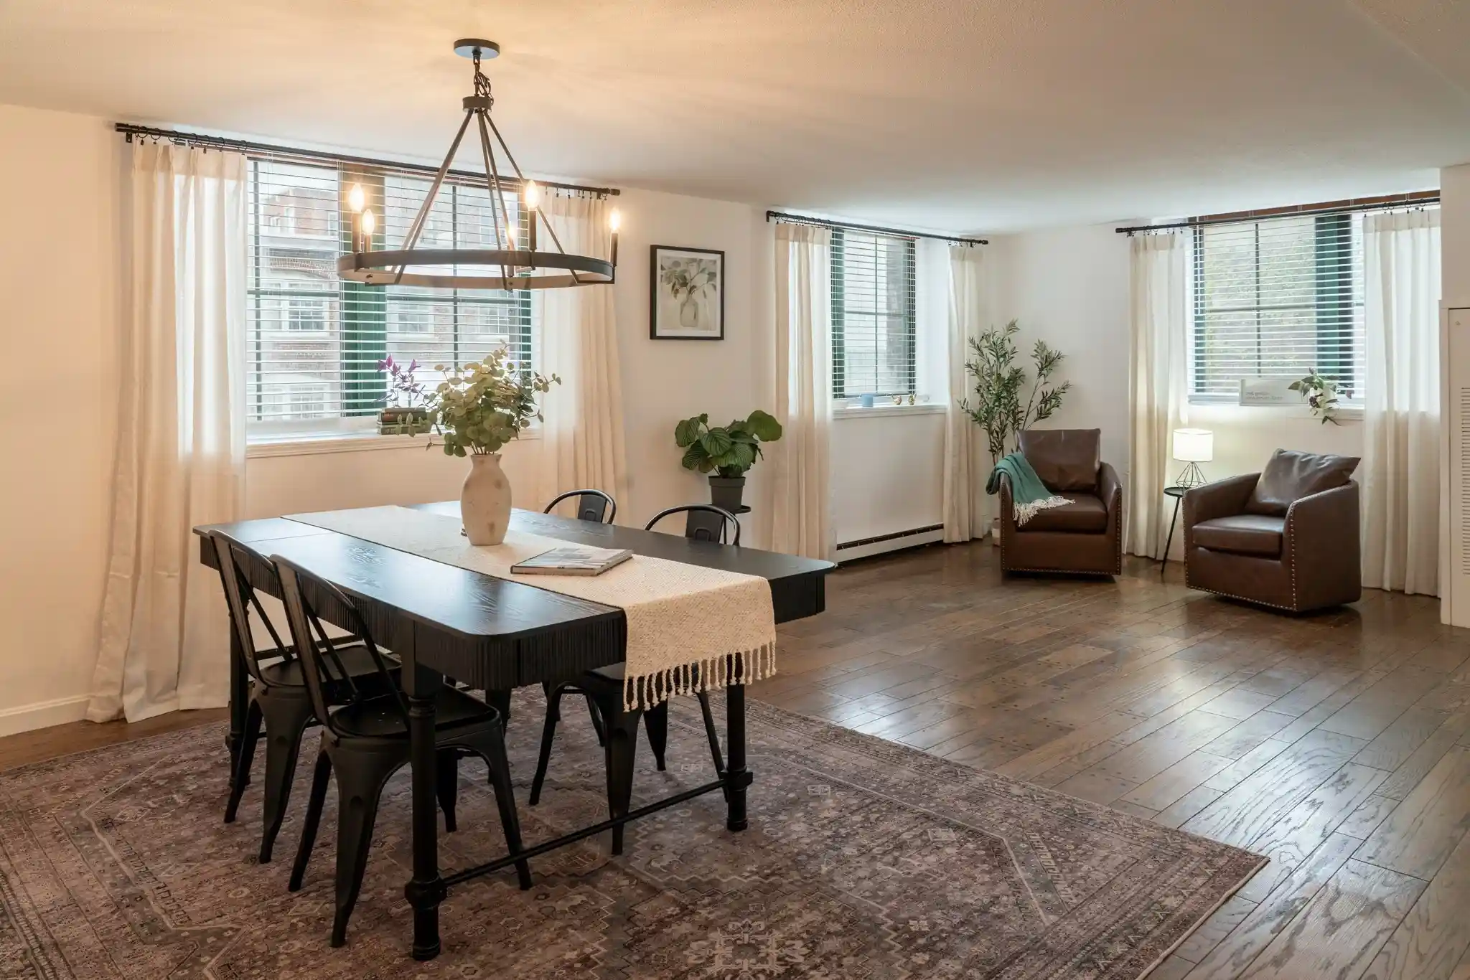
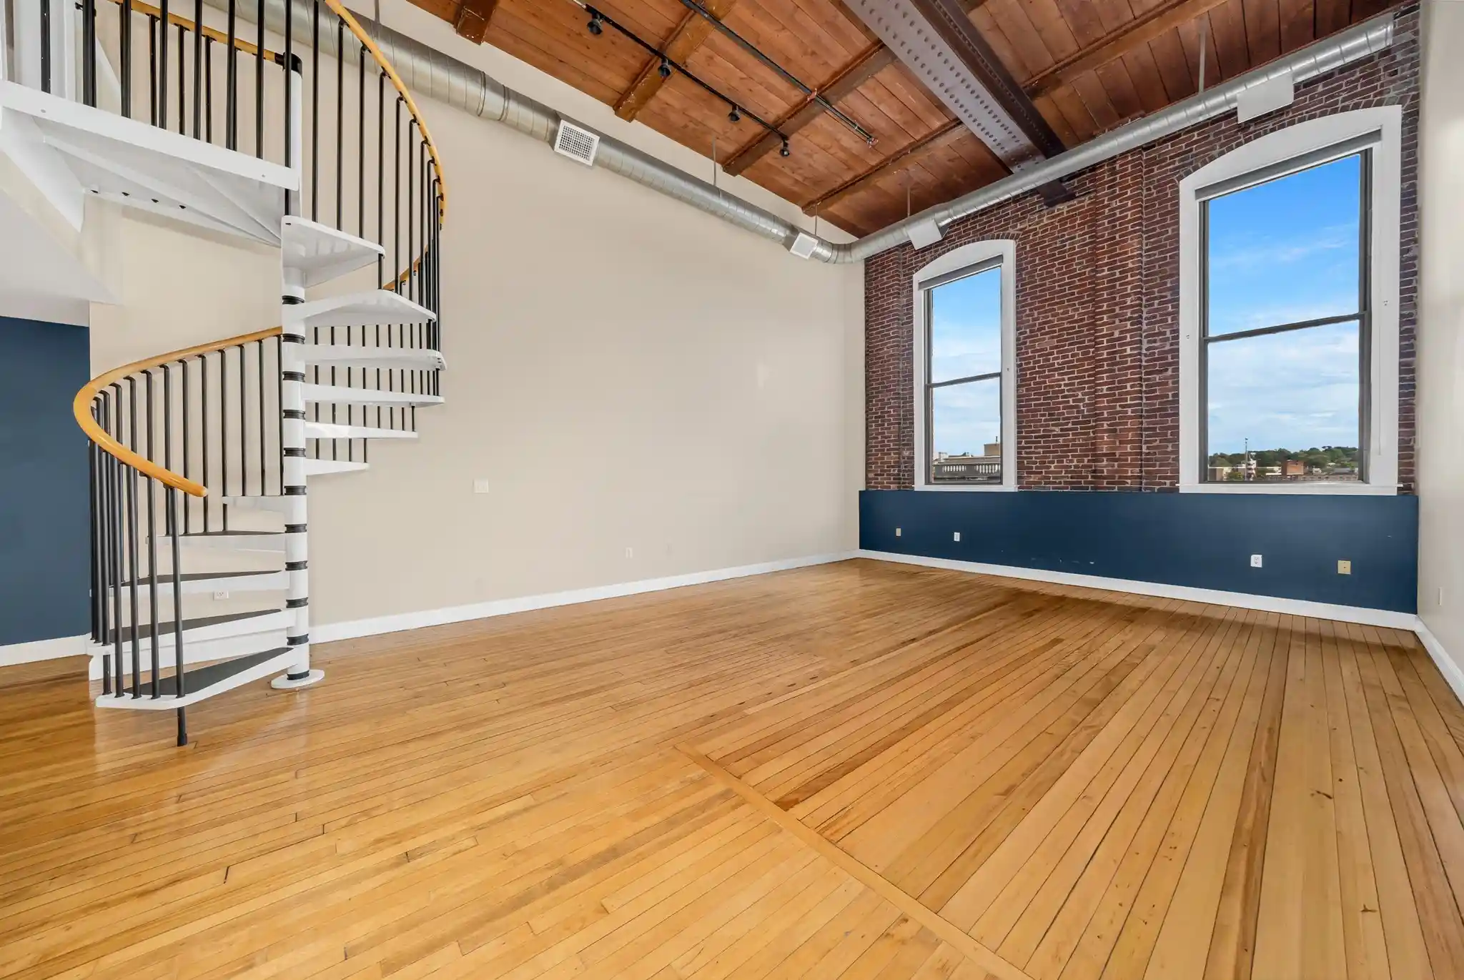
The Fiske Building is a single-story-recorded set of legacy condominium spaces within a mid-20th-century downtown Lowell property, repurposed into multiple loft- and apartment-style condominiums. Built in 1950 and later renovated, the structure presents historic industrial character through oversized, multi-pane "old mill" windows, exposed brick in some units, and tall ceilings that create dramatic, light-filled living areas. Unit types range from open studio conversions and one-bedroom floor plans to multi-room loft layouts with mezzanine or spiral-staircase bedrooms; many residences retain hardwood floors, updated kitchens and baths, and in-unit laundry. Common interior features include a center hall entrance and foyer, custom built closets and cabinetry, recessed lighting, and walk-up attic access for some units. Exterior attributes emphasize city and canal views from several floors, satellite dish capacity, and window screens; elevator service and secure entry serve residents despite the building’s historic shell. Shared amenities and services are practical: basement storage condos (available separately), covered elevator access, and a condo fee that in some listings covers utilities such as heat, hot water, electricity, water/sewer, exterior maintenance, and trash. Parking is not dedicated on-site but municipal garage options sit a short walk away. Pet policies vary by unit and are documented with listings. Located in downtown Lowell, the building sits near the Jackson Street Canal project, commuter rail, the Tsongas Arena, and planned neighborhood improvements, offering an urban, walkable lifestyle within a historically significant conversion.

Building Features
Interior
Interior Features
Center Hall
Closet
Closet/cabinets Custom Built
Elevator
Entrance Foyer
Foyer
Loft
Office
Recessed Lighting
Flooring
Bamboo
Carpet
Concrete
Flooring Hardwood
Flooring Stone/ceramic Tile
Hardwood
Tile
Vinyl
Wood
Heating
Baseboard
Central
Electric
Electric Baseboard
Forced Air
Heat Pump
Natural Gas
Oil
Unit Control
Cooling
Central Air
Heat Pump
None
Unit Control
Appliances
Dishwasher
Disposal
Dryer
Energy Star Qualified Dishwasher
Energy Star Qualified Dryer
Energy Star Qualified Refrigerator
Energy Star Qualified Washer
Microwave
None
Range
Refrigerator
Trash Compactor
Washer
Washer/dryer
Amenities & Parking
Other Features
Parking Features
Available For Purchase
Leased
Off Street
Rented
Exterior Amenities
City View(s)
Hot Tub/spa
Satellite Dish
Screens
Disclaimer: Unit Features may vary by unit; buyers must independently verify all features. Information is deemed reliable but not guaranteed
Nearby Buildings


- Home
- Homes For Sale
- Massachusetts
- Lowell
- 219 Central St
Frequently Asked Questions
How many units are for sale at 219 Central St?

How much does a condo at 219 Central St cost?
What bedroom options are available in 219 Central St?