 Overview
 Available Units
 Unit Features
 Getting Around
 Nearby Buildings
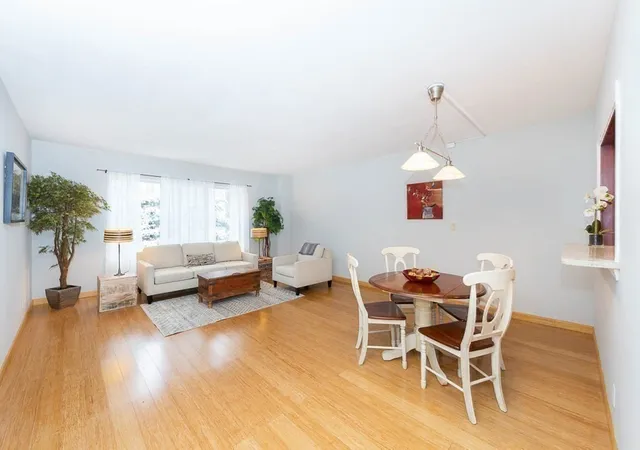
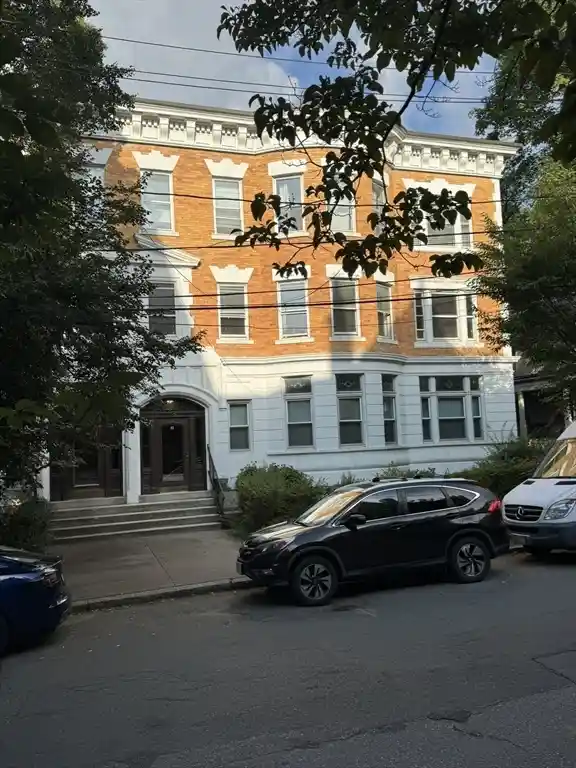
 Street View
22 Chestnut Pl
22 Chestnut Pl, Brookline, MA 02445
Rate 22 Chestnut Pl

Stories
1

Units
115

Available Units For Sale
1

Unit Types
2bd

Built Year
1969

HOA Fees
N/A
About
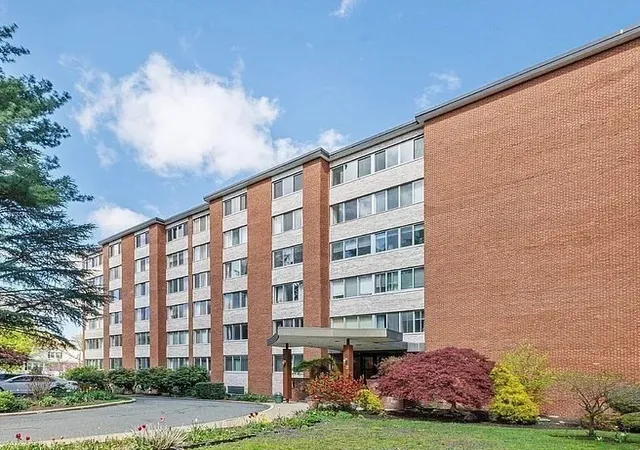
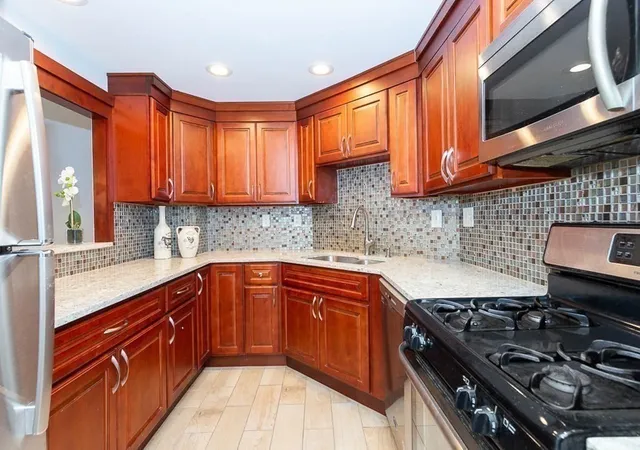
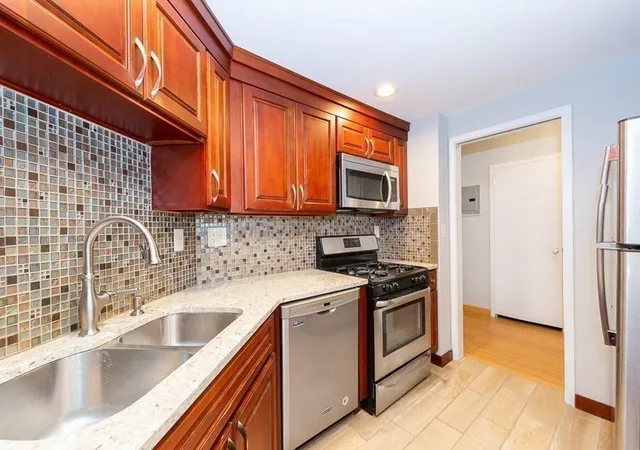
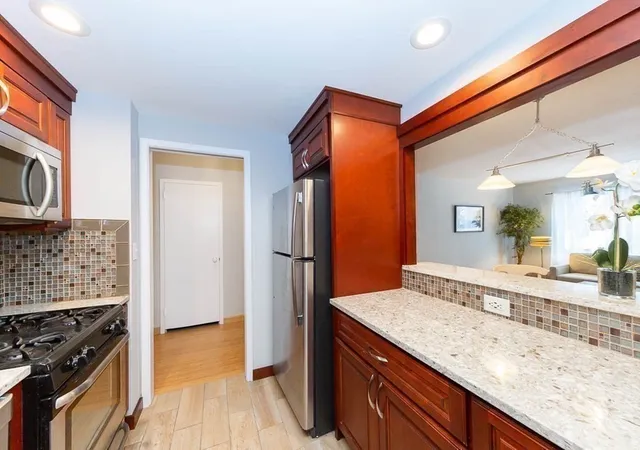
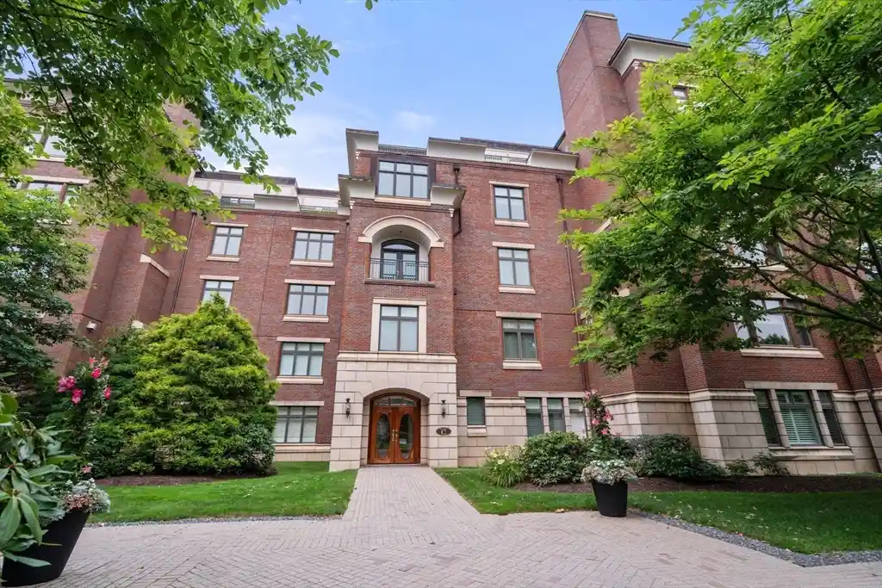
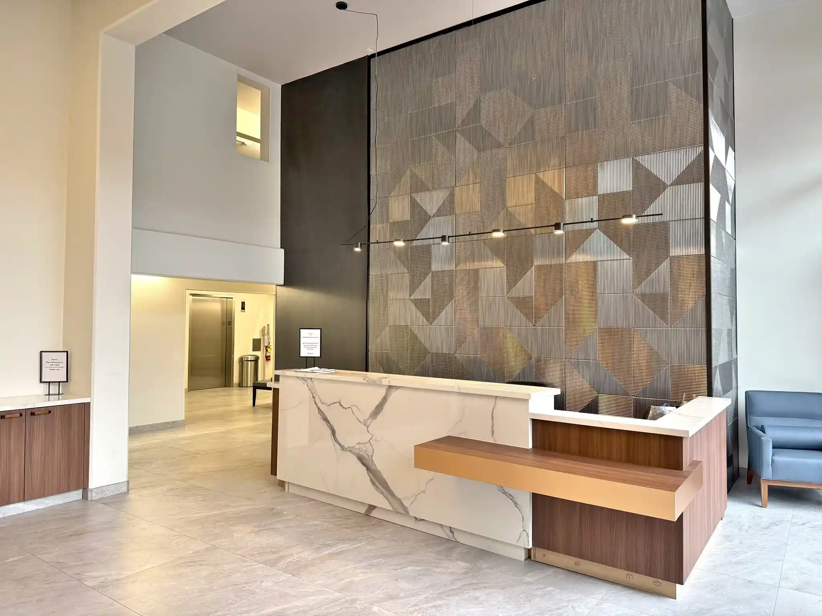
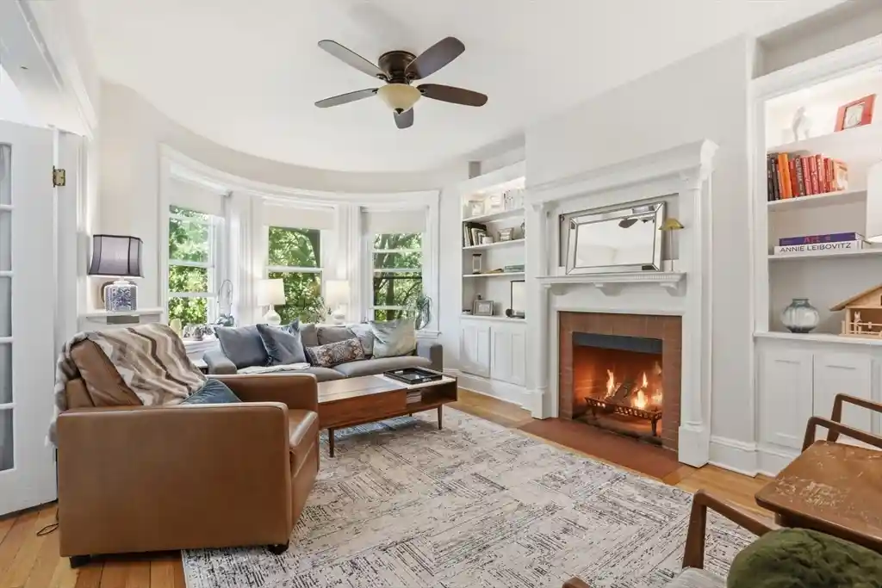
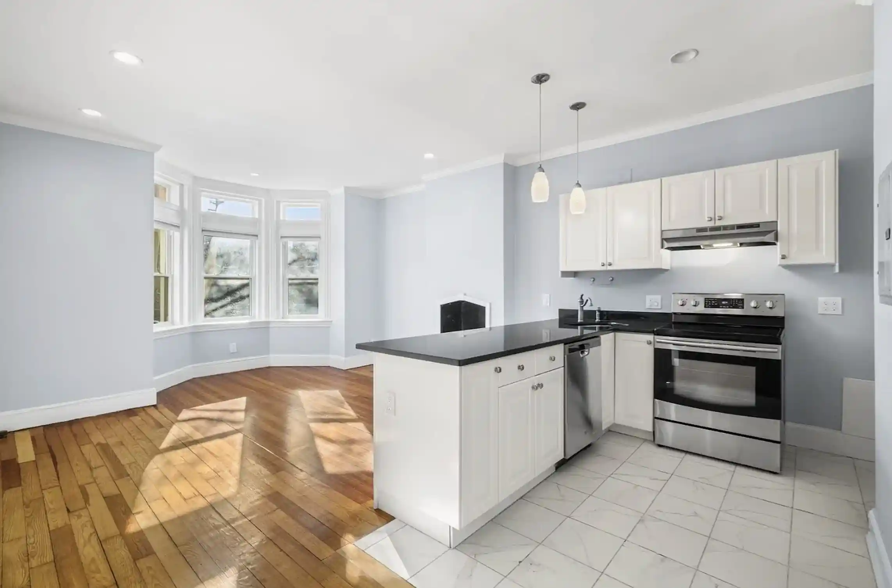
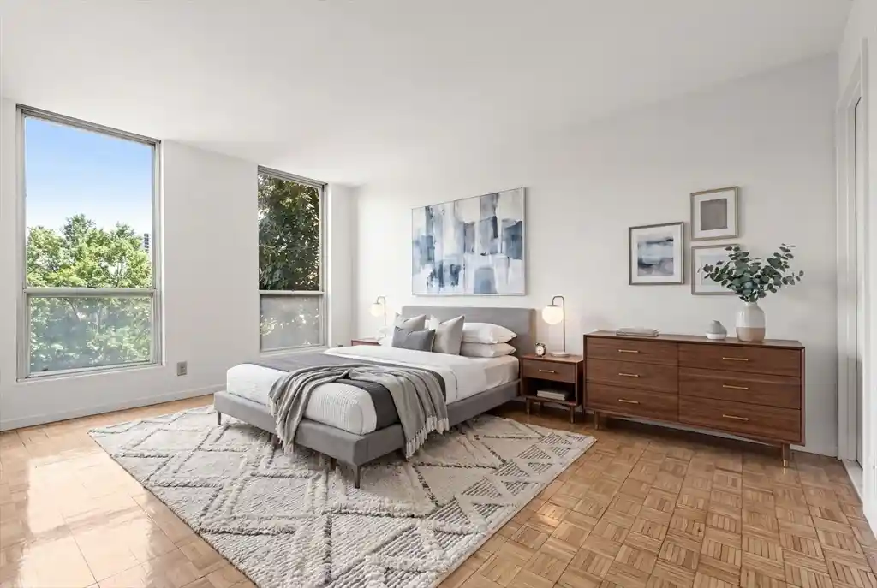
Sargent Estates is a mid-20th-century, single-story condominium complex built in 1969 and arranged around expanded grounds and professional landscaping. The property contains primarily one-bedroom residences with layouts ranging from studios to one-bed plus den configurations; many units feature open living/dining plans, separate kitchens, multiple closets including walk-in and linen storage, and updated finishes such as hardwood or modern resilient floors. Common interior features emphasize convenience and shared services: a staffed concierge/superintendent presence, elevators, central air in many units, on-site laundry, library/den spaces, and large function/party rooms. Building-level recreation is substantial for the neighborhood and includes an in-ground swimming pool, sauna/steam facilities, and extensive grounds with patios, decks, and fenced garden areas. Storage, bicycle rooms, guest parking and deeded garage parking are reported in listings; some units include deeded outdoor parking. The setting is residential and walkable — positioned near Brookline Village, Longwood Medical Area and the MBTA Green D line — with quiet tree-lined streets, stone walls, and city views from select units. Pet-friendly policies are commonly noted, and the association maintains professional management with regular maintenance of exteriors, sprinklers and seasonal landscaping.
Available Units

Building Features
Interior
Interior Features
Bathroom
Bathroom Full
Bathroom Half
Central Vacuum
Closet
Closet Linen
Crown Molding
Den
Elevator
Entrance Foyer
Entry Hall
Foyer
High Speed Internet
Home Office
Internet Available Broadband
Internet Available Unknown
Library
Lighting Overhead
Lighting Pendant
Living/dining Rm Combo
Open Floorplan
Pantry
Sauna/steam/hot Tub
Walk In Closet(s)
Flooring
Bamboo
Carpet
Concrete
Flooring Hardwood
Flooring Stone/ceramic Tile
Hardwood
Laminate
Parquet
Tile
Vinyl
Wood
Wood Laminate
Heating
Baseboard
Central
Common
Fan Coil
Forced Air
Heat Pump
Hot Water
Individual
Natural Gas
Steam
Unit Control
Wall Furnace
Cooling
Central Air
Common
Fan Coil
Heat Pump
Individual
None
Unit Control
Wall Unit(s)
Appliances
Cooktop
Dishwasher
Disposal
Dryer
Energy Star Qualified Dishwasher
Freezer
Microwave
Oven
Plumbed For Ice Maker
Range
Refrigerator
Washer
Water Treatment
Amenities & Parking
Other Features
Parking Features
Assigned
Attached
Available For Purchase
Common
Deeded
Exclusive Parking
Garage Door Opener
Guest
Heated Garage
Insulated
Off Street
Paved
Storage
Under
Exterior Amenities
City View(s)
Deck
Fenced Yard
Garden
Patio
Professional Landscaping
Screens
Sprinkler System
Stone Wall
Disclaimer: Unit Features may vary by unit; buyers must independently verify all features. Information is deemed reliable but not guaranteed
Nearby Buildings
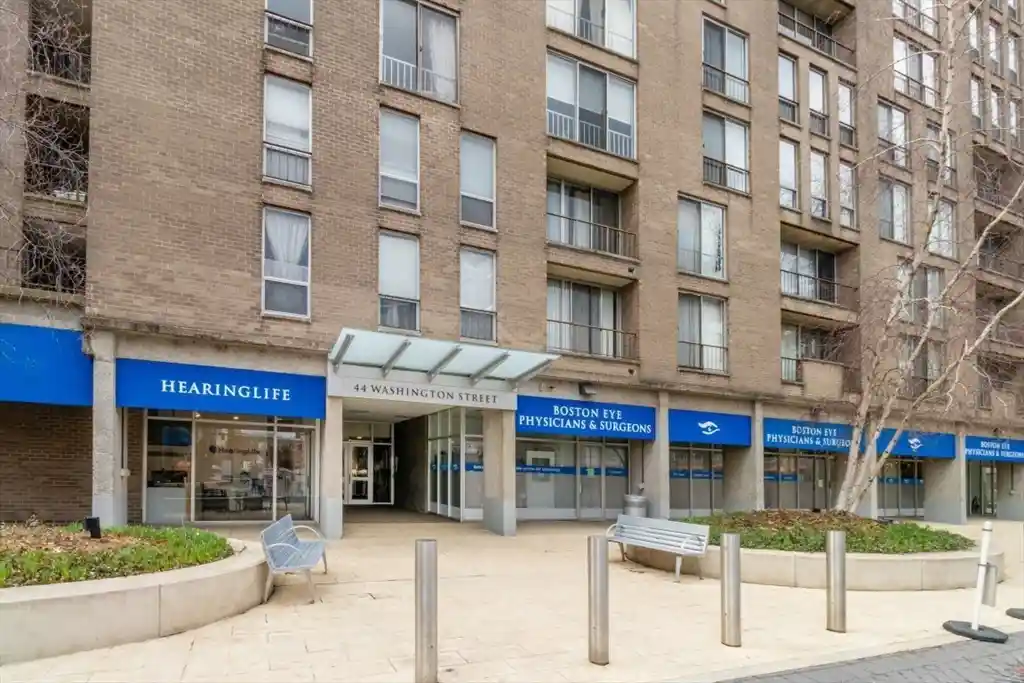
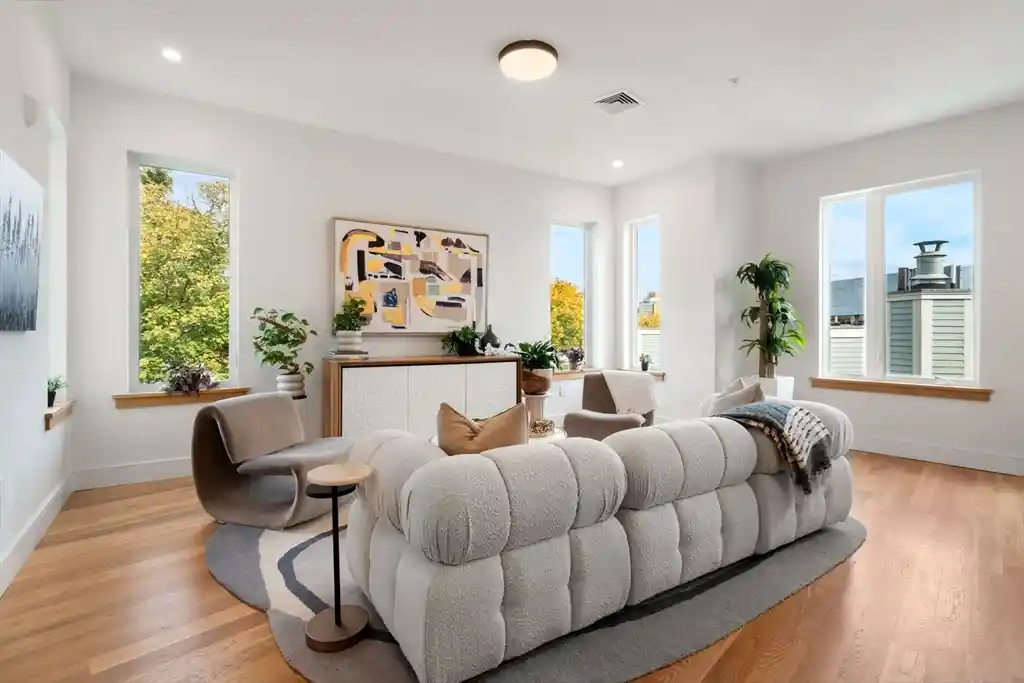
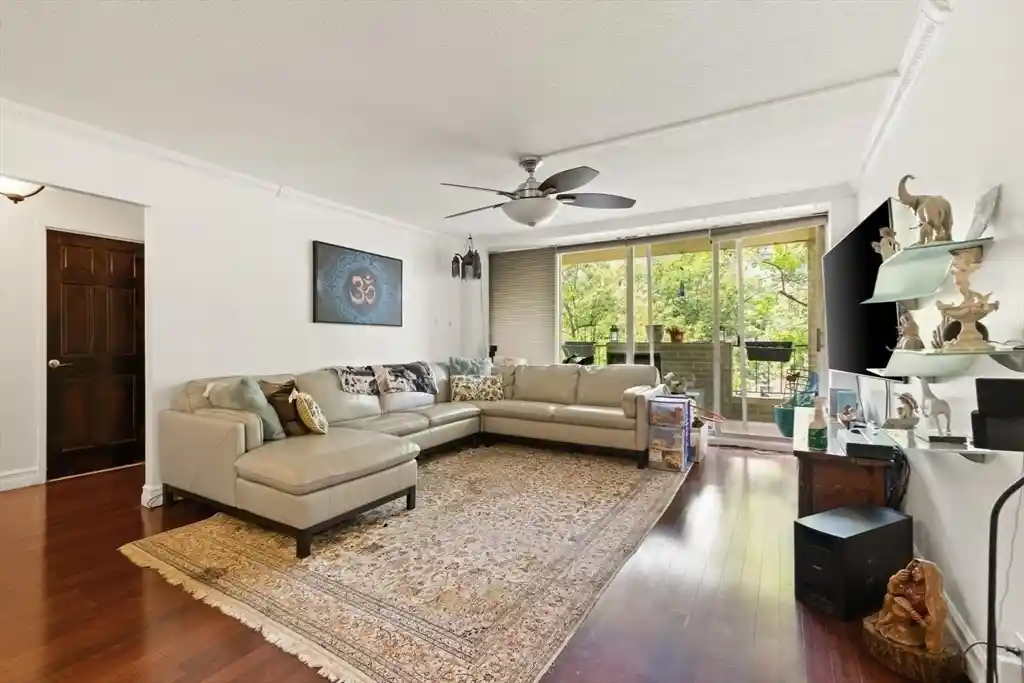

- Home
- Homes For Sale
- Massachusetts
- Brookline
- 22 Chestnut Pl
Frequently Asked Questions
How many units are for sale at 22 Chestnut Pl?

How much does a condo at 22 Chestnut Pl cost?
What bedroom options are available in 22 Chestnut Pl?