 Overview
 Available Units
 Unit Features
 Getting Around
 Nearby Buildings
 Street View
222 E Chestnut St
222 E Chestnut St, Chicago, IL 60611
Rate 222 E Chestnut St

Stories
19

Units
24

Available Units For Sale
1

Unit Types
3bd

Built Year
1929

HOA Fees
N/A
About
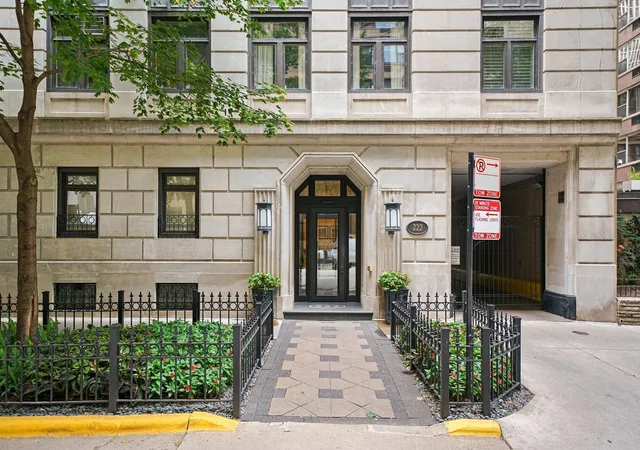
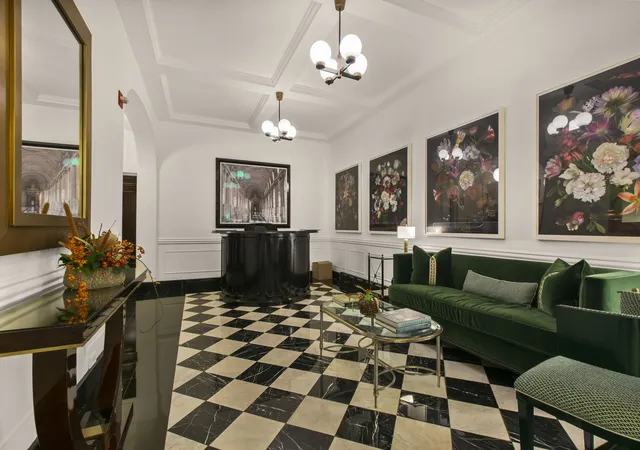
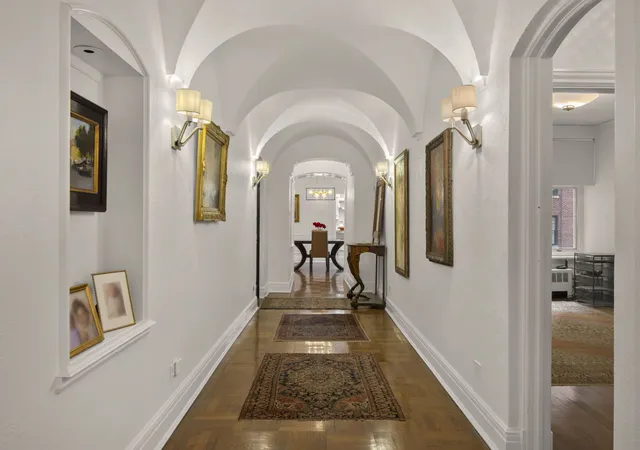
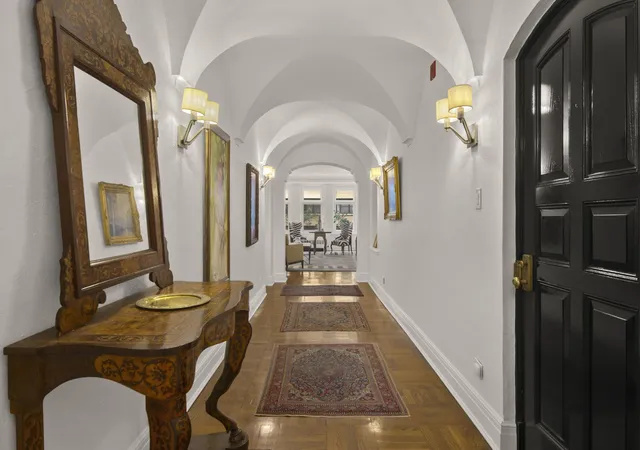
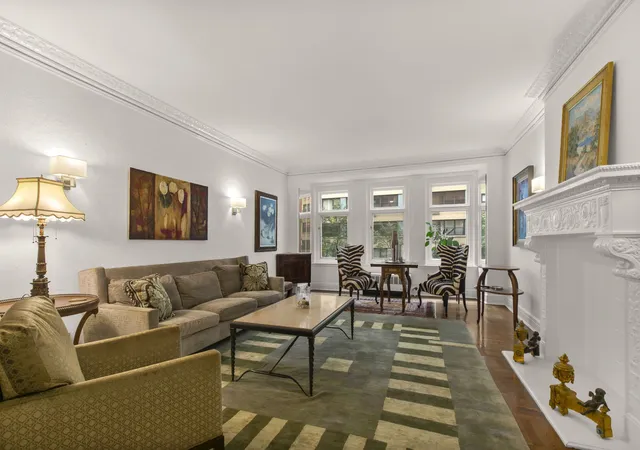
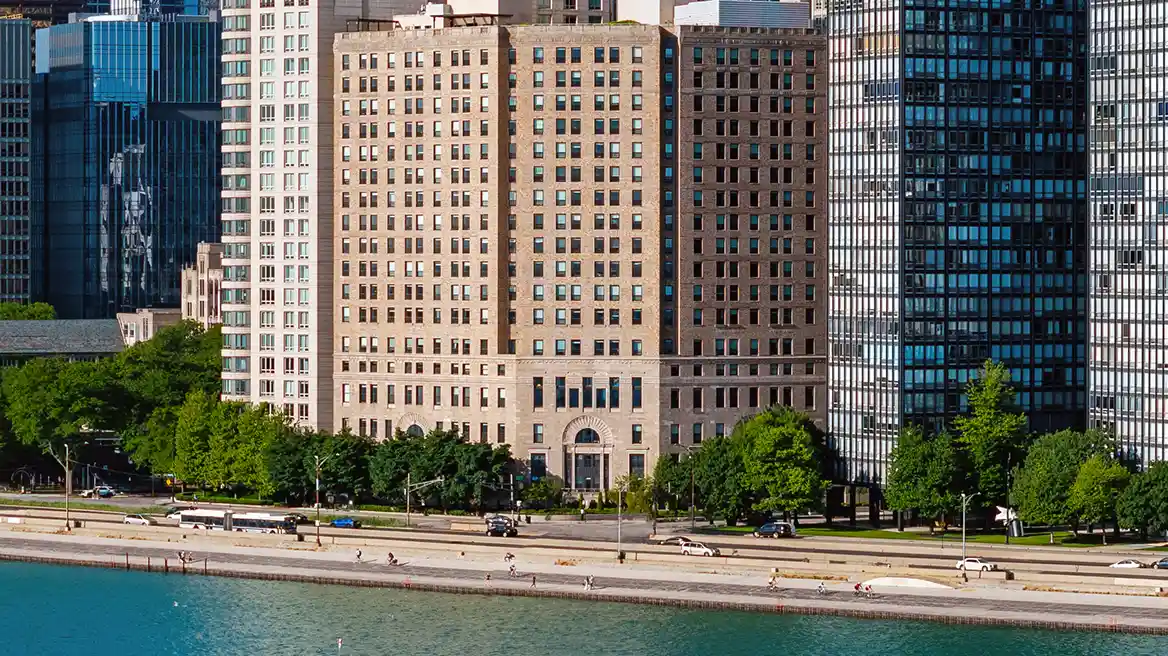
A 19-story prewar condominium built in 1929, this boutique full-service building sits in the Streeterville–Gold Coast border of Chicago. The property retains significant period character: plaster crown moldings, arched entryways, parquet and hardwood floors, decorative built-ins and carved millwork throughout common corridors and many homes. Elevator service is staffed, and the building maintains a staffed 24-hour door team and an historic manual elevator operation. Common interior provisions emphasize classic finishes and convenience — a formal lobby, concierge-style door staff, a small fitness room, generous storage lockers for owners, and coin-free laundry facilities supported by the association. Exterior shared spaces include a rooftop deck with lake and skyline sightlines and a secure dog run; bike storage and valet/garage parking options are available in adjacent garages rather than under the building. Residential layouts are primarily two- and three-bedroom plans, often featuring large formal dining rooms, separate foyers or gallery halls, high ceilings, built-in cabinetry and ample closet space. The association covers heat, water and some communications services; the building is pet friendly with no formal weight limit, allows long-term rentals, and is largely owner-occupied. Its location places residents steps from Michigan Avenue, Oak Street and the lakefront, delivering an exceptionally walkable urban lifestyle with immediate access to shopping, restaurants, cultural venues and transit.
Available Units

Building Features
Interior
Interior Features
1st Floor Bedroom
Bookcases
Built In Features
Cathedral Ceiling(s)
Doorman
Dry Bar
Elevator
High Ceilings
Historic/period Mlwk
Lobby
Open Floorplan
Paneling
Pantry
Separate Dining Room
Special Millwork
Storage
Walk In Closet(s)
Wet Bar
Flooring
Hardwood
Heating
Forced Air
Natural Gas
Radiant
Radiator(s)
Steam
Cooling
Central Air
Electric
Partial
Small Duct High Velocity
Wall Unit(s)
Window Unit(s)
Zoned
Appliances
Bar Fridge
Dishwasher
Disposal
Dryer
Electric Oven
Freezer
Gas Cooktop
High End Refrigerator
Humidifier
Microwave
Range
Range Hood
Refrigerator
Stainless Steel Appliance(s)
Washer
Water Purifier
Wine Refrigerator
Amenities & Parking
Other Features
Parking Features
Attached
Concrete
Detached
Garage
Garage Door Opener
Guest
Heated Garage
Leased
Off Site
On Site
Side Driveway
Valet
Exterior Amenities
Dog Run
Roof Deck
Disclaimer: Unit Features may vary by unit; buyers must independently verify all features. Information is deemed reliable but not guaranteed
Nearby Buildings

- Home
- Homes For Sale
- Illinois
- Chicago
- 222 E Chestnut St
Frequently Asked Questions
How many units are for sale at 222 E Chestnut St?

How much does a condo at 222 E Chestnut St cost?
What bedroom options are available in 222 E Chestnut St?